






















Address
9109 Helmsley Drive, Clinton, MD
Price
$ 475,000
Property Attributes
- MLS#MDPG2219178
- TypeSingle Family
- Listing Status ACTIVE UNDER CONTRACT
- CountyPRINCE GEORGES
- CityClinton
- NeighborhoodCheltenham Knolls
- Zip20735
- StyleColonial
- Year Built1998
- Taxes$ 6593
- Price$ 475,000
- Bedrooms4
- Full Bathrooms3
- Half Bathrooms1
- Sqr Footage3100
- Lot Size0.26 Acres
Data Source:
Bright MLS
Property Description
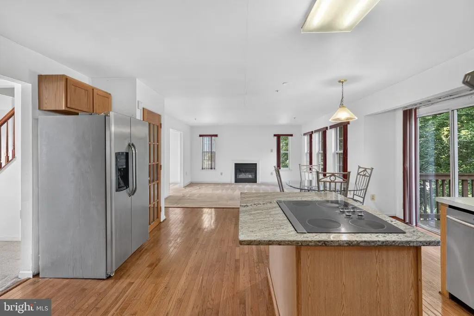
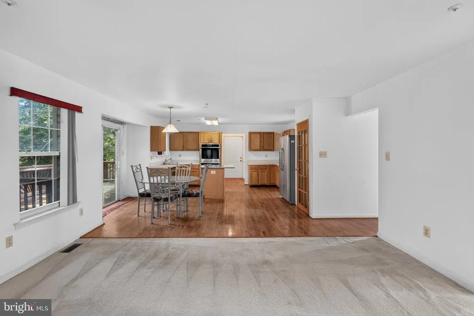
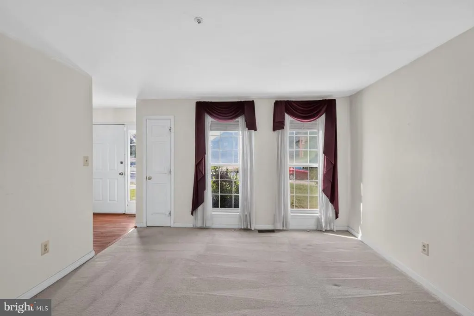
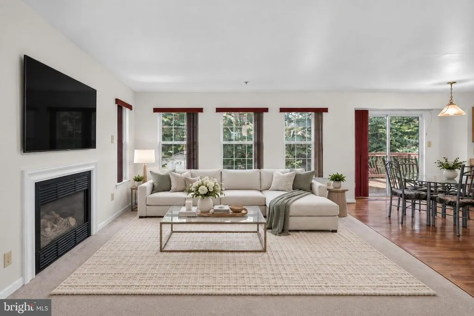
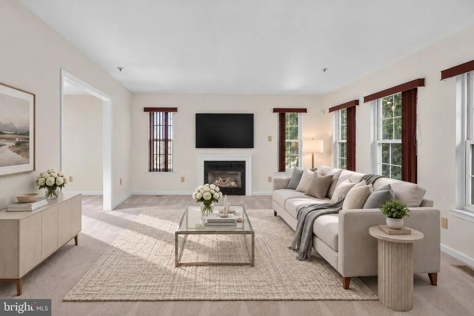
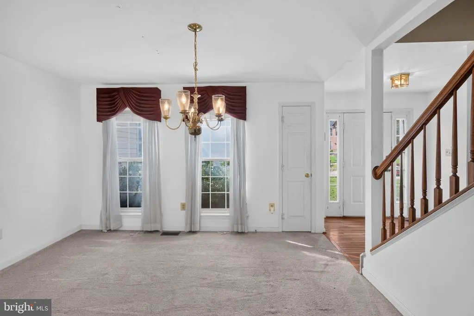
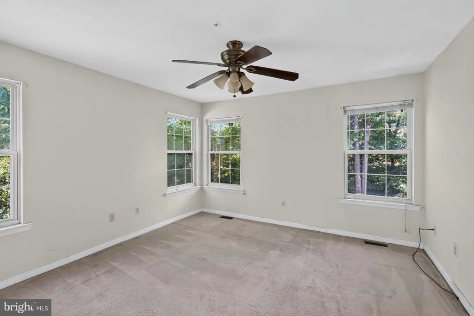
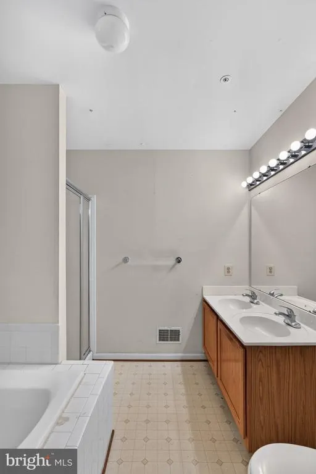
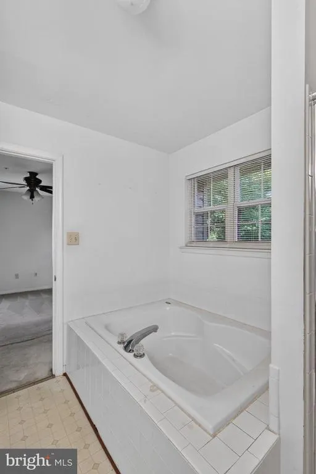
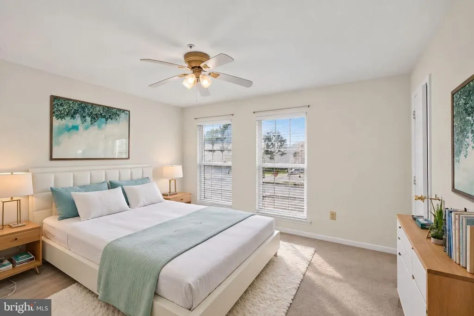
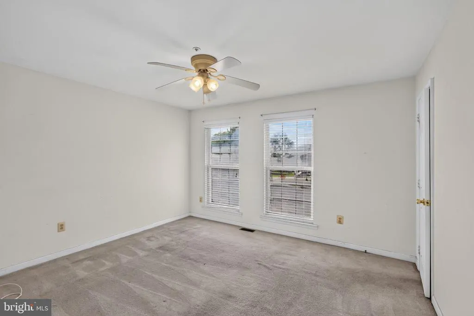
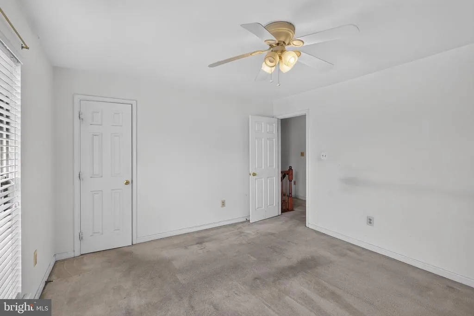
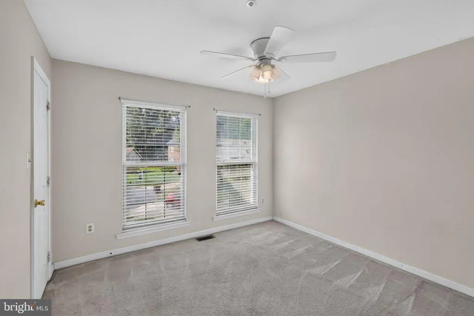
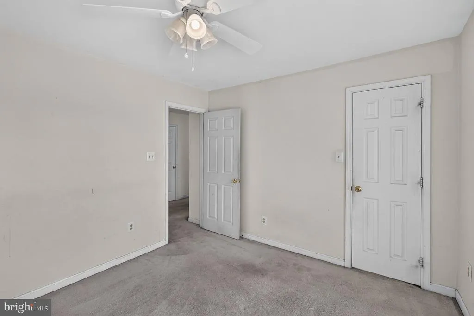
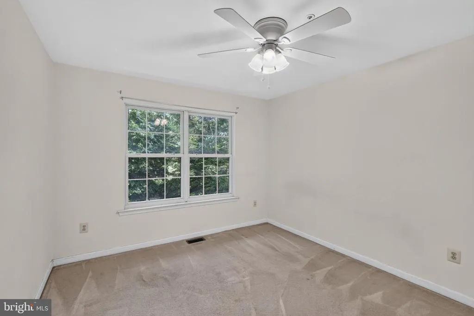
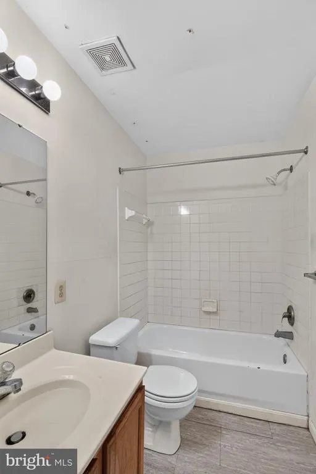
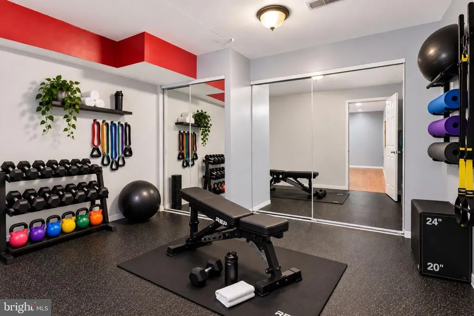
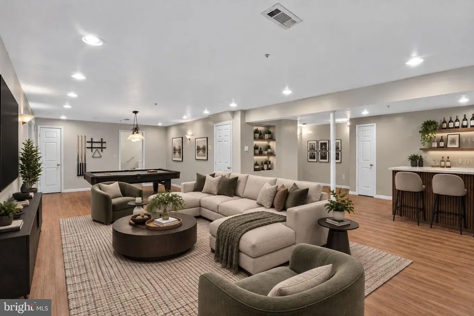
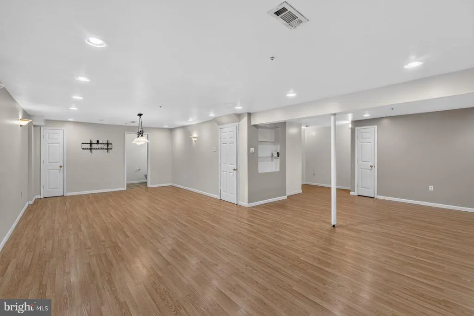
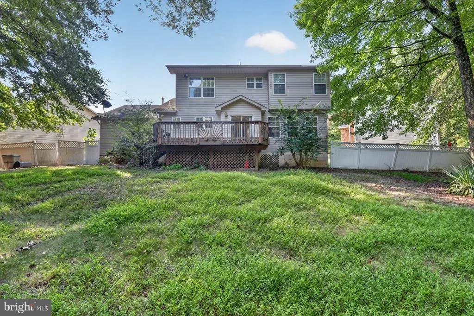
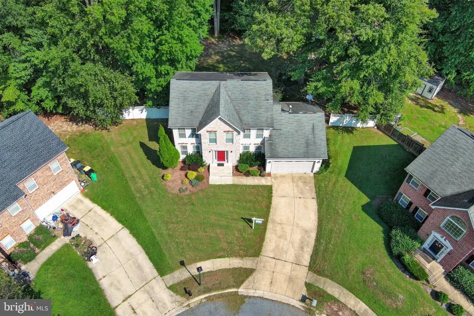
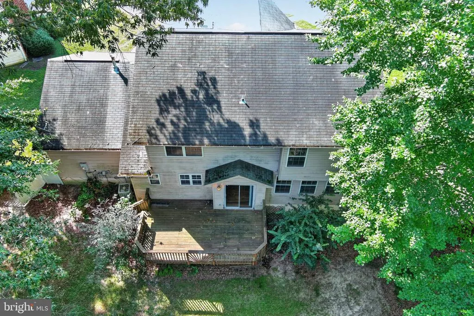
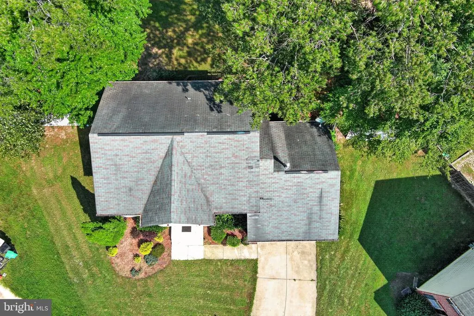
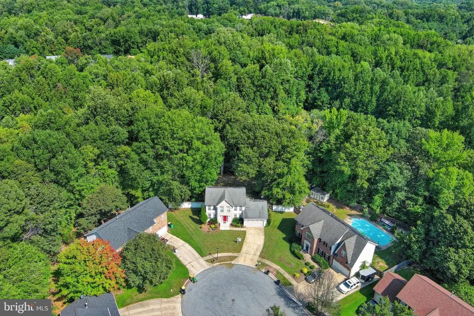
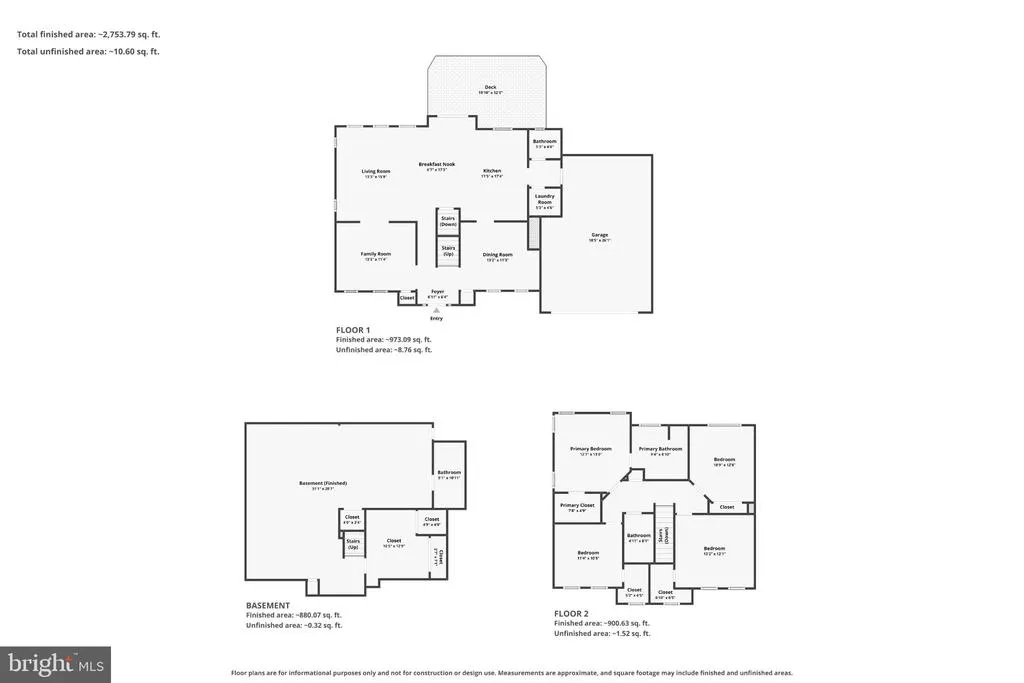
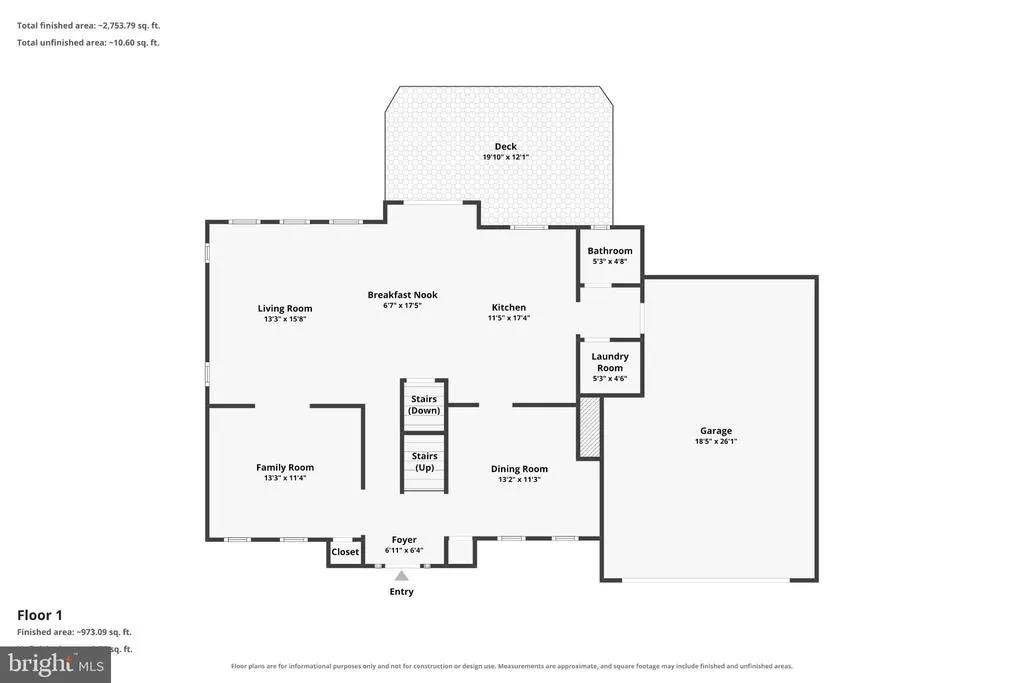
A two-story colonial with room to spread out, a full basement, and quiet cul-de-sac living near Cheltenham! You'll find plenty of space to grow into with this 4-bedroom, 3.5-bathroom colonial, set on a peaceful street just off Cheltenham Avenue. The home is currently vacant and well-maintained, giving you a blank canvas to make it your own with some personal touches and updates along the way. Inside, you'll love how the layout separates everyday living from more formal spaces. A cozy family room and a distinct living room give you options depending on the occasion. A dedicated den or study offers a quiet spot for work or reading. The kitchen is generously sized, with a breakfast room set apart from the formal dining area. Upstairs, the primary bedroom includes its own private bathroom, while the other 3 bedrooms share access to the home's other full baths. A separate laundry room keeps chores contained. The full basement adds even more potential if you're planning a rec room, storage, or future finished living space. You're close to Dangerfield Road and Woodyard Road, putting you minutes from Woodyard Crossing Shopping Center, Walmart, Chick-fil-A, and other everyday conveniences, with Branch Ave and Route 5 offering easy access for commuting throughout the area. If you've been looking for space, flexibility, and a project worth investing in, this one's worth a visit, schedule your showing today! Some images may reflect virtual staging or digital editing, including removal of personal property, to help showcase the home.
| Price History | |
|---|---|
| 9/15/2026 | Listed $475,000 |
General Features
| Living Area | 3100 |
|---|---|
| Sewer | Public Sewer |
| Heating | Heat Pump(s) |
| Cooling | Central A/C |
| Possession | Settlement |
| Roof | Fiberglass |
| Appliances | Dishwasher,Disposal,Oven/Range - Electric,Refrigerator,Cooktop |
| Zoning | RR |
| Garage Spaces | 2.00 |
| Architectural Style | Colonial |
| Construction Materials | Frame |
| School District | PRINCE GEORGE'S COUNTY PUBLIC SCHOOLS |
| Year Built | 1998 |
| Levels | 3 |
| Tax Year | 2026 |
| Ownership | Fee Simple |
| Cool Fuel | None |
| Accessibility | None |
| County | PRINCE GEORGES |
| New Construction | No |
| Property Type | Residential |
| HOA | No |
| Subdivision Name | CHELTENHAM KNOLLS |
| Garage Y/N | Yes |
| Water Access Y/N | No |
| Other Structures | Above Grade,Below Grade |
| Full Baths | 3 |
| Status | ACTIVE UNDER CONTRACT |
| Directions | Please use preferred GPS app for most accurate and up to date directions |
| City | CLINTON |
| Senior Community Y/N | No |
| Lot Size Units | Square Feet |
| Lot Size Square Feet | 11441.00 |
| Tax Assessed Value | 453233.0 |
| Tax Annual Amount | 6593.0 |
| Home Warranty Y/N | No |
| Structure Type | Detached |
| Condo/Coop Association fee Y/N | No |
| Bathrooms Count Main Level | 1.00 |
| Price Per Sq Ft Total AG | 226.19 |
| Acceptable Financing | Conventional |
| Vacation Rental Y/N | No |
| Virtual Tour | https://youtu.be/7e-4Kn_RHr4 |
| Total SQFT | 3100 |
| Builder Name | BUILT RITE HOMES |
| Standard Status | Active Under Contract |
| Year Built Source | Assessor |
| Legal Subdivision | CHELTENHAM KNOLLS CLUSTE |
| Tax Lot | 7 |
Interior Features
| Interior Amenities | Breakfast Area,Primary Bath(s),Wood Floors |
|---|---|
| Heating Fuel | Natural Gas |
| Basement | Full,Sump Pump |
| Hot Water | Natural Gas |
| Basement (Y/N) | Yes |
| Heating Y/N | Yes |
| Above Grade Finished Area | 2100 |
| Half Baths | 1 |
| Central Air Y/N | Yes |
| Total Bedrooms | 4 |
| Below Grade Finished Area | 1000 |
| Below Grade Finished Area Unit Type | Square Feet |
| LivingAreaSource | Estimated |
| Below Grade Unfin Area Units | Square Feet |
| Below Grade Finished Area Source | Estimated |
| Bedrooms Count All Upper Levels | 4 |
| Bedrooms Count Upper Level 1 | 4 |
| Bathrooms Half Main Level | 1 |
| Bathrooms Full Upper Level 1 | 2 |
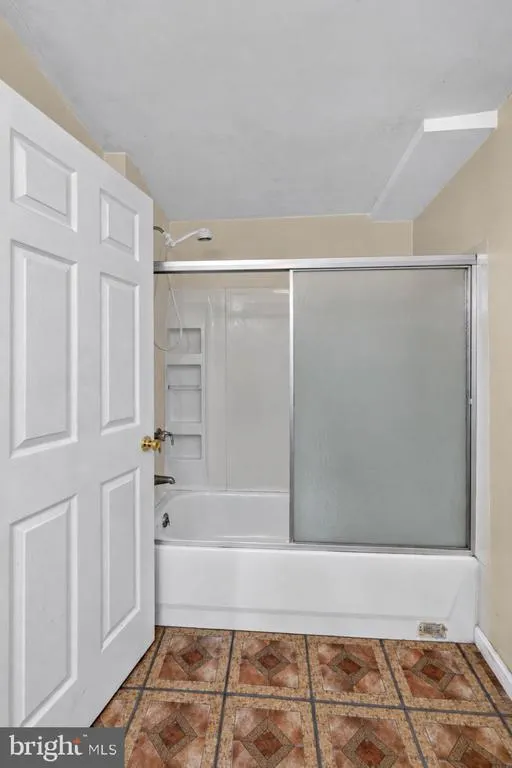
| Bathrooms Full Lower Level 1 | 1 |
| Bathrooms Full All Upper Levels | 2 |
| Bathrooms Full All Lower Levels | 1 |
| Bathrooms Count Upper Level 1 | 2.00 |
| Bathrooms Count Lower Level 1 | 1.00 |
| Bathrooms Count All Upper Levels | 2 |
| Bathrooms Count All Lower Levels | 1 |
| Above Grade Finished Area Source | Assessor |
| Above Grade Finished Area Unit Type | Square Feet |
| Total Baths | 4 |
Exterior Features
| Pool | No Pool |
|---|---|
| Fencing | Rear |
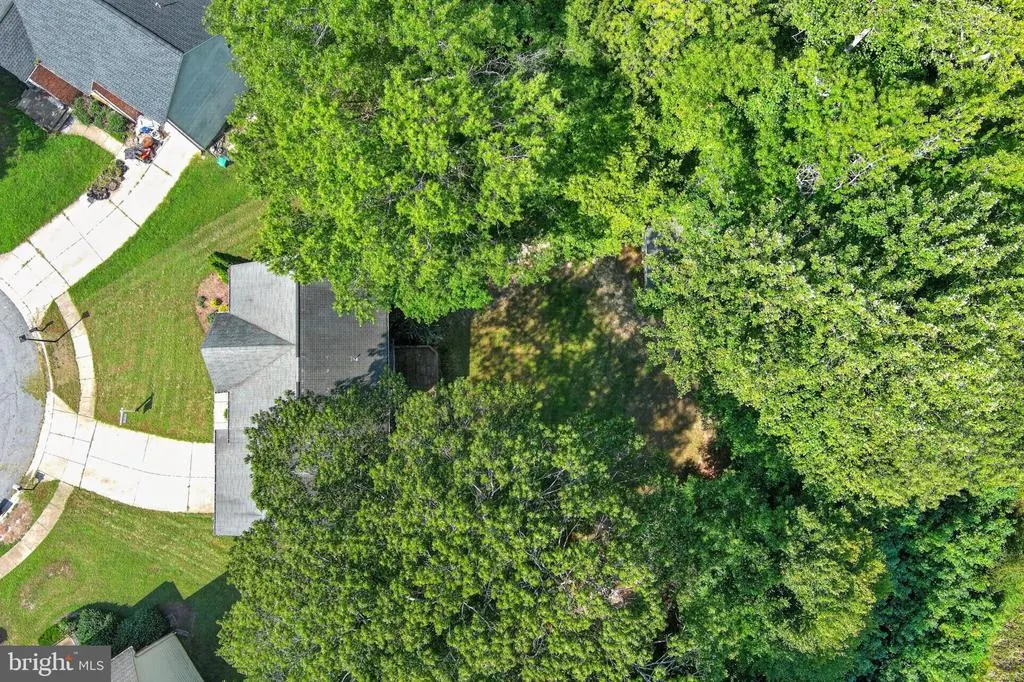
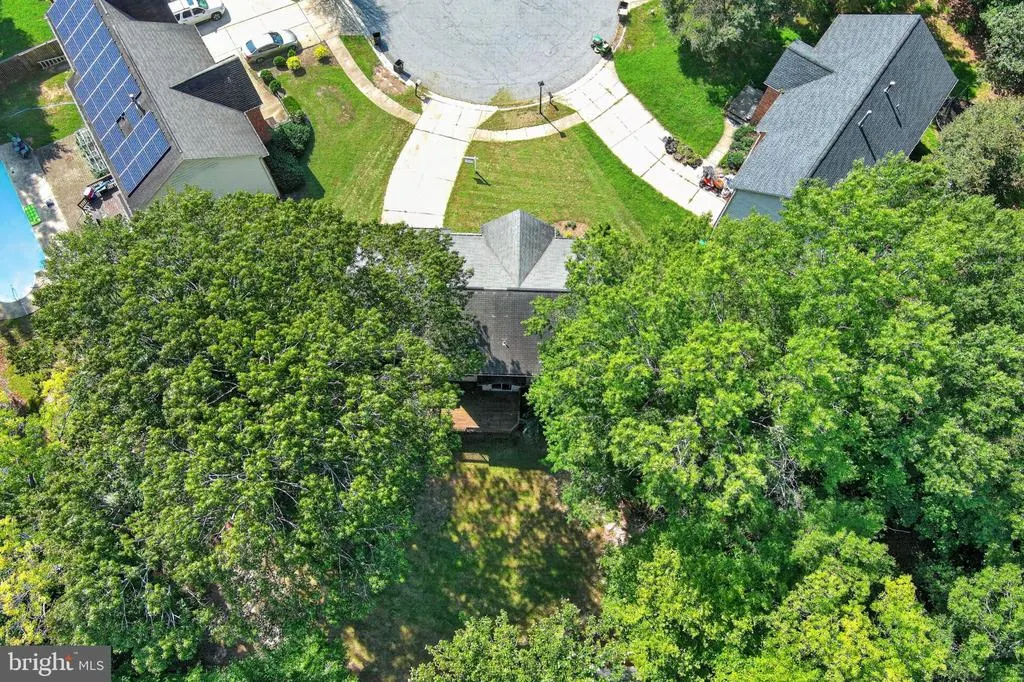
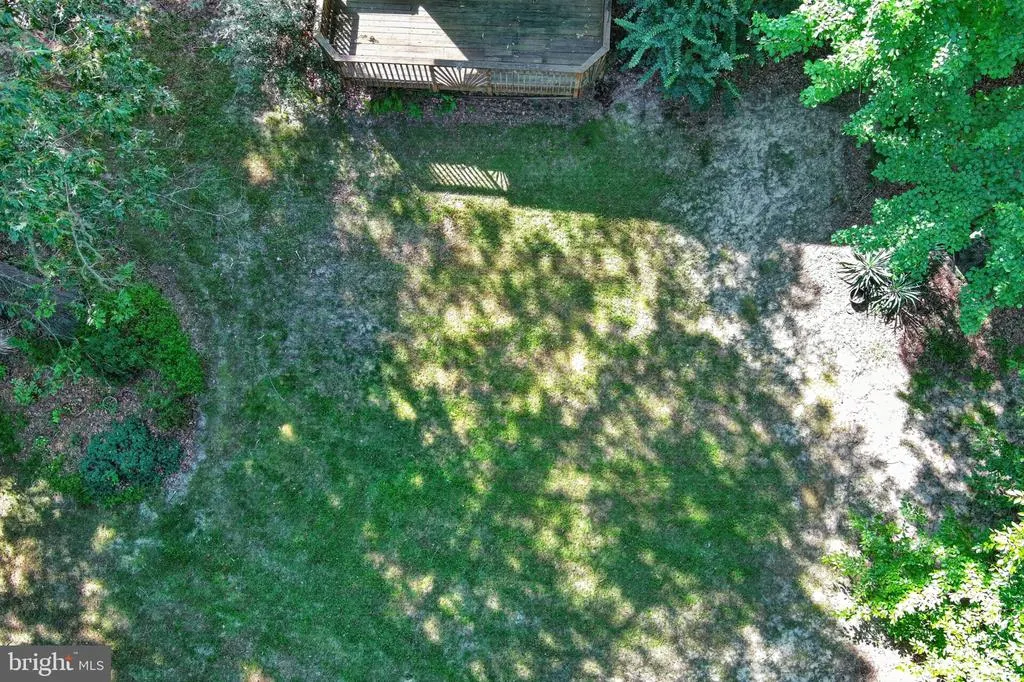
| Lot Features | Cul-de-sac,Trees/Wooded |
| Water Source | Public |
| Total Parking Spaces | 2 |
| Garage Features | Garage - Front Entry |
| Type of Parking | Attached Garage,Off Street |
| Foundation Details | Permanent |
| Water View Y/N | No |
| Lot Size Acres | 0.26 |
| Lot Size Source | Assessor |
| Waterfront Y/N | No |
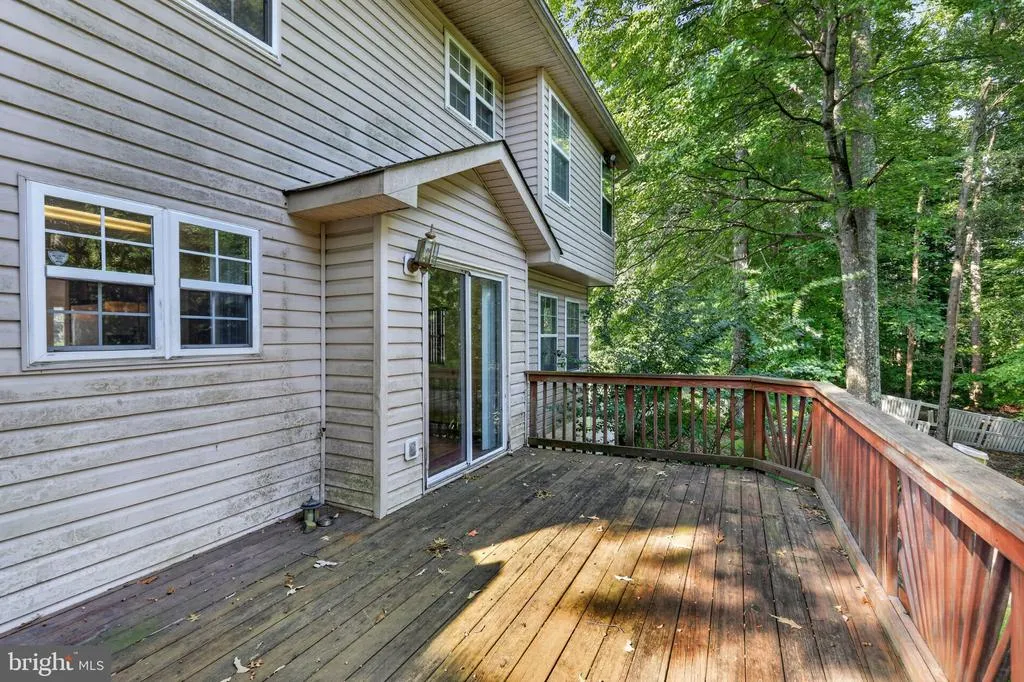
| Door Features | Sliding Glass |
| Builder Model | WATERFORD |
| Land Assessed Value | 131400.00 |
| Navigable Water Y/N | No |
| Water Oriented Y/N | No |
| # of Attached Garage Spaces | 2 |
Amenities
- Foreclosure
- Views
- Short Sale
- New Construction
- Adult 55+
- Lease To Own
- No HOA Fees
- Furnished
- Primary On Main
- Air Conditioning
- Seller Finance
- Green
- Fixer Upper
- Horse
- Golf
- Fireplace
- Deck
- Garage
- Basement
- Pool
Property vs Single Family Average in 20735
Price
Taxes
Year Built
Visits
 The data relating to real estate for sale on this web page appears in part through the
Cape May County MLS program, a voluntary cooperative exchange of property
listing data between licensed real estate brokerage firms in which we participate,
and is provided by Cape May County MLS through a licensing agreement.
Disclaimer: All information deemed reliable but not guaranteed and should be independently verified.
All properties are subject to change, withdrawal, or prior sale.
The data relating to real estate for sale on this web page appears in part through the
Cape May County MLS program, a voluntary cooperative exchange of property
listing data between licensed real estate brokerage firms in which we participate,
and is provided by Cape May County MLS through a licensing agreement.
Disclaimer: All information deemed reliable but not guaranteed and should be independently verified.
All properties are subject to change, withdrawal, or prior sale.
 All information is believed to be accurate but is not guaranteed. Protected by Copyright© 2026 and is owned either by the Monmouth County Association of REALTORS; or by the developers of the software, Kunversion, LLC. All rights reserved. Each office independently owned and operated.
The New Jersey Real Estate Commission requires every licensed broker or salesperson with whom you list your property to give you a copy of this notice. The purpose is to help you comply with the New Jersey Law
All information is believed to be accurate but is not guaranteed. Protected by Copyright© 2026 and is owned either by the Monmouth County Association of REALTORS; or by the developers of the software, Kunversion, LLC. All rights reserved. Each office independently owned and operated.
The New Jersey Real Estate Commission requires every licensed broker or salesperson with whom you list your property to give you a copy of this notice. The purpose is to help you comply with the New Jersey Law
 The data relating to real estate for sale on this web site comes from the participating brokers of the South Jersey Shore MLS. Any use of search facilities of data on the site, other than a consumer looking to purchase real estate, is prohibited. Information displayed on this web site is Deemed Reliable But Not Guaranteed. This data is updated daily.
 © BRIGHT, All Rights Reserved
