
Eco Friendly
Address
2006 N Alleva Court, Accokeek, MD
Price
$ 625,000
Property Attributes
- MLS#MDPG2204534
- TypeSingle Family
- Listing Status ACTIVE
- CountyPRINCE GEORGES
- CityAccokeek
- NeighborhoodSimmons Acres Plat 9
- Zip20607
- StyleColonial
- Year Built1992
- Taxes$ 7409
- Price$ 625,000
- Bedrooms4
- Full Bathrooms3
- Half Bathrooms1
- Sqr Footage4371
- Lot Size0.28 Acres
Data Source:
Bright MLS
Property Description
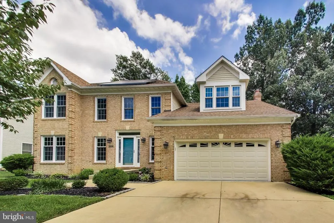
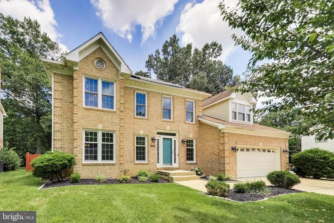
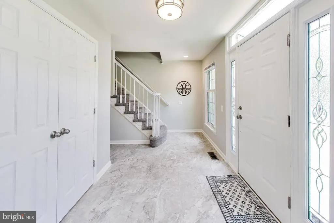
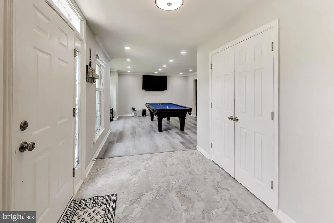
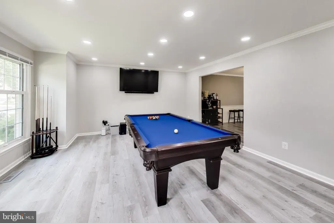
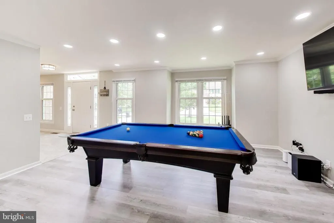
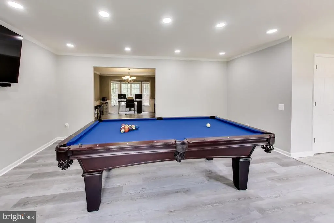
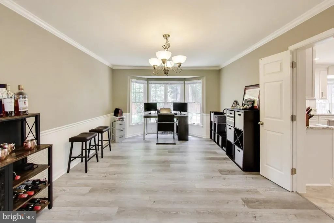
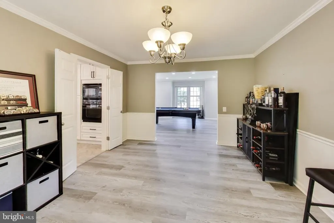
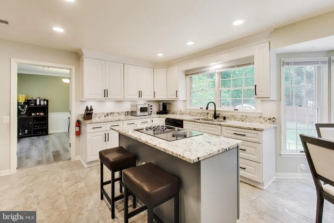
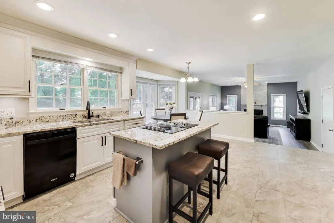
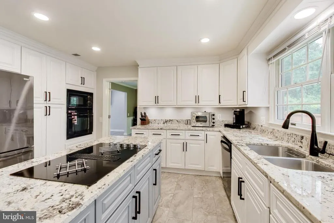
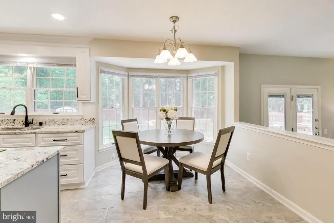
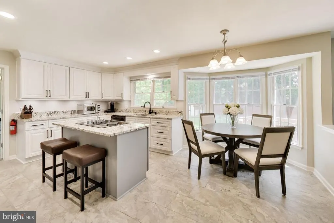
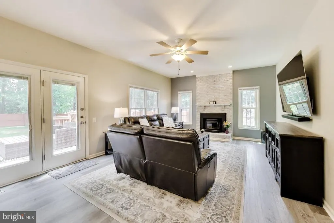
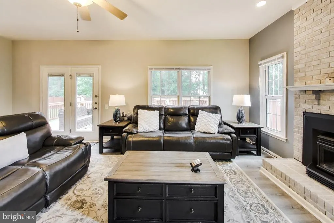
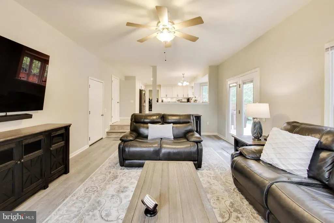
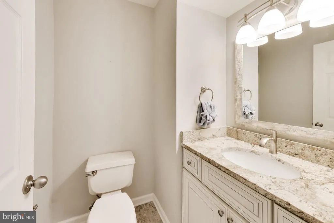
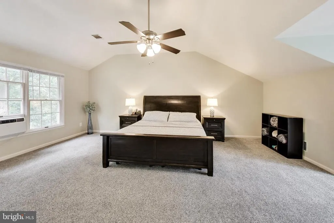
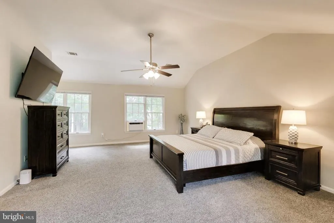
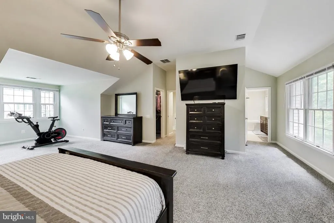
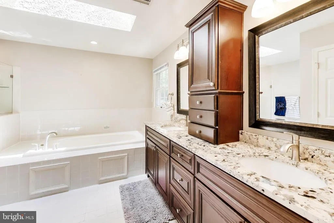
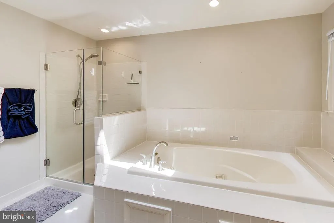
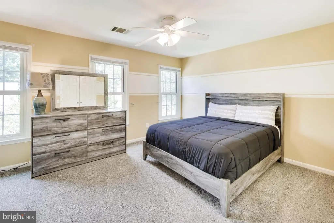
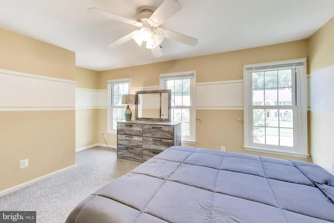
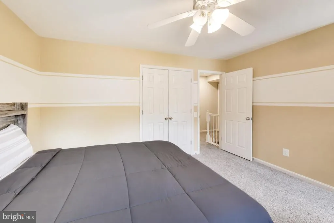
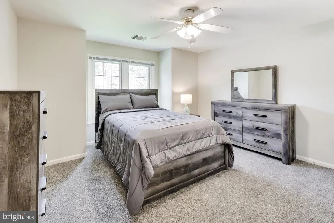
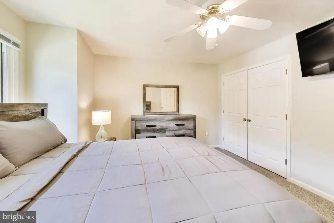
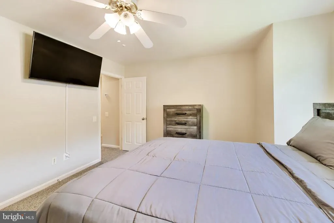
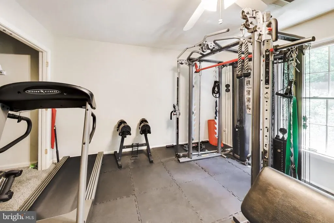
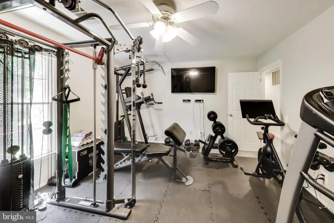
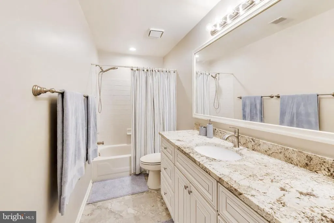
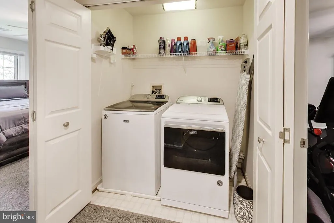
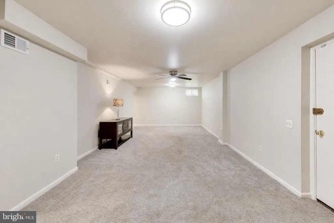
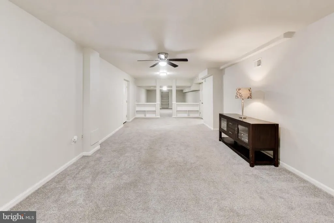
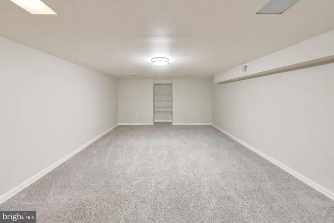
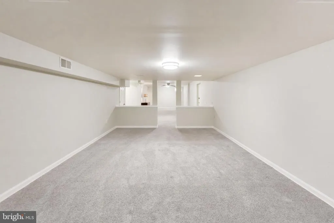
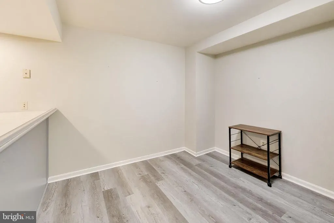
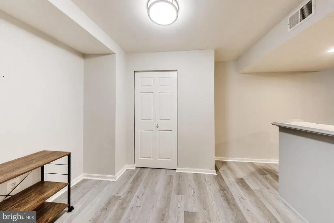
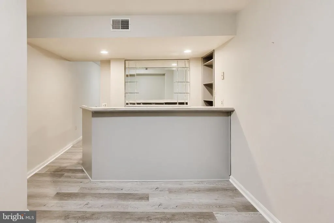
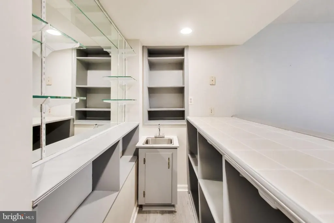
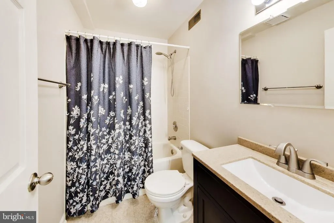
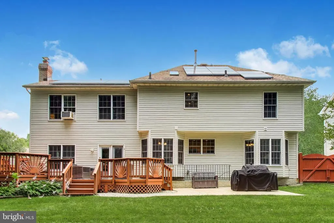
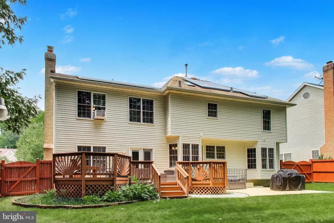
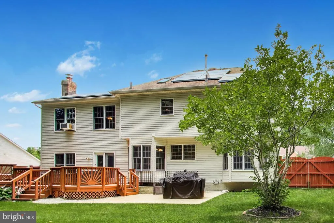
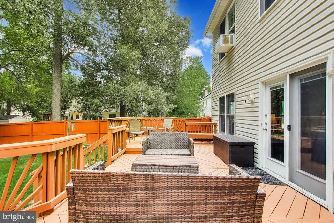
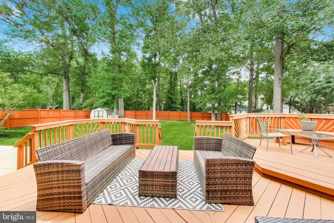
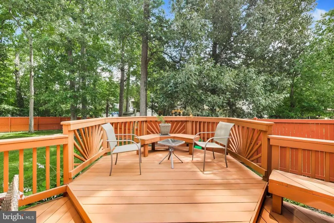
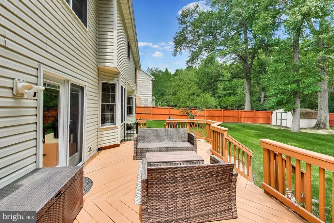
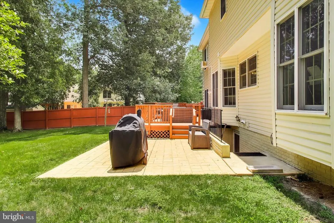
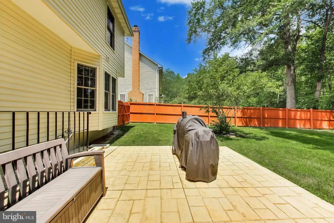
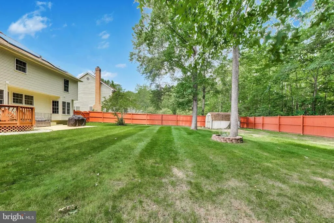
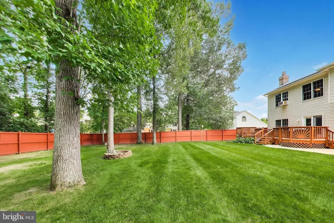
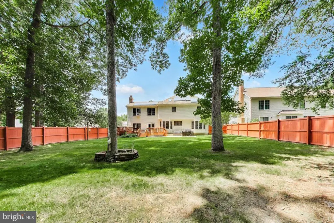
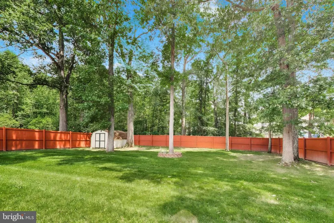
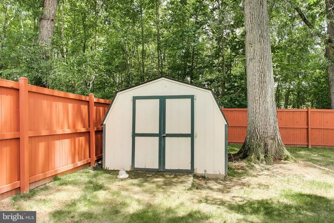
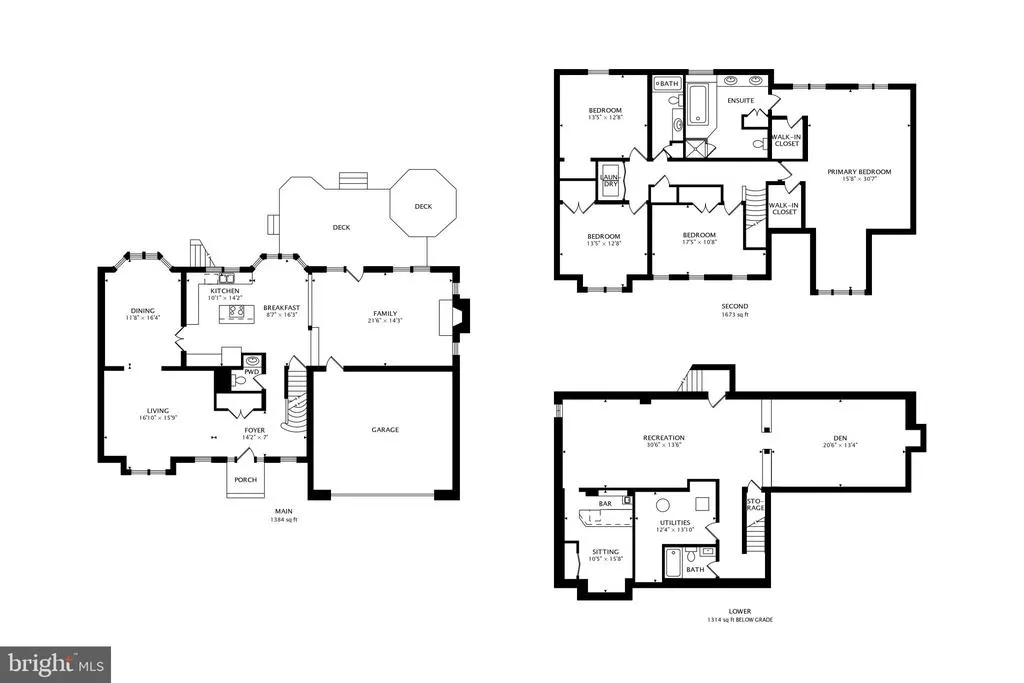
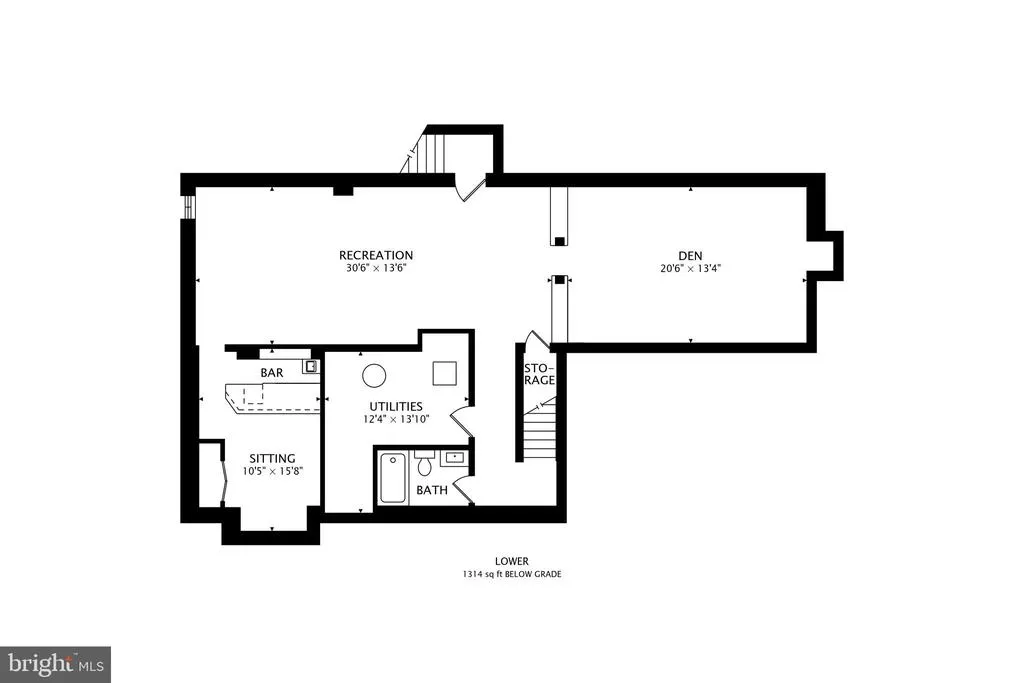
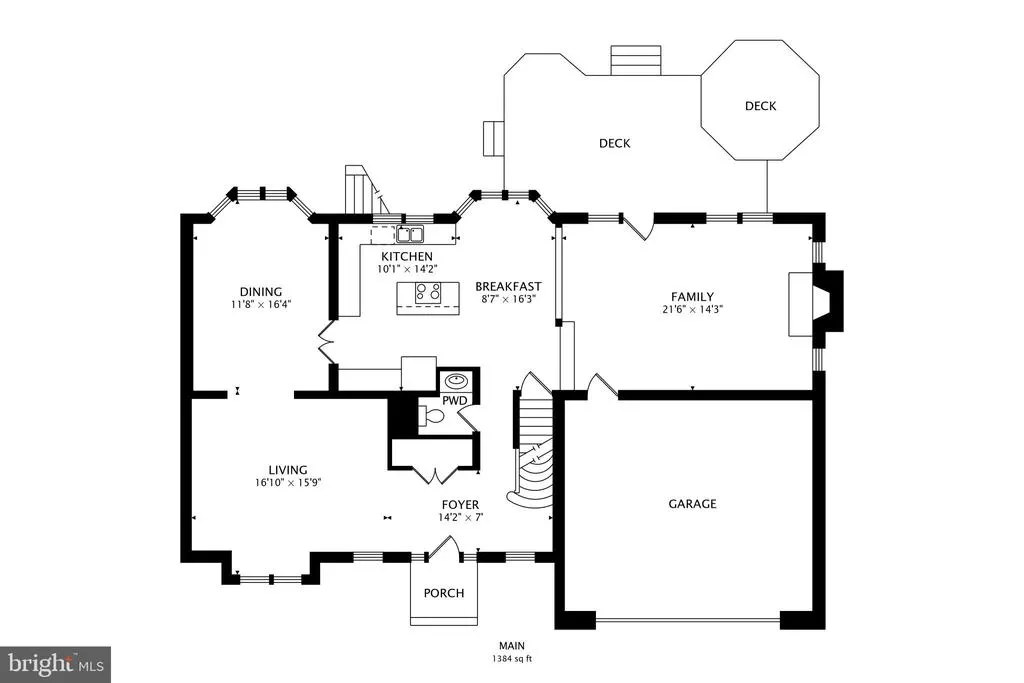
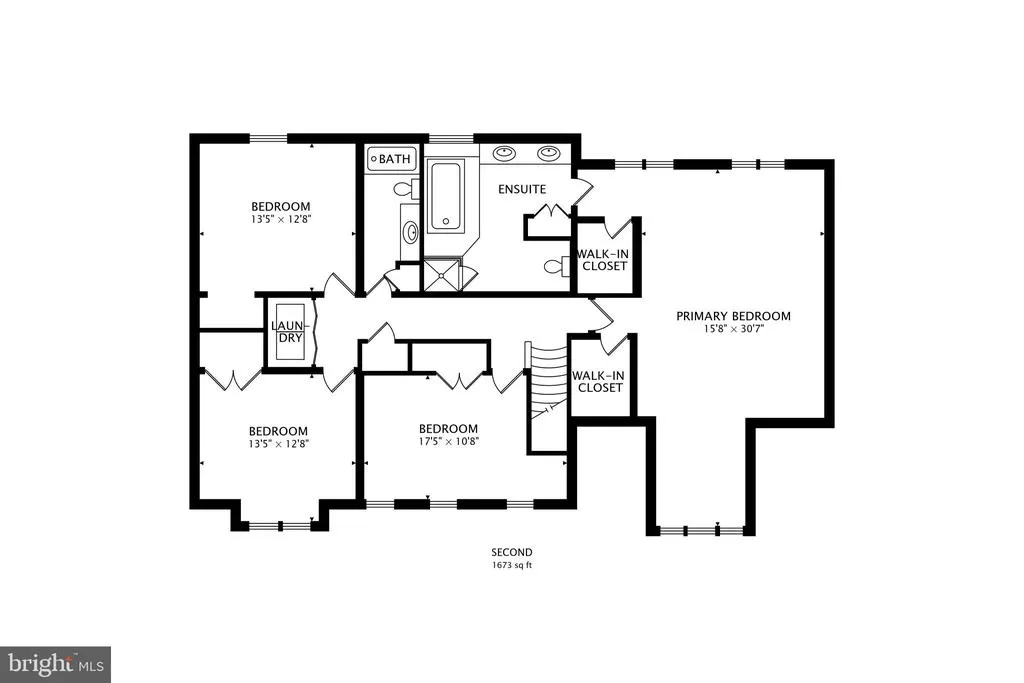
Welcome to 2006 NORTH ALLEVA CT, ACCOKEEK, MARYLAND in SIMMONS ACRES Community -- where the seller is uniquely flexible on closing timelines and ready to accommodate your perfect moving schedule! HOME OVERVIEW: Nestled on a landscaped .28-acre cul-de-sac-adjacent lot in sought-after Simmons Acres in Accokeek, Maryland, this beautifully maintained Colonial offers 4 bedrooms, 3.5 baths, and the space, comfort, and peace of mind that come with substantial updates and improvements. MAIN LEVEL: Designed for both everyday living and entertaining, featuring newly renovated flooring across the living areas, formal living and dining rooms, and a sunken family room anchored by a brick wood-burning fireplace with an integrated blower. The spacious kitchen features premium stone countertops, soft-close cabinetry, and a bright bay window breakfast area. A center island features an extended counter overhang perfectly suited for two-chair bar seating and showcases an electric cooktop. The appliance suite is a major highlight, featuring a built-in double wall oven and microwave combination, a built-in dishwasher, and a premium black stainless steel French-door refrigerator with a bottom freezer drawer. UPPER LEVEL: The primary suite offers a vaulted ceiling, sitting area, two walk-in closets, and an en-suite bath with a skylight, double vanity, soaking tub, and separate shower. Three additional bedrooms, a full hall bath, upper-level laundry, and like-new plush carpeting throughout the second floor complete the upper level. LOWER LEVEL: The finished space provides exceptional flexibility with a large recreation area, kitchenette, full bath, and a separate exterior entrance leading to walk-up stairs connecting the space to the backyard and patio area. OUTDOOR LIVING: Enjoy a multi-level deck overlooking a backyard enclosed by a privacy fence, enhanced by a lawn sprinkler system and detached gambrel storage shed. SYSTEMS & UPDATES: Recent owner investments include significant system updates, recessed lighting, smart home security features, and more. Adding to the homes appeal is a solar-assisted energy system that has helped contribute to lower monthly electric costs over time, offering an energy-efficient feature that buyers can appreciate. FLOOR PLANS: Dont miss the included floor plan in the photo gallery to help visualize the thoughtful layout and flexibility this home offers. LOCATION: Conveniently located near National Harbor, Joint Base Andrews, historic Fort Washington Park, Washington, D.C., and Northern Virginia commuter routes, this home offers an exceptional combination of location, functionality, and long-term value. PETS: Pets welcome! Standard Prince George's County pet guidelines apply.
| Price History | |
|---|---|
| 6/7/2026 | Listed $625,000 |
General Features
| Living Area | 4371 |
|---|---|
| Sewer | Public Sewer |
| Heating | Forced Air |
| Cooling | Central A/C |
| Utilities | Electric Available,Phone,Sewer Available,Water Available |
| Possession | Settlement,Other |
| Appliances | Built-In Microwave,Built-In Range,Cooktop,Dishwasher,Disposal,Dryer,Oven - Wall,Stainless Steel Appliances,Washer |
| Zoning | RR |
| HOA Fee | 78.00 |
| Garage Spaces | 2.00 |
| Patio/Porch Features | Deck(s),Patio(s) |
| Architectural Style | Colonial |
| Security Features | Electric Alarm,Fire Detection System,Main Entrance Lock,Intercom,Security System,Smoke Detector |
| Construction Materials | Frame,Brick |
| School District | PRINCE GEORGE'S COUNTY PUBLIC SCHOOLS |
| Year Built | 1992 |
| Electric | 120/240V,Photovoltaics Third-Party Owned |
| Levels | 2 |
| Tax Year | 2026 |
| Ownership | Fee Simple |
| Cool Fuel | Electric |
| Accessibility | None |
| Assoc Fee Paid Per | Monthly |
| County | PRINCE GEORGES |
| New Construction | No |
| Property Type | Residential |
| HOA | Yes |
| Energy Efficient | Utility Smart Meter-Water,Home Energy Management,Fireplace/Wood Stove |
| Subdivision Name | SIMMONS ACRES PLAT 9 |
| Garage Y/N | Yes |
| Water Access Y/N | No |
| Green Energy Generation | PV Solar Array(s) Leased |
| Other Structures | Above Grade,Below Grade |
| Full Baths | 3 |
| Status | ACTIVE |
| Directions | From MD-210 South (Indian Head Hwy),turn left onto Pine Drive. In 90 feet,Turn right onto Beech Lane. Make a left ino the community on Barney Drive. Turn right on Barney Drive. Your new home wil |
| City | ACCOKEEK |
| Senior Community Y/N | No |
| Lot Size Units | Square Feet |
| Lot Size Square Feet | 12197.00 |
| Tax Assessed Value | 534267.0 |
| Tax Annual Amount | 7409.0 |
| Property Condition | Excellent |
| Structure Type | Detached |
| Condo/Coop Association fee Y/N | No |
| Bathrooms Count Main Level | 1.00 |
| Price Per Sq Ft Total AG | 204.45 |
| Acceptable Financing | Conventional,FHA,VA,Cash,USDA |
| Vacation Rental Y/N | No |
| Virtual Tour | https://real.vision/2006-north-alleva-court?o=u |
| Total SQFT | 4371 |
| Standard Status | Active |
| Year Built Source | Estimated |
| Legal Subdivision | SIMMONS ACRES PLAT 9 |
| Tax Lot | 12 |
Interior Features
| Interior Amenities | Bathroom - Soaking Tub |
|---|---|
| Heating Fuel | Electric |
| Basement | Fully Finished,Interior Access,Improved,Walkout Stairs |
| Total Fireplaces | 1 |
| Fireplace Features | Fireplace - Glass Doors,Wood |
| Hot Water | Electric |
| Basement (Y/N) | Yes |
| Heating Y/N | Yes |
| Fireplace Y/N | Yes |
| Above Grade Finished Area | 3057 |
| Half Baths | 1 |
| Central Air Y/N | Yes |
| Total Bedrooms | 4 |
| Below Grade Finished Area | 1314 |
| Below Grade Finished Area Unit Type | Square Feet |
| LivingAreaSource | Estimated |
| Laundry Type | Upper Floor |
| Below Grade Finished Area Source | Estimated |
| Bedrooms Count All Upper Levels | 4 |
| Bedrooms Count Upper Level 1 | 4 |
| Bathrooms Half Main Level | 1 |
| Bathrooms Full Upper Level 1 | 2 |
| Bathrooms Full Lower Level 1 | 1 |
| Bathrooms Full All Upper Levels | 2 |
| Bathrooms Full All Lower Levels | 1 |
| Bathrooms Count Upper Level 1 | 2.00 |
| Bathrooms Count Lower Level 1 | 1.00 |
| Bathrooms Count All Upper Levels | 2 |
| Bathrooms Count All Lower Levels | 1 |
| Above Grade Finished Area Source | Estimated |
| Above Grade Finished Area Unit Type | Square Feet |
| Total Baths | 4 |
Exterior Features
| Exterior Amenities | Satellite Dish,Underground Lawn Sprinkler |
|---|---|
| Pool | No Pool |
| Fencing | Privacy,Wood |
| Parking Features | Concrete Driveway |
| Lot Features | Cul-de-sac,Cleared,Front Yard,Level,No Thru Street,Private,Rear Yard |
| Water Source | Community |
| Total Parking Spaces | 2 |
| Garage Features | Garage Door Opener,Inside Access,Garage - Front Entry |
| Type of Parking | Attached Garage,Driveway,On Street |
| Foundation Details | Concrete Perimeter |
| Water View Y/N | No |
| Lot Size Acres | 0.28 |
| Lot Size Source | Estimated |
| Waterfront Y/N | No |
| Land Assessed Value | 151600.00 |
| Navigable Water Y/N | No |
| Water Oriented Y/N | No |
| # of Attached Garage Spaces | 2 |
Amenities
- Foreclosure
- Views
- Short Sale
- New Construction
- Adult 55+
- Lease To Own
- No HOA Fees
- Furnished
- Primary On Main
- Air Conditioning
- Seller Finance
- Green
- Fixer Upper
- Horse
- Golf
- Fireplace
- Deck
- Garage
- Basement
- Pool
Property vs Single Family Average in 20607
Price
Taxes
Year Built
Visits
 The data relating to real estate for sale on this web page appears in part through the
Cape May County MLS program, a voluntary cooperative exchange of property
listing data between licensed real estate brokerage firms in which we participate,
and is provided by Cape May County MLS through a licensing agreement.
Disclaimer: All information deemed reliable but not guaranteed and should be independently verified.
All properties are subject to change, withdrawal, or prior sale.
The data relating to real estate for sale on this web page appears in part through the
Cape May County MLS program, a voluntary cooperative exchange of property
listing data between licensed real estate brokerage firms in which we participate,
and is provided by Cape May County MLS through a licensing agreement.
Disclaimer: All information deemed reliable but not guaranteed and should be independently verified.
All properties are subject to change, withdrawal, or prior sale.
 All information is believed to be accurate but is not guaranteed. Protected by Copyright© 2026 and is owned either by the Monmouth County Association of REALTORS; or by the developers of the software, Kunversion, LLC. All rights reserved. Each office independently owned and operated.
The New Jersey Real Estate Commission requires every licensed broker or salesperson with whom you list your property to give you a copy of this notice. The purpose is to help you comply with the New Jersey Law
All information is believed to be accurate but is not guaranteed. Protected by Copyright© 2026 and is owned either by the Monmouth County Association of REALTORS; or by the developers of the software, Kunversion, LLC. All rights reserved. Each office independently owned and operated.
The New Jersey Real Estate Commission requires every licensed broker or salesperson with whom you list your property to give you a copy of this notice. The purpose is to help you comply with the New Jersey Law
 The data relating to real estate for sale on this web site comes from the participating brokers of the South Jersey Shore MLS. Any use of search facilities of data on the site, other than a consumer looking to purchase real estate, is prohibited. Information displayed on this web site is Deemed Reliable But Not Guaranteed. This data is updated daily.
 © BRIGHT, All Rights Reserved
