
Open House Fri, Sep 25th 4:00 PM - 7:00 PM - Eco Friendly










Address
909 Gentlewood Street, Gaithersburg, MD
Price
$ 1,350,000
Property Attributes
- MLS#MDMC2255884
- TypeSingle Family
- Listing Status ACTIVE
- CountyMONTGOMERY
- CityGaithersburg
- NeighborhoodLakelands
- Zip20878
- StyleCraftsman
- Year Built2001
- Taxes$ 11632
- Price$ 1,350,000
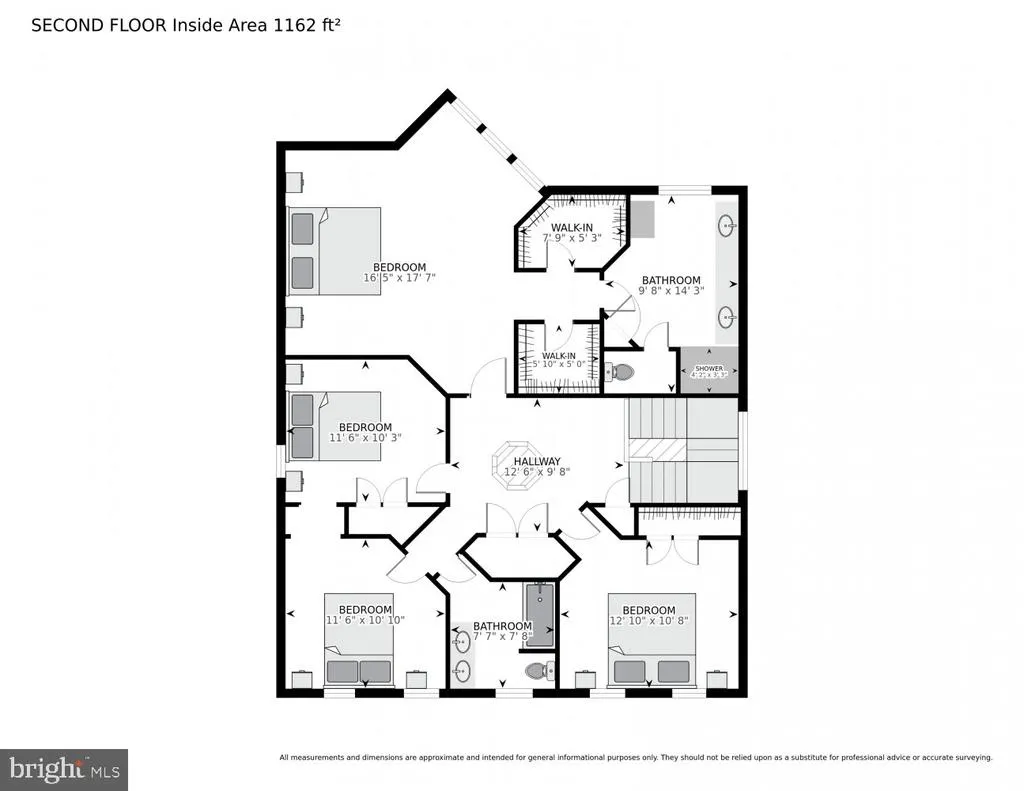
- Bedrooms4
- Full Bathrooms3
- Half Bathrooms1
- Sqr Footage3818
- Lot Size0.11 Acres
Data Source:
Bright MLS
Property Description
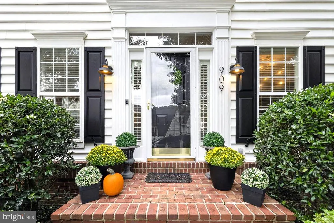
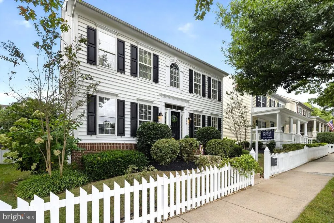
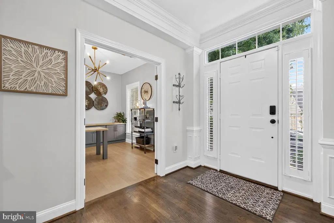
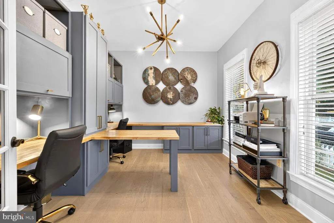
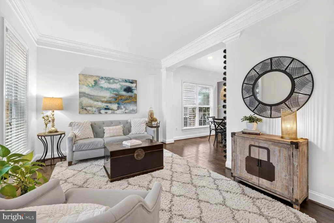
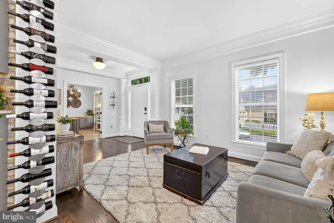
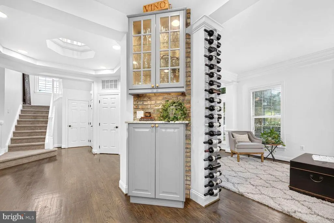
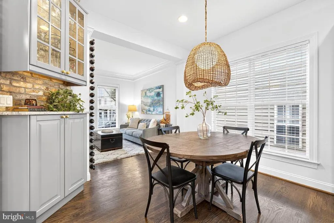
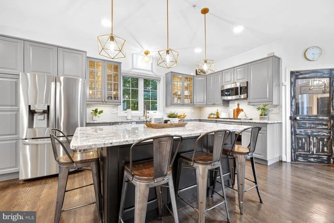
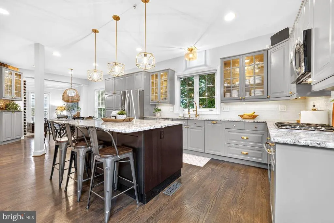
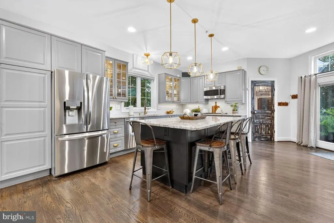
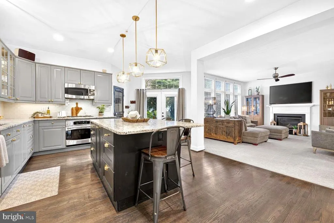
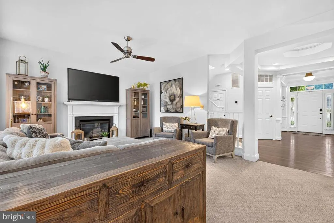
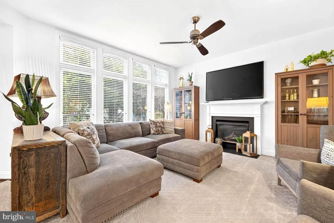
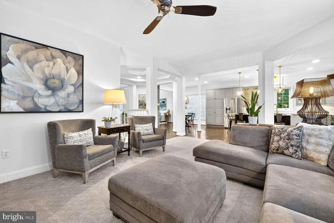
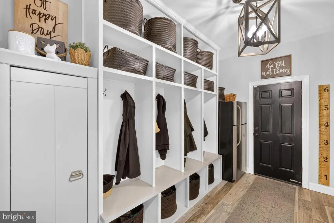
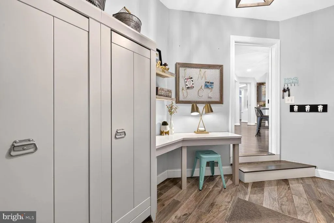
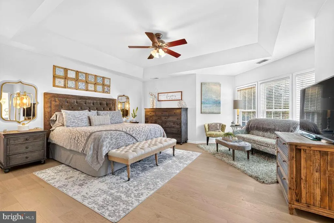
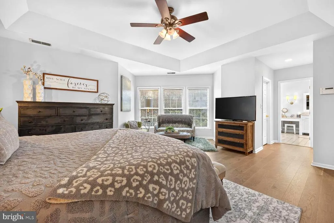
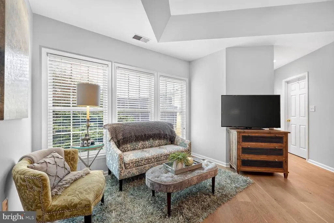
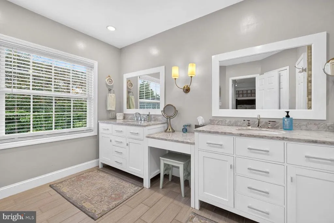
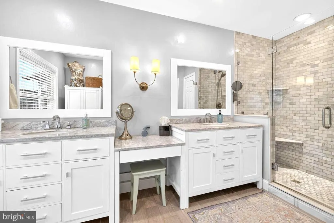
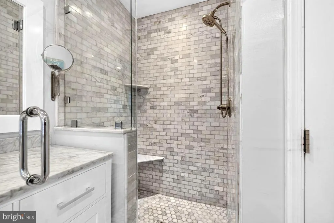
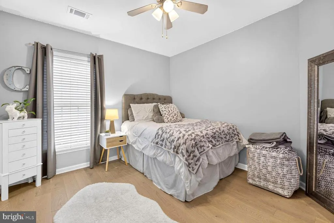
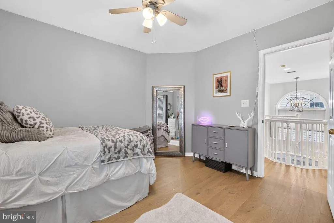
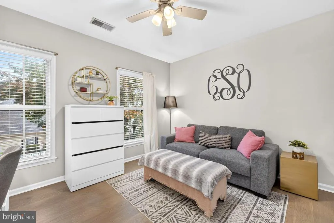
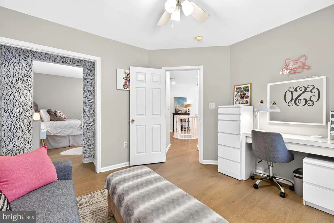
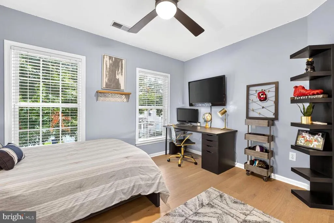
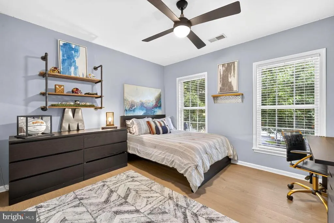
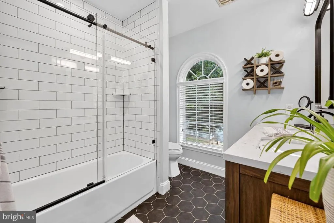
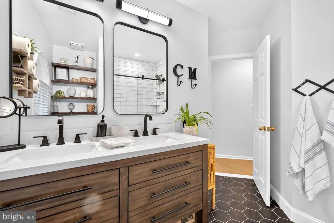
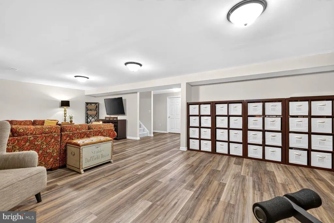
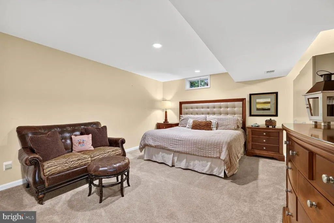
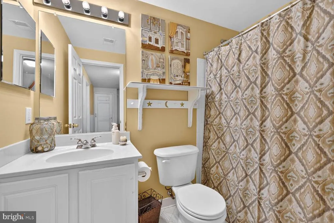
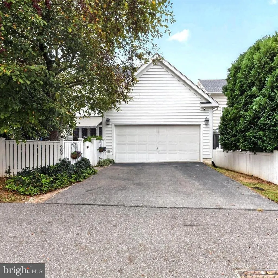
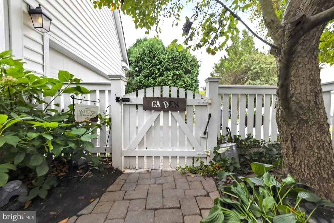
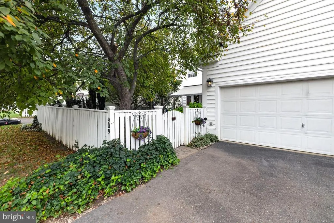
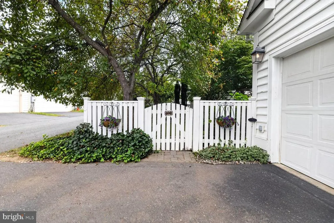
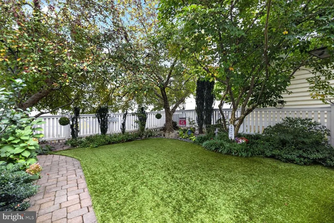
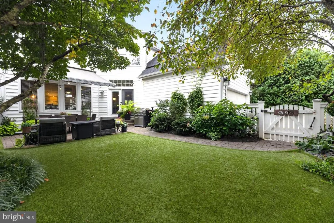
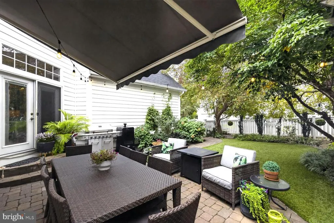
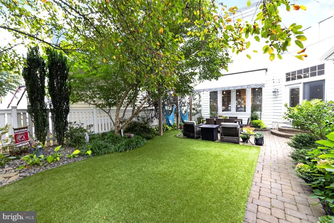
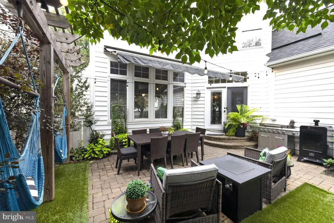
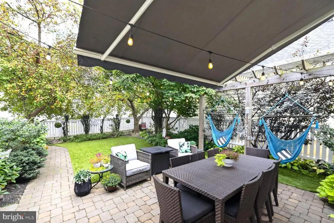
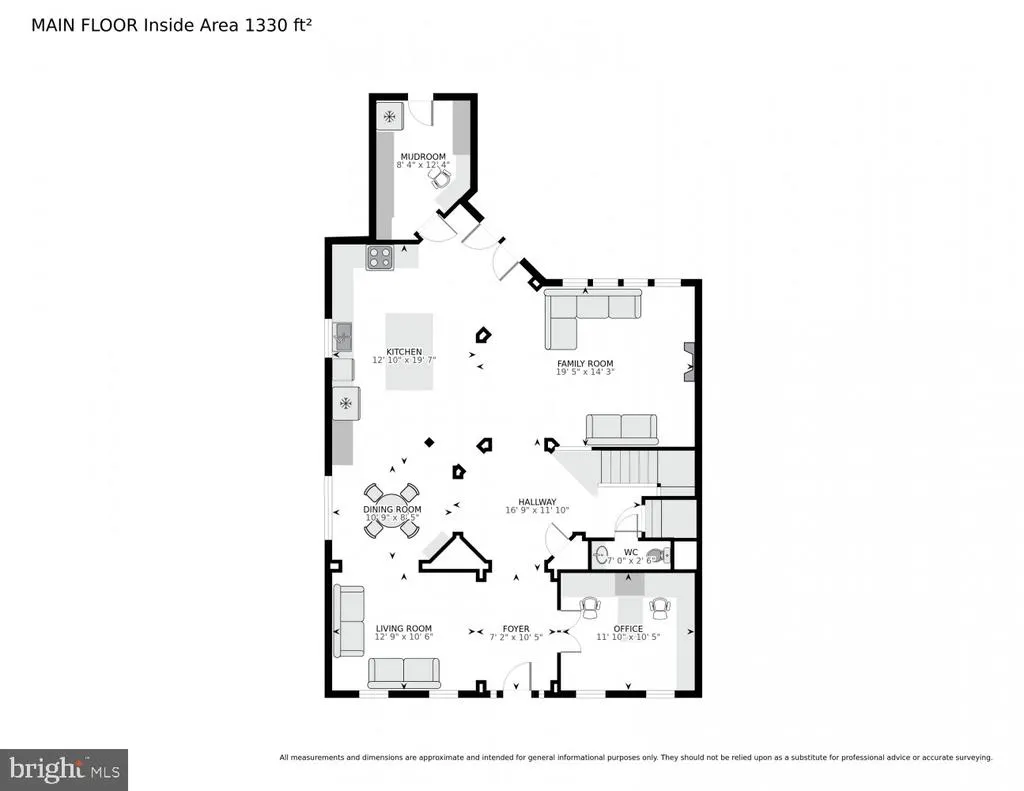
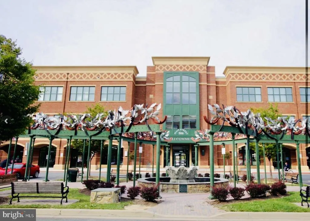
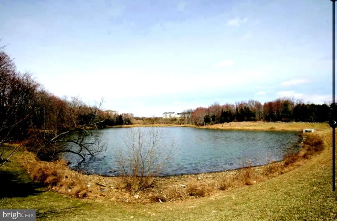
Welcome to this beautifully redesigned single-family home where thoughtful design, custom craftsmanship, modern functionality, and effortless living all come together. Quietly tucked away on one of Lakelands quieter streets, this home offers a serene setting while remaining wonderfully connected to all the amenities, charm, and convenience this sought-after community has to offer. Thoughtfully transformed with today's lifestyle in mind, the home offers 4 bedrooms, a versatile bonus room, beautifully appointed living spaces, and an incredible outdoor retreat. From the moment you enter, you'll appreciate the attention to detail and sophisticated updates throughout. Tailored perfectly to the rhythms of everyday life, the layout embraces an expansive and light-filled, open-concept kitchen and family room, creating a natural hub for cooking, gathering and entertaining. The cozy family room flows seamlessly from the kitchen and features a gas fireplace, creating a warm and inviting space to relax and gather. Adding both style and functionality, the kitchen features top of the line custom cabinetry, an extended and reimagined island, Quartz countertops, high end energy-efficient stainless steel appliances (gas cooking), and elegant fixtures. The kitchen is complemented by a striking brick butler's pantry-a distinctive architectural design that provides exceptional wine storage/display while adding character and charm. A one-of-a kind, beautifully designed custom mudroom offers another thoughtful touch, providing an exceptionally organized and stylish drop zone for busy households. This homes resigned spaces continue with a beautifully appointed office featuring a custom desk and built-ins with stunning light fixture, creating a polished and highly functional workspace for working from home and/or studying. Upstairs, generously sized bedrooms provide comfortable private spaces while the beautifully renovated bathrooms bring a fresh, elevated feel of sophistication. The fully finished basement extends the living space even further, featuring a spacious recreation room, bonus room and full bath. Whether used for movie nights, hobbies, a home gym, playroom guest space or entertaining, this flexible lower level is ready to adapt to your lifestyle. And then there's the backyard-a space you'll love coming home to. The meticulously landscaped grounds with market lighting and St Augustine synthetic turf (antimicrobial/antibacterial) creates a beautiful setting for outdoor enjoyment, while the Sunsetter retractable awning with remote control provides a comfortable, shaded retreat for morning coffee, al fresco dining, relaxing or gathering with friends. Most major systems replaced. Roof (2019), 2nd Floor HVAC (2022), Water Heater (2024) Beautifully redesigned. Exceptionally functional. Thoughtfully crafted. Ready to be yours.
| Price History | |
|---|---|
| 9/18/2026 | Listed $1,350,000 |
General Features
| Living Area | 3818 |
|---|---|
| Sewer | Public Sewer |
| Heating | 90% Forced Air |
| Cooling | Central A/C |
| Possession | Negotiable |
| Zoning | MXD |
| HOA Fee | 135.00 |
| Garage Spaces | 1.00 |
| Association Fee Includes | Common Area Maintenance,Management,Pool(s),Reserve Funds,Snow Removal,Trash,Recreation Facility |
| Patio/Porch Features | Enclosed,Patio(s) |
| Architectural Style | Craftsman |
| Construction Materials | Vinyl Siding |
| School District | MONTGOMERY COUNTY PUBLIC SCHOOLS |
| Year Built | 2001 |
| Levels | 3 |
| Tax Year | 2026 |
| Ownership | Fee Simple |
| Cool Fuel | Electric |
| Section | 2 |
| Accessibility | None |
| Assoc Fee Paid Per | Monthly |
| County | MONTGOMERY |
| New Construction | No |
| Property Type | Residential |
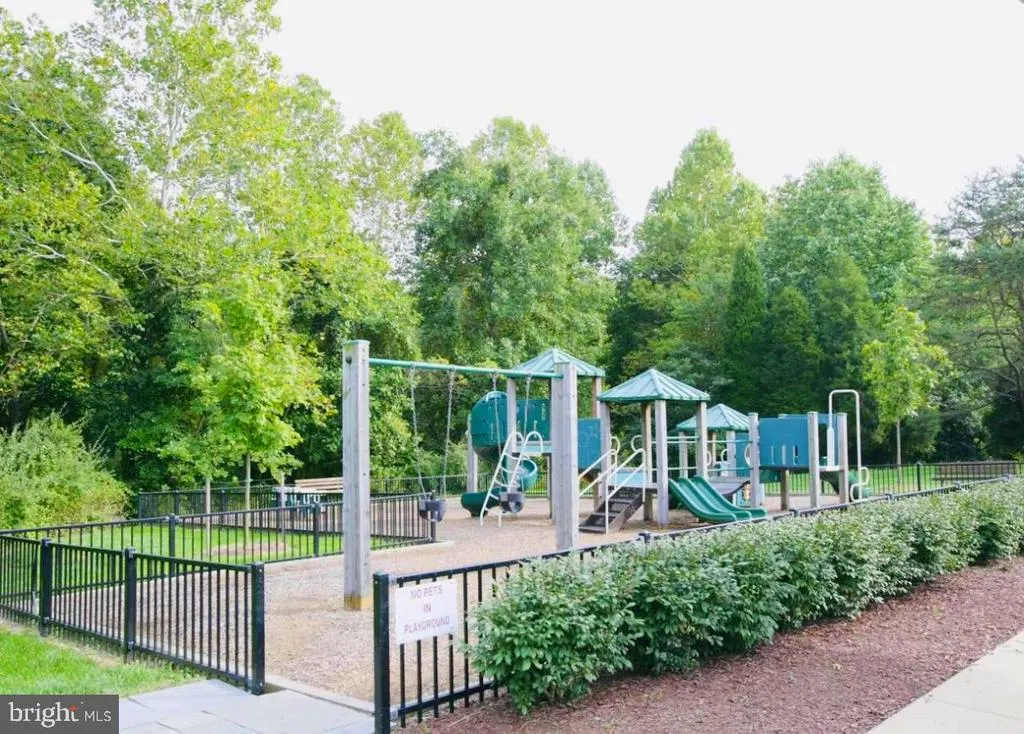
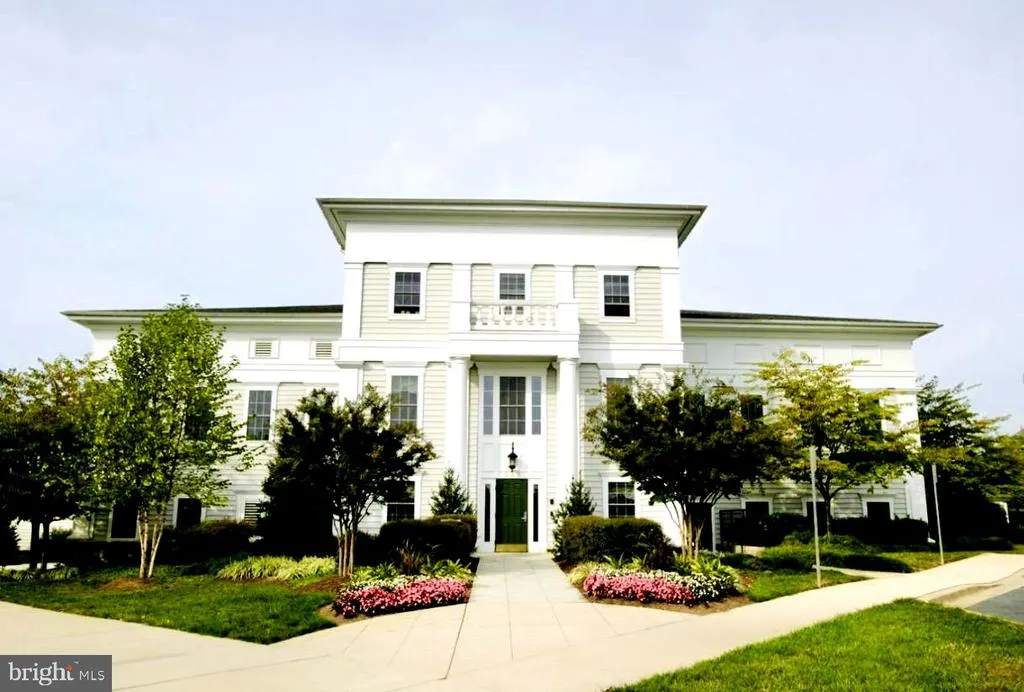
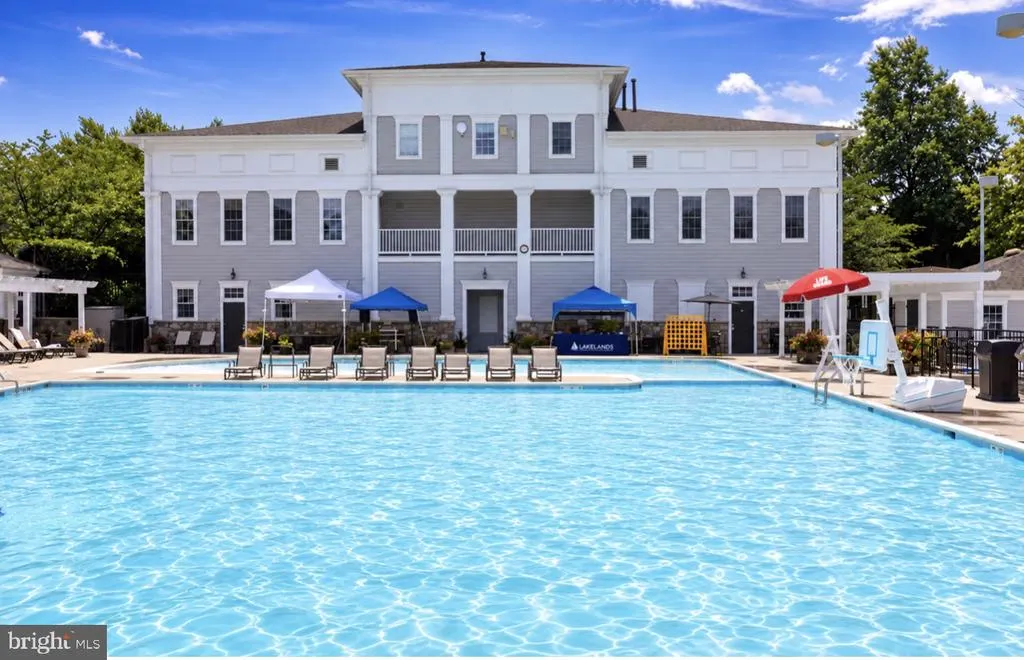
| Association Amenities | Basketball Courts,Club House,Community Center,Exercise Room,Fitness Center,Jog/Walk Path,Meeting Room,Party Room,Pickleball Courts,Pool - Outdoor,Tennis Courts,Tot Lots/Playground |
| HOA | Yes |
| Subdivision Name | LAKELANDS |
| Garage Y/N | Yes |
| Water Access Y/N | No |
| Other Structures | Above Grade,Below Grade |
| Full Baths | 3 |
| Status | ACTIVE |
| Directions | Great Seneca Hwy to Lakelands Drive. Turn left onto Gentlewood Street. House is on the right. |
| City | GAITHERSBURG |
| Disclosures | Prop Disclosure,Subject to Condo/HOA Docs |
| Senior Community Y/N | No |
| Lot Size Units | Square Feet |
| Lot Size Square Feet | 4750.00 |
| Tax Assessed Value | 893000.0 |
| Tax Annual Amount | 11632.0 |
| Property Condition | Excellent |
| Structure Type | Detached |
| Condo/Coop Association fee Y/N | No |
| Bathrooms Count Main Level | 1.00 |
| Price Per Sq Ft Total AG | 515.66 |
| Lease Considered Y/N | No |
| Vacation Rental Y/N | No |
| Total SQFT | 3818 |
| Builder Name | Michael Harris |
| Standard Status | Active |
| Year Built Source | Assessor |
| Legal Subdivision | LAKELANDS |
| Tax Lot | 3 |
Interior Features
| Interior Amenities | Bathroom - Tub Shower,Bathroom - Walk-In Shower,Breakfast Area,Built-Ins,Butlers Pantry,Ceiling Fan(s),Chair Railings,Crown Moldings,Family Room Off Kitchen,Floor Plan - Open,Kitchen - Island,Kitchen |
|---|---|
| Heating Fuel | Natural Gas |
| Basement | Fully Finished |
| Total Fireplaces | 1 |
| Hot Water | Natural Gas |
| Basement (Y/N) | Yes |
| Heating Y/N | Yes |
| Fireplace Y/N | Yes |
| Above Grade Finished Area | 2618 |
| Half Baths | 1 |
| Central Air Y/N | Yes |
| Total Bedrooms | 4 |
| Below Grade Finished Area | 1200 |
| Room Type | Living Room,Kitchen,Family Room,Laundry,Mud Room,Office,Recreation Room,Storage Room,Bonus Room |
| Below Grade Finished Area Unit Type | Square Feet |
| LivingAreaSource | Estimated |
| Laundry Type | Upper Floor,Washer In Unit,Dryer In Unit |
| Below Grade Unfin Area Units | Square Feet |
| Below Grade Finished Area Source | Estimated |
| Bedrooms Count All Upper Levels | 4 |
| Bedrooms Count Upper Level 1 | 4 |
| Bathrooms Half Main Level | 1 |
| Bathrooms Full Upper Level 1 | 2 |
| Bathrooms Full Lower Level 1 | 1 |
| Bathrooms Full All Upper Levels | 2 |
| Bathrooms Full All Lower Levels | 1 |
| Bathrooms Count Upper Level 1 | 2.00 |
| Bathrooms Count Lower Level 1 | 1.00 |
| Bathrooms Count All Upper Levels | 2 |
| Bathrooms Count All Lower Levels | 1 |
| Above Grade Finished Area Source | Assessor |
| Above Grade Finished Area Unit Type | Square Feet |
| Total Baths | 4 |
Exterior Features
| Pool | Yes - Community |
|---|---|
| Fencing | Fully |
| Parking Features | Concrete Driveway,Paved Driveway |
| Lot Features | Landscaping,Level,Rear Yard |
| Water Source | Public |
| Total Parking Spaces | 1 |
| Garage Features | Built In,Additional Storage Area,Garage - Rear Entry,Garage Door Opener,Inside Access,Oversized,Other |
| Type of Parking | Attached Garage |
| Foundation Details | Concrete Perimeter |
| Water View Y/N | No |
| Lot Size Acres | 0.11 |
| Lot Size Source | Assessor |
| Waterfront Y/N | No |
| Builder Model | Alexandria |
| Land Assessed Value | 389200.00 |
| Navigable Water Y/N | No |
| Water Oriented Y/N | No |
| # of Attached Garage Spaces | 1 |
Room Details
| Room | Dimensions | Level | Flooring | Details |
|---|---|---|---|---|
| Bonus Room | Lower 1 | |||
| Family Room | Main | |||
| Kitchen | Main | |||
| Laundry | Upper 1 | |||
| Living Room | Main | |||
| Mud Room | Main | |||
| Office | Main | |||
| Recreation Room | Lower 1 | |||
| Storage Room | Lower 1 |
Amenities
- Foreclosure
- Views
- Short Sale
- New Construction
- Adult 55+
- Lease To Own
- No HOA Fees
- Furnished
- Primary On Main
- Air Conditioning
- Seller Finance
- Green
- Fixer Upper
- Horse
- Golf
- Fireplace
- Deck
- Garage
- Basement
- Pool
Property vs Single Family Average in 20878
Price
Taxes
Year Built
Visits
 The data relating to real estate for sale on this web page appears in part through the
Cape May County MLS program, a voluntary cooperative exchange of property
listing data between licensed real estate brokerage firms in which we participate,
and is provided by Cape May County MLS through a licensing agreement.
Disclaimer: All information deemed reliable but not guaranteed and should be independently verified.
All properties are subject to change, withdrawal, or prior sale.
The data relating to real estate for sale on this web page appears in part through the
Cape May County MLS program, a voluntary cooperative exchange of property
listing data between licensed real estate brokerage firms in which we participate,
and is provided by Cape May County MLS through a licensing agreement.
Disclaimer: All information deemed reliable but not guaranteed and should be independently verified.
All properties are subject to change, withdrawal, or prior sale.
 All information is believed to be accurate but is not guaranteed. Protected by Copyright© 2026 and is owned either by the Monmouth County Association of REALTORS; or by the developers of the software, Kunversion, LLC. All rights reserved. Each office independently owned and operated.
The New Jersey Real Estate Commission requires every licensed broker or salesperson with whom you list your property to give you a copy of this notice. The purpose is to help you comply with the New Jersey Law
All information is believed to be accurate but is not guaranteed. Protected by Copyright© 2026 and is owned either by the Monmouth County Association of REALTORS; or by the developers of the software, Kunversion, LLC. All rights reserved. Each office independently owned and operated.
The New Jersey Real Estate Commission requires every licensed broker or salesperson with whom you list your property to give you a copy of this notice. The purpose is to help you comply with the New Jersey Law
 The data relating to real estate for sale on this web site comes from the participating brokers of the South Jersey Shore MLS. Any use of search facilities of data on the site, other than a consumer looking to purchase real estate, is prohibited. Information displayed on this web site is Deemed Reliable But Not Guaranteed. This data is updated daily.
 © BRIGHT, All Rights Reserved
