
Price Reduction - Views




Address
1401 Aintree Drive, Rockville, MD
Price
$ 2,099,999
Property Attributes
- MLS#MDMC2245806
- TypeSingle Family
- Listing Status ACTIVE
- CountyMONTGOMERY
- CityRockville
- NeighborhoodPt Rockville Twn Res 3
- Zip20850
- StyleTraditional,Manor
- Year Built1895
- Taxes$ 12746
- Price$ 2,099,999
- Bedrooms5
- Full Bathrooms3
- Half Bathrooms0
- Sqr Footage3639
- Lot Size1.5 Acres
Data Source:
Bright MLS
Property Description
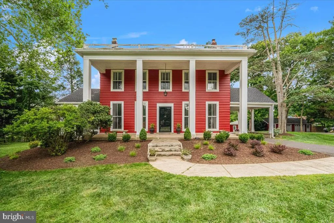
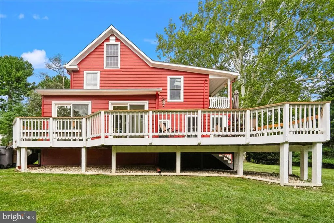
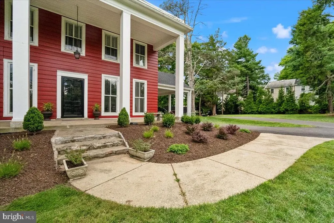
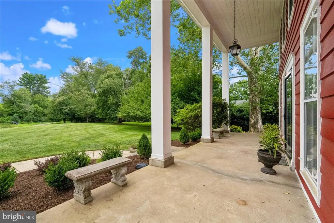
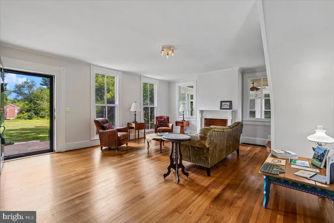
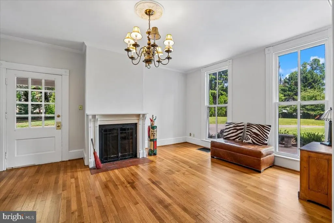
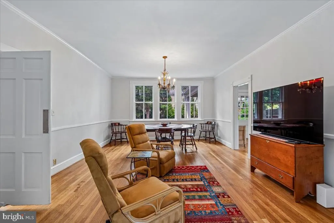
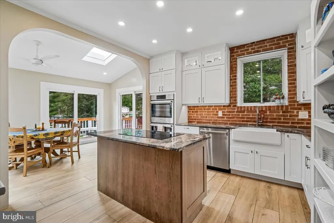
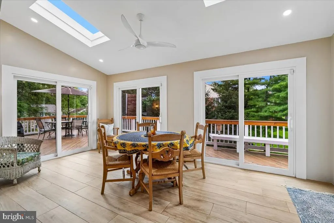
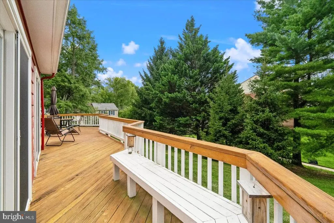
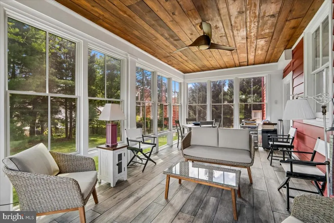
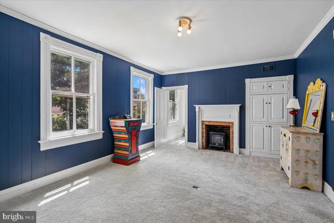
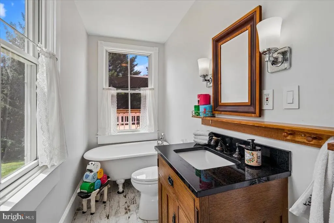
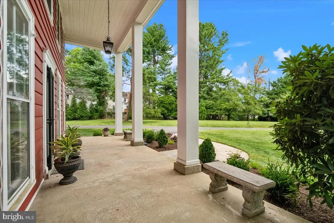
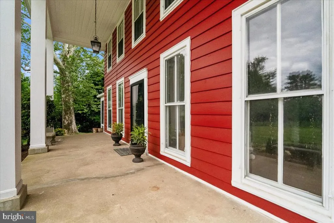
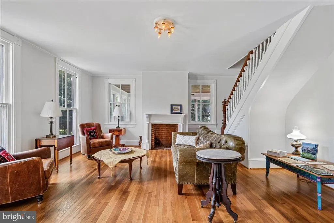
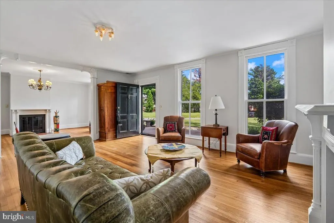
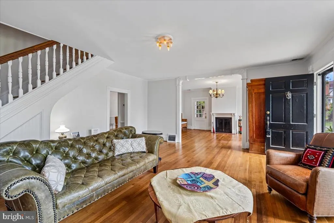
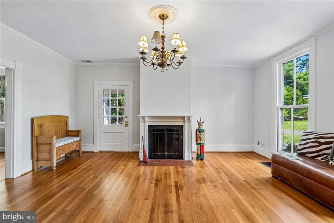
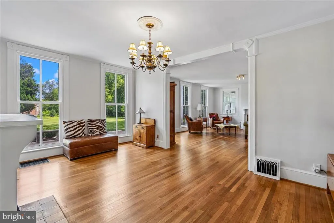
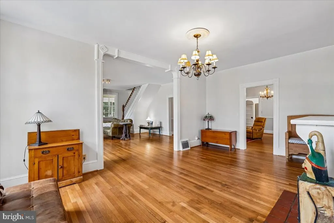
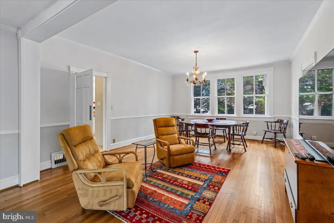
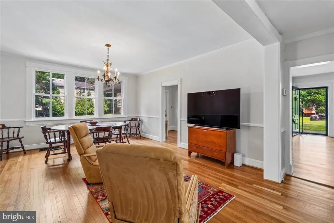
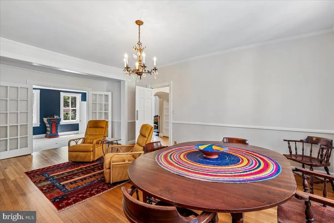
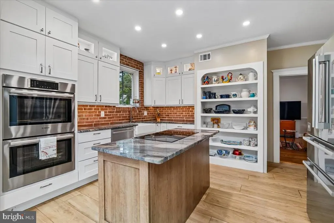
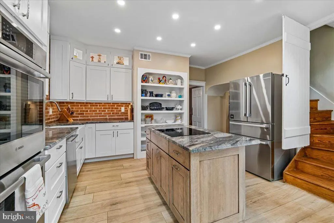
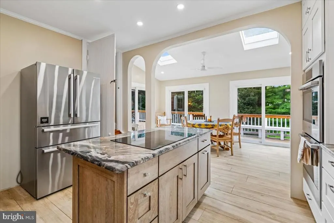
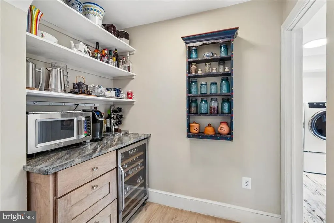
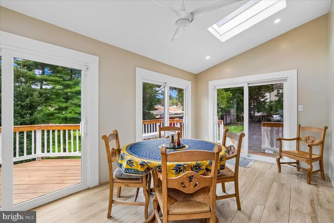
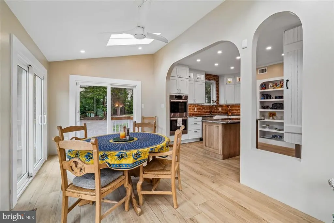
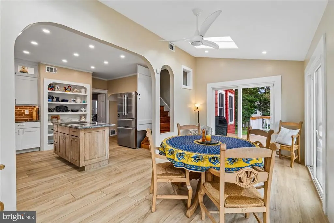
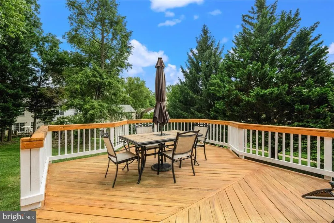
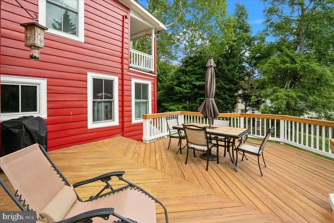
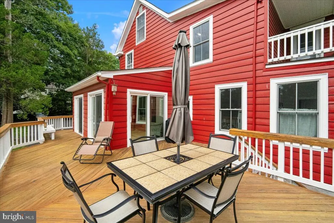
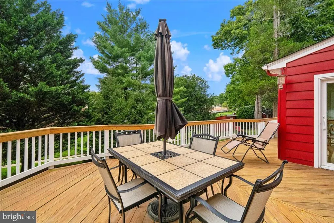
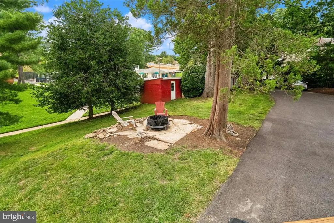
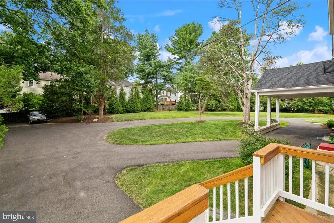
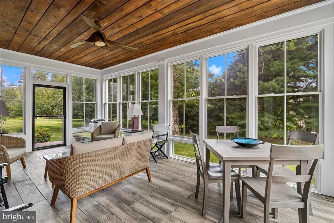
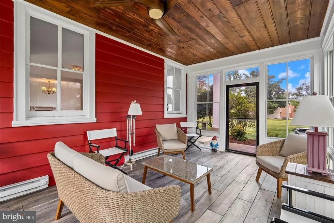
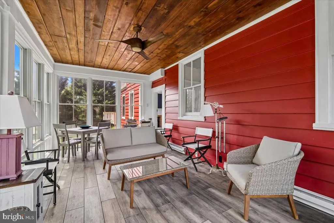
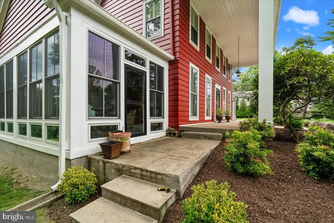
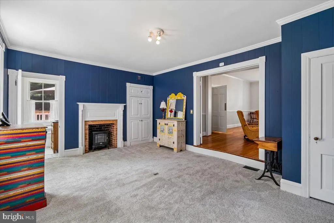
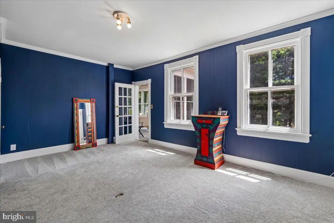
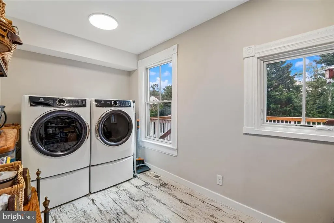
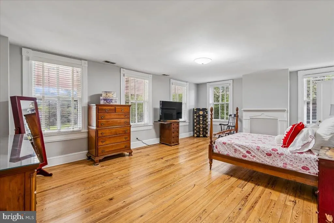
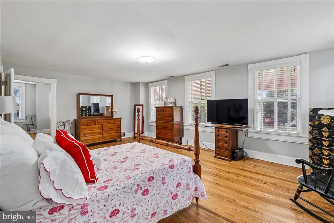
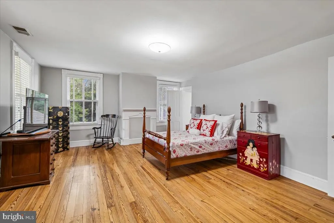
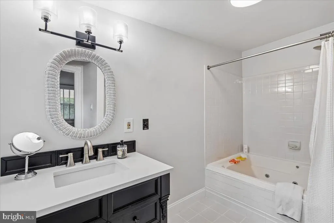
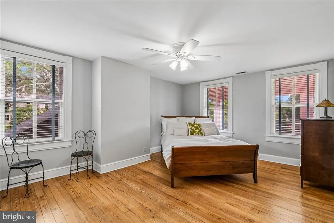
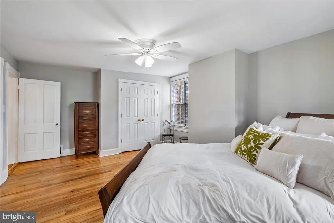
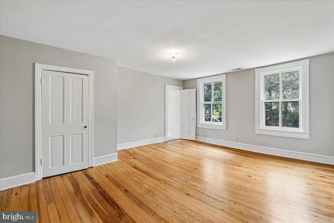
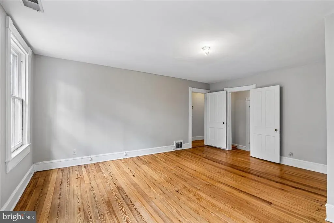
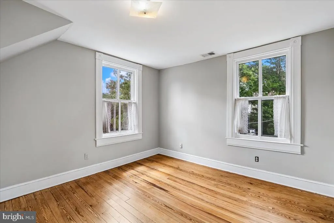
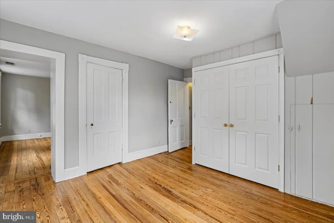
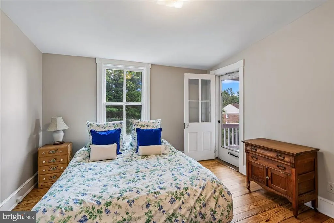
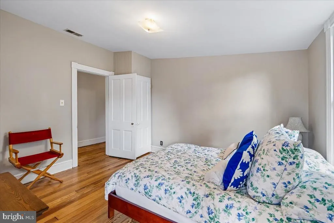
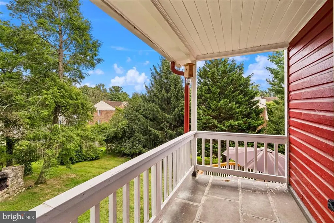
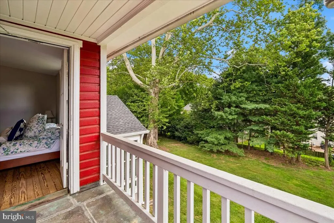
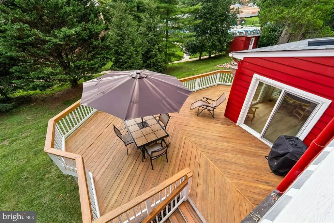
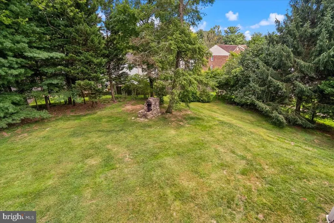
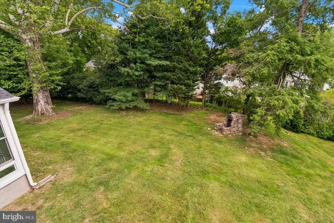
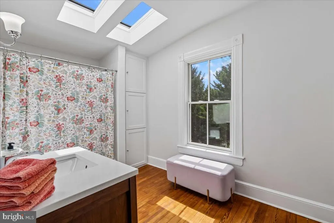
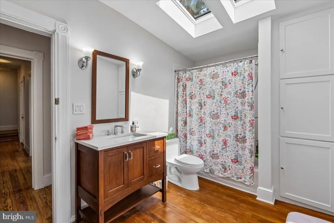
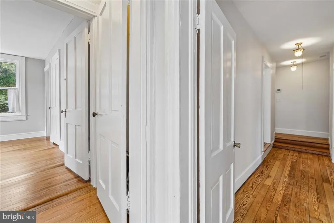
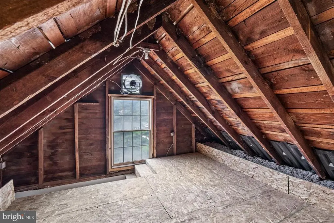
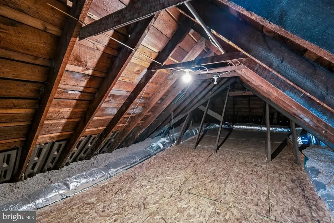
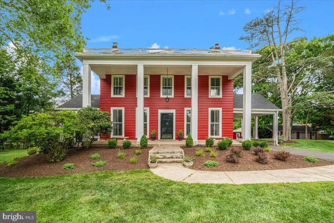
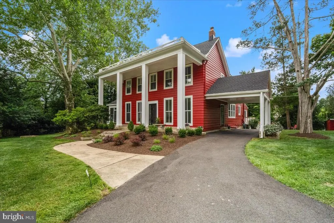
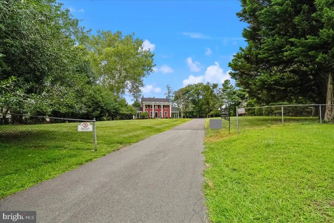
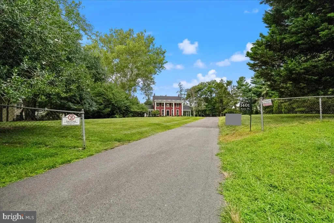
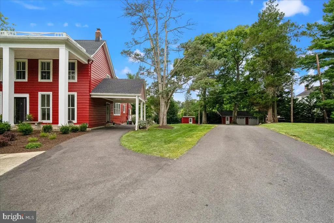
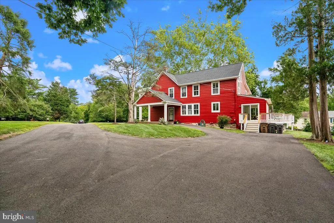
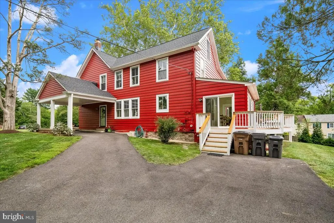
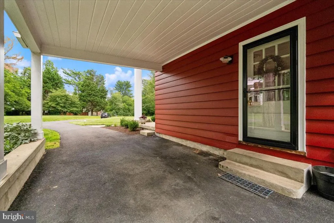
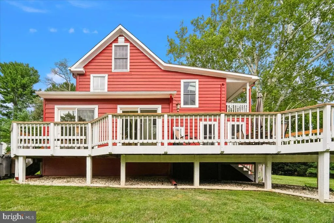
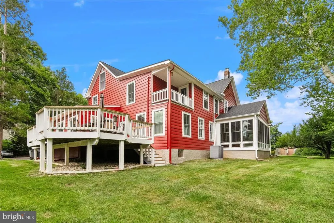
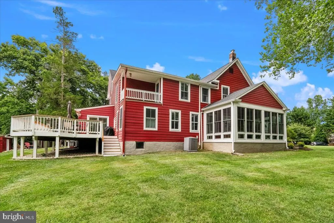
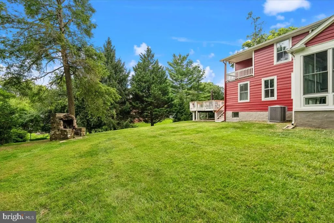
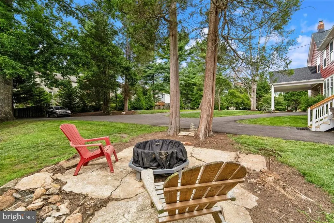
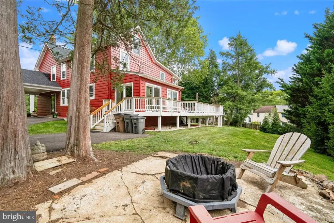
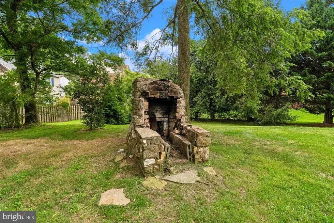
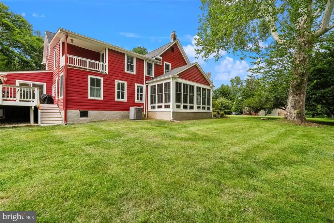
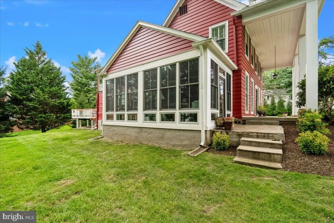
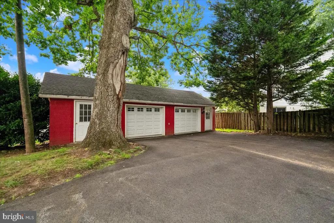
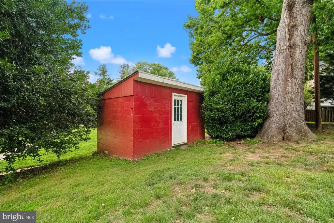
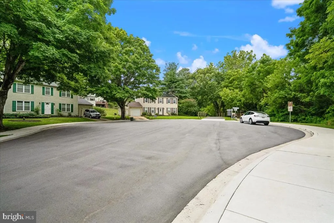
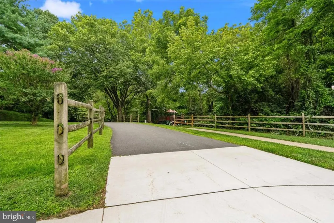
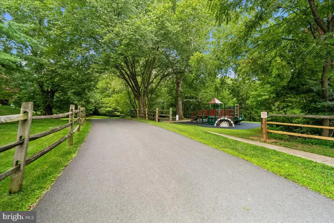
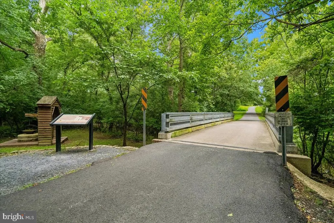
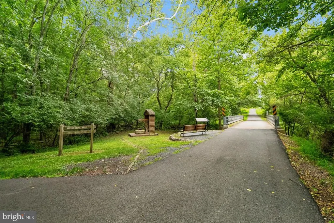
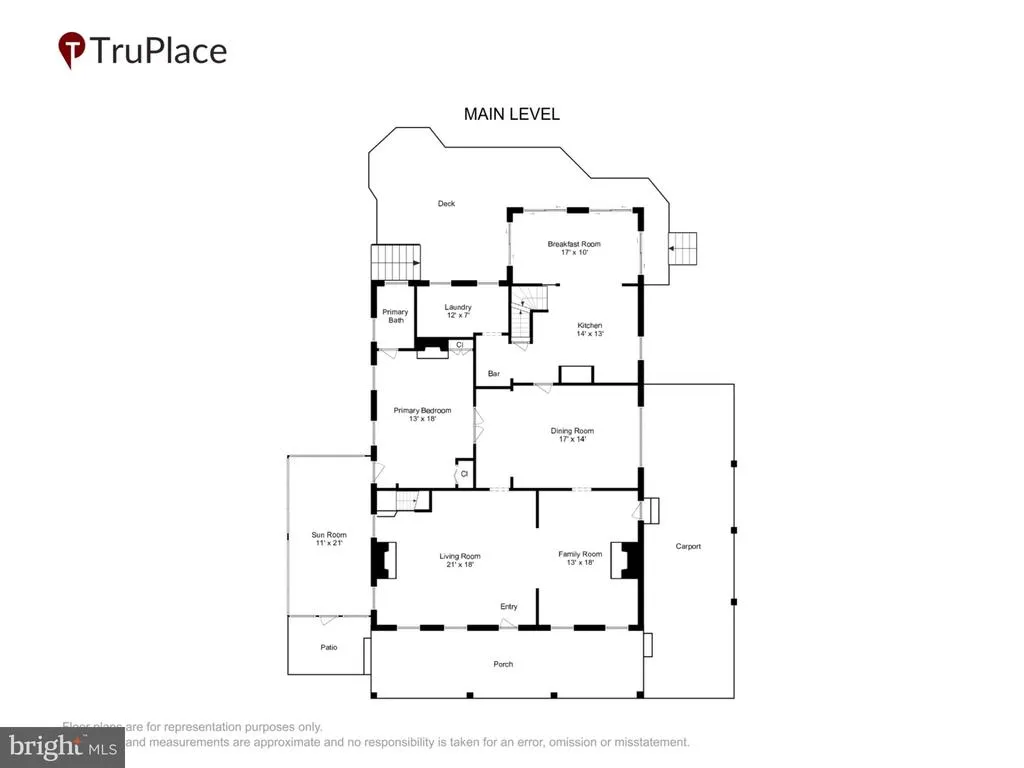
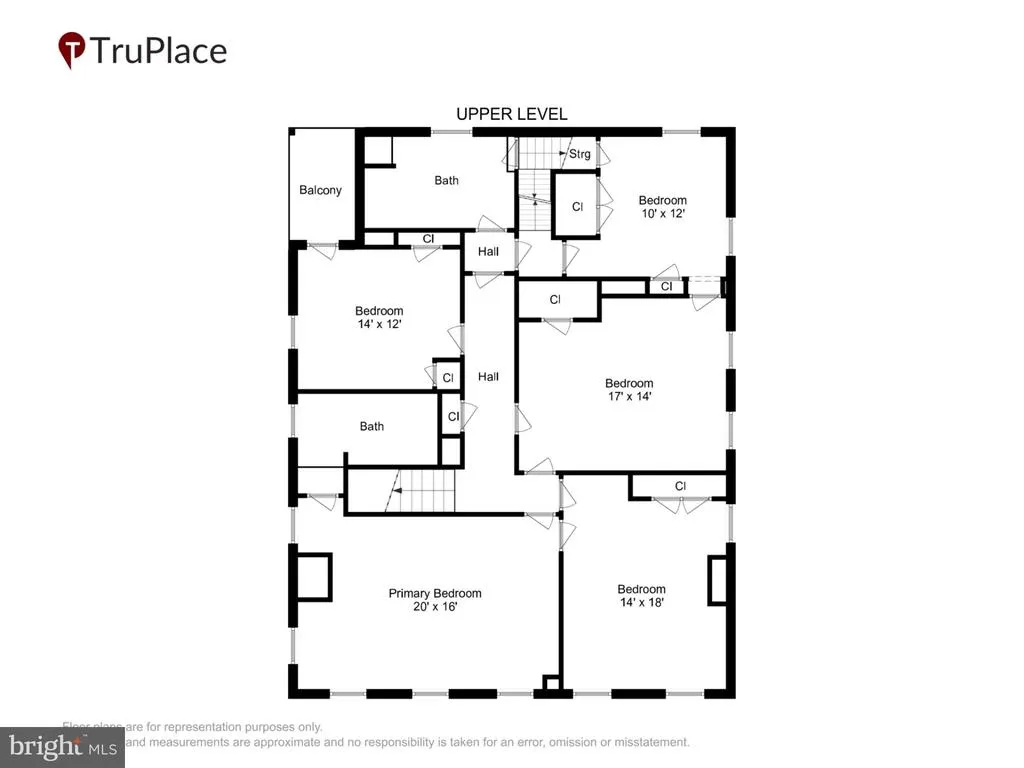
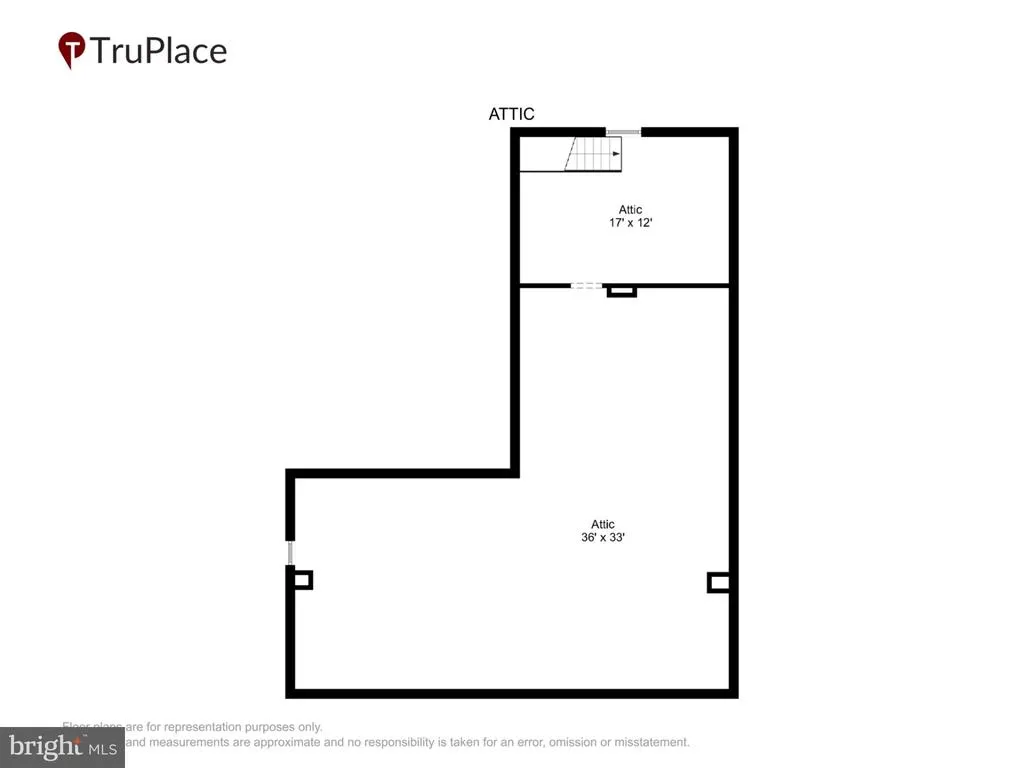
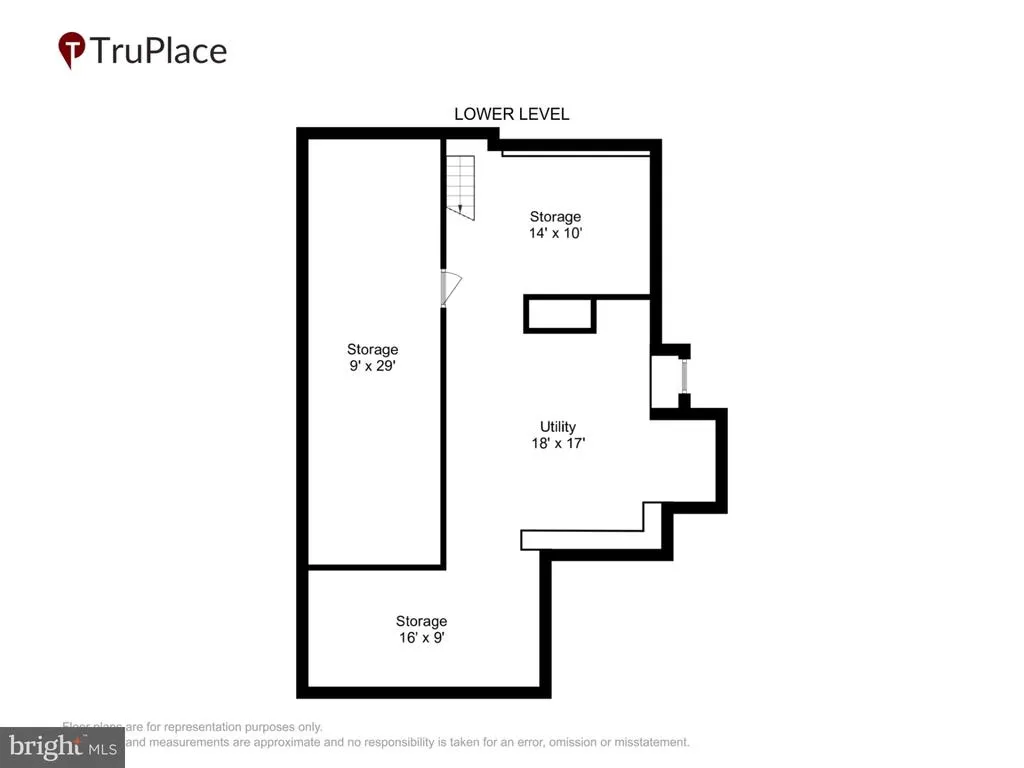
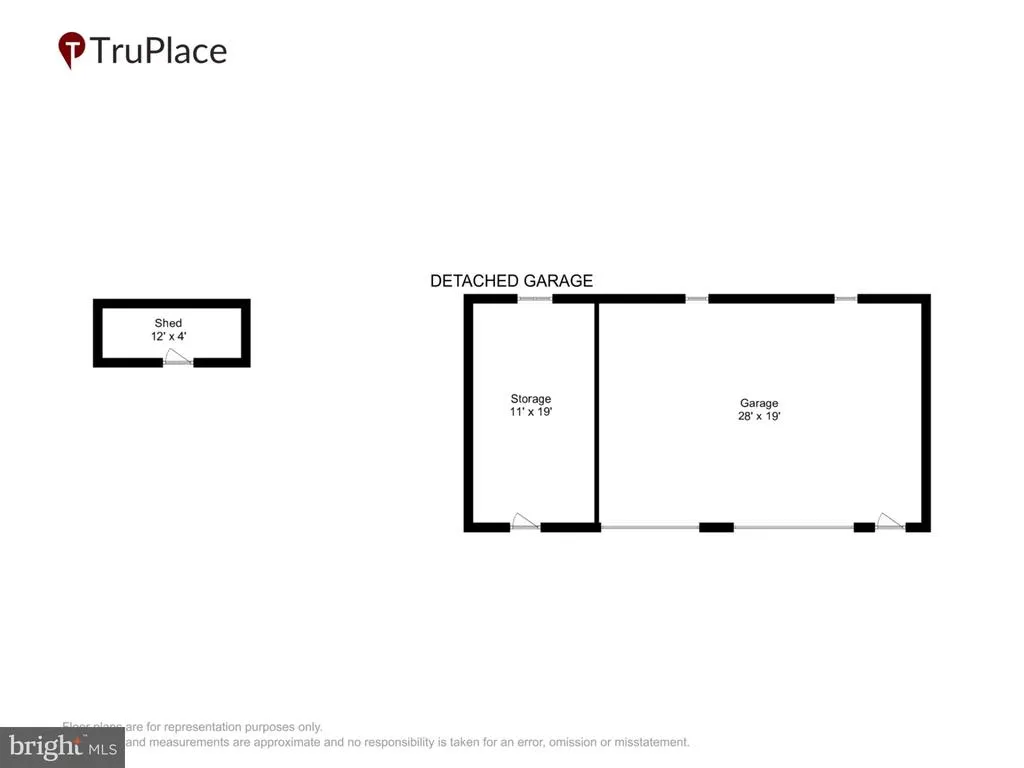
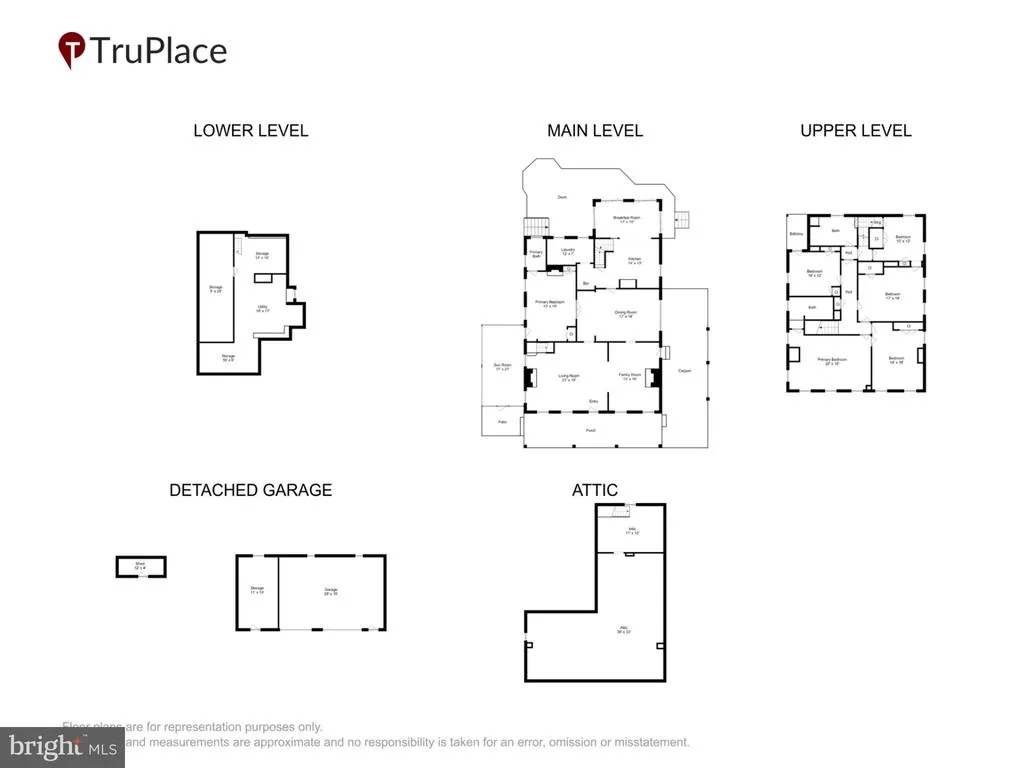
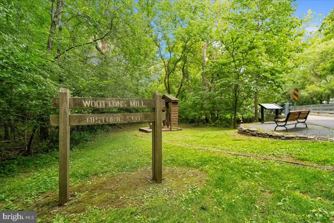
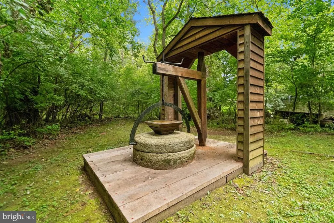
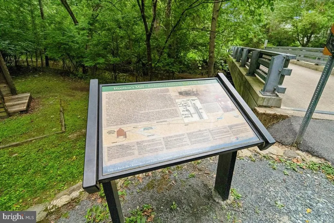
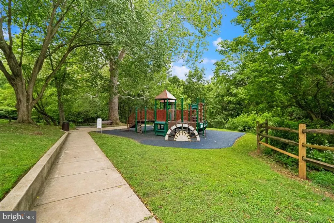
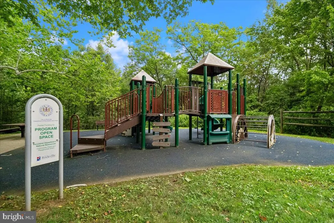
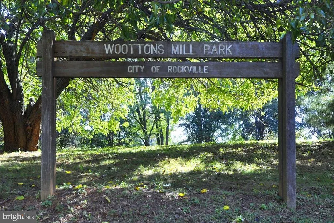
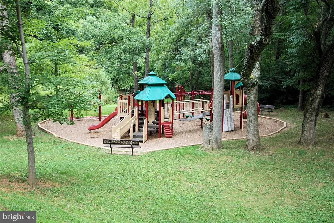
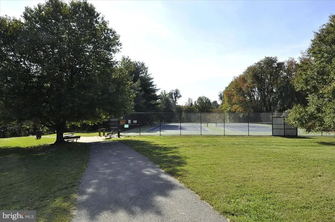
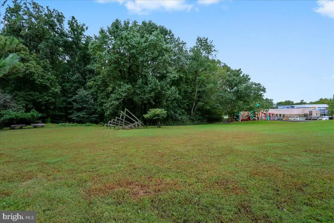
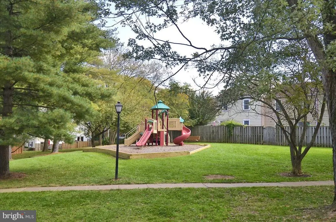
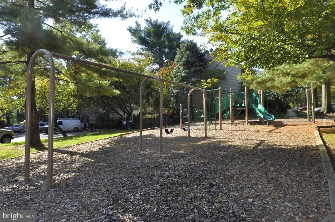
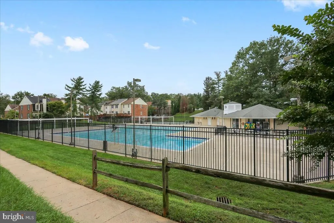
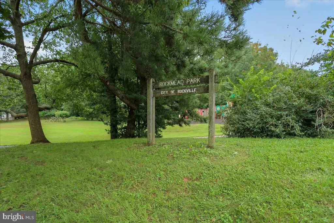
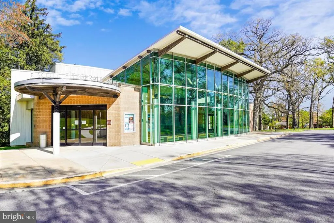
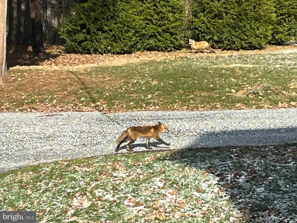
Price Adjustment!! Welcome to the historic Two Brothers Farm, an extraordinary 5-bedroom, 3-full-bath estate offering 3,639sf of beautifully finished living space. This rare Rockville treasure seamlessly marries timeless historic charm with the finest modern luxuries, all while serving as a private, nature-filled sanctuary. A historic masterpiece with timeless detail!! Steeped in local heritage, this remarkable home showcases exquisite period-appropriate trim, meticulous millwork, historic mantels, and elegant ornamentation throughout. As you step inside, you are greeted by freshly refinished Heartpine floors, towering 9+ foot ceilings, and an abundance of natural light streaming through well-placed skylights. The expansive layout features two distinct living and sitting rooms, an elegant den/office, and three cozy fireplaces that serve as grand centerpieces for gathering. Fresh paint throughout and brand-new carpet ensure this home is entirely turn-key and ready for its next chapter. A gourmet kitchen and sunlit living spaces!! The heart of the home is a spectacular, modern culinary kitchen designed for effortless entertaining. It features premium Brazilian Quartzite countertops, a classic farmer's sink, high-end stainless steel appliances, double wall ovens, an induction cooktop, and custom Shaker-style cabinets. A large pantry and laundry room are conveniently located just off the kitchen for maximum utility. Flowing directly from the kitchen is a stunning, 300-square-foot sunroom and breakfast areaa peaceful, sun-drenched space to enjoy your morning coffee while overlooking the grounds. Flexible layout and unique spaces!! The homes thoughtful layout includes a back staircase leading from the kitchen area up to a private au pair suite, offering a perfect setup for multi-generational living, guests, or live-in care. The majestic fifth bedroom boasts its own private sleeping porch, evoking a classic, breezy historic lifestyle. For future expansion or incredible storage, the home features a massive, insulated stand-up attic. Unmatched outdoor oasis and recreation!! Situated on an expansive lot with a massive front and side lawn, the property is a gardener's dream, framed by mature landscaping and beautiful specimen trees. Outdoor living is elevated by a large deck right off the kitchen, which steps down to a custom stone patio and dedicated fire pit areaideal for evenings under the stars. Storage is never an issue with the oversized two-car garage, an attached workshop/storage room, and unique additional storage housed in the estate's former chicken coop. The long private driveway provides parking for 10+ vehicles. An unparalleled Parkside location!! Location is everything. The estate is uniquely accessed through Wootton's Mill Park, placing Rt270 just a few minutes away and access to Washington, DC, Frederick, and NoVa at your door step.
| Price History | |
|---|---|
| 7/15/2026 | Listed $2,295,000 |
| 9/23/2026 | 9$2,099,999 |
General Features
| Living Area | 3639 |
|---|---|
| Sewer | Public Sewer |
| Heating | 90% Forced Air |
| Cooling | Ceiling Fan(s),Attic Fan,Central A/C,Heat Pump(s) |
| Possession | 0-30 Days CD |
| Roof | Architectural Shingle |
| Appliances | Air Cleaner,Cooktop,Dishwasher,Disposal,Dryer,Icemaker,Oven - Double,Oven - Wall,Refrigerator,Stainless Steel Appliances,Washer,Water Heater |
| Zoning | R90 |
| Garage Spaces | 2.00 |
| Patio/Porch Features | Balcony,Deck(s),Patio(s),Enclosed,Porch(es) |
| Architectural Style | Traditional,Manor |
| Construction Materials | Frame |
| School District | MONTGOMERY COUNTY PUBLIC SCHOOLS |
| Exclusions | See Addendum in Disclosures |
| Year Built | 1895 |
| Electric | 120/240V |
| View | Garden/Lawn,Park/Greenbelt |
| Levels | 3 |
| Tax Year | 2025 |
| Ownership | Fee Simple |
| Cool Fuel | Electric |
| Accessibility | None |
| County | MONTGOMERY |
| New Construction | No |
| Property Type | Residential |
| HOA | No |
| Subdivision Name | PT ROCKVILLE TWN RES 3 |
| Facing Direction | East |
| Garage Y/N | Yes |
| Water Access Y/N | No |
| Other Structures | Above Grade,Below Grade |
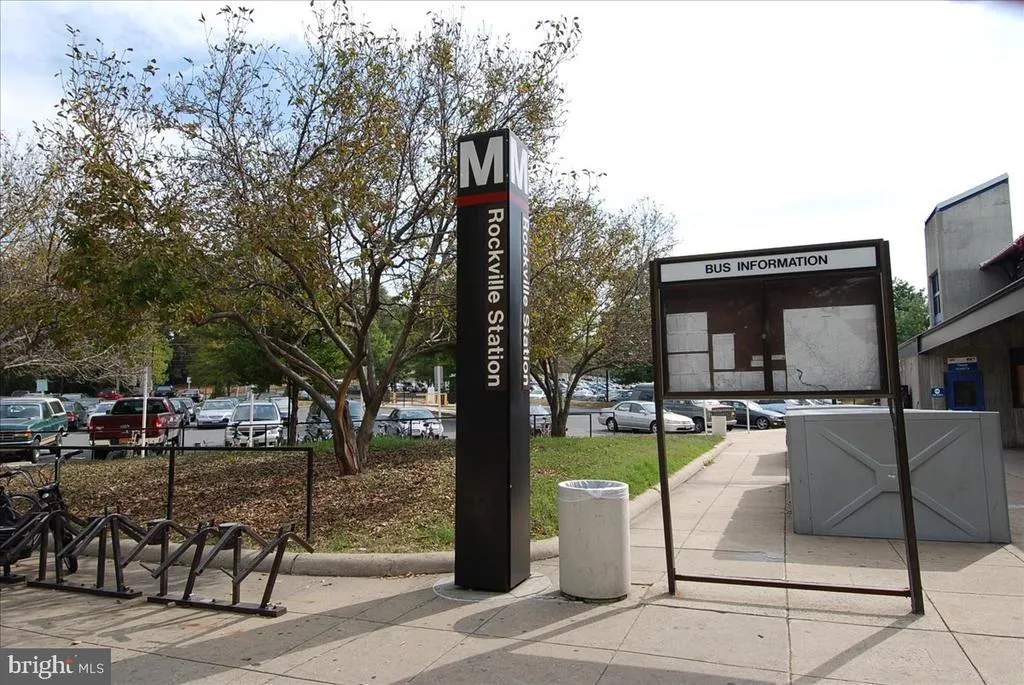
| Transportation | Metro/Subway Station 1 to 3 miles |
| Full Baths | 3 |
| Status | ACTIVE |
| Directions | From Watts Branch Pkwy to Right on Aintree Dr to 1401 Aintree Dr at the end of the cul-de-sac take the driveway through Woottons Mill Park and back to the house about 1/2 mile down the driveway to re |
| City | ROCKVILLE |
| Senior Community Y/N | No |
| Lot Size Units | Square Feet |
| Lot Size Square Feet | 65340.00 |
| Tax Assessed Value | 938300.0 |
| Tax Annual Amount | 12746.0 |
| Home Warranty Y/N | No |
| Property Condition | Very Good |
| Structure Type | Detached |
| Condo/Coop Association fee Y/N | No |
| Bathrooms Full Main Level | 1 |
| Bathrooms Count Main Level | 1.00 |
| Above Grade Unfin SQFT | 300 |
| Price Per Sq Ft Total AG | 577.08 |
| Acceptable Financing | Cash,Conventional |
| Additional Parcels Y/N | No |
| Historic Y/N | No |
| Vacation Rental Y/N | No |
| Virtual Tour | https://my.matterport.com/show/?m=qh2w6PwJD23 |
| Total SQFT | 4239 |
| Standard Status | Active |
| Year Built Source | Assessor |
| Legal Subdivision | PT ROCKVILLE TWN RES. 3 |
| Association Recreation Fee | No |
Interior Features
| Interior Amenities | Additional Stairway,Attic,Bar,Bathroom - Jetted Tub,Bathroom - Soaking Tub,Breakfast Area,Built-Ins,Butlers Pantry,Carpet,Ceiling Fan(s),Combination Kitchen/Dining,Crown Moldings,Dining Area,Floor Pl |
|---|---|
| Heating Fuel | Natural Gas |
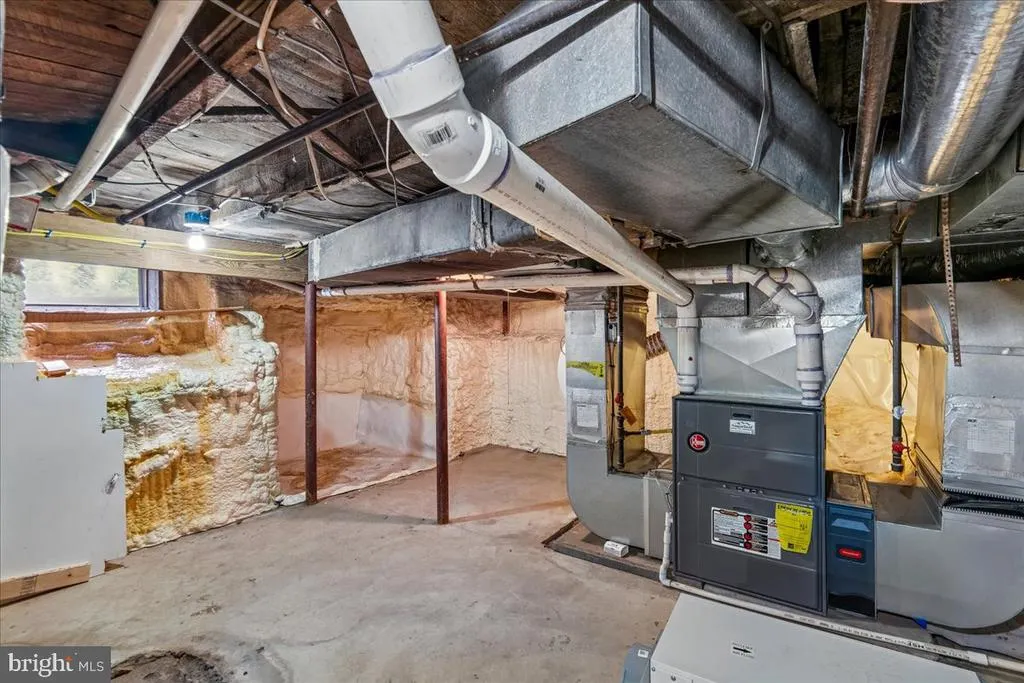
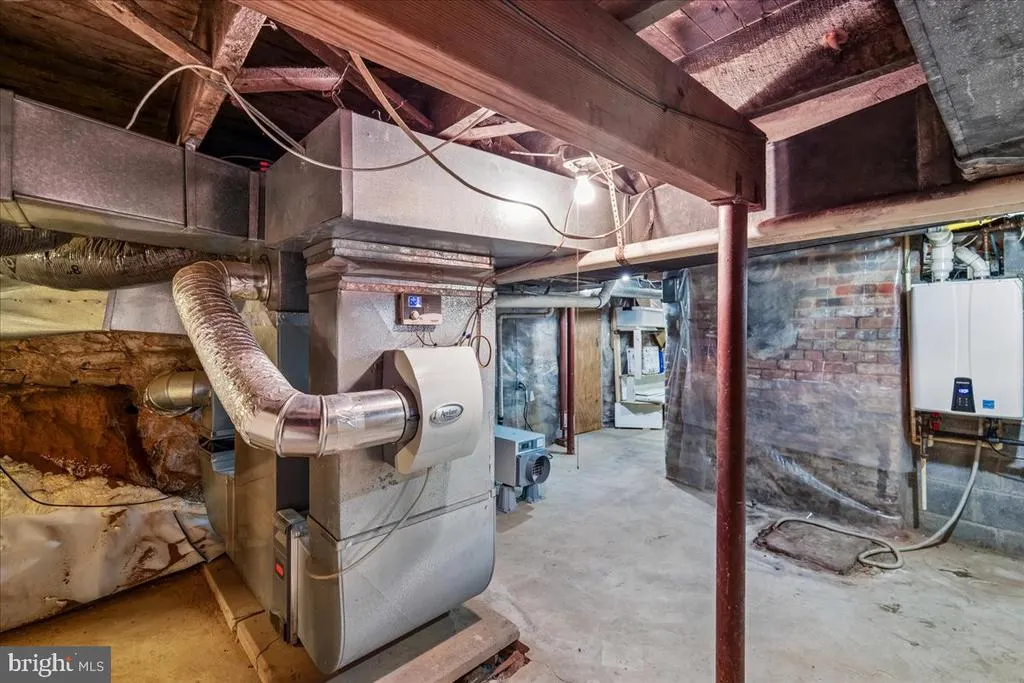
| Basement | Combination,Connecting Stairway,Dirt Floor,Interior Access,Poured Concrete,Other |
| Total Fireplaces | 3 |
| Fireplace Features | Brick,Mantel(s),Non-Functioning |
| Hot Water | Natural Gas |
| Basement (Y/N) | Yes |
| Heating Y/N | Yes |
| Window Features | Double Hung,Skylights,Storm |
| Fireplace Y/N | Yes |
| Above Grade Finished Area | 3639 |
| Central Air Y/N | Yes |
| Total Bedrooms | 5 |
| Room Type | Living Room,Dining Room,Primary Bedroom,Bedroom 2,Bedroom 3,Bedroom 4,Bedroom 5,Kitchen,Den,Foyer,Breakfast Room,Sun/Florida Room,Laundry,Storage Room,Utility Room,Bathroom 2,Bathroom 3,Attic,Primary |
| Below Grade Finished Area Unit Type | Square Feet |
| LivingAreaSource | Estimated |
| Laundry Type | Main Floor |
| Below Grade Unfin Area Units | Square Feet |
| Below Grade Unfin SQFT | 300 |
| Below Grade Unfin SQFT Source | Estimated |
| Below Grade Finished Area Source | Assessor |
| Bedrooms Count All Upper Levels | 5 |
| Bedrooms Count Upper Level 1 | 5 |
| Bathrooms Full Upper Level 1 | 2 |
| Bathrooms Full All Upper Levels | 2 |
| Bathrooms Count Upper Level 2 | 0.00 |
| Bathrooms Count Upper Level 1 | 2.00 |
| Bathrooms Count Lower Level 1 | 0.00 |
| Bathrooms Count All Upper Levels | 2 |
| Above Grade Unfin Area Units | Square Feet |
| Above Grade Unfin SQFT Source | Estimated |
| Above Grade Finished Area Source | Estimated |
| Above Grade Finished Area Unit Type | Square Feet |
| Total Baths | 3 |
Exterior Features
| Exterior Amenities | Outbuilding(s) |
|---|---|
| Pool | No Pool |
| Fencing | Chain Link |
| Parking Features | Asphalt Driveway,Circular Driveway,Paved Parking |
| Lot Features | Adjoins - Open Space,Adjoins - Public Land,Backs - Parkland,Backs to Trees,Cleared,Cul-de-sac,Front Yard,Landlocked,Landscaping,Level,No Thru Street,Private,Secluded,SideYard(s) |
| Water Source | Community |
| Inclusions | See Addendum in Disclosures |
| Total Parking Spaces | 13 |
| Garage Features | Additional Storage Area,Garage - Front Entry,Garage Door Opener,Oversized |
| Type of Parking | Attached Carport,Detached Garage,Driveway |
| Land Use Code | R |
| Foundation Details | Stone |
| Spa | No |
| Water View Y/N | No |
| Lot Size Acres | 1.50 |
| Road Surface Type | Access - On Grade,Black Top |
| Lot Size Source | Assessor |
| Waterfront Y/N | No |
| Door Features | Six Panel,Sliding Glass,Storm |
| Other Equipment | None |
| Road Responsibility | City/County |
| Horse Y/N | No |
| Land Assessed Value | 515900.00 |
| Navigable Water Y/N | No |
| Water Oriented Y/N | No |
| # of Attached Carport Spaces | 1 |
| # of Detached Garage Spaces | 2 |
Room Details
| Room | Dimensions | Level | Flooring | Details |
|---|---|---|---|---|
| Attic | Upper 2 | |||
| Bathroom 2 | Upper 1 | |||
| Bathroom 3 | Main | |||
| Bedroom 2 | Upper 1 | |||
| Bedroom 3 | Upper 1 | |||
| Bedroom 4 | Upper 1 | |||
| Bedroom 5 | Upper 1 | |||
| Breakfast Room | Main | |||
| Den | Main | |||
| Dining Room | Main | |||
| Foyer | Main | |||
| Kitchen | Main | |||
| Laundry | Main | |||
| Living Room | Main | |||
| Living Room | Main | |||
| Primary Bathroom | Upper 1 | |||
| Primary Bedroom | Upper 1 | |||
| Storage Room | Upper 2 | |||
| Storage Room | Lower 1 | |||
| Sun/Florida Room | Main | |||
| Utility Room | Lower 1 |
Amenities
- Foreclosure
- Views
- Short Sale
- New Construction
- Adult 55+
- Lease To Own
- No HOA Fees
- Furnished
- Primary On Main
- Air Conditioning
- Seller Finance
- Green
- Fixer Upper
- Horse
- Golf
- Fireplace
- Deck
- Garage
- Basement
- Pool
Property vs Single Family Average in 20850
Price
Taxes
Year Built
Visits
 The data relating to real estate for sale on this web page appears in part through the
Cape May County MLS program, a voluntary cooperative exchange of property
listing data between licensed real estate brokerage firms in which we participate,
and is provided by Cape May County MLS through a licensing agreement.
Disclaimer: All information deemed reliable but not guaranteed and should be independently verified.
All properties are subject to change, withdrawal, or prior sale.
The data relating to real estate for sale on this web page appears in part through the
Cape May County MLS program, a voluntary cooperative exchange of property
listing data between licensed real estate brokerage firms in which we participate,
and is provided by Cape May County MLS through a licensing agreement.
Disclaimer: All information deemed reliable but not guaranteed and should be independently verified.
All properties are subject to change, withdrawal, or prior sale.
 All information is believed to be accurate but is not guaranteed. Protected by Copyright© 2026 and is owned either by the Monmouth County Association of REALTORS; or by the developers of the software, Kunversion, LLC. All rights reserved. Each office independently owned and operated.
The New Jersey Real Estate Commission requires every licensed broker or salesperson with whom you list your property to give you a copy of this notice. The purpose is to help you comply with the New Jersey Law
All information is believed to be accurate but is not guaranteed. Protected by Copyright© 2026 and is owned either by the Monmouth County Association of REALTORS; or by the developers of the software, Kunversion, LLC. All rights reserved. Each office independently owned and operated.
The New Jersey Real Estate Commission requires every licensed broker or salesperson with whom you list your property to give you a copy of this notice. The purpose is to help you comply with the New Jersey Law
 The data relating to real estate for sale on this web site comes from the participating brokers of the South Jersey Shore MLS. Any use of search facilities of data on the site, other than a consumer looking to purchase real estate, is prohibited. Information displayed on this web site is Deemed Reliable But Not Guaranteed. This data is updated daily.
 © BRIGHT, All Rights Reserved
