
Price Reduction - Views - Primary on Main - Eco Friendly
Address
4356 Linthicum Road, Dayton, MD
Price
$ 839,000
Property Attributes
- MLS#MDHW2072976
- TypeSingle Family
- Listing Status ACTIVE
- CountyHOWARD
- CityDayton
- Zip21036
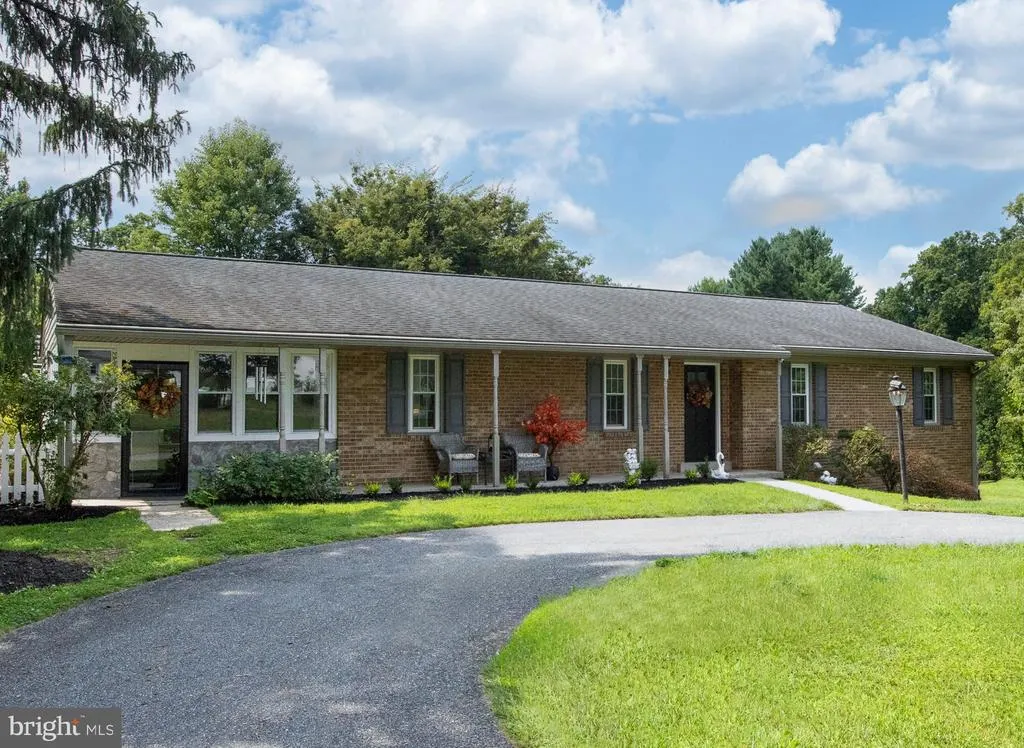
- StyleRanch/Rambler
- Year Built1973
- Taxes$ 8627
- Price$ 839,000
- Bedrooms3
- Full Bathrooms2
- Half Bathrooms0
- Sqr Footage2359
- Lot Size5 Acres
Data Source:
Bright MLS
Property Description
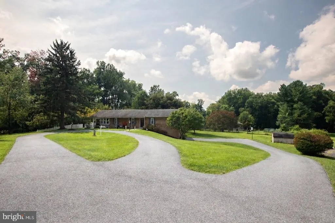
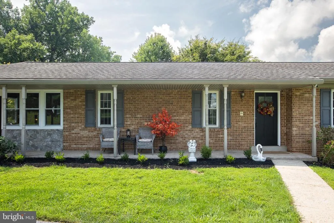
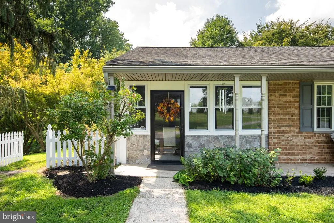
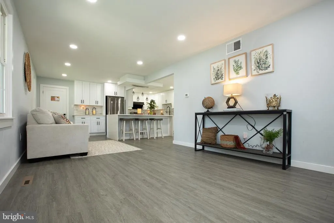
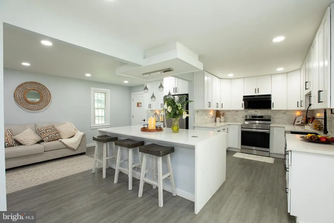
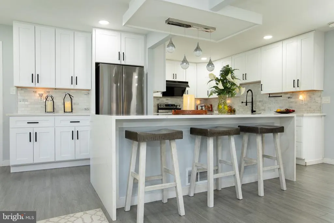
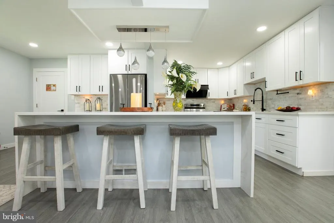
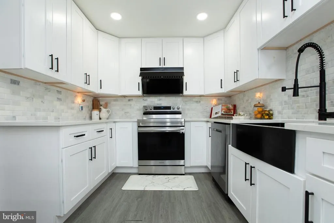
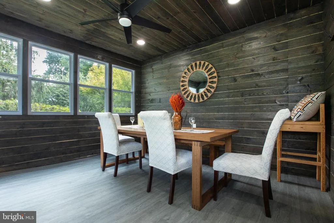
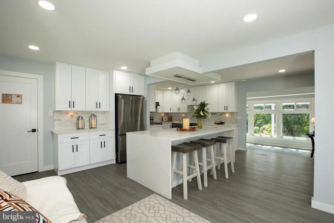
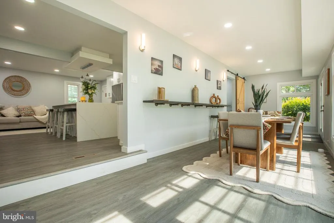
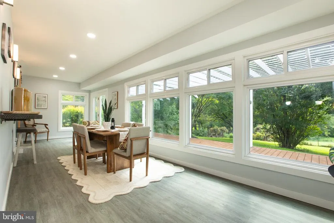
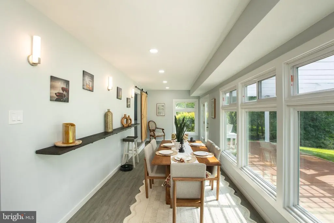
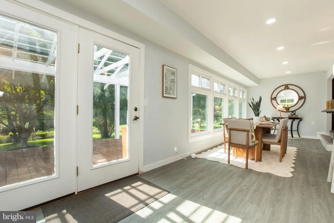
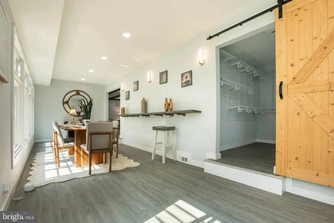
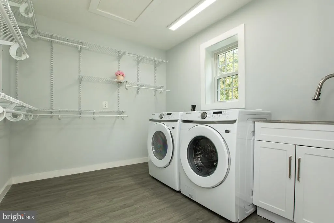
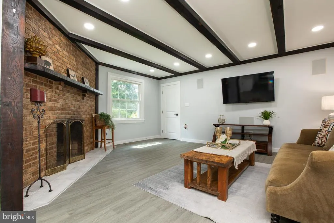
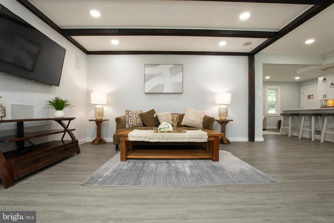
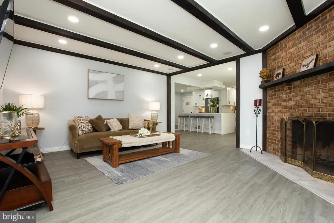
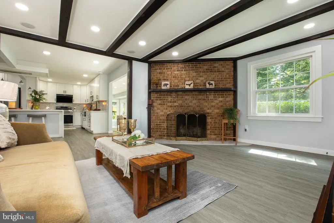
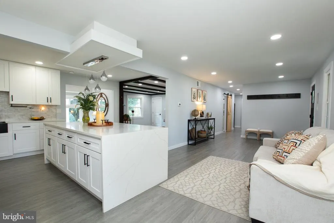
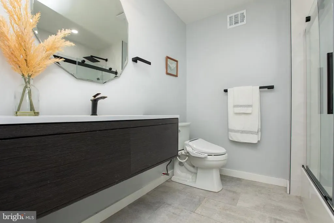
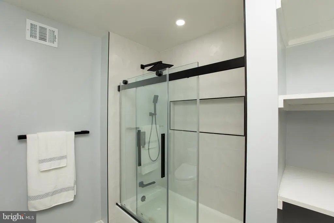
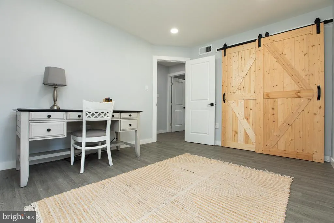
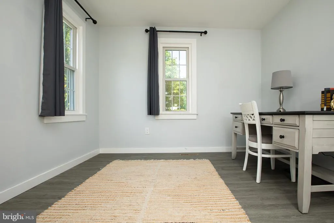
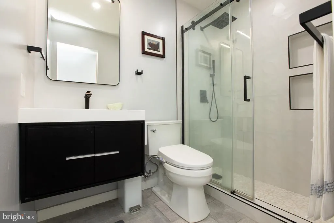
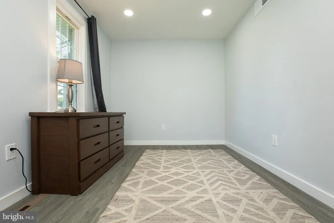
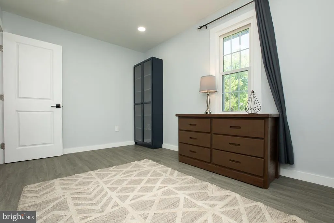
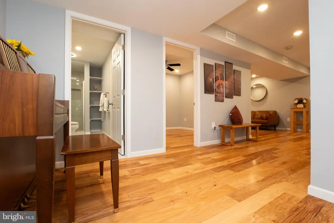
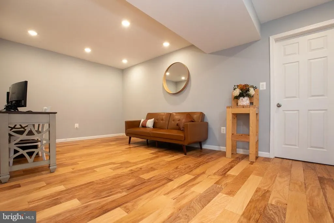
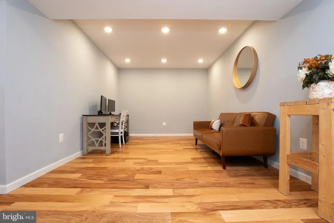
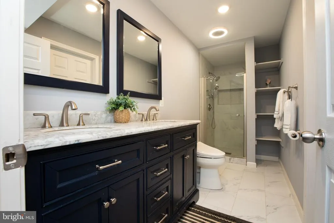
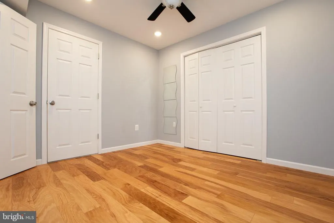
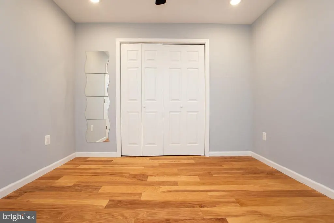
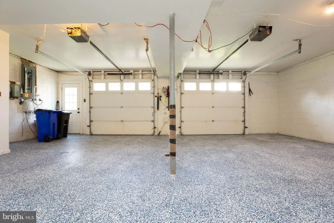
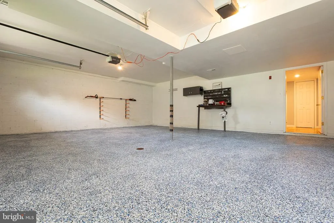
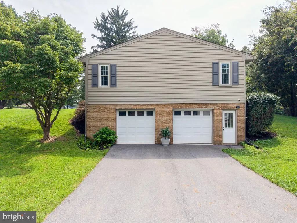
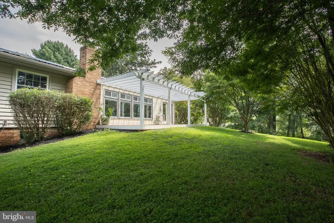
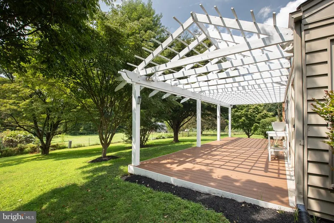
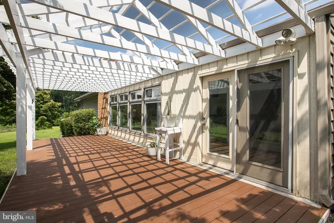
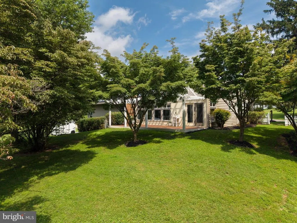
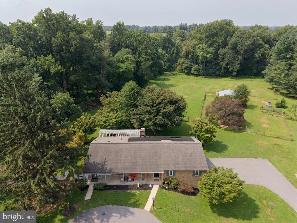
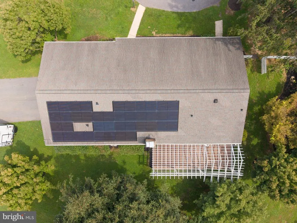
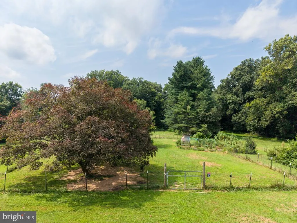
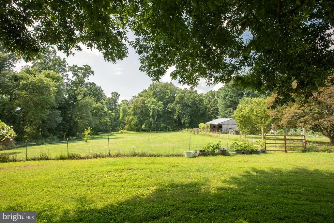
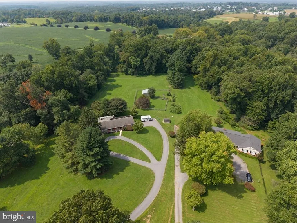
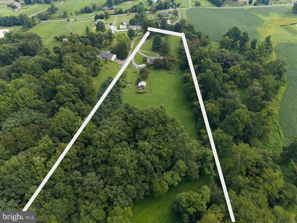
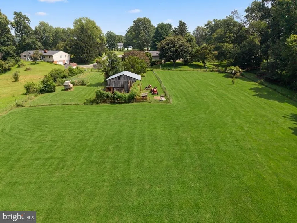
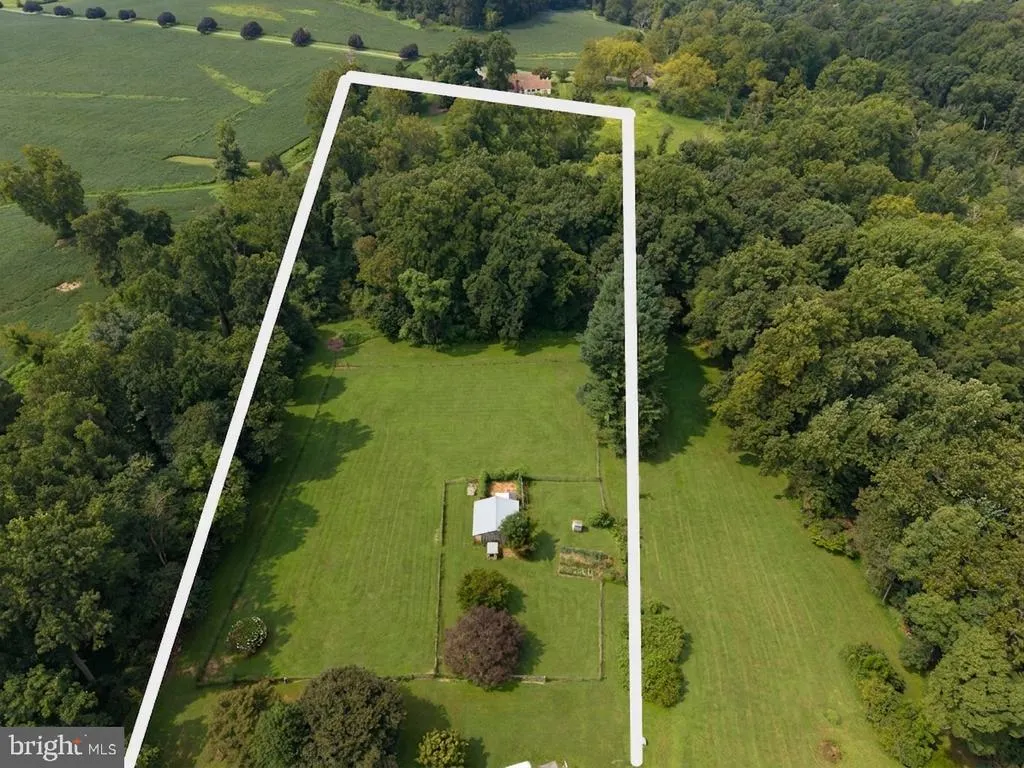
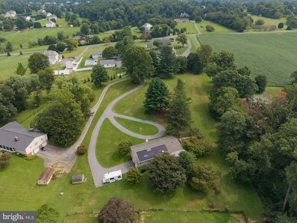
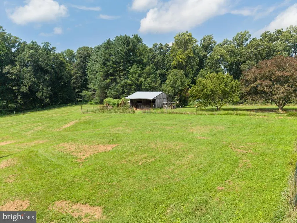
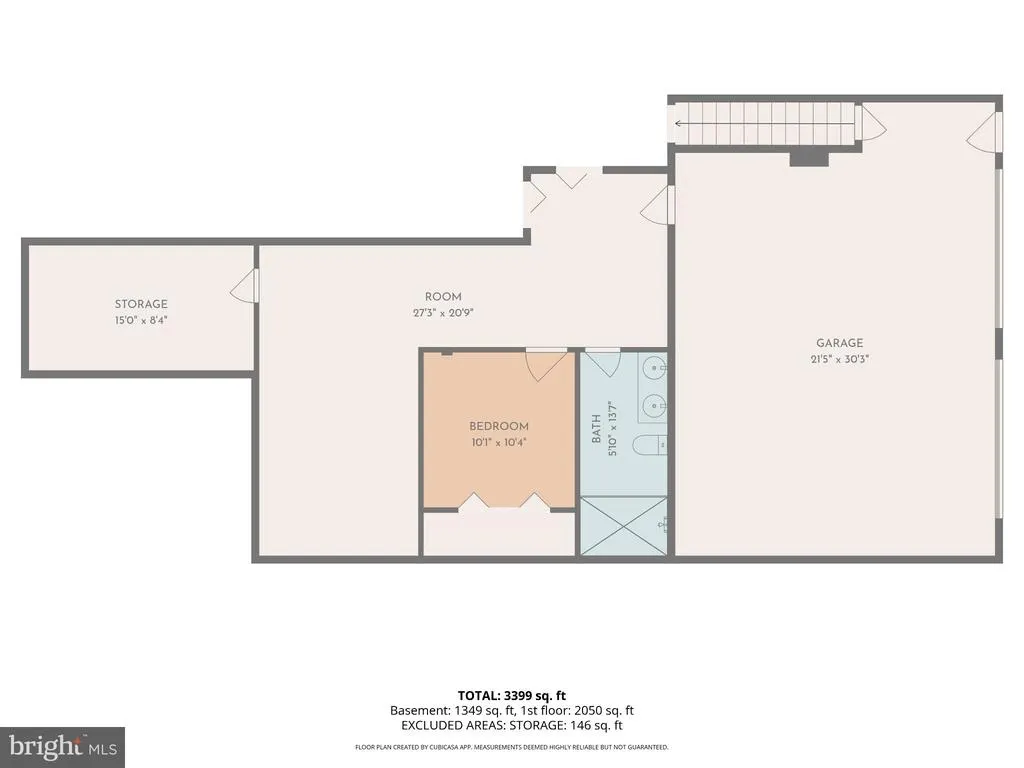
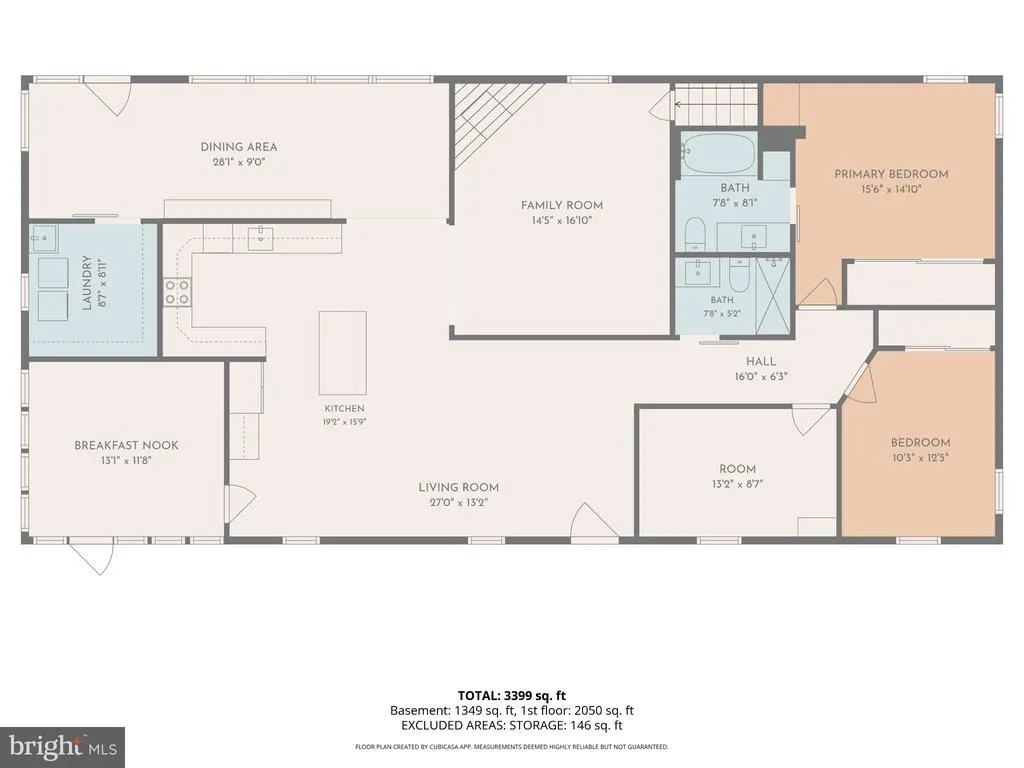
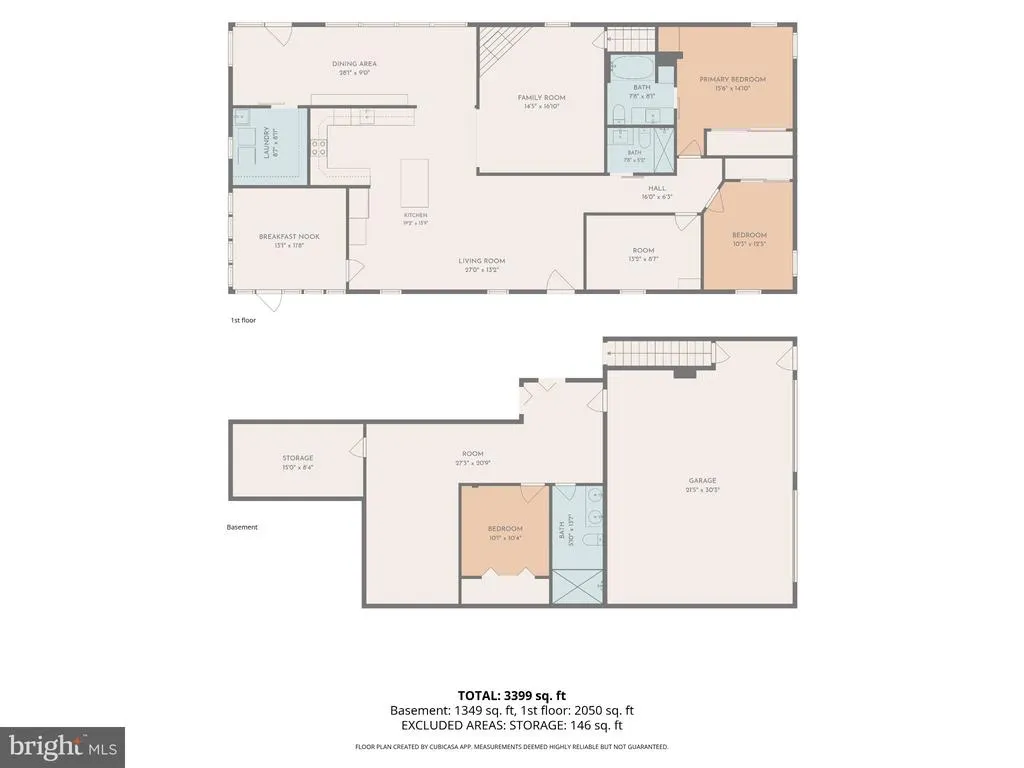
PRICE REDUCED! Solar panels are fully paid off and will transfer to the buyer free and clear, offering an excellent opportunity for energy savings. The finished basement also features a full bathroom and an additional room that are not listed. Don't miss this exceptional opportunity to own a beautifully updated home with valuable additional features! Welcome to this beautiful Dayton countryside retreat, situated on 5 scenic acres backing to preservation land for exceptional privacy. The entire home was extensively remodeled in 2021, featuring an open-concept kitchen with quartz countertops and a spacious island. The finished basement includes a full bathroom and an additional bedroom that are not included in the official property features. The main level offers durable LVP flooring, while the finished basement features engineered wood flooring. All bathrooms have been remodeled, creating a fresh, modern feel throughout this spacious and private retreat. The spacious garage features a professionally finished epoxy floor, owned solar panels installed in 2021, and dedicated EV and RV charging capabilitiescombining modern convenience, energy efficiency, and functionality. Enjoy the outdoors with a deck, pergola, garden, and spacious grounds. The barn has water and electricity, offering great flexibility for storage, hobbies, or other uses. Additional updates include roof, water heater, siding, windows, and more. Exciting ADU Potential! This exceptional property offers possibilities for future living space, multigenerational living, or investment potential. Dont miss this rare opportunity for peaceful country living in Dayton!
| Elementary School | Middle School | High School |
|---|---|---|
| Dayton Oaks Elementary School | Folly Quarter Middle School | Glenelg High School |
| Price History | |
|---|---|
| 8/28/2026 | Listed $869,000 |
| 9/9/2026 | 4$839,000 |
General Features
| Living Area | 2359 |
|---|---|
| Sewer | Public Septic |
| Heating | Heat Pump - Oil BackUp |
| Cooling | Central A/C |
| Possession | Settlement |
| Roof | Shake,Shingle |
| Appliances | Dishwasher,Disposal,Dryer,Exhaust Fan,Microwave,Oven/Range - Electric,Refrigerator,Washer |
| Zoning | RCDEO |
| Garage Spaces | 2.00 |
| Association Fee Includes | None |
| Patio/Porch Features | Patio(s) |
| Architectural Style | Ranch/Rambler |
| Security Features | Carbon Monoxide Detector(s),Smoke Detector |
| Construction Materials | Brick,Combination |
| School District | HOWARD COUNTY PUBLIC SCHOOL SYSTEM |
| Year Built | 1973 |
| View | Trees/Woods |
| Levels | 1 |
| Tax Year | 2026 |
| Ownership | Fee Simple |
| Cool Fuel | Natural Gas |
| Accessibility | None |
| County | HOWARD |
| New Construction | No |
| Property Type | Residential |
| HOA | No |
| Subdivision Name | NONE AVAILABLE |
| Garage Y/N | Yes |
| Water Access Y/N | No |
| Other Structures | Above Grade,Below Grade |
| Full Baths | 2 |
| Status | ACTIVE |
| Directions | Take MD-32 West toward Clarksville/Dayton. Exit/turn onto Linden Church Rd,at the traffic circle,take the 3rd exit onto Ten Oaks Rd,Continue on Ten Oaks Road,turn onto Linthicum Rd and continue on L |
| City | DAYTON |
| Senior Community Y/N | No |
| Lot Size Units | Square Feet |
| Lot Size Square Feet | 217800.00 |
| Tax Assessed Value | 604367.0 |
| Tax Annual Amount | 8627.0 |
| Home Warranty Y/N | No |
| Property Condition | Good |
| Structure Type | Detached |
| Condo/Coop Association fee Y/N | No |
| Bathrooms Full Main Level | 2 |
| Bathrooms Count Main Level | 2.00 |
| Price Per Sq Ft Total AG | 453.76 |
| Vacation Rental Y/N | No |
| Virtual Tour | https://dmvportrait.com/mo/sharing/5Xug28gtx#/item_50040?_k=rxovdn |
| Total SQFT | 3698 |
| Location Type | Rural |
| Standard Status | Active |
| Year Built Source | Estimated |
Interior Features
| Interior Amenities | Floor Plan - Open,Kitchen - Eat-In,Kitchen - Island,Recessed Lighting,Upgraded Countertops,Walk-in Closet(s) |
|---|---|
| Heating Fuel | Electric |
| Basement | Fully Finished,Garage Access,Interior Access,Walkout Level,Water Proofing System |
| Flooring | Luxury Vinyl Plank,Engineered Wood |
| Total Fireplaces | 1 |
| Fireplace Features | Wood |
| Hot Water | Electric |
| Basement (Y/N) | Yes |
| Heating Y/N | Yes |
| Fireplace Y/N | Yes |
| Above Grade Finished Area | 1849 |
| Central Air Y/N | Yes |
| Total Bedrooms | 3 |
| Below Grade Finished Area | 510 |
| Room Type | Bedroom 2,Bedroom 1,Bathroom 3 |
| Main Level Bedrooms | 3 |
| Below Grade Finished Area Unit Type | Square Feet |
| LivingAreaSource | Estimated |
| Laundry Type | Has Laundry,Main Floor |
| Below Grade Unfin Area Units | Square Feet |
| Below Grade Unfin SQFT | 1339 |
| Below Grade Unfin SQFT Source | Estimated |
| Below Grade Finished Area Source | Estimated |
| Above Grade Finished Area Source | Estimated |
| Above Grade Finished Area Unit Type | Square Feet |
| Total Baths | 2 |
Exterior Features
| Pool | No Pool |
|---|---|
| Parking Features | Circular Driveway,Concrete Driveway |
| Lot Features | Backs to Trees,Landscaping,No Thru Street,Private,Trees/Wooded |
| Water Source | Private |
| Inclusions | Refrigerator,Stove/Range,Dishwasher,Washer,Dryer,Garage door opener(s) and remotes,Existing ceiling fans,Existing light fixtures,Fireplace screen/doors,Epoxy garage floor. |
| Total Parking Spaces | 2 |
| Garage Features | Basement Garage,Garage - Rear Entry |
| Type of Parking | Detached Garage |
| Foundation Details | Block |
| Spa | No |
| Water View Y/N | No |
| Lot Dimensions | Lot size: 5.00 acres,Lot square footage: 217,800 sq. ft. |
| Lot Size Acres | 5.00 |
| Lot Size Source | Estimated |
| Waterfront Y/N | No |
| Land Assessed Value | 341200.00 |
| Navigable Water Y/N | No |
| Water Oriented Y/N | No |
| # of Detached Garage Spaces | 2 |
| LotDimensionsSource | Estimated |
Room Details
| Room | Dimensions | Level | Flooring | Details |
|---|---|---|---|---|
| Bathroom 3 | Main | Lighting - Recessed,Walk-In Closet(s),Flooring - Luxury Vinyl Plank | ||
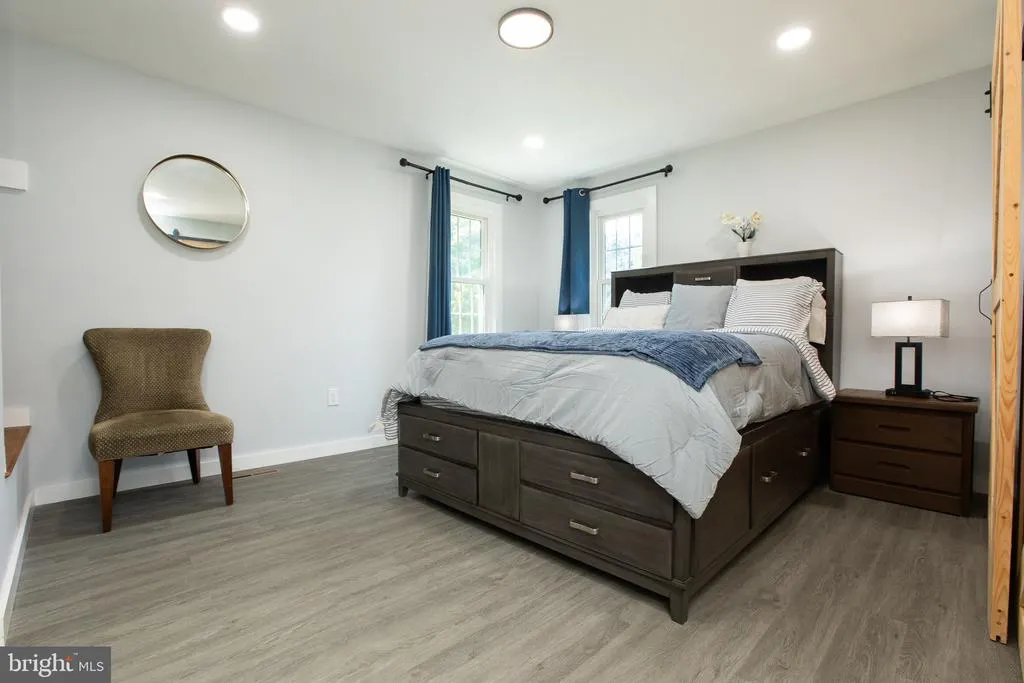
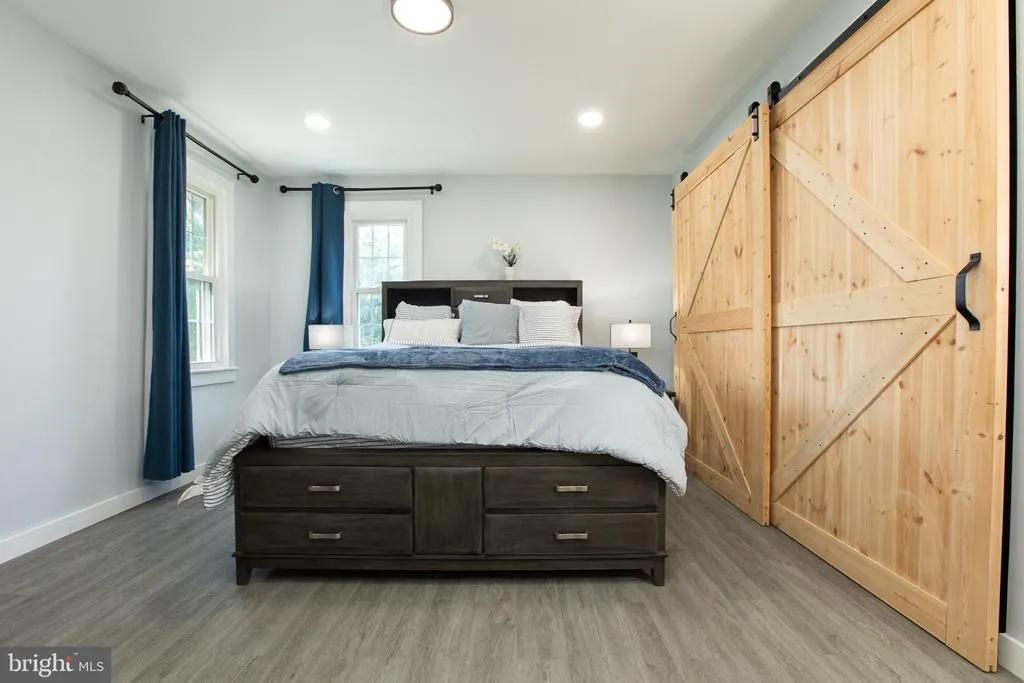
| Bedroom 1 | Main | Attached Bathroom,Lighting - Recessed,Primary Bedroom - Dressing Area,Walk-In Closet(s),Ceiling Fan(s),Flooring - Luxury Vinyl Plank | ||
| Bedroom 2 | Main | Lighting - Recessed,Walk-In Closet(s),Flooring - Luxury Vinyl Plank |
Amenities
- Foreclosure
- Views
- Short Sale
- New Construction
- Adult 55+
- Lease To Own
- No HOA Fees
- Furnished
- Primary On Main
- Air Conditioning
- Seller Finance
- Green
- Fixer Upper
- Horse
- Golf
- Fireplace
- Deck
- Garage
- Basement
- Pool
Property vs Single Family Average in 21036
Price
Taxes
Year Built
Visits
 The data relating to real estate for sale on this web page appears in part through the
Cape May County MLS program, a voluntary cooperative exchange of property
listing data between licensed real estate brokerage firms in which we participate,
and is provided by Cape May County MLS through a licensing agreement.
Disclaimer: All information deemed reliable but not guaranteed and should be independently verified.
All properties are subject to change, withdrawal, or prior sale.
The data relating to real estate for sale on this web page appears in part through the
Cape May County MLS program, a voluntary cooperative exchange of property
listing data between licensed real estate brokerage firms in which we participate,
and is provided by Cape May County MLS through a licensing agreement.
Disclaimer: All information deemed reliable but not guaranteed and should be independently verified.
All properties are subject to change, withdrawal, or prior sale.
 All information is believed to be accurate but is not guaranteed. Protected by Copyright© 2026 and is owned either by the Monmouth County Association of REALTORS; or by the developers of the software, Kunversion, LLC. All rights reserved. Each office independently owned and operated.
The New Jersey Real Estate Commission requires every licensed broker or salesperson with whom you list your property to give you a copy of this notice. The purpose is to help you comply with the New Jersey Law
All information is believed to be accurate but is not guaranteed. Protected by Copyright© 2026 and is owned either by the Monmouth County Association of REALTORS; or by the developers of the software, Kunversion, LLC. All rights reserved. Each office independently owned and operated.
The New Jersey Real Estate Commission requires every licensed broker or salesperson with whom you list your property to give you a copy of this notice. The purpose is to help you comply with the New Jersey Law
 The data relating to real estate for sale on this web site comes from the participating brokers of the South Jersey Shore MLS. Any use of search facilities of data on the site, other than a consumer looking to purchase real estate, is prohibited. Information displayed on this web site is Deemed Reliable But Not Guaranteed. This data is updated daily.
 © BRIGHT, All Rights Reserved
