
Views - Primary on Main








Address
4109 Webster Road, Havre De Grace, MD
Price
$ 499,900
Property Attributes
- MLS#MDHR2060040
- TypeSingle Family
- Listing Status ACTIVE
- CountyHARFORD
- CityHavre De Grace
- NeighborhoodWebster Village
- Zip21078
- StyleCape Cod
- Year Built1946
- Taxes$ 3723
- Price$ 499,900
- Bedrooms3
- Full Bathrooms2
- Half Bathrooms0
- Sqr Footage1691
- Lot Size2.15 Acres
Data Source:
Bright MLS
Property Description
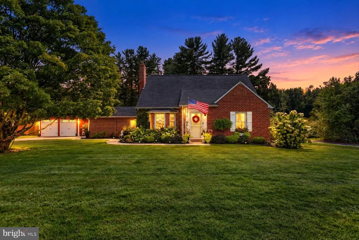
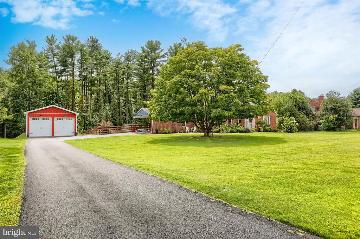
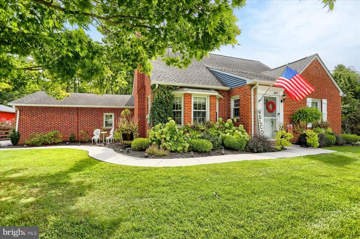
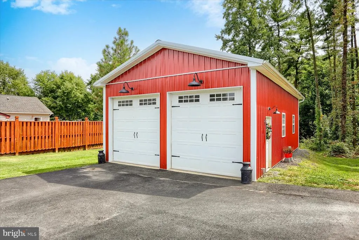
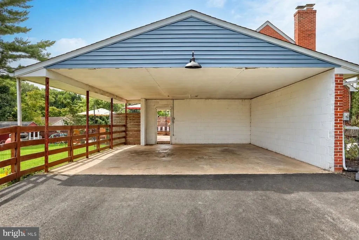
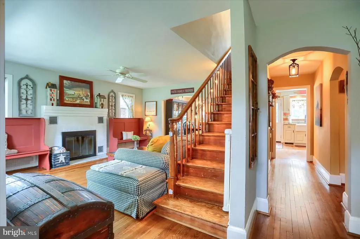
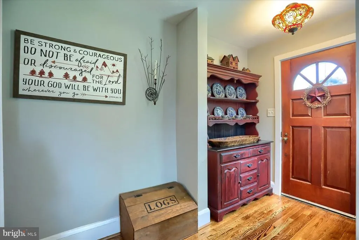
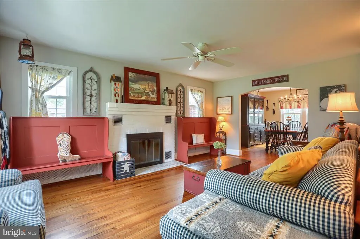
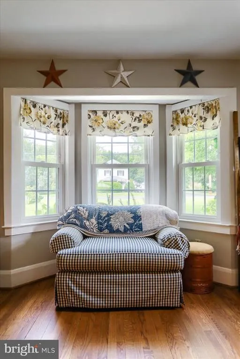
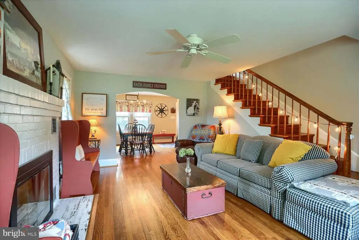
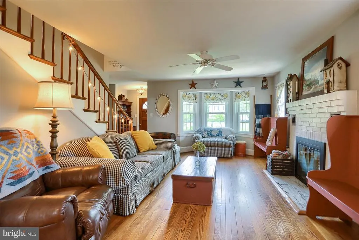
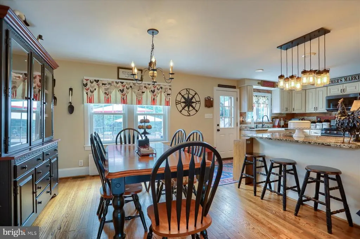
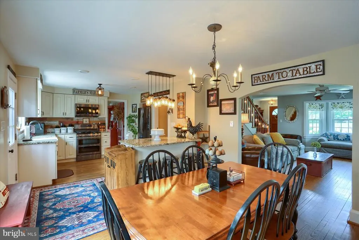
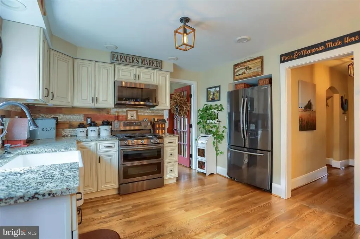
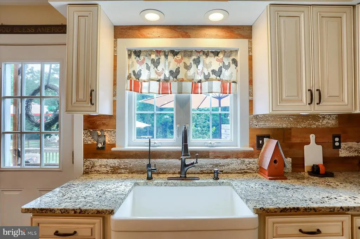
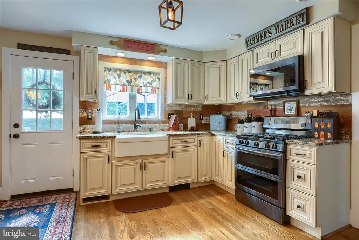
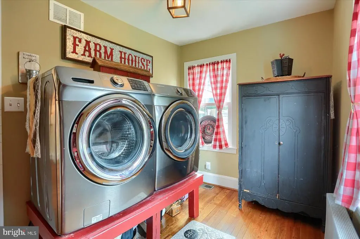
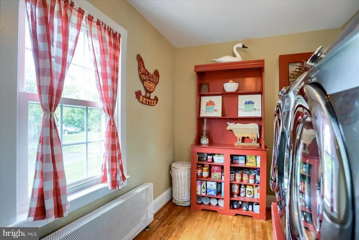
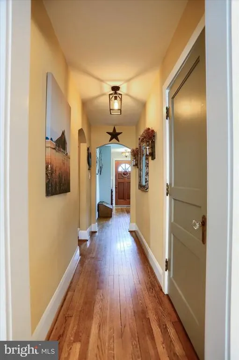
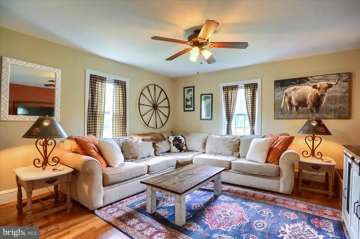
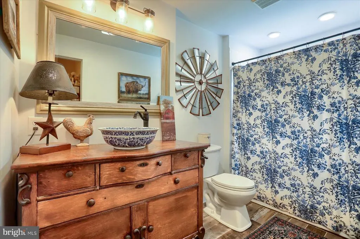
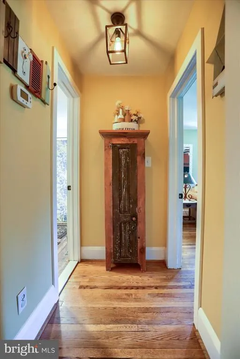
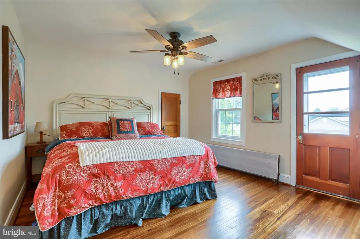
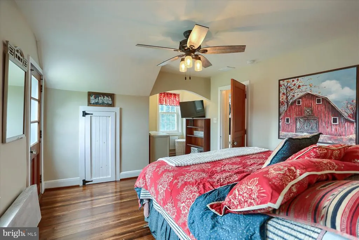
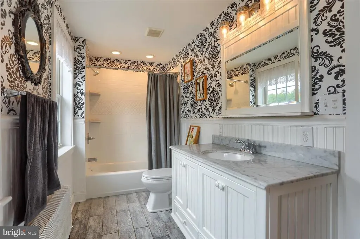
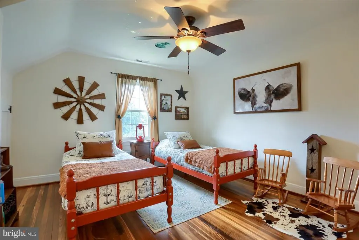
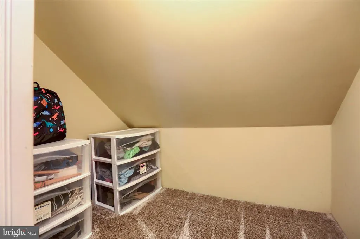
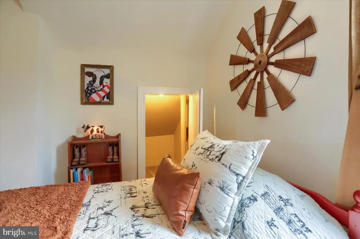
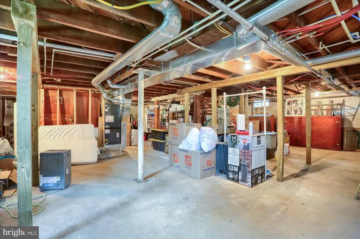
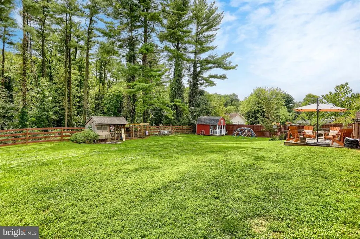
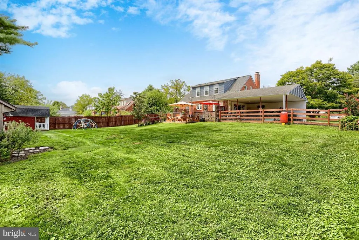
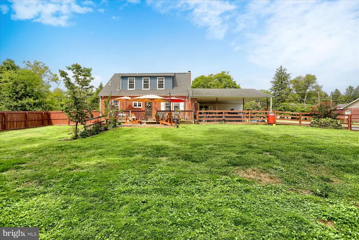
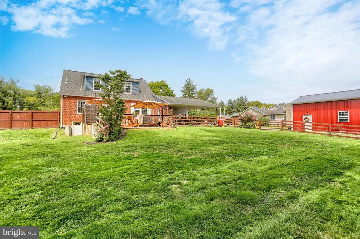
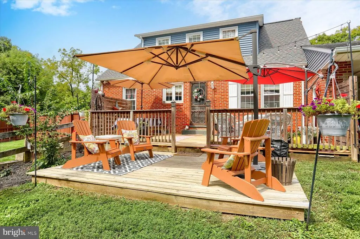
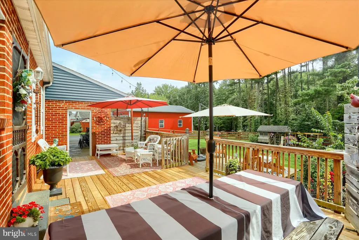
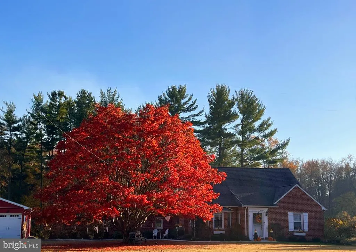
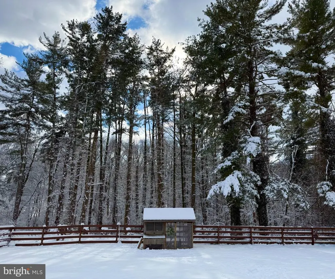
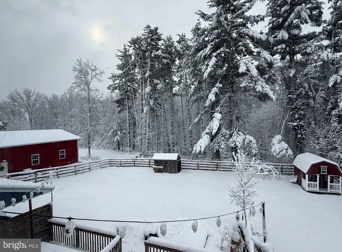
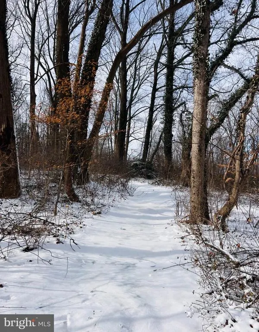
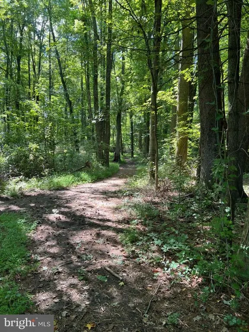
Nestled in the charming Webster Village, this delightful Cape Cod home offers a perfect blend of classic elegance and modern comfort. With a major renovation completed in 2017, this residence boasts a warm and inviting atmosphere, ideal for creating lasting memories. Step inside to discover a spacious layout featuring beautiful hardwood floors throughout. The traditional floor plan includes a cozy, entry-level master bedroom. The country-style kitchen, complete with a pantry, invites culinary creativity, while the dining area is perfect for gatherings. Relax in the living room by the fireplace, where warmth and comfort await. The home features three well-appointed bedrooms and two full bathrooms, ensuring ample space for everyone. Convenience is key with laundry located on the main floor. Outside, the property spans over 2.15 acres, offering a serene retreat with views of lush trees and wooded areas. Enjoy the tranquility of your partly wooded backyard, perfect for outdoor activities or peaceful evenings on the deck or patio. The oversized detached garage and attached carport provide plenty of parking and storage options. With its blend of charm, modern updates, and natural beauty, this home is a true sanctuary. Experience the comfort and warmth that awaits you in this inviting residence. The property is close in proximity to I-95, Aberdeen Proving Ground, and downtown Havre de Grace and a short walk to the neighborhood pond (see listing photo).
| Price History | |
|---|---|
| 9/14/2026 | Listed $499,900 |
General Features
| Living Area | 1691 |
|---|---|
| Sewer | Private Septic Tank |
| Heating | Heat Pump(s),Central,Heat Pump - Electric BackUp |
| Cooling | Central A/C |
| Utilities | Cable TV Available,Electric Available,Natural Gas Available,Other |
| Possession | Settlement |
| Roof | Architectural Shingle |
| Zoning | AG/RR |
| Garage Spaces | 4.00 |
| Patio/Porch Features | Deck(s),Patio(s) |
| Architectural Style | Cape Cod |
| Construction Materials | Brick |
| School District | HARFORD COUNTY PUBLIC SCHOOLS |
| Exclusions | See Disclosures |
| Year Built | 1946 |
| View | Trees/Woods |
| Levels | 2 |
| Tax Year | 2026 |
| Ownership | Fee Simple |
| Cool Fuel | Electric |
| Accessibility | None |
| County | HARFORD |
| New Construction | No |
| Property Type | Residential |
| HOA | No |
| Subdivision Name | WEBSTER VILLAGE |
| Garage Y/N | Yes |
| Water Access Y/N | No |
| Other Structures | Above Grade,Below Grade |
| Full Baths | 2 |
| Status | ACTIVE |
| Directions | Take Level Road to Paradise Road to Webster Road |
| City | HAVRE DE GRACE |
| Disclosures | Lead Based Paint - Federal,Lead Based Paint - State,Prop Disclaimer,Prop Disclosure,Other |
| Senior Community Y/N | No |
| Lot Size Units | Square Feet |
| Lot Size Square Feet | 93654.00 |
| Tax Assessed Value | 341600.0 |
| Tax Annual Amount | 3723.0 |
| Home Warranty Y/N | No |
| Property Condition | Very Good |
| Structure Type | Detached |
| Condo/Coop Association fee Y/N | No |
| Bathrooms Full Main Level | 1 |
| Bathrooms Count Main Level | 1.00 |
| Price Per Sq Ft Total AG | 295.62 |
| Acceptable Financing | Negotiable |
| Vacation Rental Y/N | No |
| Total SQFT | 2855 |
| Standard Status | Active |
| Year Built Source | Assessor |
Interior Features
| Interior Amenities | Ceiling Fan(s),Dining Area,Entry Level Bedroom,Floor Plan - Traditional,Kitchen - Country,Pantry,Wood Floors |
|---|---|
| Heating Fuel | Oil,Electric |
| Basement | Connecting Stairway,Drainage System,Interior Access,Poured Concrete |
| Flooring | Hardwood |
| Total Fireplaces | 1 |
| Hot Water | Electric |
| Basement (Y/N) | Yes |
| Heating Y/N | Yes |
| Fireplace Y/N | Yes |
| Above Grade Finished Area | 1691 |
| Central Air Y/N | Yes |
| Total Bedrooms | 3 |
| Main Level Bedrooms | 1 |
| Below Grade Finished Area Unit Type | Square Feet |
| LivingAreaSource | Assessor |
| Laundry Type | Main Floor |
| Below Grade Unfin Area Units | Square Feet |
| Below Grade Unfin SQFT | 1164 |
| Below Grade Unfin SQFT Source | Assessor |
| Below Grade Finished Area Source | Assessor |
| Bedrooms Count All Upper Levels | 2 |
| Bedrooms Count Upper Level 1 | 2 |
| Bathrooms Full Upper Level 1 | 1 |
| Bathrooms Full All Upper Levels | 1 |
| Bathrooms Count Upper Level 1 | 1.00 |
| Bathrooms Count All Upper Levels | 1 |
| Above Grade Finished Area Source | Assessor |
| Above Grade Finished Area Unit Type | Square Feet |
| Total Baths | 2 |
Exterior Features
| Exterior Amenities | Gutter System,Outbuilding(s) |
|---|---|
| Pool | No Pool |
| Fencing | Wood |
| Lot Features | Backs to Trees,Front Yard,Landscaping,No Thru Street,Partly Wooded,Rear Yard,Trees/Wooded |
| Water Source | Well |
| Inclusions | See Discloures |
| Total Parking Spaces | 6 |
| Garage Features | Oversized,Other |
| Type of Parking | Attached Carport,Detached Garage,Driveway |
| Land Use Code | AG/RR |
| Foundation Details | Block |
| Water View Y/N | No |
| Lot Size Acres | 2.15 |
| Lot Size Source | Assessor |
| Waterfront Y/N | No |
| Land Assessed Value | 105700.00 |
| Navigable Water Y/N | No |
| Water Oriented Y/N | No |
| # of Attached Carport Spaces | 2 |
| # of Detached Garage Spaces | 4 |
Amenities
- Foreclosure
- Views
- Short Sale
- New Construction
- Adult 55+
- Lease To Own
- No HOA Fees
- Furnished
- Primary On Main
- Air Conditioning
- Seller Finance
- Green
- Fixer Upper
- Horse
- Golf
- Fireplace
- Deck
- Garage
- Basement
- Pool
Property vs Single Family Average in 21078
Price
Taxes
Year Built
Visits
 The data relating to real estate for sale on this web page appears in part through the
Cape May County MLS program, a voluntary cooperative exchange of property
listing data between licensed real estate brokerage firms in which we participate,
and is provided by Cape May County MLS through a licensing agreement.
Disclaimer: All information deemed reliable but not guaranteed and should be independently verified.
All properties are subject to change, withdrawal, or prior sale.
The data relating to real estate for sale on this web page appears in part through the
Cape May County MLS program, a voluntary cooperative exchange of property
listing data between licensed real estate brokerage firms in which we participate,
and is provided by Cape May County MLS through a licensing agreement.
Disclaimer: All information deemed reliable but not guaranteed and should be independently verified.
All properties are subject to change, withdrawal, or prior sale.
 All information is believed to be accurate but is not guaranteed. Protected by Copyright© 2026 and is owned either by the Monmouth County Association of REALTORS; or by the developers of the software, Kunversion, LLC. All rights reserved. Each office independently owned and operated.
The New Jersey Real Estate Commission requires every licensed broker or salesperson with whom you list your property to give you a copy of this notice. The purpose is to help you comply with the New Jersey Law
All information is believed to be accurate but is not guaranteed. Protected by Copyright© 2026 and is owned either by the Monmouth County Association of REALTORS; or by the developers of the software, Kunversion, LLC. All rights reserved. Each office independently owned and operated.
The New Jersey Real Estate Commission requires every licensed broker or salesperson with whom you list your property to give you a copy of this notice. The purpose is to help you comply with the New Jersey Law
 The data relating to real estate for sale on this web site comes from the participating brokers of the South Jersey Shore MLS. Any use of search facilities of data on the site, other than a consumer looking to purchase real estate, is prohibited. Information displayed on this web site is Deemed Reliable But Not Guaranteed. This data is updated daily.
 © BRIGHT, All Rights Reserved
