
Open House Sat, Sep 26th 11:00 AM - 1:00 PM - Views - Eco Friendly


















Address
670 Iron Gate Road, Bel Air, MD
Price
$ 799,000
Property Attributes
- MLS#MDHR2060006
- TypeSingle Family
- Listing Status ACTIVE
- CountyHARFORD
- CityBel Air
- NeighborhoodMagness Mill
- Zip21014
- StyleCraftsman
- Year Built2019
- Taxes$ 6643
- Price$ 799,000
- Bedrooms4
- Full Bathrooms3
- Half Bathrooms1
- Sqr Footage4207
- Lot Size0.18 Acres
Data Source:
Bright MLS
Property Description
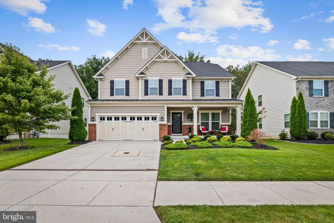
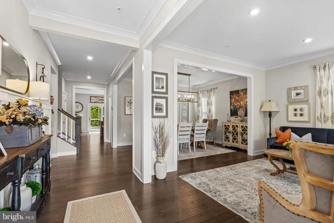
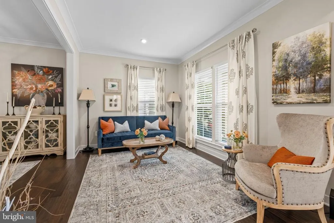
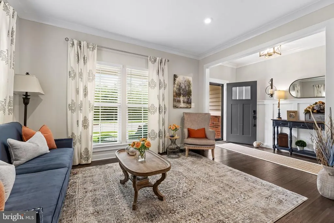
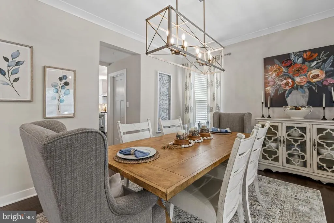
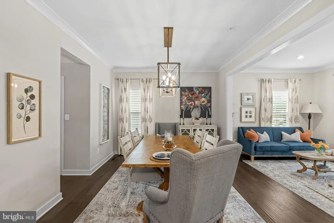
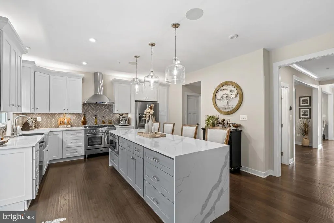
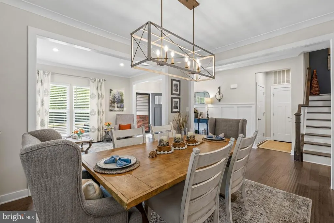
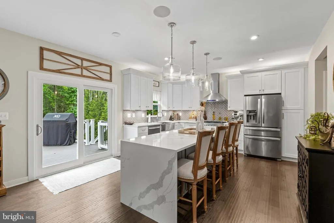
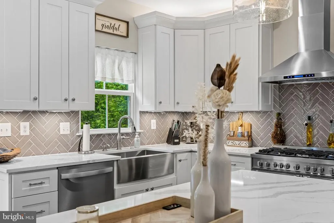
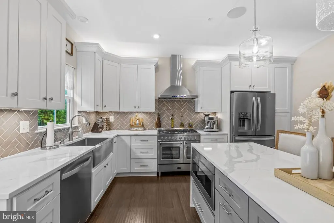
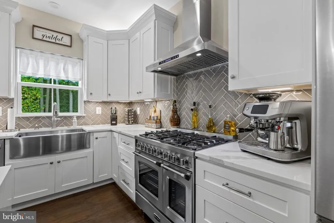
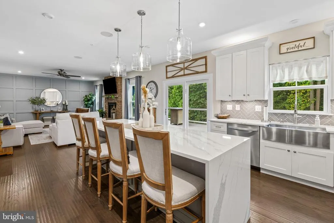
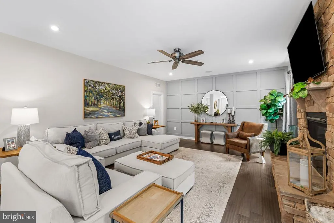
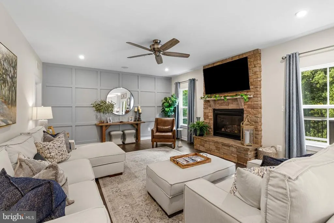
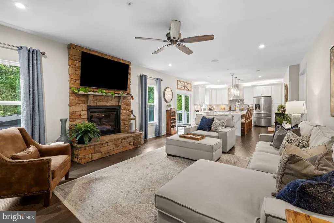
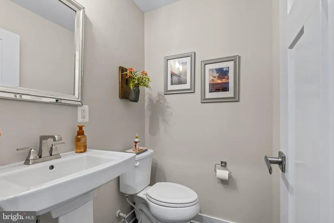
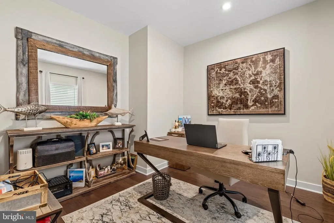
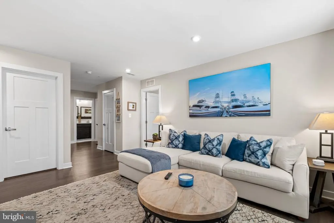
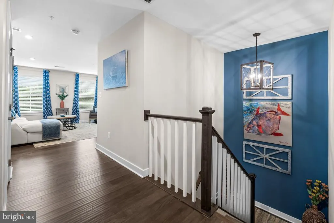
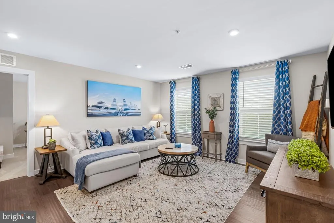
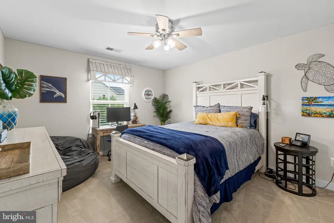
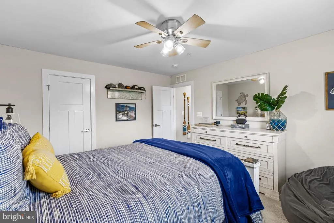
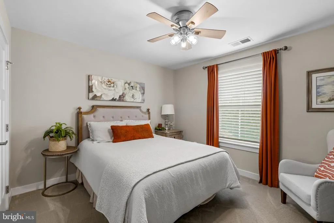
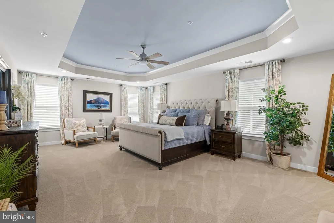
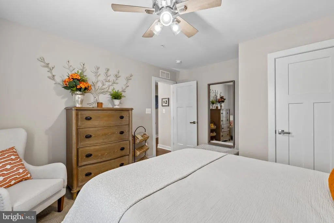
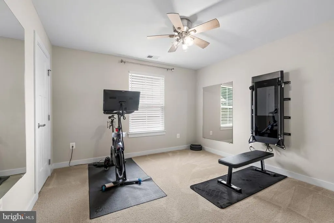
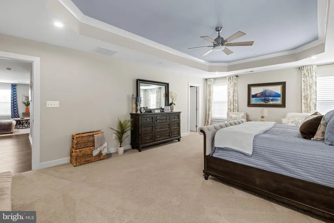
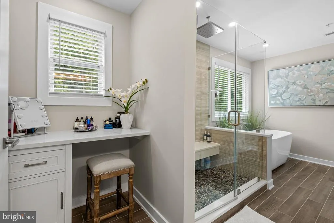
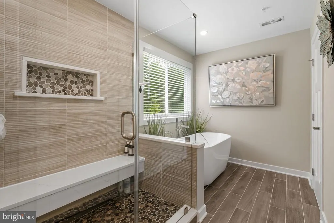
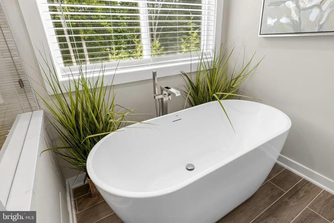
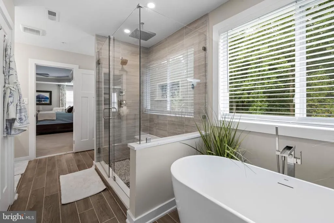
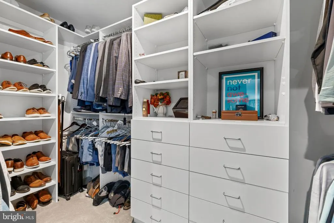
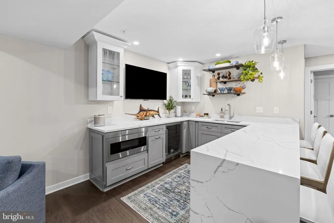
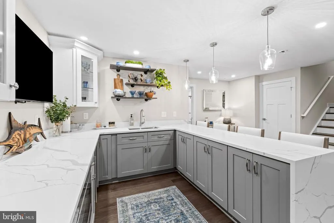
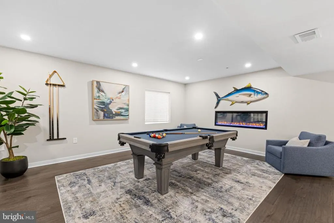
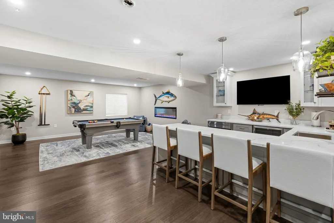
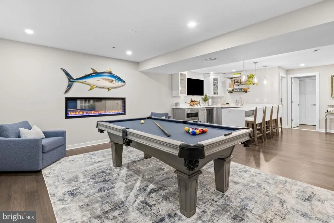
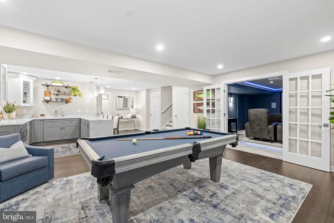
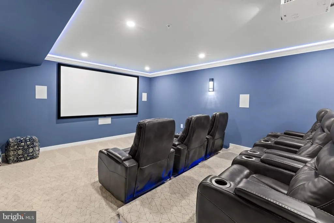
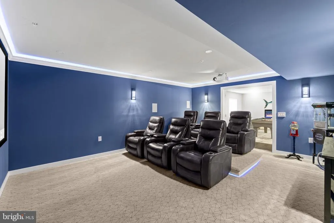
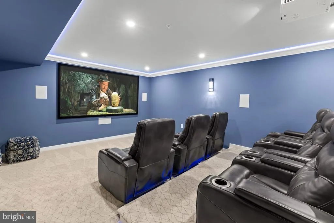
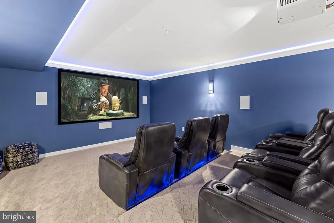
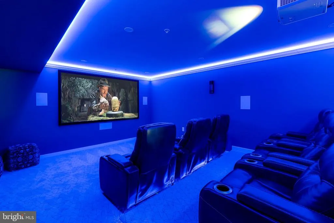
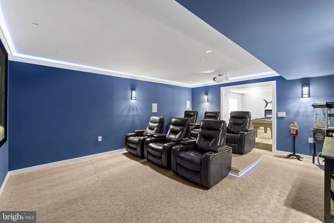
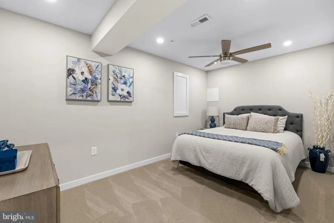
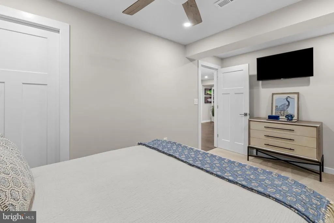
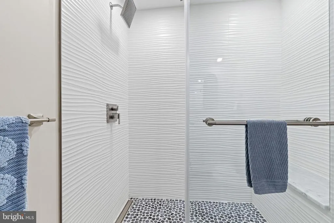
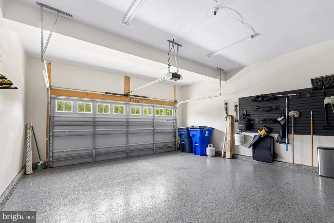
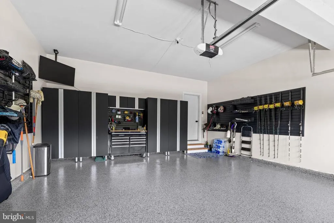
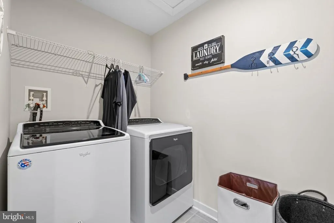
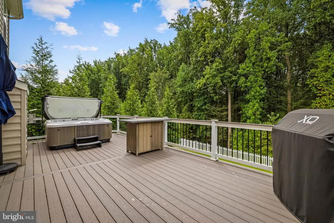
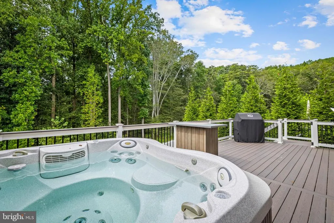
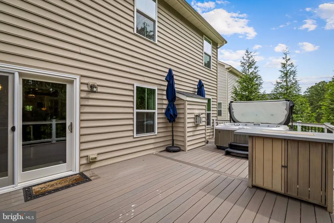
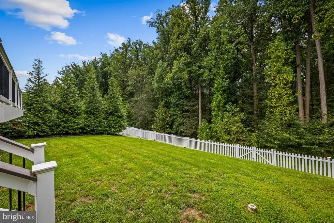
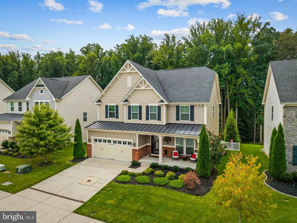
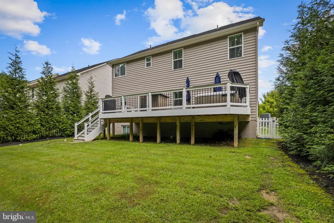
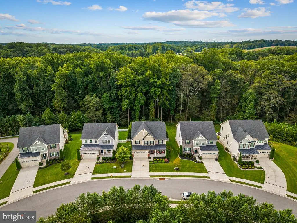
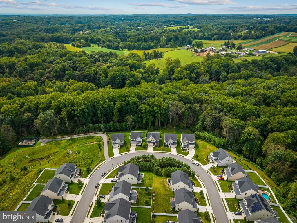
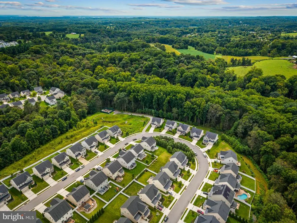
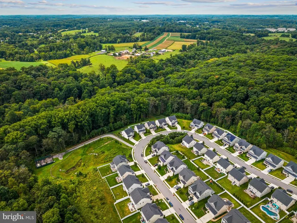
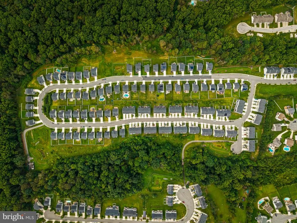
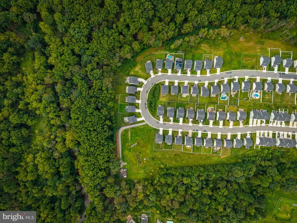
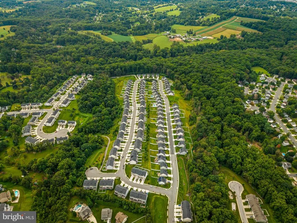
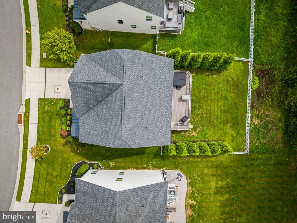
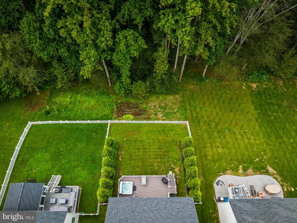
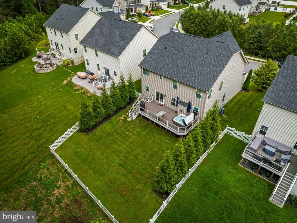
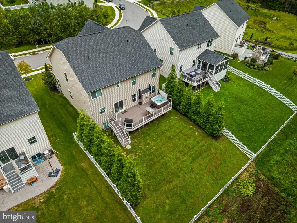
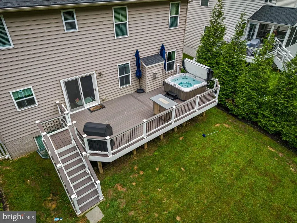
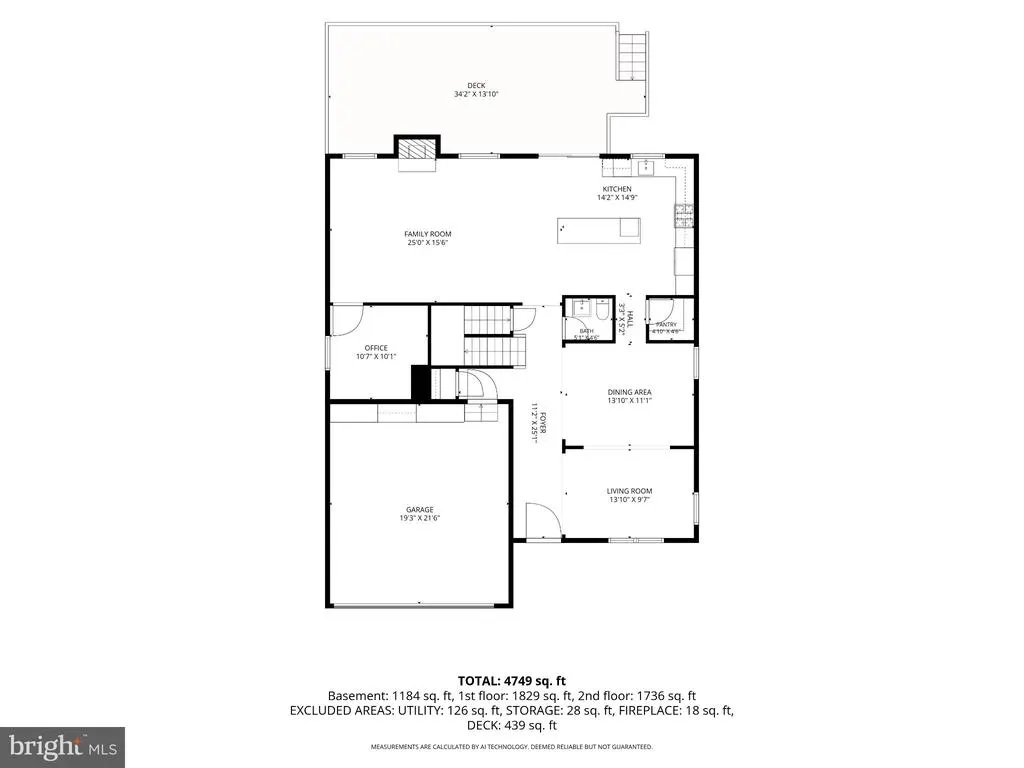
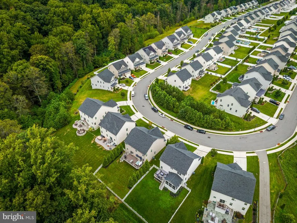
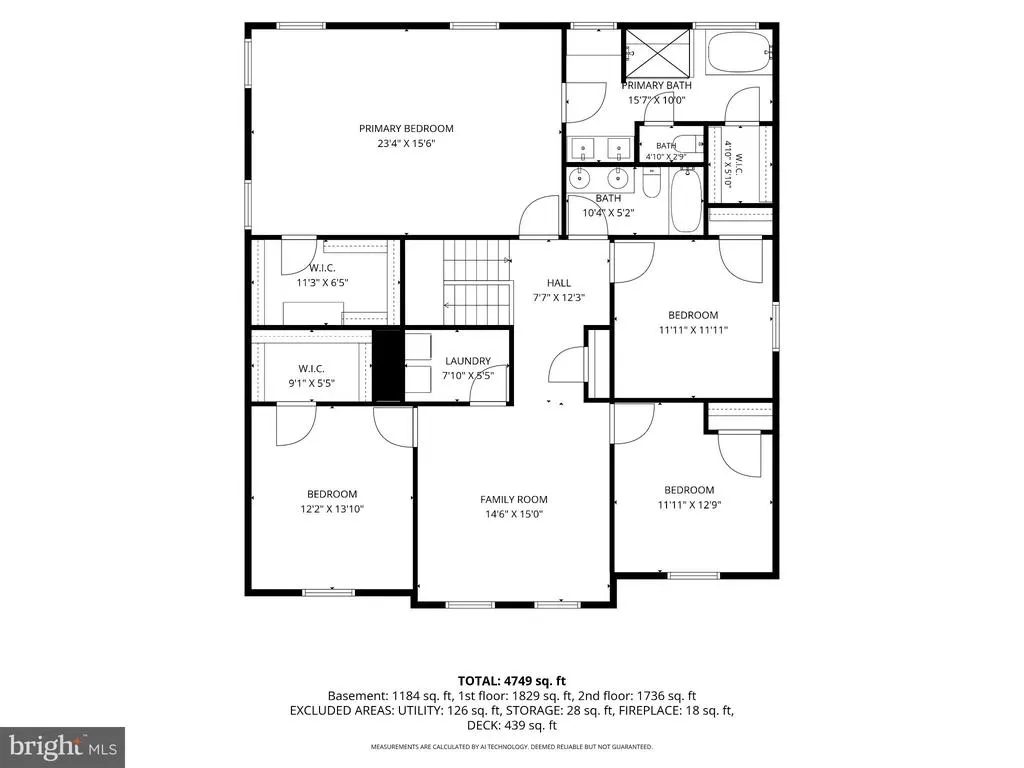
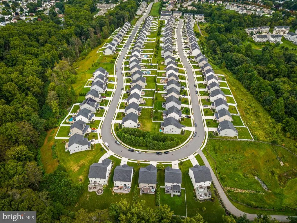
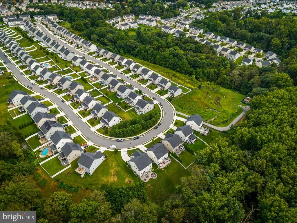
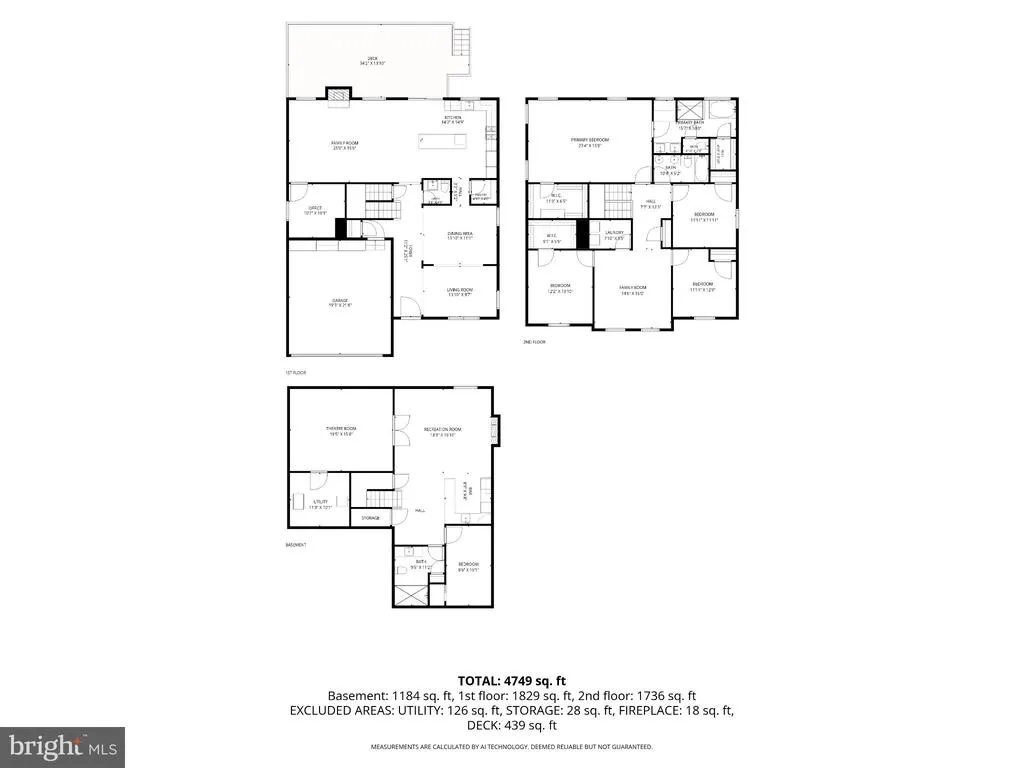
Welcome to 670 Iron Gate, an extraordinary home nestled at the very back of the neighborhood. Backing to dense, tranquil woods, this home offers privacy framed by mature trees, remarkable curb appeal, architectural shingles, energy-efficient windows, and a welcoming covered front porch ideal for watching summer storms roll in. Incredible floor plan accented by rich engineered hardwood floors, starting on a main level featuring a formal dining room, a dedicated home office, a half bath, and a gas fireplace. At the center of the main floor is the freshly updated kitchen (2022), complete with a beautiful island, backsplash, and stainless steel appliances. Walk through the newer slider door (2022) onto a low-maintenance Trex deck to take in the serene forest view or relax in the included hot tub. Upstairs, space and luxury continue with four generously sized bedrooms and a massive bonus entertainment room. The serene owners suite serves as a true retreat with elegant tray ceilings, two spacious walk-in closets, and an exquisite owners bathroom completely customized and redone in 2022. For ultimate convenience, the upper level also includes a laundry area with the washer and dryer included and spacious entertainment upstairs living space. Downstairs, the sprawling, fully finished basement is an entertainer's dream, featuring a dedicated theater room equipped with a JVC projector, surround sound speakers, and theater seating, along with a full second kitchen featuring a sleek waterfall countertop style, sink, drink cooler and microwave. An egress window brings natural light into the lower level, enjoy an additional full bedroom, a full bathroom, and a robust 200-amp breaker panel. Completing the home is a pristine garage floor professionally finished epoxied by local experts. Combining secluded resort-style living with incredible convenience, this property delivers quick access to I-95 and major regional interstates. Daily errands and dining are effortless, with premier grocery stores, local farm markets, and a diverse array of fine dining and local eateries just minutes away. 670 Iron Gate stands as a rare, highly customized turnkey offering that truly has it all.
| High School |
|---|
| Bel Air High School |
| Price History | |
|---|---|
| 9/12/2026 | Listed $799,000 |
General Features
| Living Area | 4207 |
|---|---|
| Sewer | Public Sewer |
| Heating | Central |
| Cooling | Central A/C |
| Possession | Settlement |
| Roof | Architectural Shingle |
| Appliances | Built-In Microwave,Dishwasher,Disposal,Dryer,Exhaust Fan,Icemaker,Refrigerator,Washer,Water Heater - Tankless,Oven/Range - Gas |
| Zoning | R2COS |
| HOA Fee | 275.00 |
| Garage Spaces | 2.00 |
| Association Fee Includes | Common Area Maintenance,Snow Removal |
| Patio/Porch Features | Deck(s) |
| Architectural Style | Craftsman |
| Security Features | Carbon Monoxide Detector(s),Smoke Detector |
| Construction Materials | Stone,Vinyl Siding |
| School District | HARFORD COUNTY PUBLIC SCHOOLS |
| Year Built | 2019 |
| Electric | 200+ Amp Service |
| View | Trees/Woods |
| Levels | 3 |
| Tax Year | 2026 |
| Ownership | Fee Simple |
| Cool Fuel | Electric |
| Accessibility | None |
| Assoc Fee Paid Per | Quarterly |
| County | HARFORD |
| New Construction | No |
| Property Type | Residential |
| HOA | Yes |
| Subdivision Name | MAGNESS MILL |
| Garage Y/N | Yes |
| Water Access Y/N | No |
| Other Structures | Above Grade,Below Grade |
| Full Baths | 3 |
| Status | ACTIVE |
| Directions | From I-95,take Exit 77/Rt. 24 North to Bel Air.-From Rt. 24 toward Bel Air,turn left onto Ring Factory Rd.-At the traffic circle bear right onto S. Tollgate Rd. -Follow approx .5 miles to community e |
| City | BEL AIR |
| Senior Community Y/N | No |
| Lot Size Units | Square Feet |
| Lot Size Square Feet | 7797.00 |
| Tax Assessed Value | 639200.0 |
| Tax Annual Amount | 6643.0 |
| Property Condition | Excellent |
| Structure Type | Detached |
| Condo/Coop Association fee Y/N | No |
| Bathrooms Count Main Level | 1.00 |
| Price Per Sq Ft Total AG | 254.3 |
| Acceptable Financing | Cash,Conventional,FHA,VA |
| Additional Parcels Y/N | No |
| Lease Considered Y/N | No |
| Vacation Rental Y/N | No |
| Total SQFT | 4562 |
| Location Type | Suburban |
| Builder Name | RYAN HOMES |
| Standard Status | Active |
| Year Built Source | Assessor |
| Tax Lot | 81 |
Interior Features
| Interior Amenities | Bathroom - Stall Shower,Bathroom - Tub Shower,Breakfast Area,Carpet,Crown Moldings,Family Room Off Kitchen,Kitchen - Eat-In,Kitchen - Gourmet,Kitchen - Island,Recessed Lighting,Sprinkler System,Upgra |
|---|---|
| Heating Fuel | Natural Gas |
| Basement | Space For Rooms,Sump Pump,Windows,Other,Daylight,Full,Full,Heated,Improved,Interior Access |
| Flooring | Carpet,Engineered Wood,Ceramic Tile |
| Total Fireplaces | 1 |
| Fireplace Features | Gas/Propane |
| Hot Water | Electric |
| Basement (Y/N) | Yes |
| Heating Y/N | Yes |
| Window Features | Double Pane,Energy Efficient,Screens,Vinyl Clad |
| Fireplace Y/N | Yes |
| Above Grade Finished Area | 3142 |
| Half Baths | 1 |
| Central Air Y/N | Yes |
| Total Bedrooms | 4 |
| Below Grade Finished Area | 1065 |
| Below Grade Finished Area Unit Type | Square Feet |
| LivingAreaSource | Assessor |
| Laundry Type | Upper Floor |
| Below Grade Unfin Area Units | Square Feet |
| Below Grade Unfin SQFT | 355 |
| Below Grade Unfin SQFT Source | Assessor |
| Below Grade Finished Area Source | Assessor |
| Bedrooms Count All Upper Levels | 4 |
| Bedrooms Count Upper Level 1 | 4 |
| Bathrooms Half Main Level | 1 |
| Bathrooms Full Upper Level 1 | 2 |
| Bathrooms Full Lower Level 1 | 1 |
| Bathrooms Full All Upper Levels | 2 |
| Bathrooms Full All Lower Levels | 1 |
| Bathrooms Count Upper Level 1 | 2.00 |
| Bathrooms Count Lower Level 1 | 1.00 |
| Bathrooms Count All Upper Levels | 2 |
| Bathrooms Count All Lower Levels | 1 |
| Above Grade Finished Area Source | Assessor |
| Above Grade Finished Area Unit Type | Square Feet |
| Total Baths | 4 |
Exterior Features
| Exterior Amenities | Awning(s),Sidewalks,Street Lights |
|---|---|
| Pool | No Pool |
| Fencing | Vinyl,Rear |
| Parking Features | Concrete Driveway |
| Lot Features | Backs to Trees |
| Water Source | Public |
| Total Parking Spaces | 4 |
| Garage Features | Garage - Front Entry,Garage Door Opener,Inside Access |
| Type of Parking | Attached Garage,Driveway |
| Land Use Code | 110 |
| Foundation Details | Concrete Perimeter |
| Water View Y/N | No |
| Lot Size Acres | 0.18 |
| Lot Size Source | Assessor |
| Waterfront Y/N | No |
| Door Features | Insulated,Sliding Glass |
| Builder Model | ROME |
| Land Assessed Value | 157600.00 |
| Navigable Water Y/N | No |
| Water Oriented Y/N | No |
| # of Attached Garage Spaces | 2 |
Amenities
- Foreclosure
- Views
- Short Sale
- New Construction
- Adult 55+
- Lease To Own
- No HOA Fees
- Furnished
- Primary On Main
- Air Conditioning
- Seller Finance
- Green
- Fixer Upper
- Horse
- Golf
- Fireplace
- Deck
- Garage
- Basement
- Pool
Property vs Single Family Average in 21014
Price
Taxes
Year Built
Visits
 The data relating to real estate for sale on this web page appears in part through the
Cape May County MLS program, a voluntary cooperative exchange of property
listing data between licensed real estate brokerage firms in which we participate,
and is provided by Cape May County MLS through a licensing agreement.
Disclaimer: All information deemed reliable but not guaranteed and should be independently verified.
All properties are subject to change, withdrawal, or prior sale.
The data relating to real estate for sale on this web page appears in part through the
Cape May County MLS program, a voluntary cooperative exchange of property
listing data between licensed real estate brokerage firms in which we participate,
and is provided by Cape May County MLS through a licensing agreement.
Disclaimer: All information deemed reliable but not guaranteed and should be independently verified.
All properties are subject to change, withdrawal, or prior sale.
 All information is believed to be accurate but is not guaranteed. Protected by Copyright© 2026 and is owned either by the Monmouth County Association of REALTORS; or by the developers of the software, Kunversion, LLC. All rights reserved. Each office independently owned and operated.
The New Jersey Real Estate Commission requires every licensed broker or salesperson with whom you list your property to give you a copy of this notice. The purpose is to help you comply with the New Jersey Law
All information is believed to be accurate but is not guaranteed. Protected by Copyright© 2026 and is owned either by the Monmouth County Association of REALTORS; or by the developers of the software, Kunversion, LLC. All rights reserved. Each office independently owned and operated.
The New Jersey Real Estate Commission requires every licensed broker or salesperson with whom you list your property to give you a copy of this notice. The purpose is to help you comply with the New Jersey Law
 The data relating to real estate for sale on this web site comes from the participating brokers of the South Jersey Shore MLS. Any use of search facilities of data on the site, other than a consumer looking to purchase real estate, is prohibited. Information displayed on this web site is Deemed Reliable But Not Guaranteed. This data is updated daily.
 © BRIGHT, All Rights Reserved
