
Price Reduction - Primary on Main - Eco Friendly
Address
637 Market Street, Aberdeen, MD
Price
$ 309,900
Property Attributes
- MLS#MDHR2058038
- TypeSingle Family
- Listing Status ACTIVE
- CountyHARFORD
- CityAberdeen
- NeighborhoodKrouseland
- Zip21001
- StyleRanch/Rambler
- Year Built1950
- Taxes$ 2927
- Price$ 309,900
- Bedrooms4
- Full Bathrooms2
- Half Bathrooms0
- Sqr Footage1218
- Lot Size0.16 Acres
Data Source:
Bright MLS
Property Description
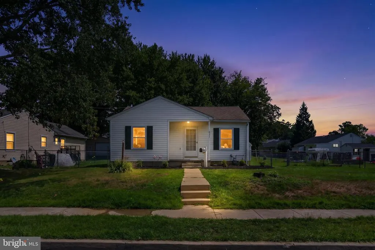
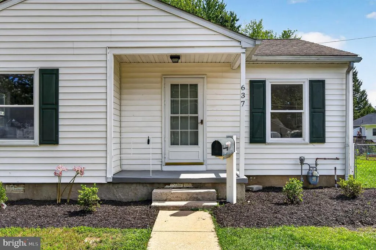
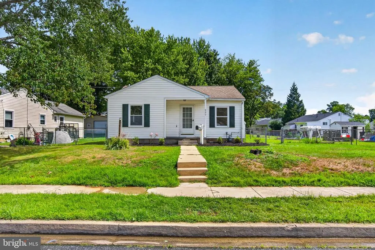
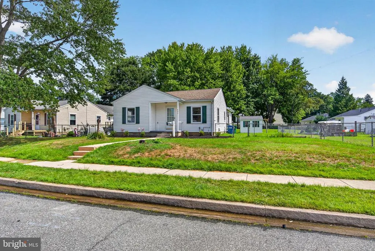
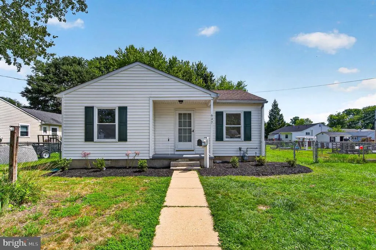
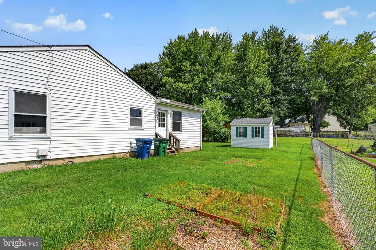
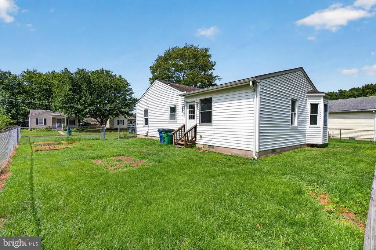
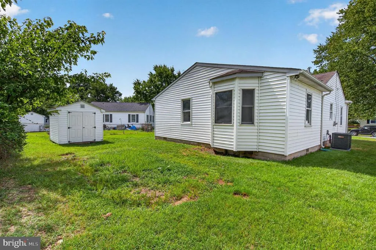
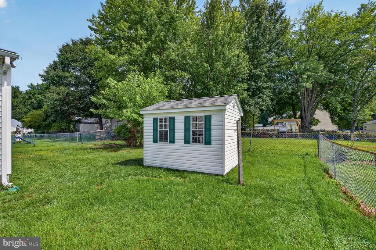
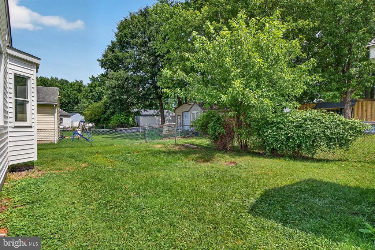
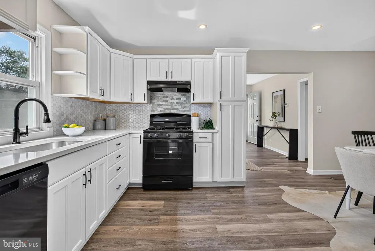
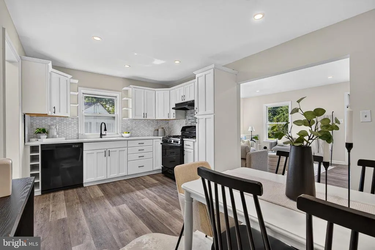
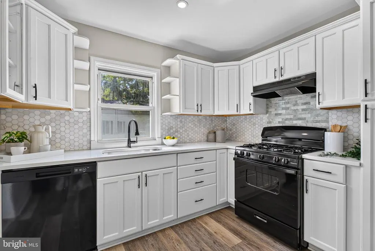
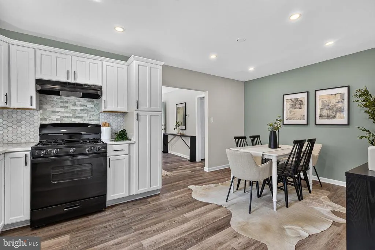
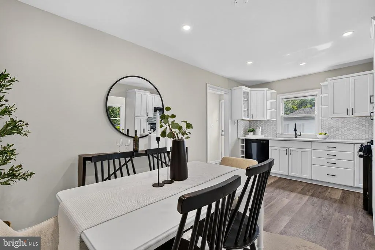
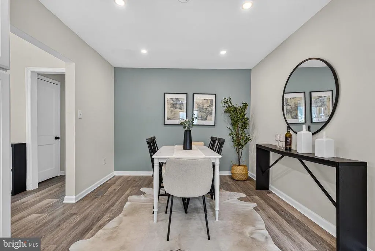
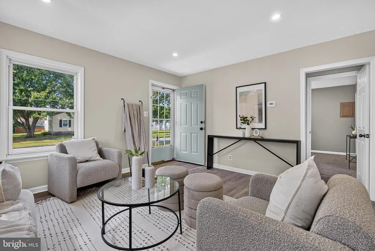
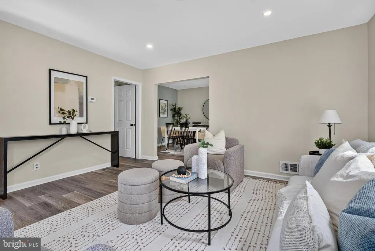
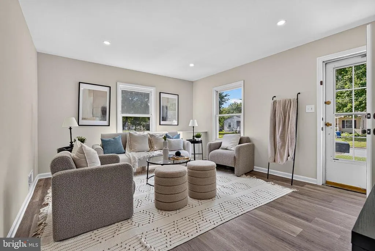
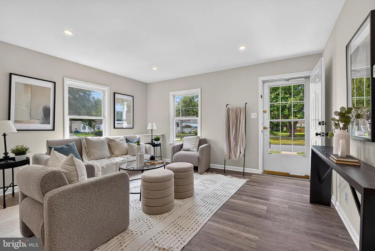
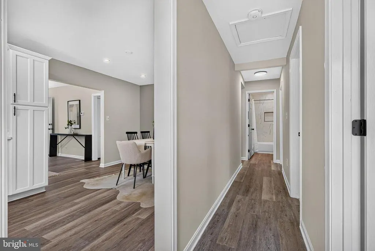
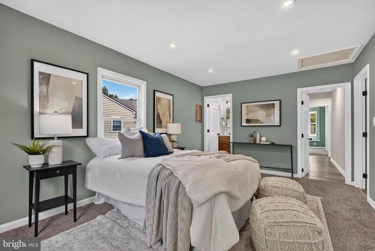
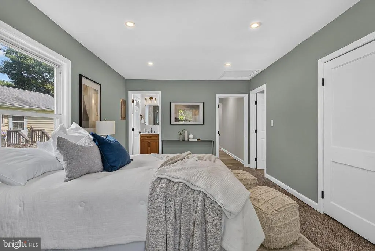
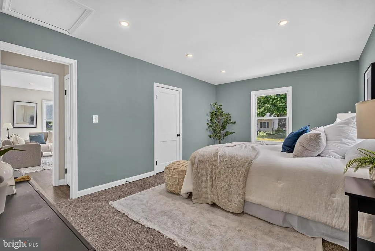
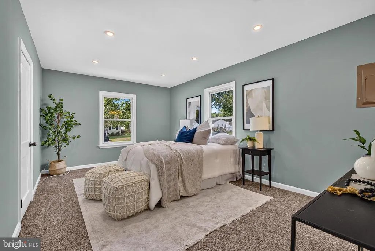
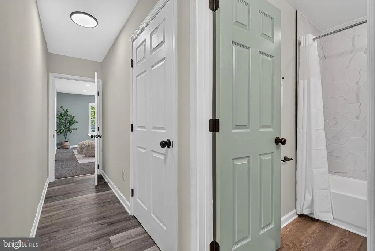
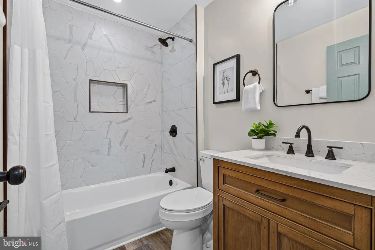
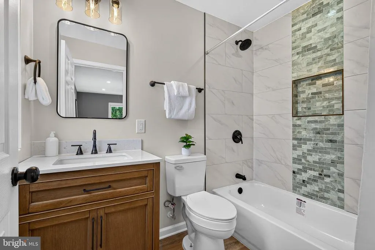
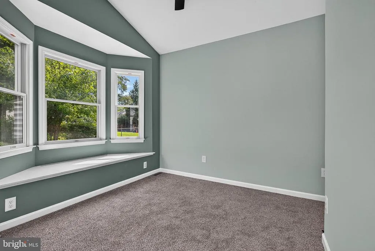
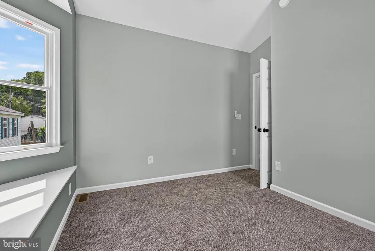
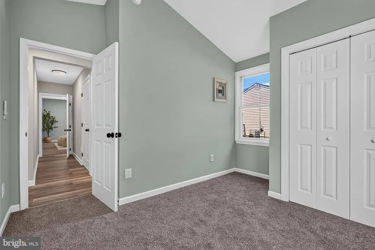
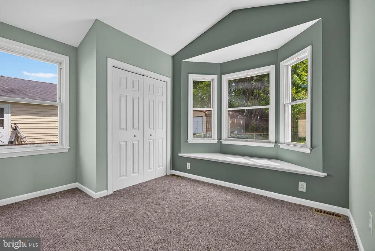
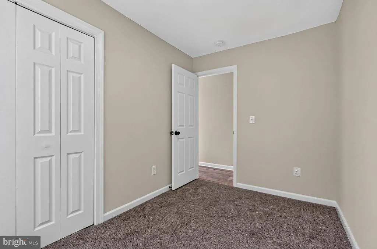
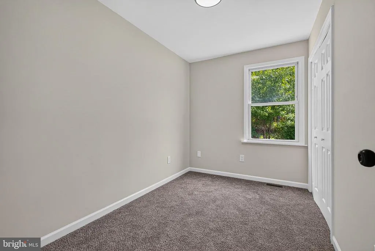
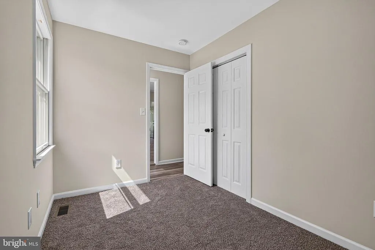
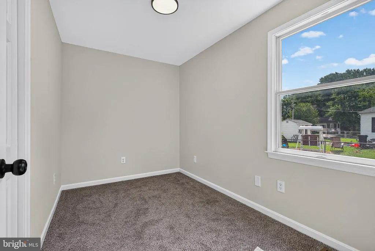
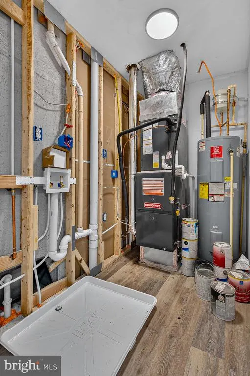
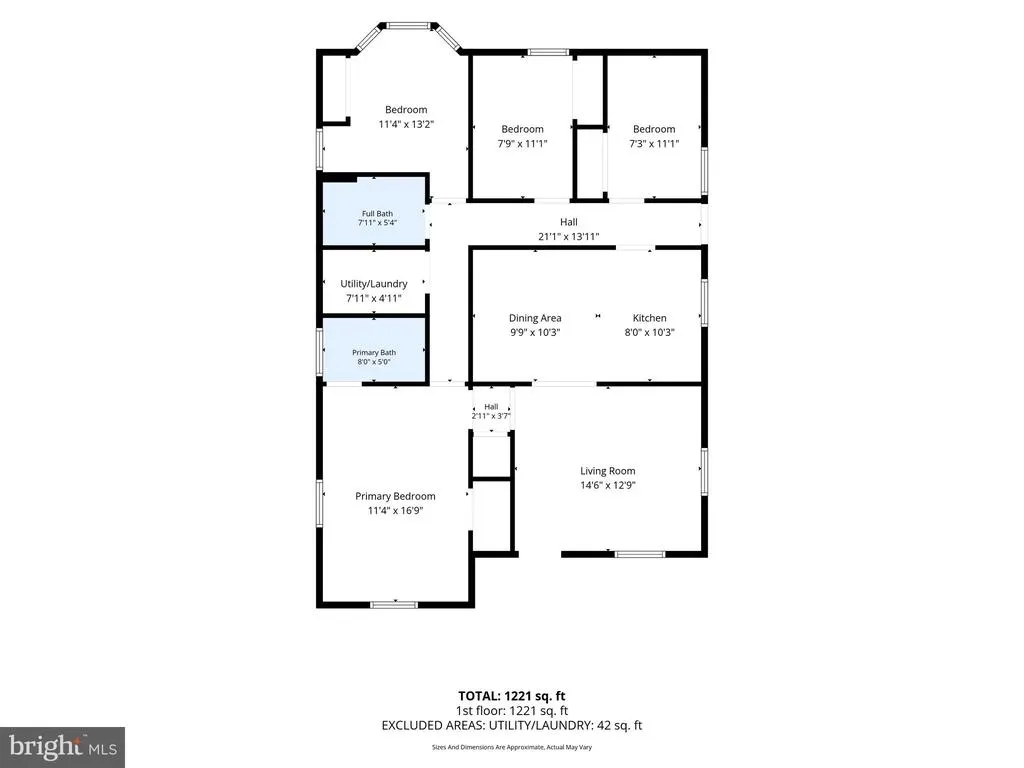
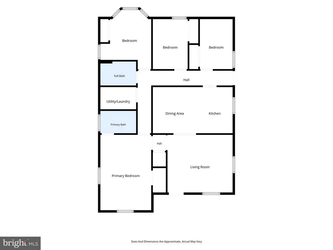
Welcome to 637 Market Street, a beautifully renovated 4-bedroom, 2-full-bath detached ranch/rambler offering comfortable one-level living in the heart of Aberdeen. Thoughtfully updated in 2026, this move-in-ready home features approximately 1,218 square feet of finished living space with a traditional floor plan, entry-level bedrooms and a flexible den or home office. The updated kitchen offers upgraded countertops, generous workspace and an energy-efficient appliance package, while two full bathrooms provide added convenience. Additional features include central air conditioning, natural-gas forced-air heat, public water and sewer, insulated windows and doors, and a covered front porch that creates a welcoming place to begin or end the day. Outside, enjoy a landscaped lot with a fenced rear yard, storage shed and a backdrop of mature trees that adds privacy and a sense of separation. With no HOA, the property offers flexibility without an additional association fee. Conveniently situated near downtown Aberdeen, Festival Park, local shopping and dining, the Aberdeen MARC and Amtrak station, Aberdeen Proving Ground and the Ripken Experience. Easy access to Route 40 and I-95 makes commuting throughout Harford County and toward Baltimore, Delaware and the greater Mid-Atlantic region more convenient. Updated, accessible and ready for its next chapter637 Market Street delivers the simplicity of single-level living without sacrificing location or everyday convenience.
| Elementary School | Middle School | High School |
|---|---|---|
| Bakerfield Elementary School | Aberdeen Middle School | Aberdeen High School |
| Price History | |
|---|---|
| 8/2/2026 | Listed $329,900 |
| 8/18/2026 | 2$324,900 |
| 9/10/2026 | 5$309,900 |
General Features
| Living Area | 1218 |
|---|---|
| Sewer | Public Sewer |
| Heating | Forced Air |
| Cooling | Central A/C,Energy Star Cooling System |
| Possession | Settlement |
| Roof | Asphalt,Shingle |
| Appliances | Dishwasher,Dryer - Front Loading,ENERGY STAR Clothes Washer,ENERGY STAR Dishwasher,ENERGY STAR Refrigerator,Exhaust Fan,Oven/Range - Gas,Range Hood,Refrigerator,Stove,Washer - Front Loading,Washer/Dr |
| Zoning | R2 |
| Architectural Style | Ranch/Rambler |
| Security Features | Carbon Monoxide Detector(s),Main Entrance Lock,Smoke Detector |
| Construction Materials | Vinyl Siding |
| School District | HARFORD COUNTY PUBLIC SCHOOLS |
| Year Built | 1950 |
| Levels | 1 |
| Tax Year | 2026 |
| Ownership | Fee Simple |
| Cool Fuel | Electric |
| Accessibility | None |
| County | HARFORD |
| New Construction | No |
| Property Type | Residential |
| HOA | No |
| Energy Efficient | Appliances |
| Subdivision Name | KROUSELAND |
| Garage Y/N | No |
| Water Access Y/N | No |
| Other Structures | Above Grade,Below Grade |
| Full Baths | 2 |
| Status | ACTIVE |
| Directions | gps |
| City | ABERDEEN |
| Disclosures | Lead Based Paint - Federal,Prop Disclosure |
| Senior Community Y/N | No |
| Lot Size Units | Square Feet |
| Lot Size Square Feet | 6969.60 |
| Tax Assessed Value | 199300.0 |
| Tax Annual Amount | 2927.0 |
| Home Warranty Y/N | No |
| Structure Type | Detached |
| Condo/Coop Association fee Y/N | No |
| Bathrooms Full Main Level | 2 |
| Bathrooms Count Main Level | 2.00 |
| Price Per Sq Ft Total AG | 254.43 |
| Acceptable Financing | Cash,Conventional,FHA,Other,VA |
| Vacation Rental Y/N | No |
| Virtual Tour | https://website.lucidphotography.net/637_market_st-5588?branding=false |
| Total SQFT | 1218 |
| Standard Status | Active |
| Year Built Source | Estimated |
| Legal Subdivision | KROUSLAND 7/11 |
| Tax Lot | 4 |
Interior Features
| Interior Amenities | Built-Ins,Entry Level Bedroom,Floor Plan - Traditional,Kitchen - Country,Primary Bath(s),Upgraded Countertops,WhirlPool/HotTub,Window Treatments,Wood Floors |
|---|---|
| Heating Fuel | Natural Gas |
| Basement | Sump Pump |
| Hot Water | Electric |
| Basement (Y/N) | Yes |
| Heating Y/N | Yes |
| Window Features | Insulated,Screens |
| Above Grade Finished Area | 1218 |
| Central Air Y/N | Yes |
| Total Bedrooms | 4 |
| Main Level Bedrooms | 4 |
| Below Grade Finished Area Unit Type | Square Feet |
| LivingAreaSource | Assessor |
| Below Grade Finished Area Source | Assessor |
| Above Grade Unfin Area Units | Square Feet |
| Above Grade Finished Area Source | Assessor |
| Above Grade Finished Area Unit Type | Square Feet |
| Total Baths | 2 |
Exterior Features
| Pool | No Pool |
|---|---|
| Lot Features | Backs to Trees,Landscaping |
| Water Source | Public |
| Type of Parking | On Street |
| Foundation Details | Block |
| Water View Y/N | No |
| Lot Dimensions | LotLength:103 X LotWidth:73 |
| Lot Size Acres | 0.16 |
| Lot Size Source | Estimated |
| Waterfront Y/N | No |
| Door Features | Insulated,Storm |
| Land Assessed Value | 45700.00 |
| Navigable Water Y/N | No |
| Water Oriented Y/N | No |
Amenities
- Foreclosure
- Views
- Short Sale
- New Construction
- Adult 55+
- Lease To Own
- No HOA Fees
- Furnished
- Primary On Main
- Air Conditioning
- Seller Finance
- Green
- Fixer Upper
- Horse
- Golf
- Fireplace
- Deck
- Garage
- Basement
- Pool
Property vs Single Family Average in 21001
Price
Taxes
Year Built
Visits
 The data relating to real estate for sale on this web page appears in part through the
Cape May County MLS program, a voluntary cooperative exchange of property
listing data between licensed real estate brokerage firms in which we participate,
and is provided by Cape May County MLS through a licensing agreement.
Disclaimer: All information deemed reliable but not guaranteed and should be independently verified.
All properties are subject to change, withdrawal, or prior sale.
The data relating to real estate for sale on this web page appears in part through the
Cape May County MLS program, a voluntary cooperative exchange of property
listing data between licensed real estate brokerage firms in which we participate,
and is provided by Cape May County MLS through a licensing agreement.
Disclaimer: All information deemed reliable but not guaranteed and should be independently verified.
All properties are subject to change, withdrawal, or prior sale.
 All information is believed to be accurate but is not guaranteed. Protected by Copyright© 2026 and is owned either by the Monmouth County Association of REALTORS; or by the developers of the software, Kunversion, LLC. All rights reserved. Each office independently owned and operated.
The New Jersey Real Estate Commission requires every licensed broker or salesperson with whom you list your property to give you a copy of this notice. The purpose is to help you comply with the New Jersey Law
All information is believed to be accurate but is not guaranteed. Protected by Copyright© 2026 and is owned either by the Monmouth County Association of REALTORS; or by the developers of the software, Kunversion, LLC. All rights reserved. Each office independently owned and operated.
The New Jersey Real Estate Commission requires every licensed broker or salesperson with whom you list your property to give you a copy of this notice. The purpose is to help you comply with the New Jersey Law
 The data relating to real estate for sale on this web site comes from the participating brokers of the South Jersey Shore MLS. Any use of search facilities of data on the site, other than a consumer looking to purchase real estate, is prohibited. Information displayed on this web site is Deemed Reliable But Not Guaranteed. This data is updated daily.
 © BRIGHT, All Rights Reserved
