
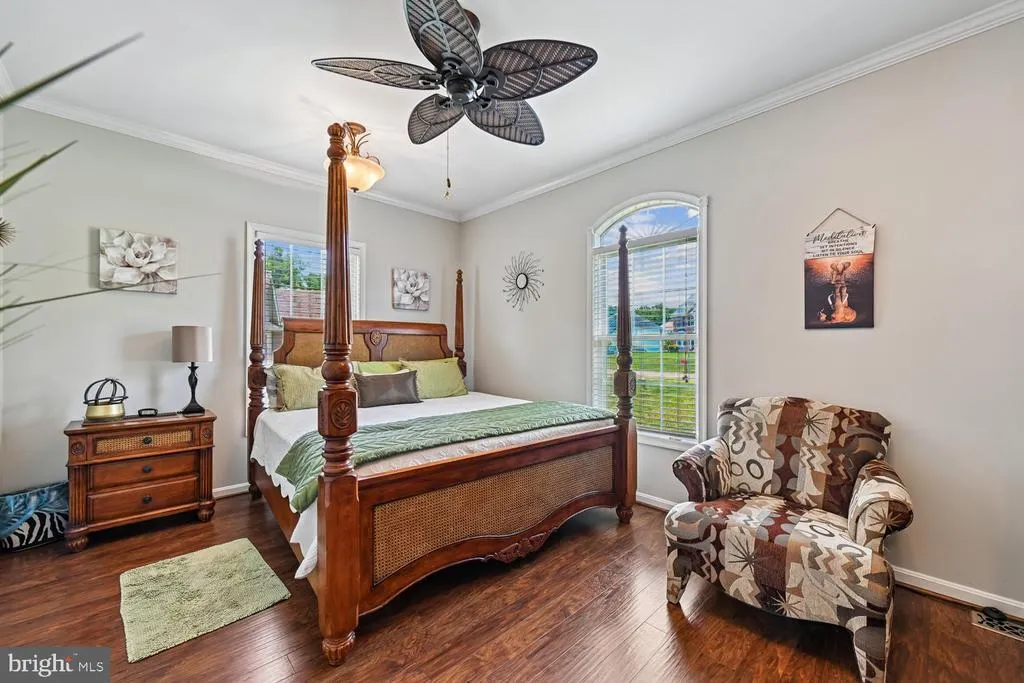
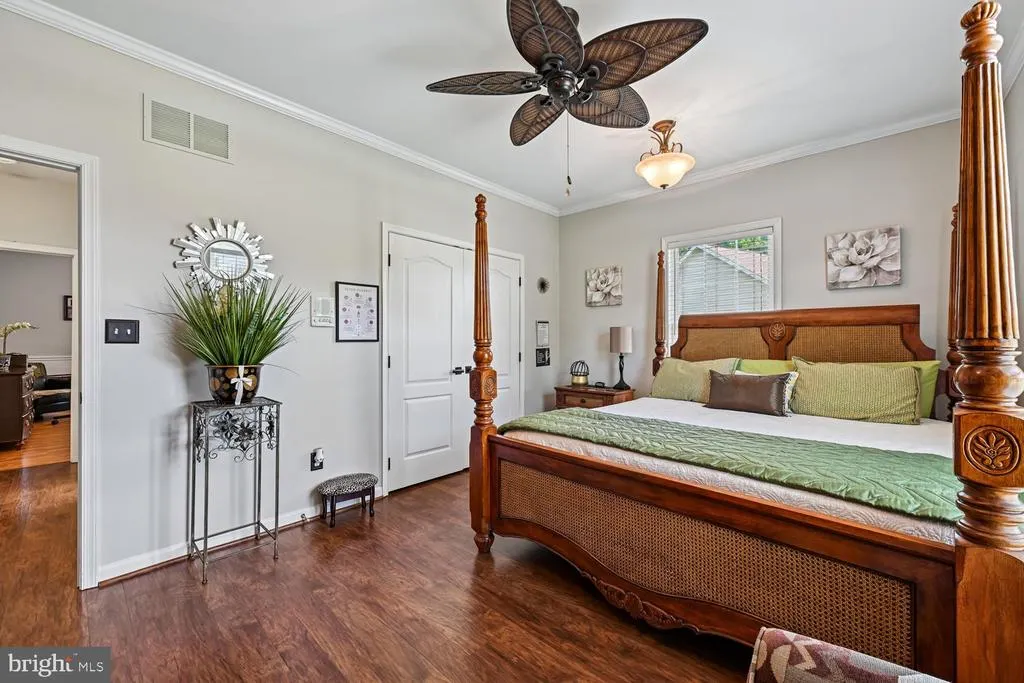
Views - Primary on Main








Address
6227 Hard Bargain Circle, Indian Head, MD
Price
$ 720,000
Property Attributes
- MLS#MDCH2056032
- TypeSingle Family
- Listing Status ACTIVE
- CountyCHARLES
- CityIndian Head
- NeighborhoodMontrose Pointe
- Zip20640
- StyleRanch/Rambler
- Year Built2001
- Taxes$ 6997
- Price$ 720,000
- Bedrooms4
- Full Bathrooms3
- Half Bathrooms0
- Sqr Footage4340
- Lot Size0.56 Acres
Data Source:
Bright MLS
Property Description
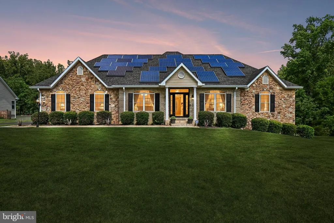
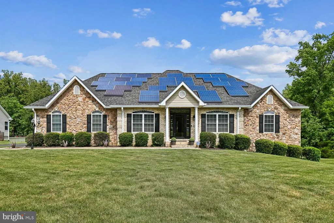
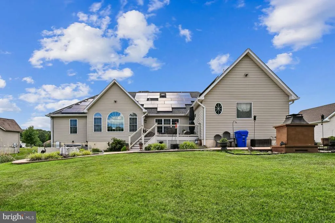
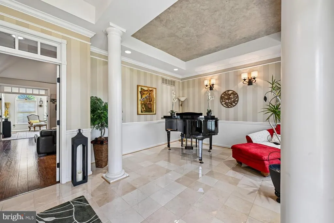
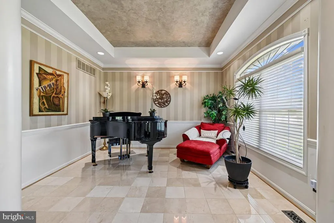
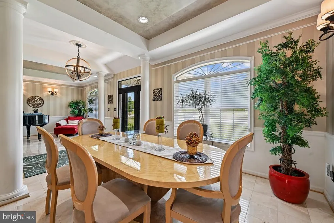
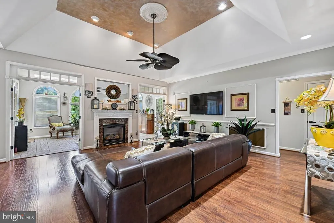
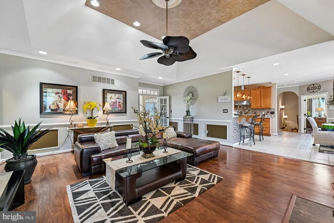
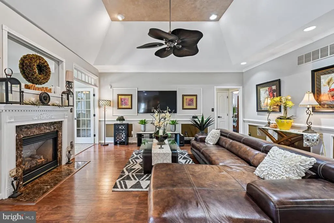
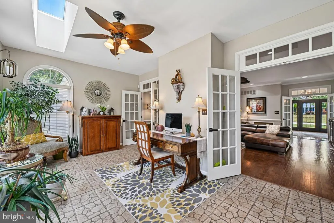
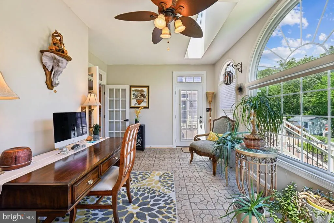
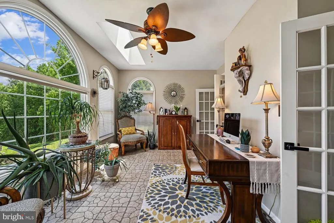
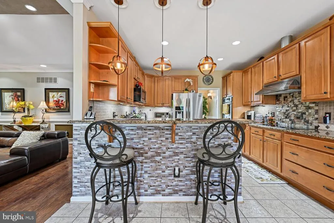
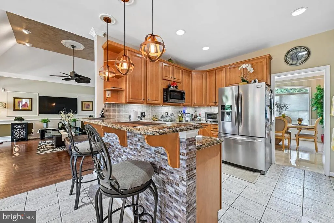
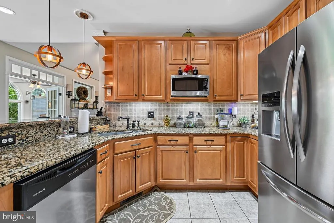
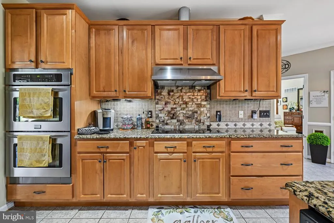
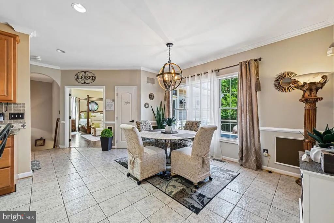
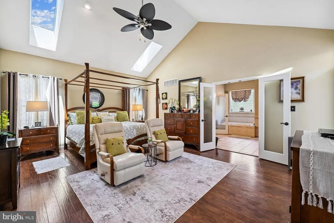
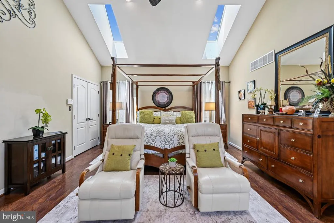
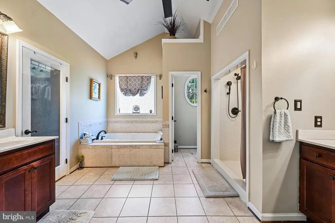
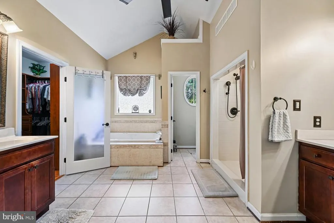
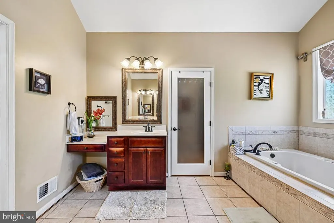
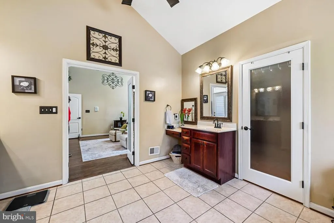
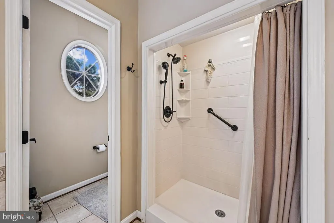
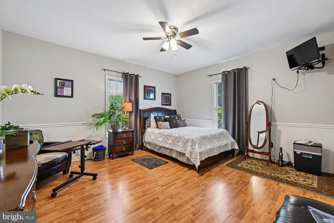
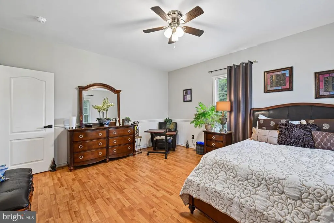
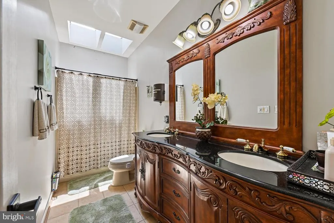
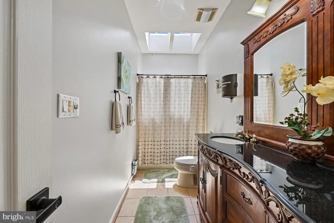
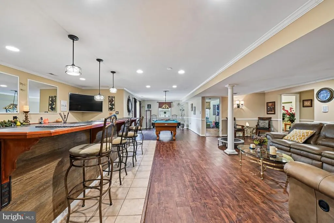
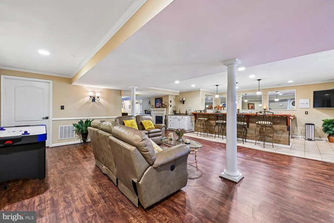
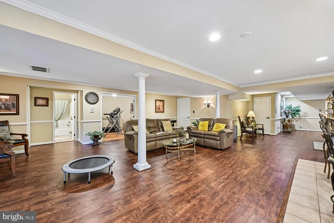
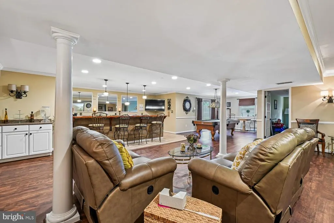
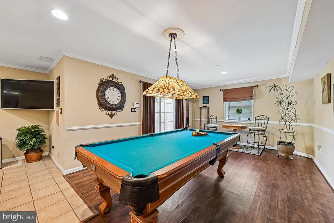
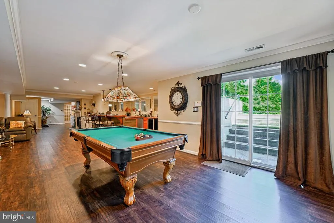
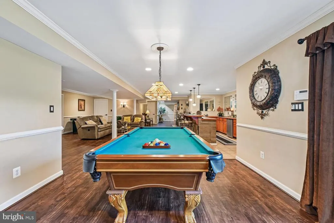
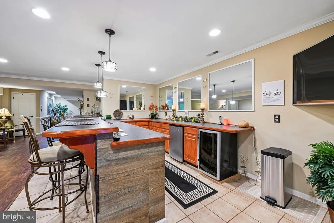
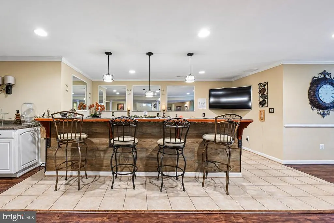
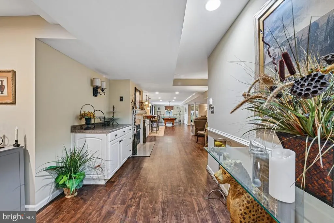
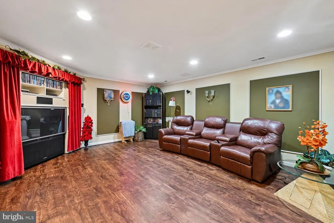
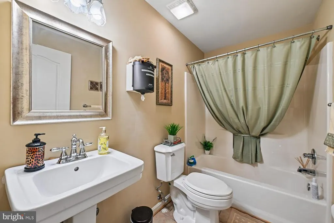
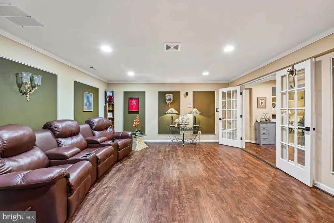
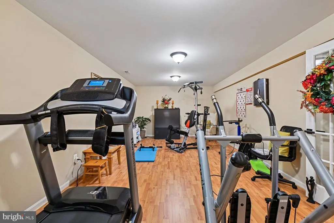
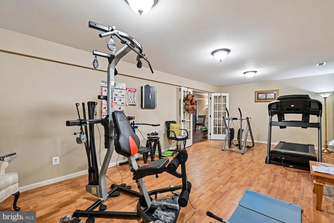
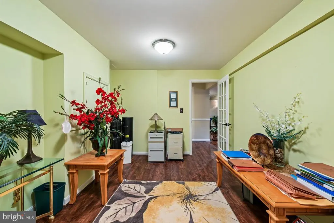
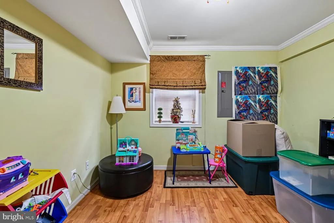
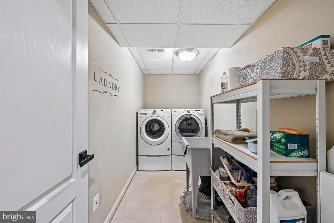
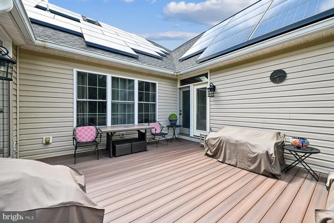
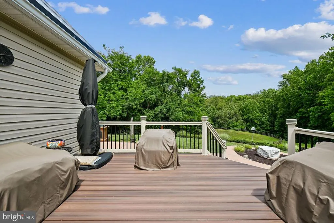
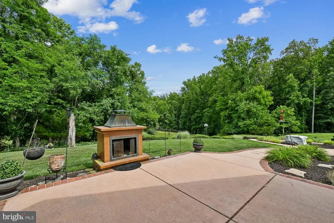
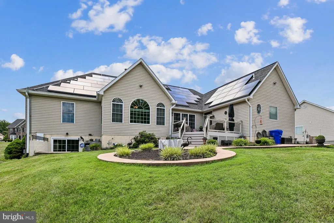
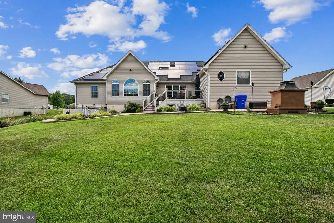
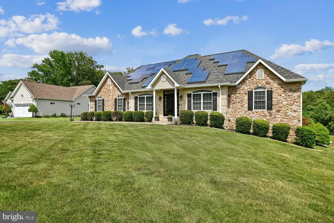
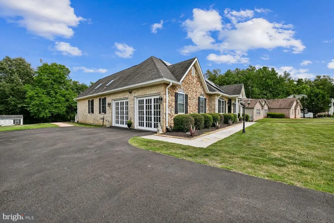
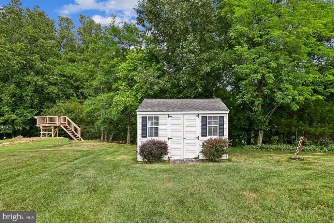
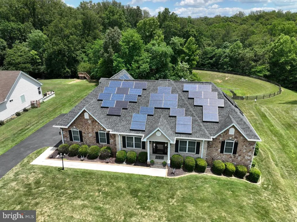
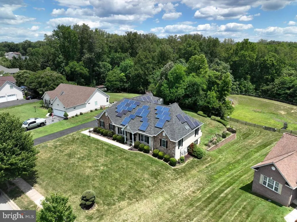
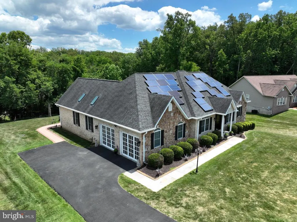
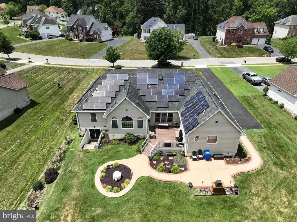
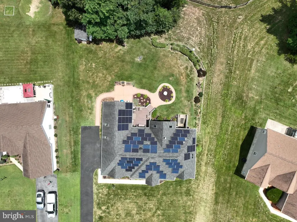
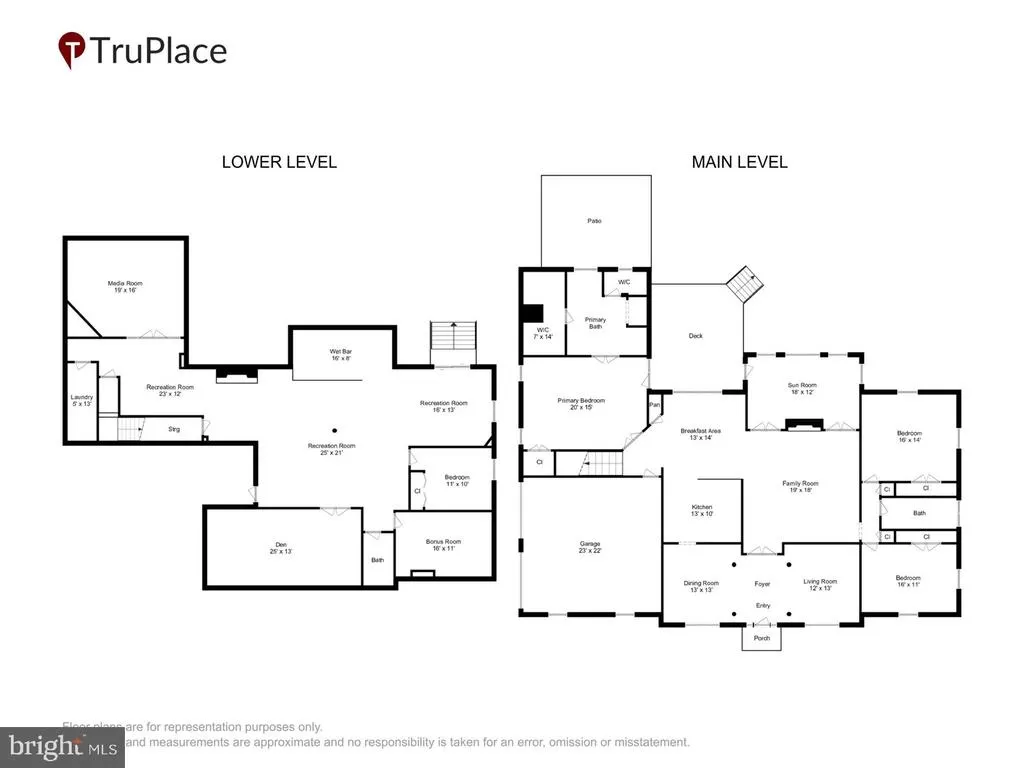
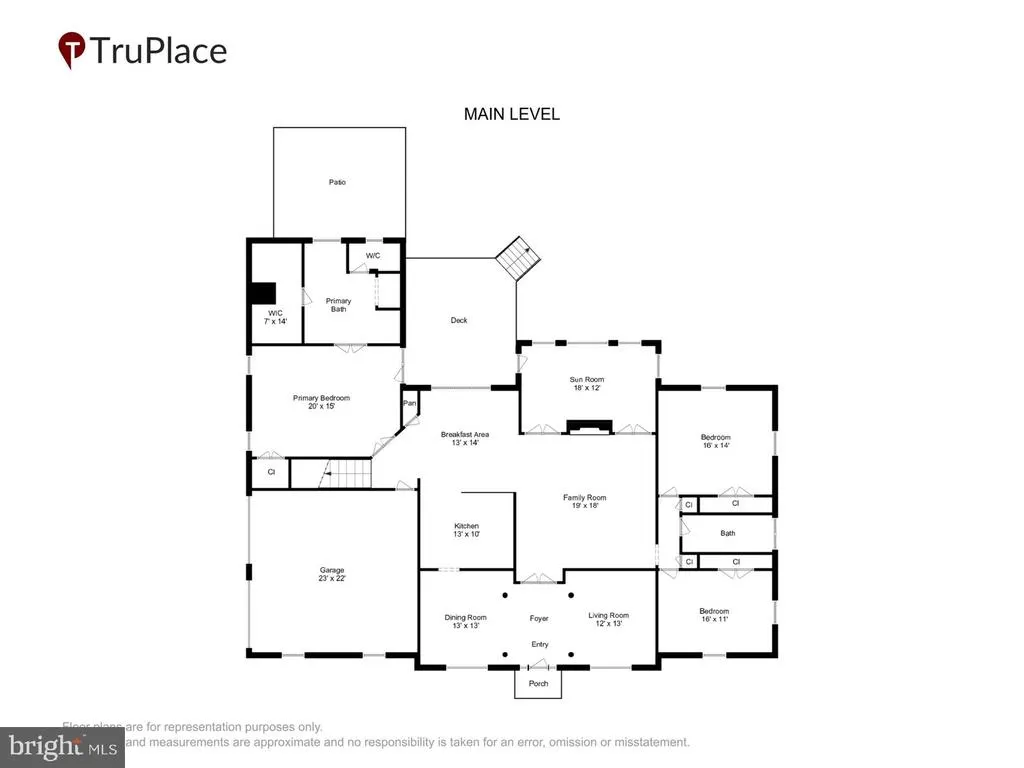
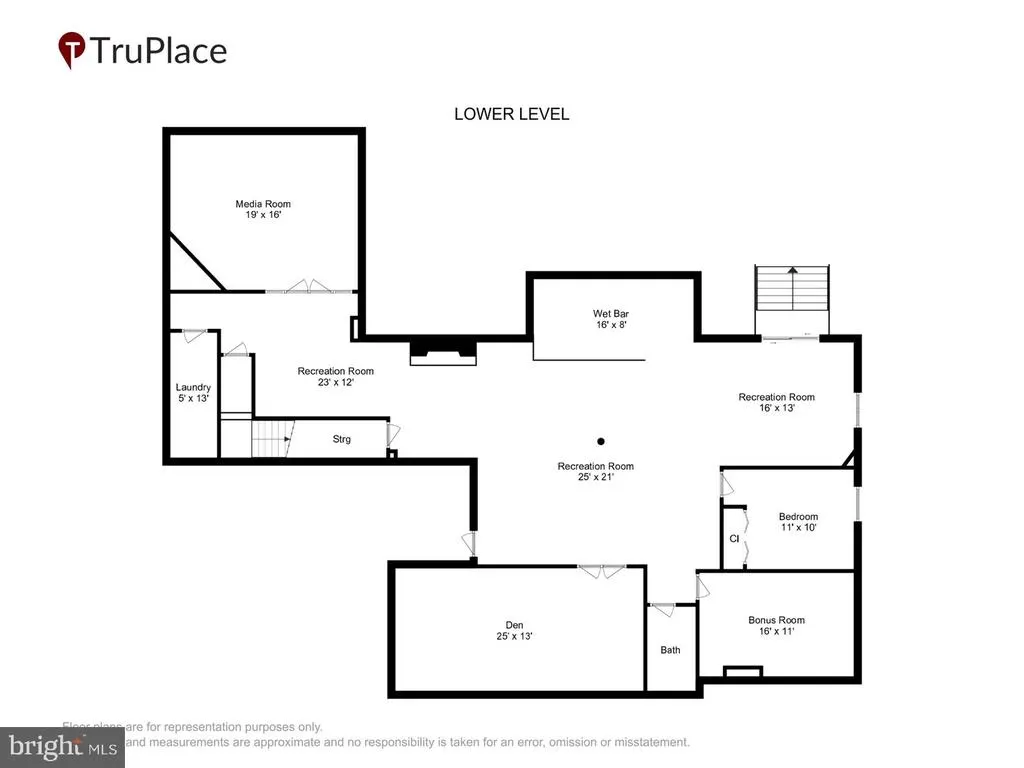
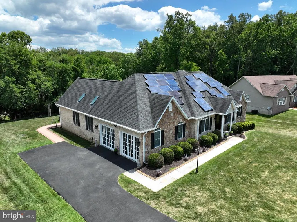
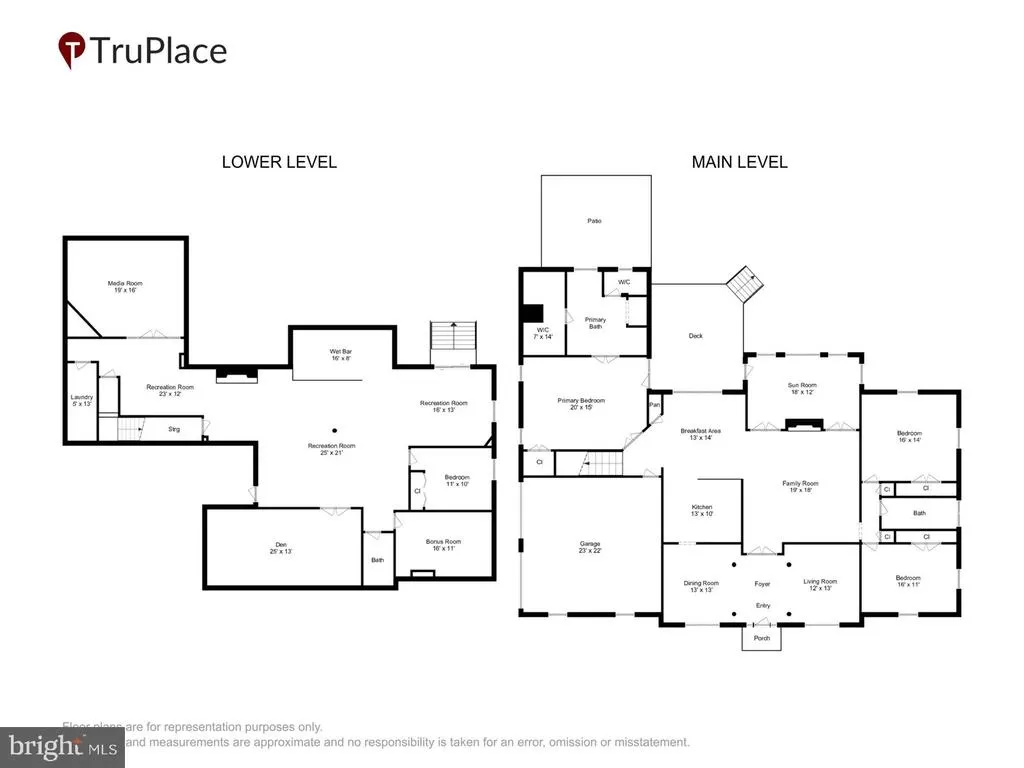
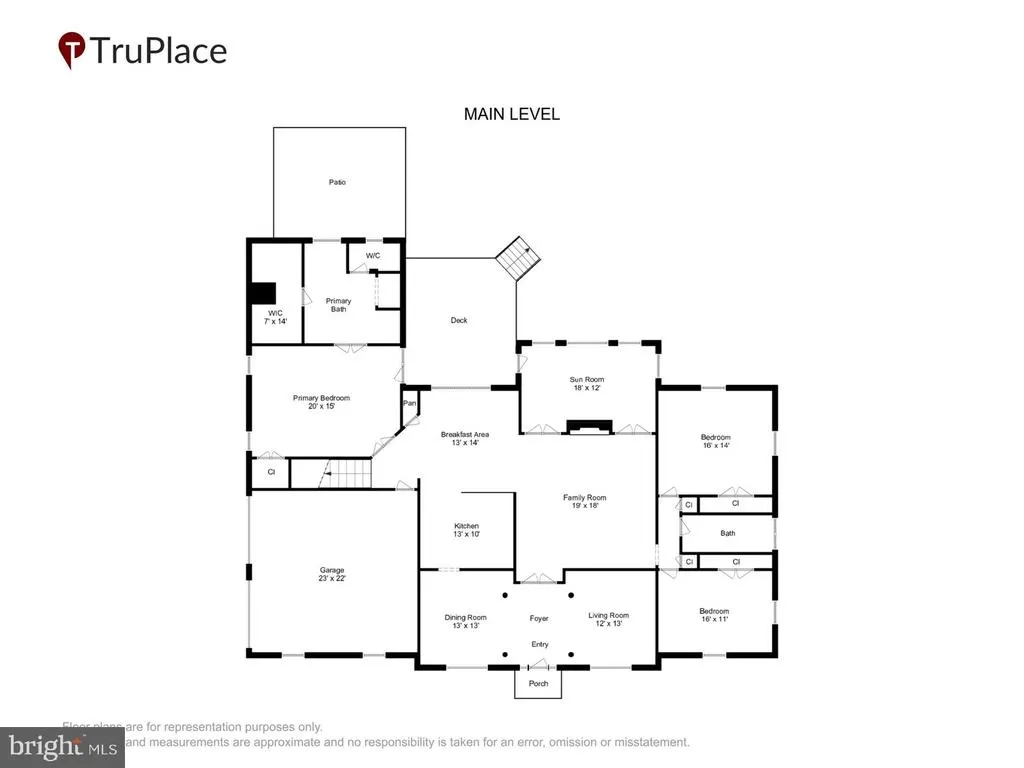
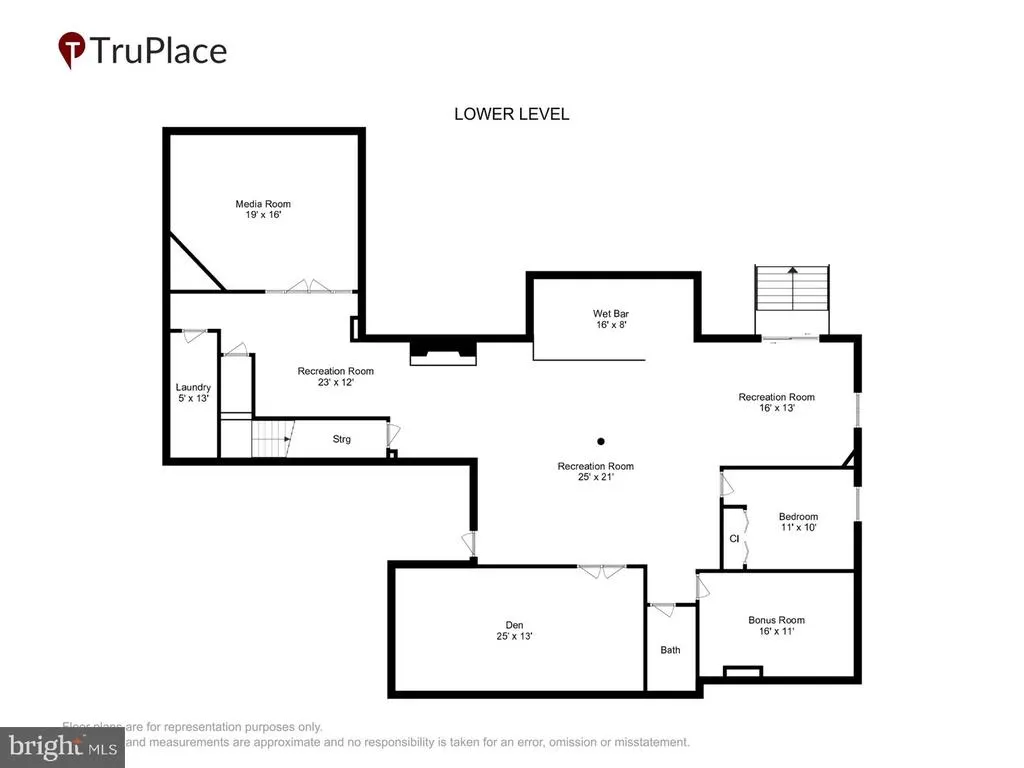
Look no further! This stunning custom-built 4,340-square-foot Ranch/Rambler in a planned community is a must-see and will not last. Featuring a stone front, brick siding, and a side-load garage, this beautifully maintained 4-bedroom, 3-bath home welcomes you through a custom front door with a lifetime warranty. The main level offers formal living and dining rooms with tile flooring, separated by a spacious foyer with double doors leading to a beautiful family room with a gas fireplace and tray ceiling. A pocket door connects the dining room to the spacious kitchen, complete with tile flooring, stainless steel appliances, a double oven, cooktop, and room for a large table and chairs. The sunroom offers a peaceful, picturesque view overlooking the natural setting of the Montrose nature trail and access to the back deck. The primary suite features a tray ceiling, a double-vanity ensuite bath with a walk-in shower and separate soaking tub, plus a custom double-sided closet, as well as also provides access to the back deck. The home includes four custom closets throughout, along with tile, marble, and LPV flooring, attic and shed storage, a full house water-softener system, lawn sprinkler system, 4-inch gutters, built-in intercom and stereo system, ceiling fans, window treatments, and insulated garage doors. Outside, enjoy beautifully manicured front and back lawns, a backyard patio with fireplace and fire pit, and a maintenance-free composite deck. A separate rear entrance leads to the basement, which includes an open recreation area with a full wet bar, separate bedroom, full bath, theater room, exercise room, office, laundry room, family sitting room with gas fireplace, and generous furnace-room storage. Conveniently located just minutes from shopping, Naval Support Facility Indian Head, and the Capital Beltway, this exceptional Rambler is ready to impress.
| Price History | |
|---|---|
| 6/23/2026 | Listed $720,000 |
General Features
| Living Area | 4340 |
|---|---|
| Sewer | Public Sewer |
| Heating | Central,Heat Pump - Electric BackUp |
| Cooling | Central A/C,Heat Pump(s) |
| Utilities | Cable TV,Cable TV Available,Electric Available,Phone,Phone Available,Phone Connected |
| Possession | Immediate |
| Roof | Pitched,Shingle |
| Appliances | Built-In Microwave,Cooktop,Dishwasher,Disposal,Dryer - Electric,Dryer - Front Loading,Exhaust Fan,Freezer,ENERGY STAR Clothes Washer,Microwave,Oven - Double,Oven - Self Cleaning,Oven/Range - Gas,Refr |
| Zoning | RL |
| HOA Fee | 355.00 |
| Garage Spaces | 2.00 |
| Patio/Porch Features | Deck(s),Patio(s),Roof |
| Architectural Style | Ranch/Rambler |
| Security Features | Carbon Monoxide Detector(s),Electric Alarm,Exterior Cameras,Intercom,Motion Detectors,Security System,Smoke Detector |
| Construction Materials | Brick,Stone,Vinyl Siding |
| School District | CHARLES COUNTY PUBLIC SCHOOLS |
| Year Built | 2001 |
| Electric | 120/240V |
| View | Trees/Woods |
| Levels | 2 |
| Tax Year | 2025 |
| Ownership | Fee Simple |
| Cool Fuel | Electric |
| Accessibility | 2+ Access Exits |
| Assoc Fee Paid Per | Annually |
| County | CHARLES |
| New Construction | No |
| Property Type | Residential |
| HOA | Yes |
| Subdivision Name | MONTROSE POINTE |
| Facing Direction | West |
| Garage Y/N | Yes |
| Water Access Y/N | No |
| Other Structures | Above Grade,Below Grade |
| Full Baths | 3 |
| Status | ACTIVE |
| Directions | From Maryland Interstate 495 Capital Beltway,take Exit 3,to merge onto Maryland Route 210 South/Indian Head Highway. Continue south on 210 for approximately 10 miles. Bear right onto Chapmans Landing |
| City | INDIAN HEAD |
| Association Name | MONTROSE POINTE ASSOCIATION,INC |
| Senior Community Y/N | No |
| Lot Size Units | Square Feet |
| Lot Size Square Feet | 24334.00 |
| Tax Assessed Value | 541800.0 |
| Tax Annual Amount | 6997.0 |
| Home Warranty Y/N | Yes |
| Property Condition | Excellent |
| Structure Type | Detached |
| Condo/Coop Association fee Y/N | No |
| Bathrooms Full Main Level | 2 |
| Bathrooms Count Main Level | 2.00 |
| Price Per Sq Ft Total AG | 272.73 |
| Historic Y/N | No |
| Vacation Rental Y/N | No |
| Virtual Tour | https://hub.truplace.com/6227-Hard-Bargain-Circle/idx |
| Total SQFT | 5280 |
| Standard Status | Active |
| Year Built Source | Assessor |
| Legal Subdivision | MONTROSE FARMS SUB |
| Tax Lot | 9 |
Interior Features
| Interior Amenities | Attic,Attic/House Fan,Bar,Bathroom - Jetted Tub,Bathroom - Soaking Tub,Bathroom - Stall Shower,Bathroom - Tub Shower,Bathroom - Walk-In Shower,Breakfast Area,Ceiling Fan(s),Chair Railings,Combination |
|---|---|
| Heating Fuel | None |
| Basement | Connecting Stairway,Daylight,Partial,Fully Finished,Heated,Interior Access,Outside Entrance,Rear Entrance,Walkout Stairs |
| Flooring | Ceramic Tile,Luxury Vinyl Plank,Marble |
| Total Fireplaces | 2 |
| Fireplace Features | Electric,Fireplace - Glass Doors,Mantel(s) |
| Hot Water | Electric |
| Basement (Y/N) | Yes |
| Heating Y/N | Yes |
| Window Features | Double Pane,Insulated,Screens,Skylights,Sliding |
| Fireplace Y/N | Yes |
| Above Grade Finished Area | 2640 |
| Central Air Y/N | Yes |
| Total Bedrooms | 4 |
| Below Grade Finished Area | 1700 |
| Room Type | Game Room,Study,Exercise Room,Laundry,Storage Room,Bathroom 3 |
| Main Level Bedrooms | 3 |
| Below Grade Finished Area Unit Type | Square Feet |
| LivingAreaSource | Assessor |
| Laundry Type | Basement |
| Below Grade Unfin Area Units | Square Feet |
| Below Grade Unfin SQFT | 940 |
| Below Grade Unfin SQFT Source | Assessor |
| Below Grade Finished Area Source | Assessor |
| Bedrooms Count All Lower Levels | 1 |
| Bedrooms Count Lower Level 1 | 1 |
| Bathrooms Full Lower Level 1 | 1 |
| Bathrooms Full All Lower Levels | 1 |
| Bathrooms Count Lower Level 1 | 1.00 |
| Bathrooms Count All Lower Levels | 1 |
| Above Grade Unfin Area Units | Square Feet |
| Above Grade Finished Area Source | Assessor |
| Above Grade Finished Area Unit Type | Square Feet |
| Total Baths | 3 |
Exterior Features
| Exterior Amenities | Exterior Lighting,Flood Lights,Gutter System,Lawn Sprinkler,Sidewalks,Street Lights,Underground Lawn Sprinkler |
|---|---|
| Pool | No Pool |
| Parking Features | Asphalt Driveway |
| Water Source | Public |
| Total Parking Spaces | 2 |
| Garage Features | Garage - Side Entry,Garage Door Opener,Inside Access,Oversized |
| Type of Parking | Attached Garage,Off Street,On Street |
| Land Use Code | R |
| Foundation Details | Concrete Perimeter |
| Spa | No |
| Water View Y/N | No |
| Lot Size Acres | 0.56 |
| Lot Size Source | Assessor |
| Waterfront Y/N | No |
| Door Features | ENERGY STAR Qualified Door(s),Insulated,Storm |
| Road Responsibility | City/County |
| Horse Y/N | No |
| Land Assessed Value | 125600.00 |
| Navigable Water Y/N | No |
| Water Oriented Y/N | No |
| # of Attached Garage Spaces | 2 |
Room Details
| Room | Dimensions | Level | Flooring | Details |
|---|---|---|---|---|
| Bathroom 3 | Lower 1 | |||
| Exercise Room | Lower 1 | |||
| Game Room | Lower 1 | |||
| Laundry | Lower 1 | |||
| Storage Room | Lower 1 | |||
| Study | Lower 1 |
Amenities
- Foreclosure
- Views
- Short Sale
- New Construction
- Adult 55+
- Lease To Own
- No HOA Fees
- Furnished
- Primary On Main
- Air Conditioning
- Seller Finance
- Green
- Fixer Upper
- Horse
- Golf
- Fireplace
- Deck
- Garage
- Basement
- Pool
Property vs Single Family Average in 20640
Price
Taxes
Year Built
Visits
 The data relating to real estate for sale on this web page appears in part through the
Cape May County MLS program, a voluntary cooperative exchange of property
listing data between licensed real estate brokerage firms in which we participate,
and is provided by Cape May County MLS through a licensing agreement.
Disclaimer: All information deemed reliable but not guaranteed and should be independently verified.
All properties are subject to change, withdrawal, or prior sale.
The data relating to real estate for sale on this web page appears in part through the
Cape May County MLS program, a voluntary cooperative exchange of property
listing data between licensed real estate brokerage firms in which we participate,
and is provided by Cape May County MLS through a licensing agreement.
Disclaimer: All information deemed reliable but not guaranteed and should be independently verified.
All properties are subject to change, withdrawal, or prior sale.
 All information is believed to be accurate but is not guaranteed. Protected by Copyright© 2026 and is owned either by the Monmouth County Association of REALTORS; or by the developers of the software, Kunversion, LLC. All rights reserved. Each office independently owned and operated.
The New Jersey Real Estate Commission requires every licensed broker or salesperson with whom you list your property to give you a copy of this notice. The purpose is to help you comply with the New Jersey Law
All information is believed to be accurate but is not guaranteed. Protected by Copyright© 2026 and is owned either by the Monmouth County Association of REALTORS; or by the developers of the software, Kunversion, LLC. All rights reserved. Each office independently owned and operated.
The New Jersey Real Estate Commission requires every licensed broker or salesperson with whom you list your property to give you a copy of this notice. The purpose is to help you comply with the New Jersey Law
 The data relating to real estate for sale on this web site comes from the participating brokers of the South Jersey Shore MLS. Any use of search facilities of data on the site, other than a consumer looking to purchase real estate, is prohibited. Information displayed on this web site is Deemed Reliable But Not Guaranteed. This data is updated daily.
 © BRIGHT, All Rights Reserved
