
Views - Primary on Main




















Address
2 Raydan Way, North East, MD
Price
$ 664,900
Property Attributes
- MLS#MDCC2023042
- TypeSingle Family
- Listing Status ACTIVE
- CountyCECIL
- CityNorth East
- NeighborhoodCandlelight Ridge
- Zip21901
- StyleColonial,Contemporary
- Year Built2010
- Taxes$ 5397
- Price$ 664,900
- Bedrooms6
- Full Bathrooms4
- Half Bathrooms1
- Sqr Footage5352
- Lot Size0.37 Acres
Data Source:
Bright MLS
Property Description
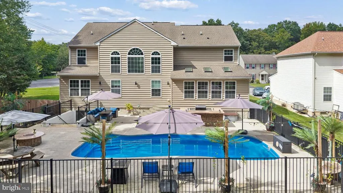
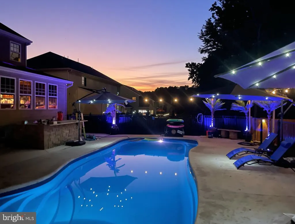
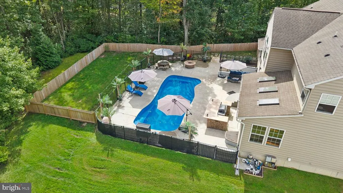
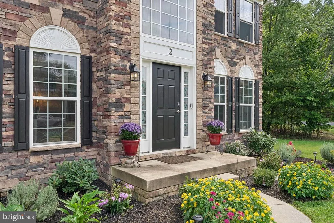
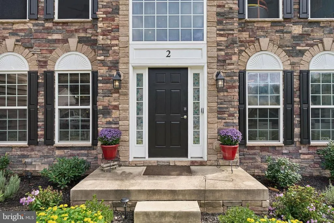
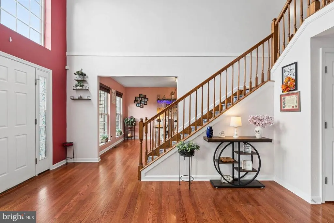
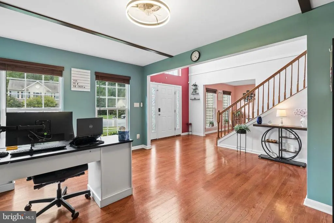
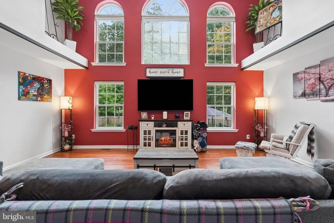
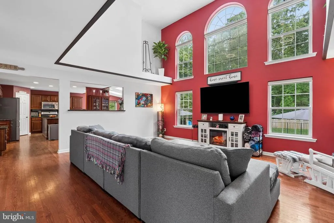
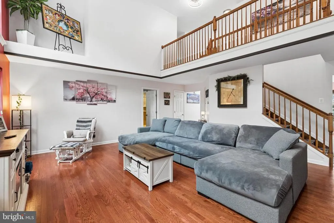
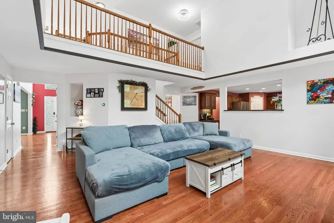
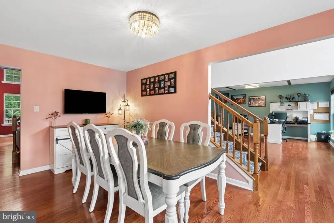
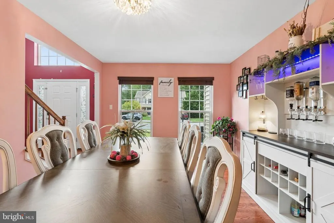
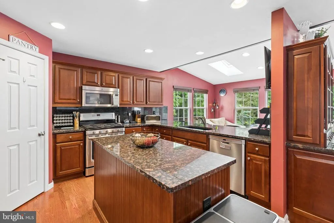
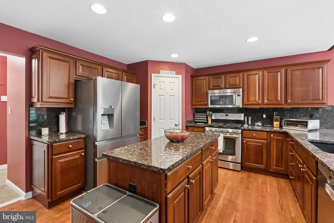
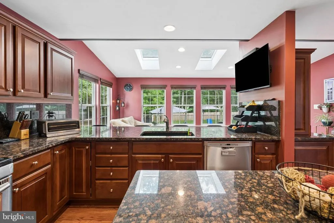
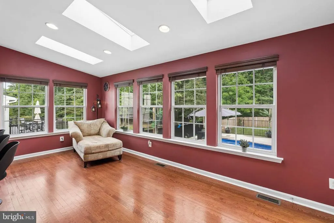
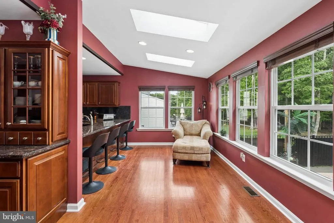
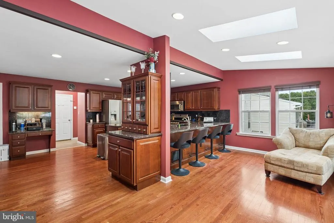
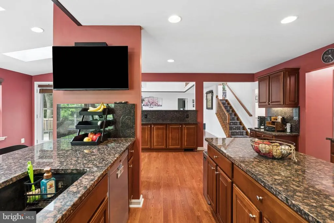
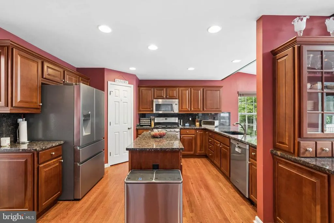
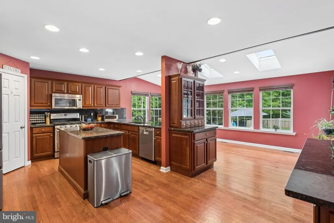
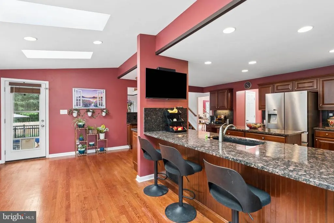
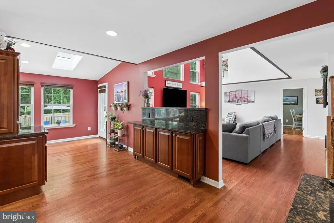
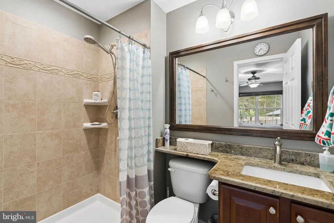
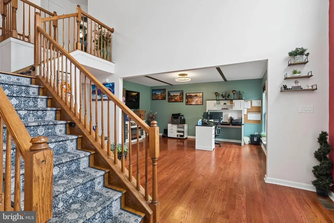
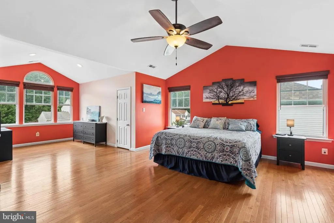
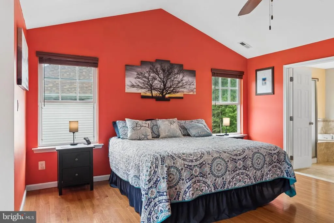
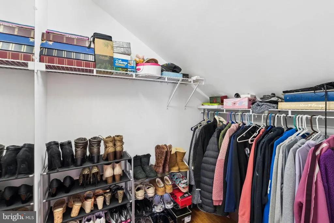
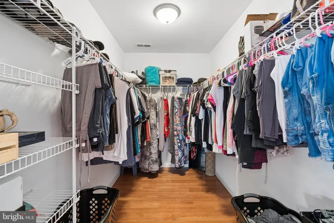
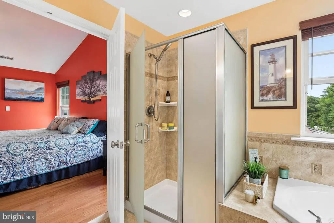
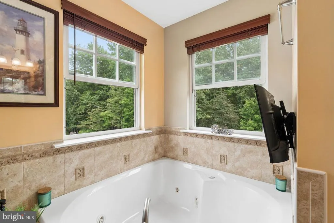
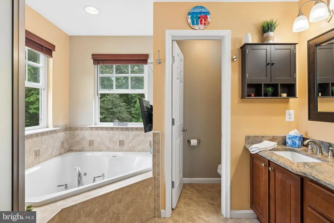
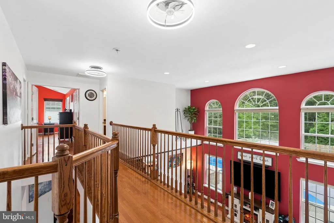
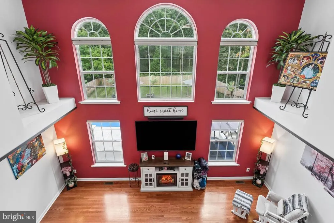
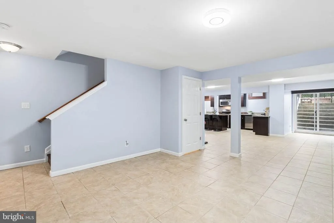
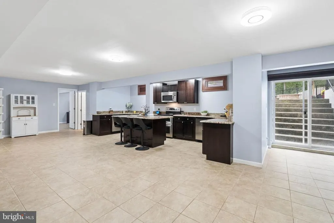
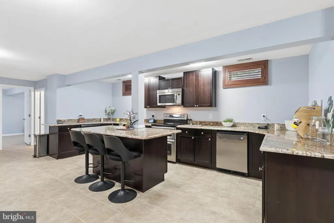
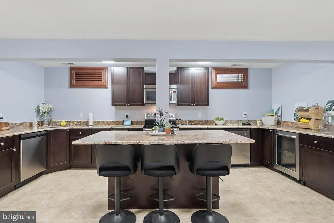
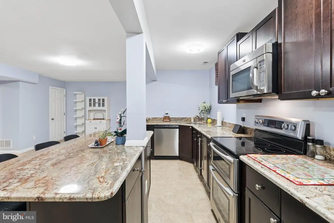
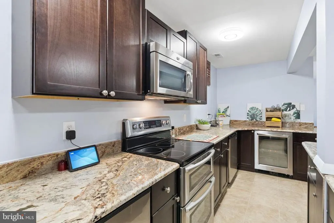
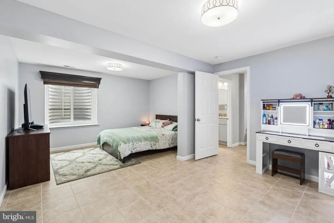
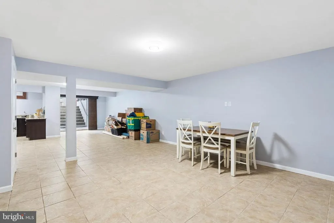
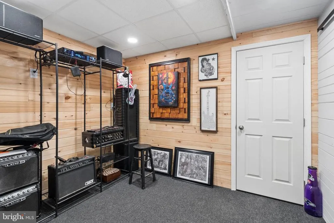
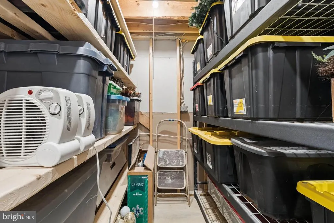
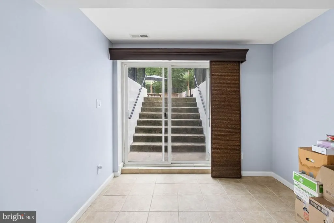
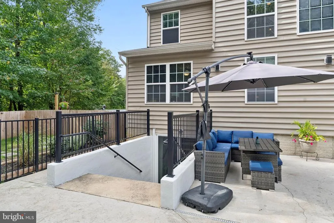
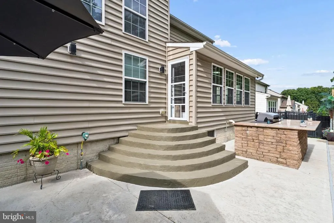
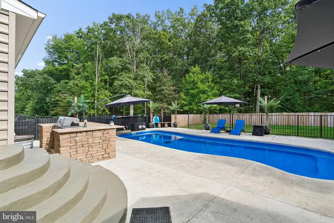
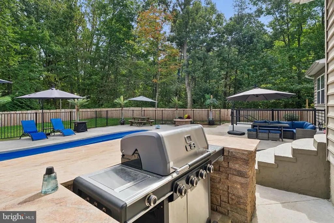
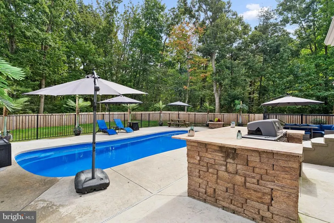
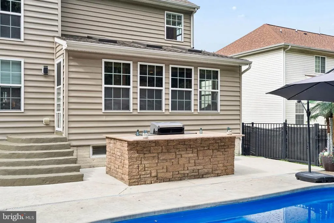
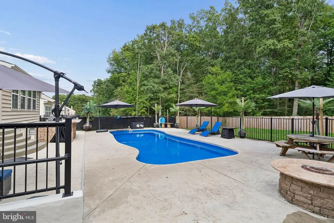
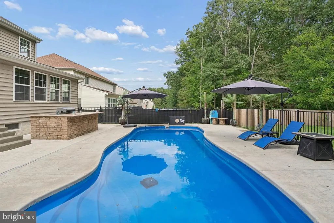
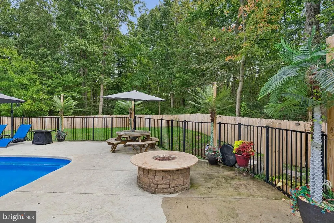
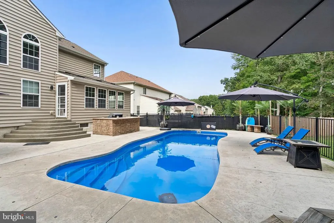
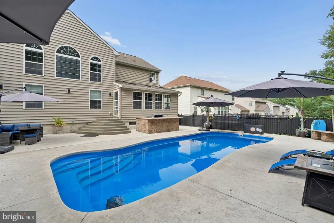
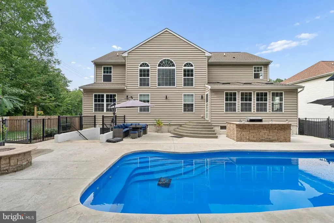
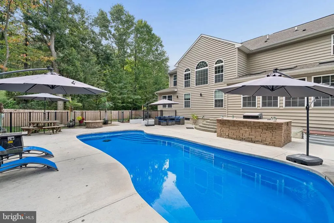
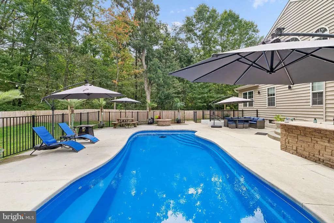
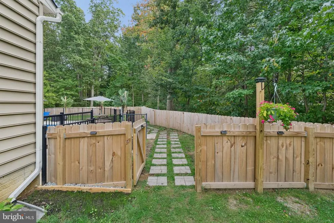
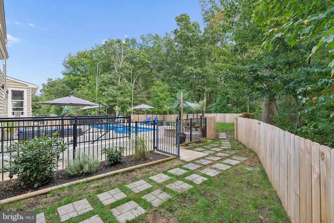
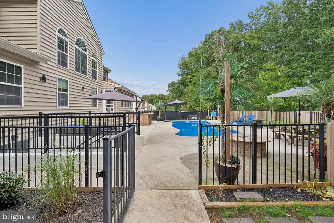
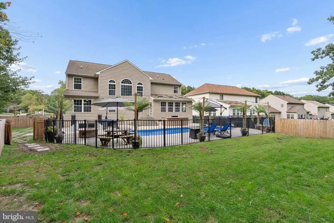
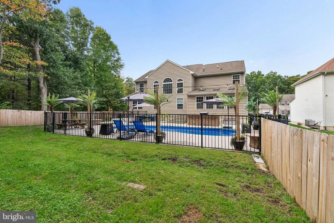
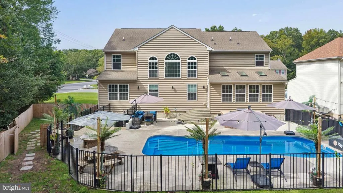
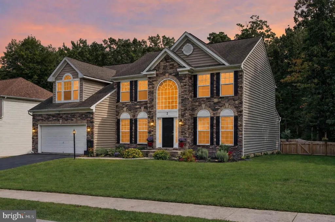
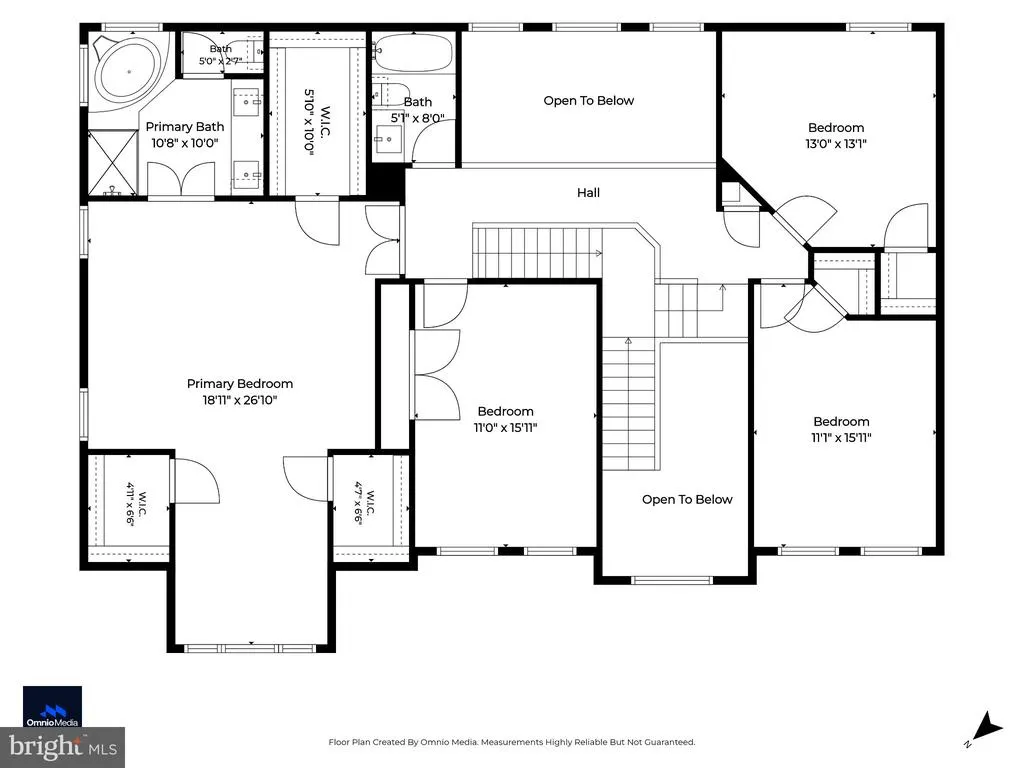
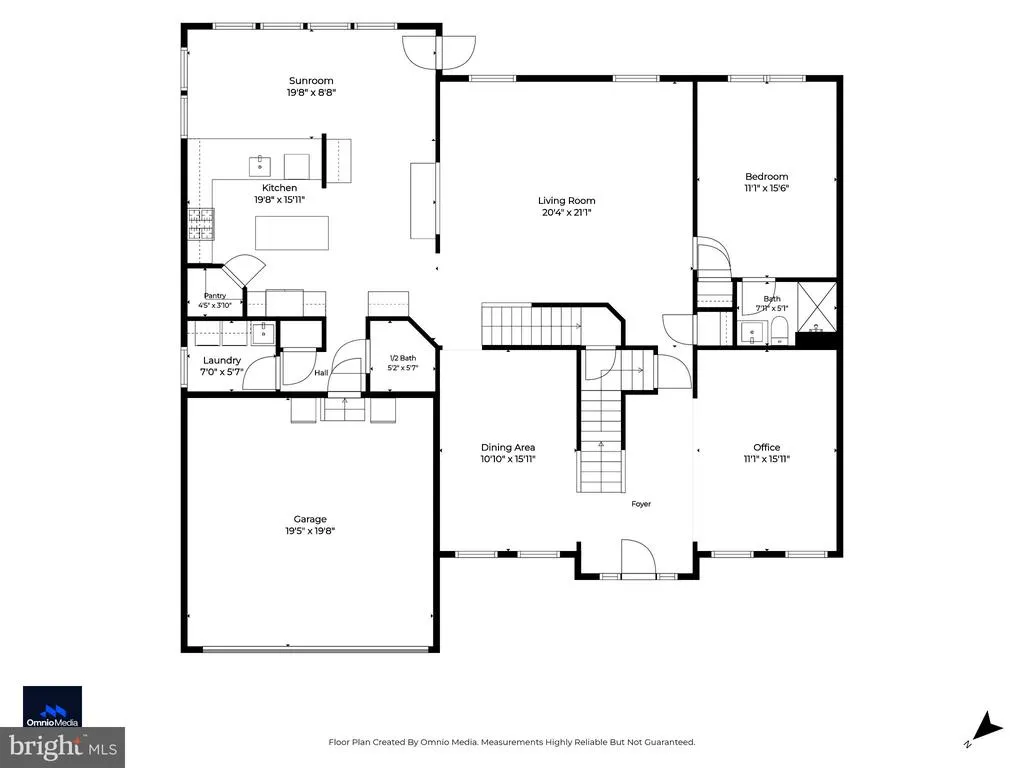
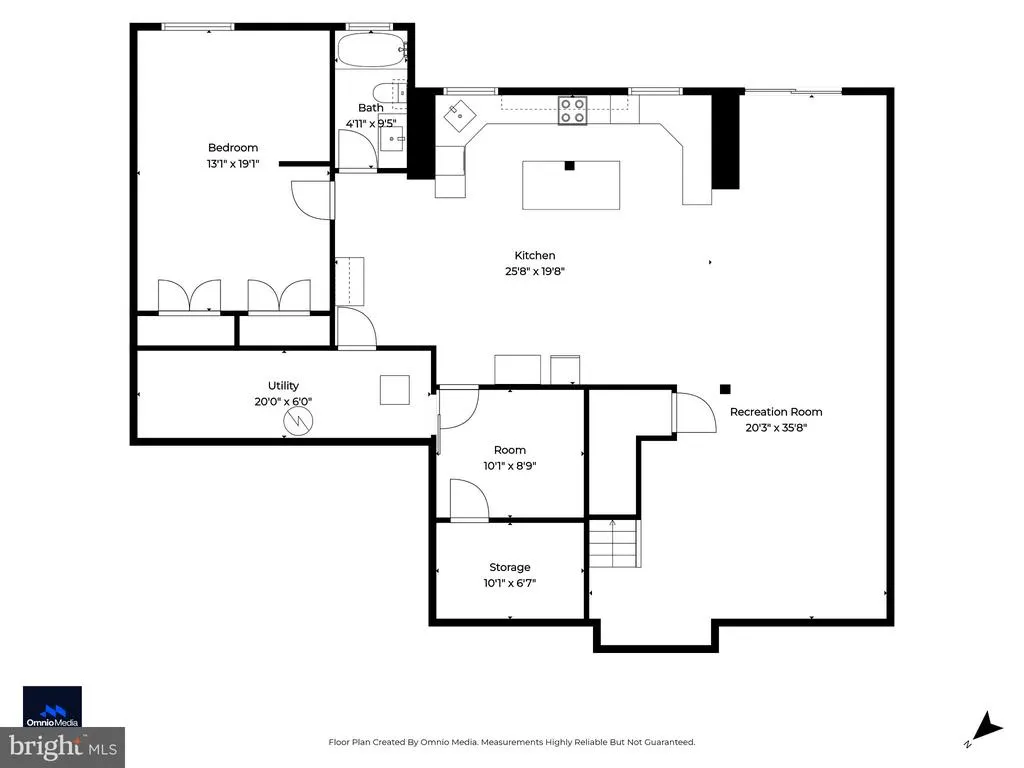
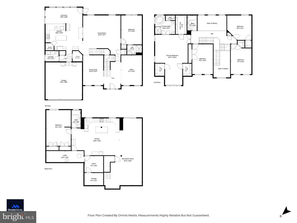
Welcome to 2 Raydan Way! Nestled in the prestigious and serene enclave of Candlelight Ridge, this exquisite 6-bedroom, 4.5-bathroom estate with versatile Guest or In-Law Suite showcasing a stunning faade of stone and light exudes contemporary elegance and a meticulously designed interior that radiates sophistication and the joy of gathering. Spanning an impressive 5,352 square feet, this home is absolutely designed for both luxurious living and exceptional entertaining, making it a perfect sanctuary for those who appreciate quality as well as the awe factor. With an entry-level Bedroom Suite with attached full bath, with nearly every surface washed in granite, with walls of glorious atrium windows and a sunroom with skylights, with a walkway bridge to the grand staircase overlooking the cathedral-ceilinged living room & breathtaking view of the wooded outdoors, and with an Owners Suite including arched windows, sitting room, 3 walk-in closets, attached bath with jetted tub and walk-in shower, this home is the epitome of extraordinary living! The fully finished elegant lower level expands your living space, impressing with a large kitchen with granite and double oven, bedroom, dining/living area, office, laundry room, storage/utility rooms and a walkout entrance, making it perfect for Multi-generational living, entertaining, or as a private complete Guest or In-Law Suite. Your own personal oasis awaits as you step outside to a 30 foot in-ground saltwater pool, a built-in grill area structured of granite and stone on an expansive patio, state-of-the-art outdoor lighting, water misters & decor, firepit, and a 2-vehicle garage with work area, refrigeration, and built-in storage. The beautifully landscaped 0.37-acre coveted corner lot backs to lush trees, providing a tranquil backdrop for outdoor activities. Perfectly situated in scenic Cecil County, yet conveniently only minutes to Main Street shoppes, restaurants, grocery, home improvement stores, North East Community Park, Elk Neck State Forest, Susquehanna State Park, Marinas, and less than an hour to either Baltimore or Philadelphia via easy access to 95, this luxurious residence delivers on every level. ADDITIONAL FEATURES: Wine Frig Mini Frig Stand alone Ice Maker Interior Fandeliers Robotic Pool Vacuum Newly paved driveway Insulated garage door Stone Fire Pit Outdoor LED & Edison lighting with color-changing & remote control New decorative wood fence 1 paid Pool Open or Close Picnic table 3 Pool Umbrellas 2 pool chaises Palm Tree decor with water misters. This truly is a private paradise!
| Elementary School | Middle School | High School |
|---|---|---|
| Bay View Elementary School | North East Middle School | North East High School |
| Price History | |
|---|---|
| 9/12/2026 | Listed $664,900 |
General Features
| Living Area | 5352 |
|---|---|
| Sewer | Public Sewer |
| Heating | Zoned,Forced Air |
| Cooling | Ceiling Fan(s),Central A/C,Zoned |
| Utilities | Propane,Under Ground |
| Possession | Settlement |
| Appliances | Built-In Microwave,Dishwasher,Disposal,Dryer,Dryer - Electric,Oven - Double,Oven - Self Cleaning,Oven/Range - Electric,Oven/Range - Gas,Refrigerator,Stainless Steel Appliances,Washer,Water Heater |
| Zoning | ST |
| HOA Fee | 100.00 |
| Garage Spaces | 2.00 |
| Association Fee Includes | Common Area Maintenance,Management,Reserve Funds |
| Patio/Porch Features | Patio(s) |
| Architectural Style | Colonial,Contemporary |
| Pool Features | In Ground,Saltwater |
| Security Features | Surveillance Sys |
| Construction Materials | Stone,Vinyl Siding |
| School District | CECIL COUNTY PUBLIC SCHOOLS |
| Year Built | 2010 |
| View | Garden/Lawn,Trees/Woods |
| Levels | 3 |
| Tax Year | 2026 |
| Ownership | Fee Simple |
| Cool Fuel | Electric |
| Building Name | NONE AVAILABLE |
| Accessibility | 2+ Access Exits |
| Assoc Fee Paid Per | Quarterly |
| County | CECIL |
| New Construction | No |
| Property Type | Residential |
| Association Amenities | Common Grounds |
| HOA | Yes |
| Subdivision Name | CANDLELIGHT RIDGE |
| Garage Y/N | Yes |
| Water Access Y/N | No |
| Other Structures | Above Grade,Below Grade |
| Total Rooms | 23 |
| Full Baths | 4 |
| Status | ACTIVE |
| Directions | I-95 N to exit 100 toward North East/US-40 onto MD-272 S (North East Rd),Turn right onto Pulaski Hwy (US-40 W),Turn right onto Red Toad Rd.,Turn right onto Raydan Way,Home is on the right,the corner |
| City | NORTH EAST |
| Association Name | CANDLELIGHT RIDGE HOA |
| Senior Community Y/N | No |
| Lot Size Units | Square Feet |
| Lot Size Square Feet | 16200.00 |
| Tax Assessed Value | 549200.0 |
| Tax Annual Amount | 5397.0 |
| Property Condition | Excellent |
| Structure Type | Detached |
| Condo/Coop Association fee Y/N | No |
| Bathrooms Full Main Level | 1 |
| Bathrooms Count Main Level | 2.00 |
| Price Per Sq Ft Total AG | 184.39 |
| Lease Considered Y/N | No |
| Vacation Rental Y/N | No |
| Total SQFT | 5402 |
| Location Type | Corner Lot/Unit |
| Standard Status | Active |
| Year Built Source | Assessor |
| Tax Lot | 1 |
| Association Recreation Fee | No |
Interior Features
| Interior Amenities | 2nd Kitchen,Attic,Bathroom - Jetted Tub,Bathroom - Walk-In Shower,Breakfast Area,Built-Ins,Ceiling Fan(s),Dining Area,Double/Dual Staircase,Entry Level Bedroom,Family Room Off Kitchen,Floor Plan - Op |
|---|---|
| Heating Fuel | Propane - Leased |
| Basement | Full,Fully Finished,Heated,Improved,Interior Access,Outside Entrance,Poured Concrete,Walkout Level,Windows |
| Flooring | Hardwood,Ceramic Tile,Concrete |
| Hot Water | Propane |
| Basement (Y/N) | Yes |
| Heating Y/N | Yes |
| Window Features | Skylights,Transom |
| Above Grade Finished Area | 3606 |
| Half Baths | 1 |
| Central Air Y/N | Yes |
| Total Bedrooms | 6 |
| Below Grade Finished Area | 1746 |
| Room Type | Living Room,Dining Room,Primary Bedroom,Bedroom 2,Bedroom 3,Bedroom 4,Bedroom 5,Kitchen,Foyer,Sun/Florida Room,In-Law/auPair/Suite,Laundry,Office,Bedroom 6,Attic,Full Bath,Half Bath |
| Main Level Bedrooms | 1 |
| Below Grade Finished Area Unit Type | Square Feet |
| LivingAreaSource | Assessor |
| Laundry Type | Basement,Main Floor |
| Below Grade Unfin Area Units | Square Feet |
| Below Grade Unfin SQFT | 50 |
| Below Grade Unfin SQFT Source | Assessor |
| Below Grade Finished Area Source | Assessor |
| Bedrooms Count All Lower Levels | 1 |
| Bedrooms Count All Upper Levels | 4 |
| Bedrooms Count Lower Level 1 | 1 |
| Bedrooms Count Upper Level 1 | 4 |
| Bathrooms Half Main Level | 1 |
| Bathrooms Full Upper Level 1 | 2 |
| Bathrooms Full Lower Level 1 | 1 |
| Bathrooms Full All Upper Levels | 2 |
| Bathrooms Full All Lower Levels | 1 |
| Bathrooms Count Upper Level 1 | 2.00 |
| Bathrooms Count Lower Level 1 | 1.00 |
| Bathrooms Count All Upper Levels | 2 |
| Bathrooms Count All Lower Levels | 1 |
| Above Grade Unfin Area Units | Square Feet |
| Above Grade Unfin SQFT Source | Estimated |
| Above Grade Finished Area Source | Assessor |
| Above Grade Finished Area Unit Type | Square Feet |
| Total Baths | 5 |
Exterior Features
| Exterior Amenities | Exterior Lighting,Sidewalks,Stone Retaining Walls,Other |
|---|---|
| Pool | Yes - Personal |
| Fencing | Rear,Wrought Iron,Wood |
| Parking Features | Asphalt Driveway |
| Lot Features | Backs to Trees,Corner,Front Yard,Landscaping,Rear Yard,Rural,SideYard(s) |
| Water Source | Public |
| Total Parking Spaces | 6 |
| Garage Features | Garage - Front Entry,Inside Access,Built In |
| Type of Parking | Attached Garage,Driveway |
| Foundation Details | Concrete Perimeter,Permanent |
| Water View Y/N | No |
| Lot Size Acres | 0.37 |
| Lot Size Source | Assessor |
| Waterfront Y/N | No |
| Land Assessed Value | 91200.00 |
| Navigable Water Y/N | No |
| Water Oriented Y/N | No |
| # of Attached Garage Spaces | 2 |
Room Details
| Room | Dimensions | Level | Flooring | Details |
|---|---|---|---|---|
| Attic | Upper 1 | Attic - Access Panel | ||
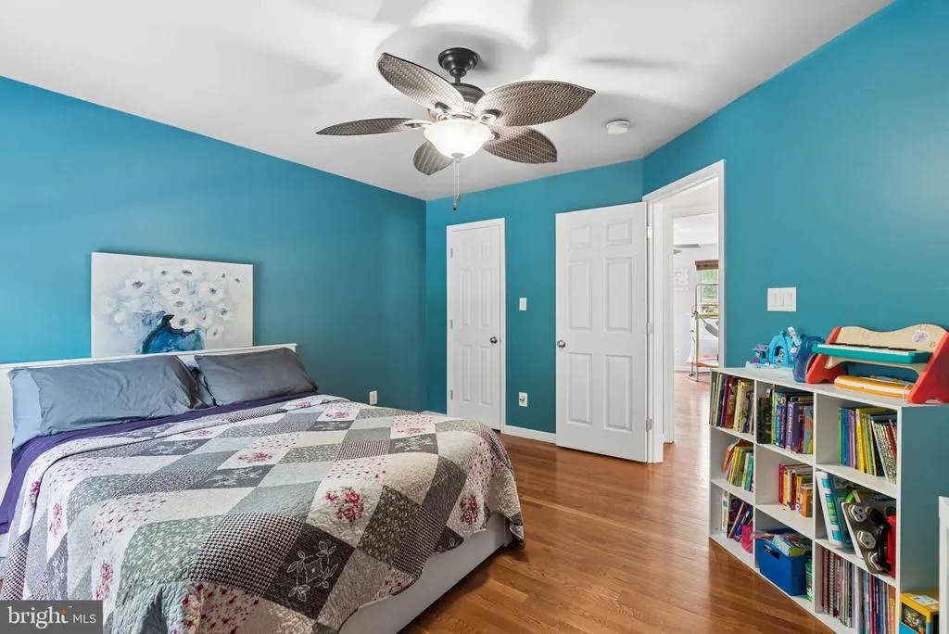
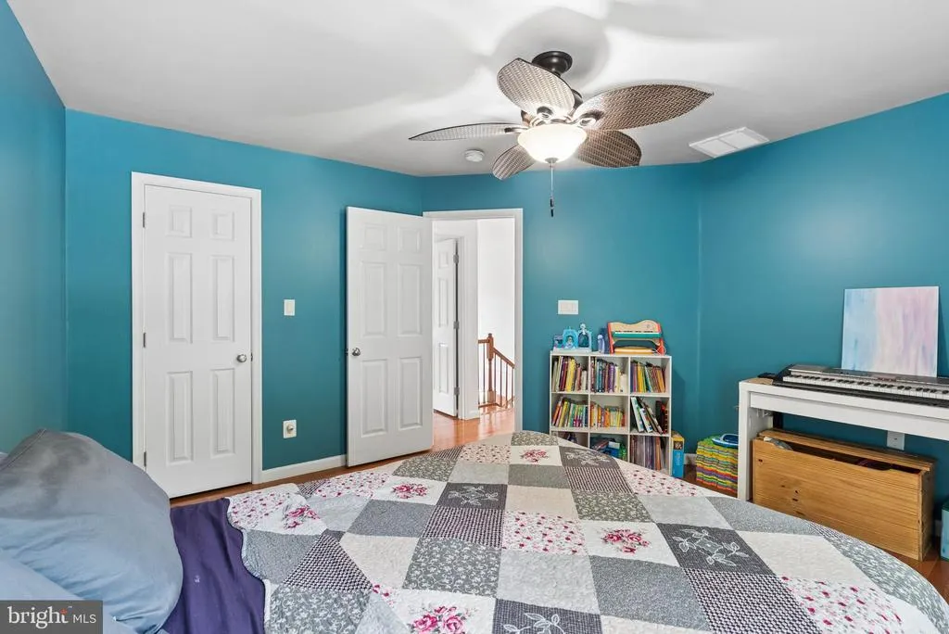
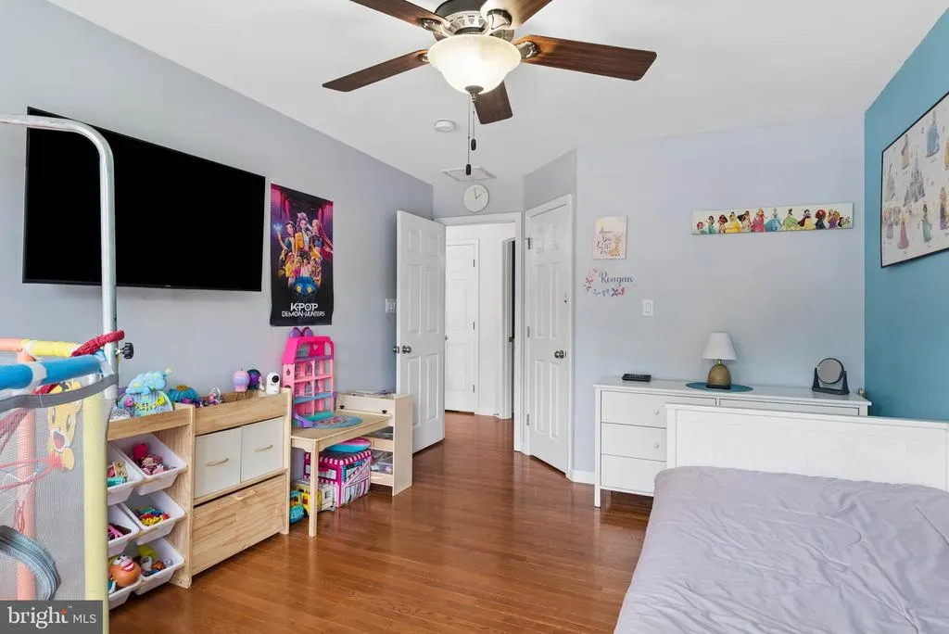
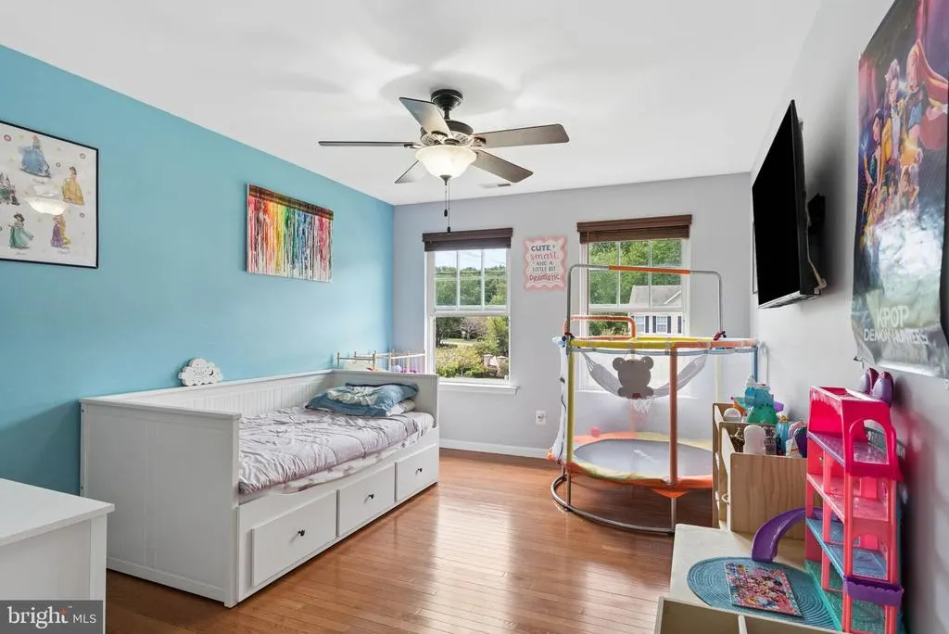
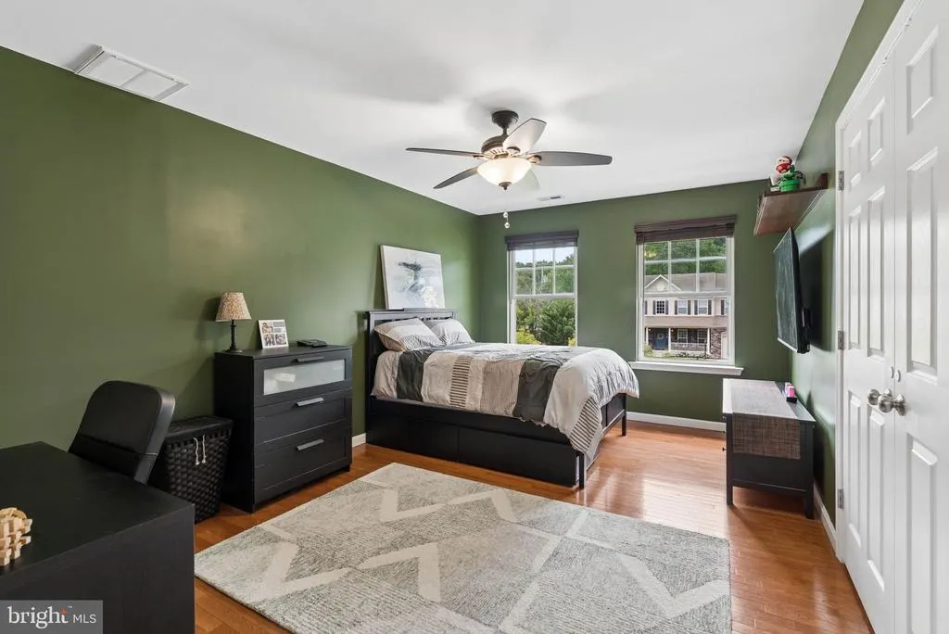
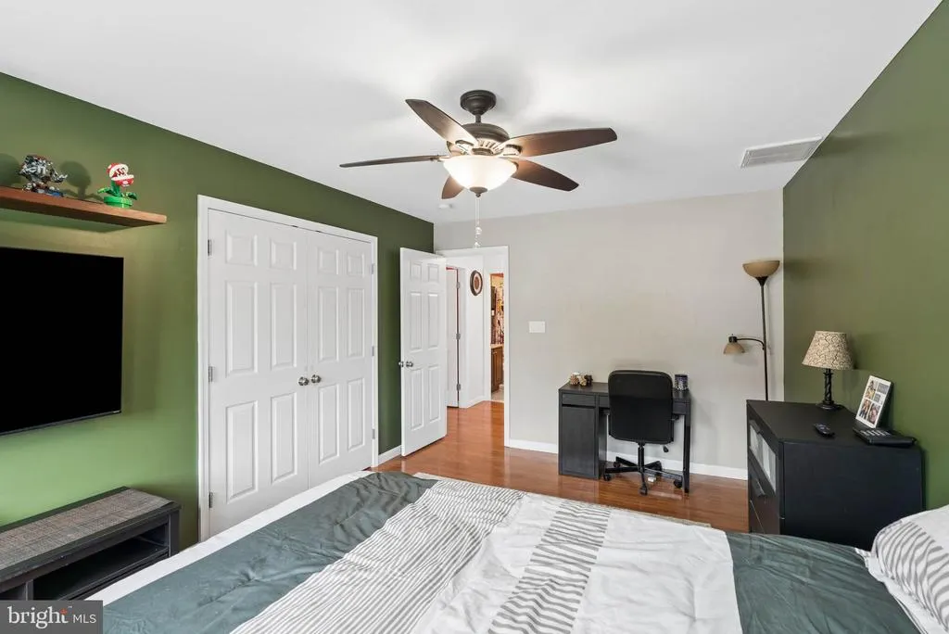
| Bedroom 2 | Upper 1 | Ceiling Fan(s),Flooring - HardWood | ||
| Bedroom 3 | Upper 1 | Ceiling Fan(s),Flooring - HardWood,Walk-In Closet(s) | ||
| Bedroom 4 | Upper 1 | Ceiling Fan(s),Flooring - HardWood,Walk-In Closet(s) | ||
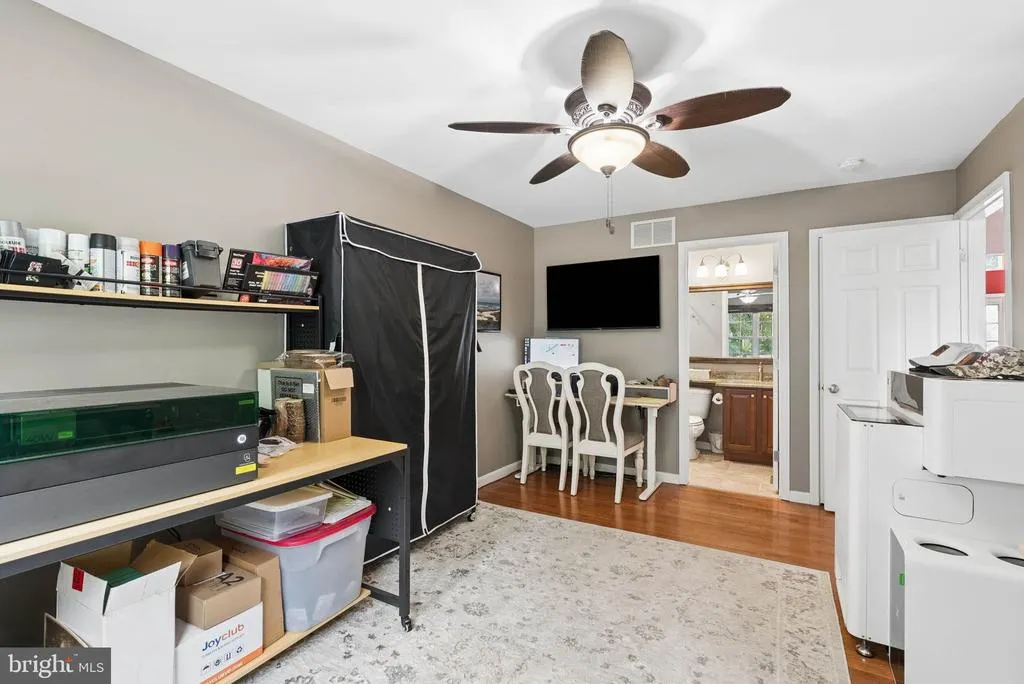
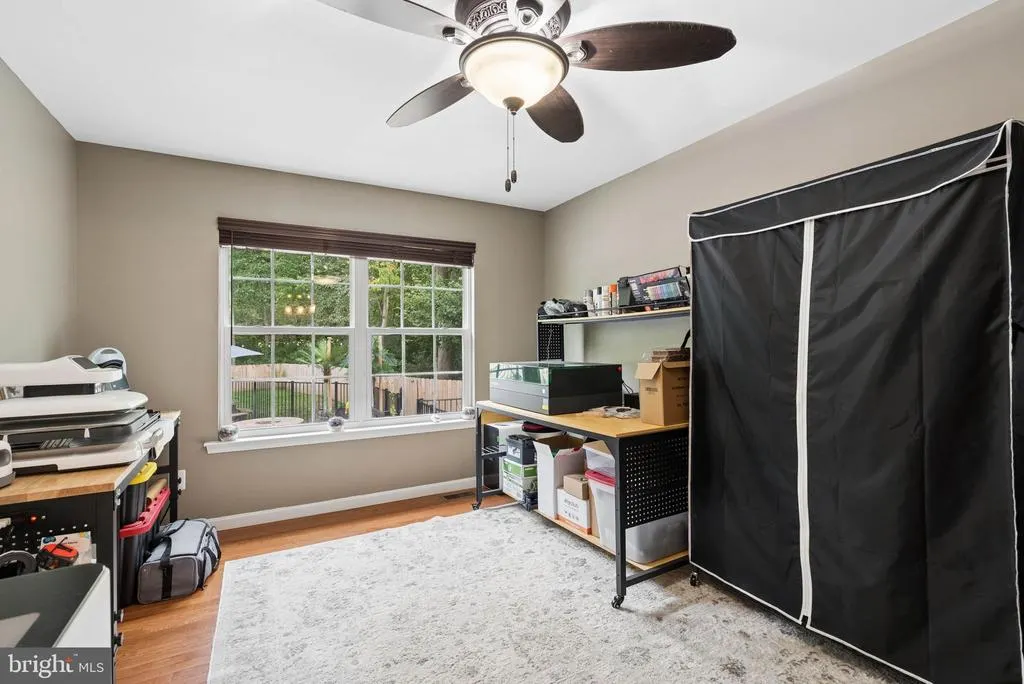
| Bedroom 5 | Main | Attached Bathroom,Ceiling Fan(s),Flooring - HardWood | ||
| Bedroom 6 | Lower 1 | Flooring - Ceramic Tile | ||
| Dining Room | Main | Flooring - HardWood,Dining Area | ||
| Dining Room | Lower 1 | Dining Area,Flooring - Ceramic Tile | ||
| Foyer | Main | Cathedral/Vaulted Ceiling,Flooring - HardWood | ||
| Full Bath | Main | Attached Bathroom,Bathroom - Walk-In Shower,Countertop(s) - Granite,Flooring - Ceramic Tile,Lighting - Recessed | ||
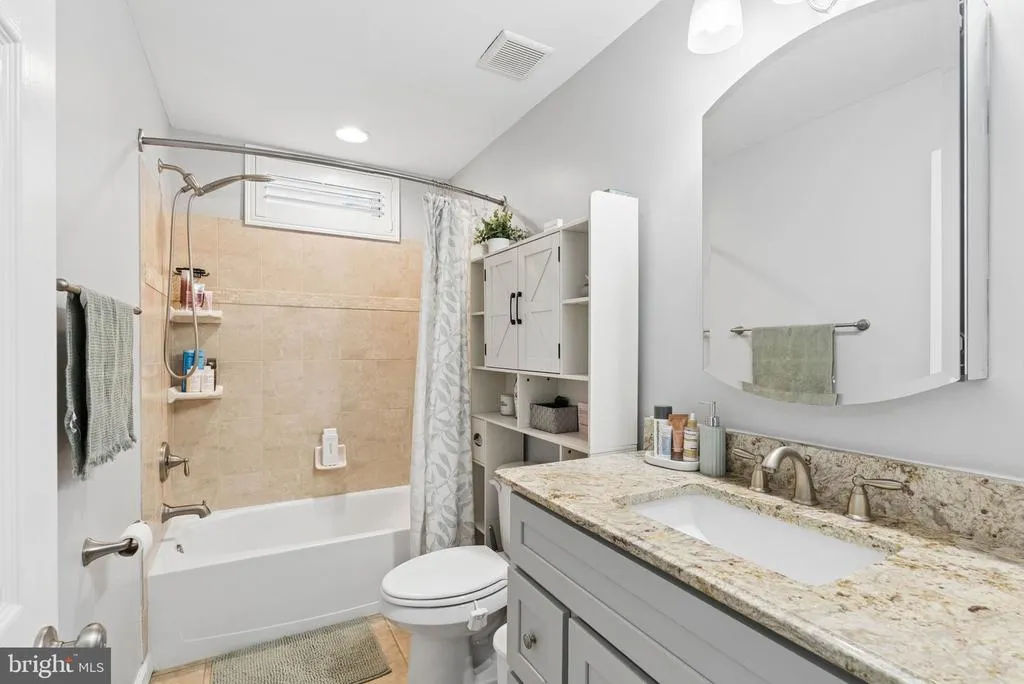
| Full Bath | Lower 1 | Countertop(s) - Granite,Flooring - Ceramic Tile,Bathroom - Tub Shower | ||
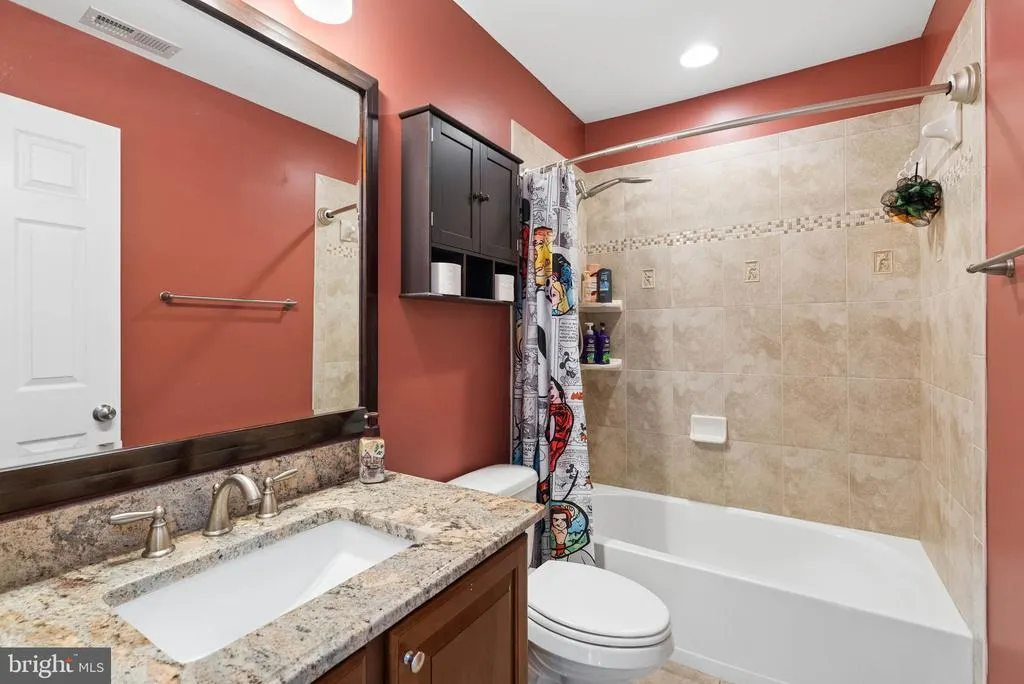
| Full Bath | Upper 1 | Bathroom - Tub Shower,Countertop(s) - Granite,Flooring - Ceramic Tile | ||
| Full Bath | Upper 1 | Attached Bathroom,Bathroom - Jetted Tub,Bathroom - Walk-In Shower,Countertop(s) - Granite,Double Sink,Flooring - Ceramic Tile | ||
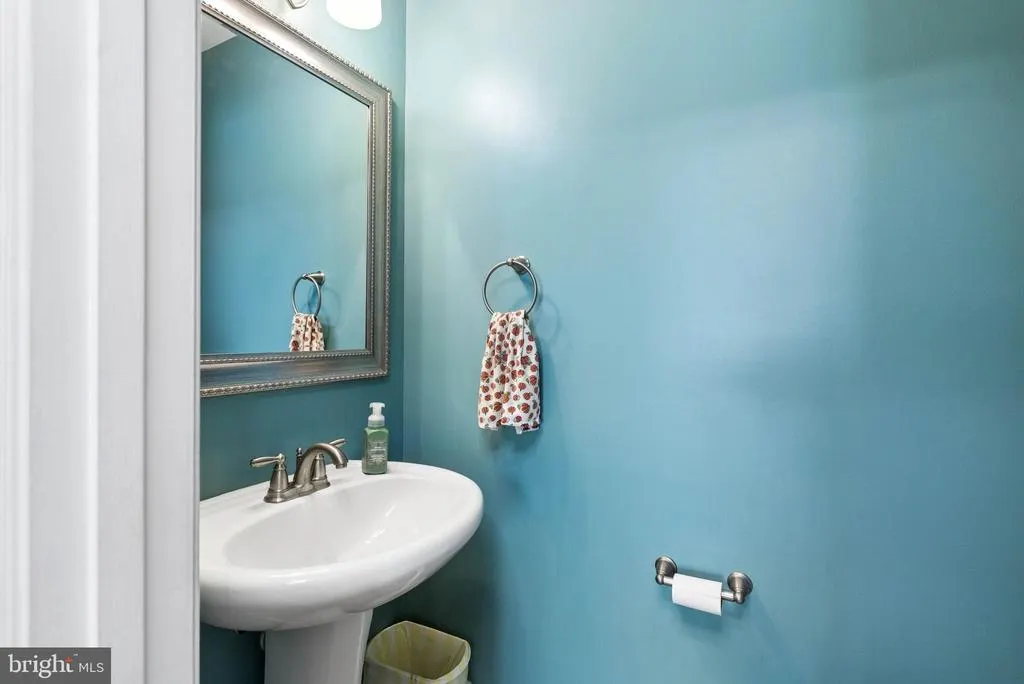
| Half Bath | Main | Countertop(s) - Granite,Flooring - Ceramic Tile | ||
| In-Law/auPair/Suite | Lower 1 | Basement - Finished | ||
| Kitchen | Main | Breakfast Bar,Countertop(s) - Granite,Flooring - HardWood,Island,Kitchen - Propane Cooking,Lighting - Recessed,Pantry | ||
| Kitchen | Lower 1 | Breakfast Bar,Countertop(s) - Granite,Flooring - Ceramic Tile,Island,Kitchen - Electric Cooking,Lighting - Ceiling | ||
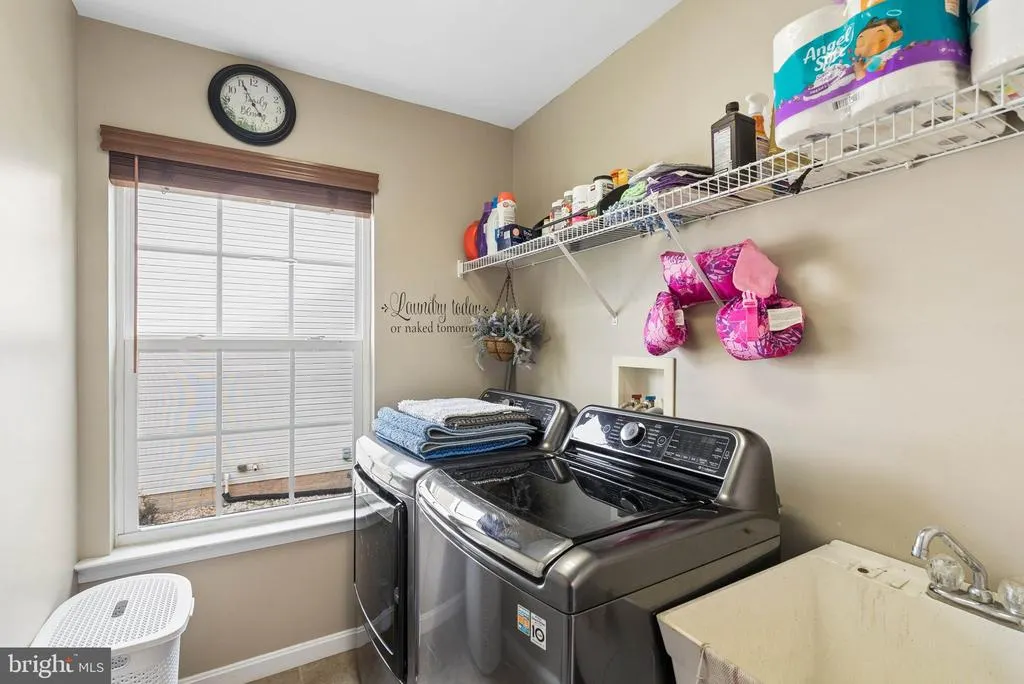
| Laundry | Main | Flooring - Ceramic Tile | ||
| Laundry | Lower 1 | Flooring - Concrete | ||
| Living Room | Lower 1 | Flooring - Ceramic Tile | ||
| Living Room | Main | Cathedral/Vaulted Ceiling,Flooring - HardWood,Lighting - Recessed,Window Treatments | ||
| Office | Lower 1 | Flooring - Carpet,Lighting - Recessed | ||
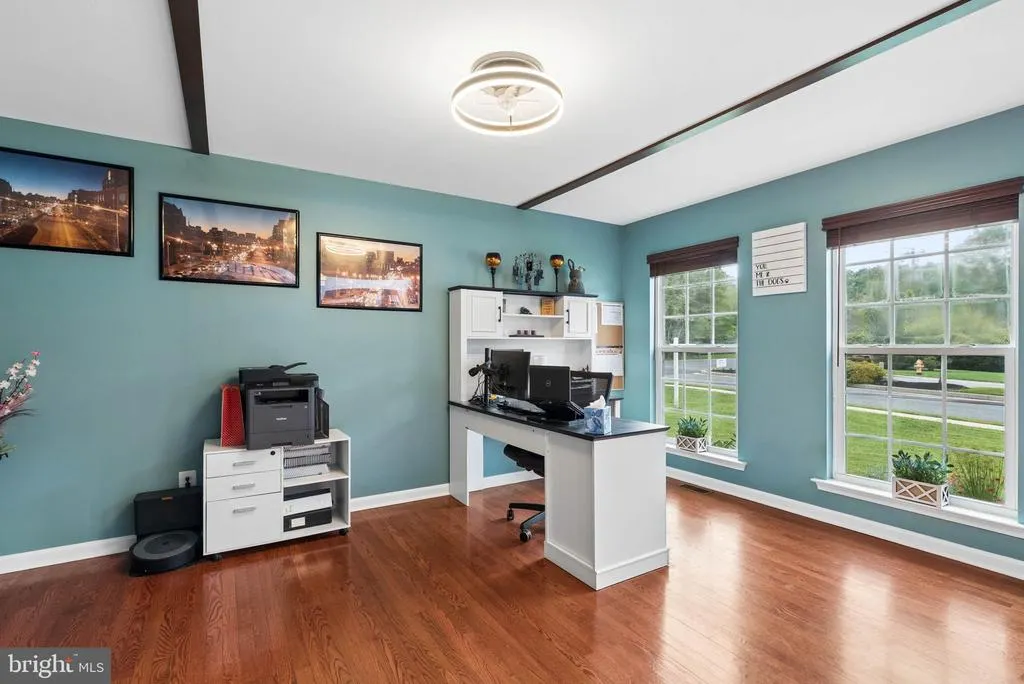
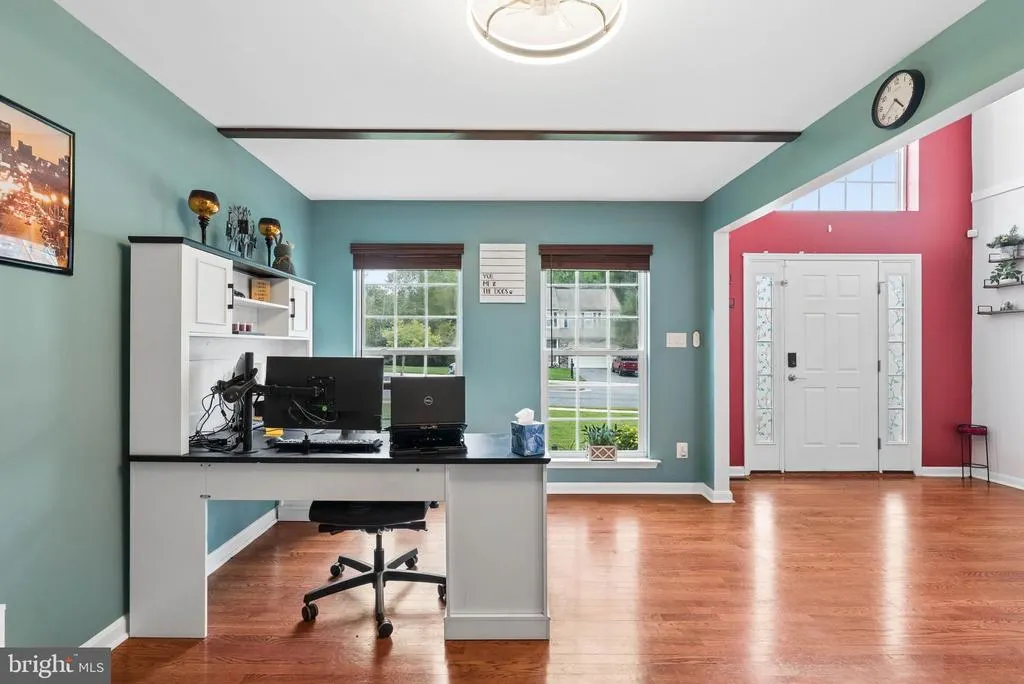
| Office | Main | Flooring - HardWood | ||
| Primary Bedroom | Upper 1 | Attached Bathroom,Cathedral/Vaulted Ceiling,Ceiling Fan(s),Flooring - HardWood,Lighting - Ceiling,Primary Bedroom - Sitting Area,Window Treatments,Walk-In Closet(s),Lighting - Recessed | ||
| Sun/Florida Room | Main | Flooring - HardWood,Lighting - Recessed,Skylight(s) |
Amenities
- Foreclosure
- Views
- Short Sale
- New Construction
- Adult 55+
- Lease To Own
- No HOA Fees
- Furnished
- Primary On Main
- Air Conditioning
- Seller Finance
- Green
- Fixer Upper
- Horse
- Golf
- Fireplace
- Deck
- Garage
- Basement
- Pool
Property vs Single Family Average in 21901
Price
Taxes
Year Built
Visits
 The data relating to real estate for sale on this web page appears in part through the
Cape May County MLS program, a voluntary cooperative exchange of property
listing data between licensed real estate brokerage firms in which we participate,
and is provided by Cape May County MLS through a licensing agreement.
Disclaimer: All information deemed reliable but not guaranteed and should be independently verified.
All properties are subject to change, withdrawal, or prior sale.
The data relating to real estate for sale on this web page appears in part through the
Cape May County MLS program, a voluntary cooperative exchange of property
listing data between licensed real estate brokerage firms in which we participate,
and is provided by Cape May County MLS through a licensing agreement.
Disclaimer: All information deemed reliable but not guaranteed and should be independently verified.
All properties are subject to change, withdrawal, or prior sale.
 All information is believed to be accurate but is not guaranteed. Protected by Copyright© 2026 and is owned either by the Monmouth County Association of REALTORS; or by the developers of the software, Kunversion, LLC. All rights reserved. Each office independently owned and operated.
The New Jersey Real Estate Commission requires every licensed broker or salesperson with whom you list your property to give you a copy of this notice. The purpose is to help you comply with the New Jersey Law
All information is believed to be accurate but is not guaranteed. Protected by Copyright© 2026 and is owned either by the Monmouth County Association of REALTORS; or by the developers of the software, Kunversion, LLC. All rights reserved. Each office independently owned and operated.
The New Jersey Real Estate Commission requires every licensed broker or salesperson with whom you list your property to give you a copy of this notice. The purpose is to help you comply with the New Jersey Law
 The data relating to real estate for sale on this web site comes from the participating brokers of the South Jersey Shore MLS. Any use of search facilities of data on the site, other than a consumer looking to purchase real estate, is prohibited. Information displayed on this web site is Deemed Reliable But Not Guaranteed. This data is updated daily.
 © BRIGHT, All Rights Reserved
