
New Construction
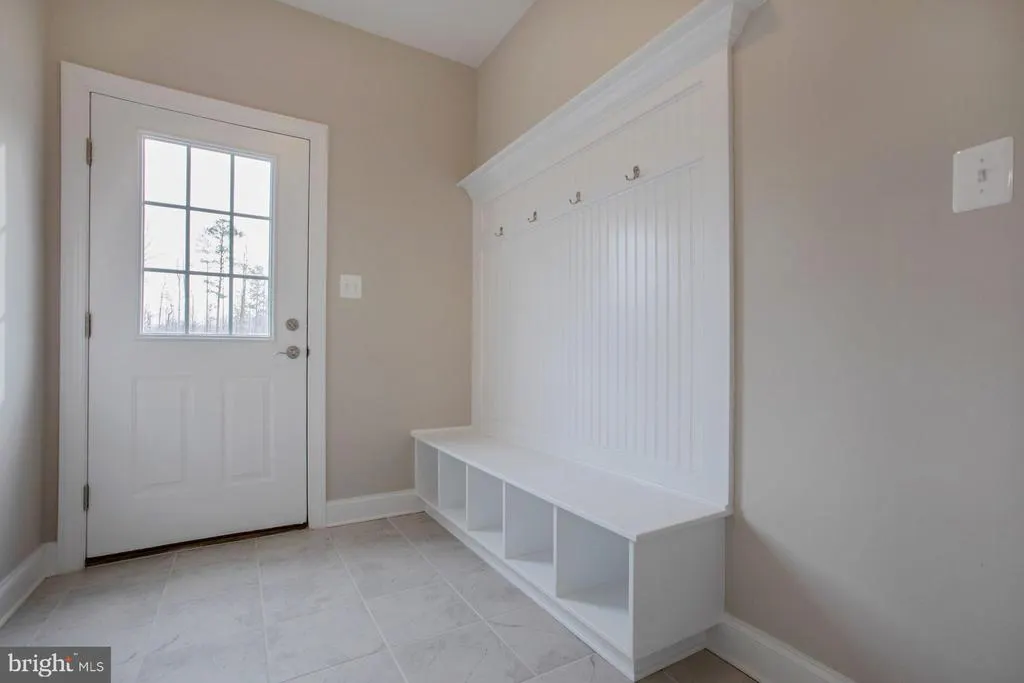
Address
3255 Loring Drive, Huntingtown, MD
Price
$ 749,900
Property Attributes
- MLS#MDCA2030188
- TypeSingle Family
- Listing Status ACTIVE
- CountyCALVERT
- CityHuntingtown
- NeighborhoodPeach Blossom Farm
- Zip20639
- StyleColonial
- Year Built2026
- Taxes$ 2175
- Price$ 749,900
- Bedrooms4
- Full Bathrooms2
- Half Bathrooms1
- Sqr Footage3237
- Lot Size3.72 Acres
Data Source:
Bright MLS
Property Description
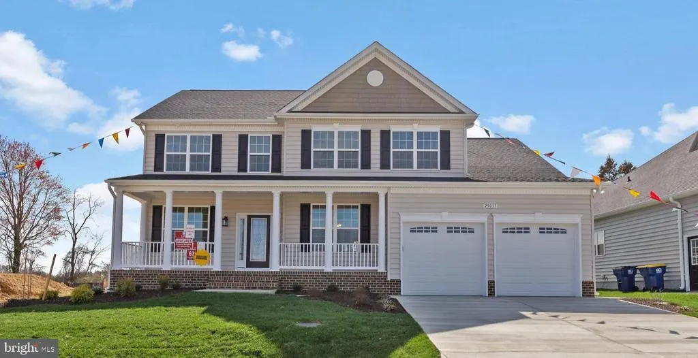
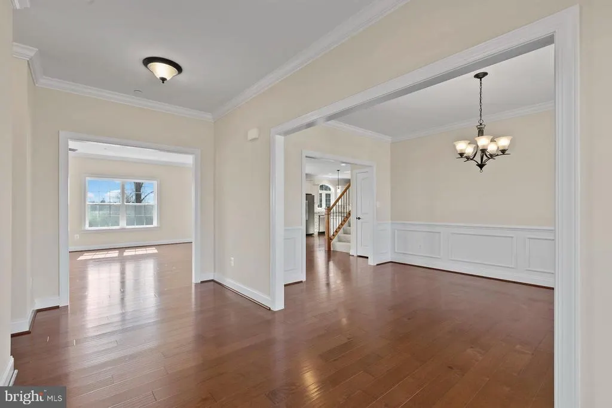
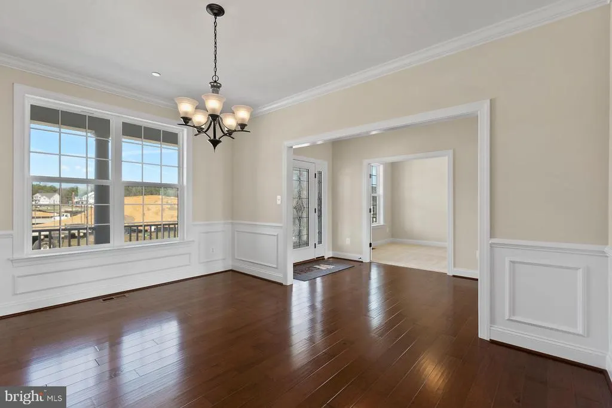
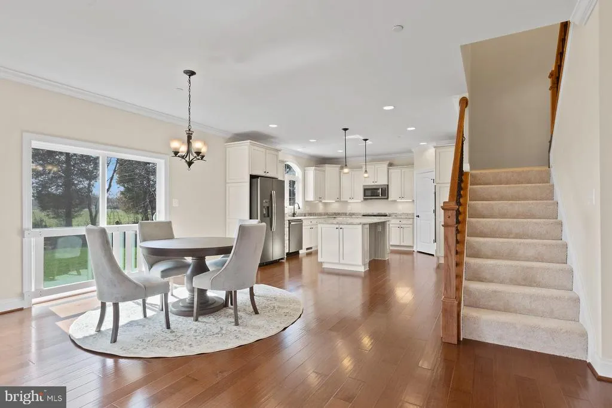
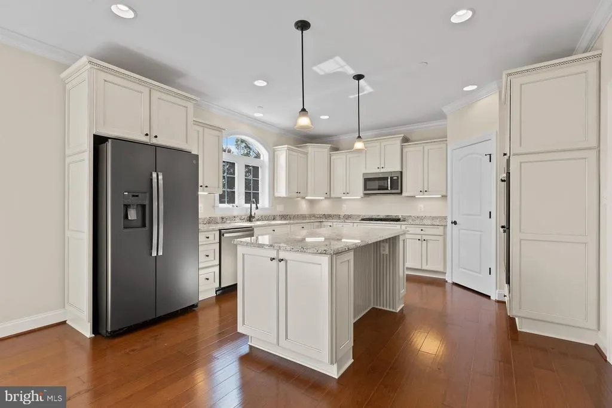
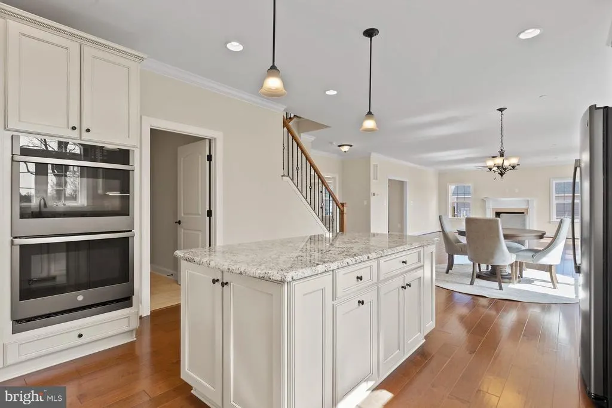
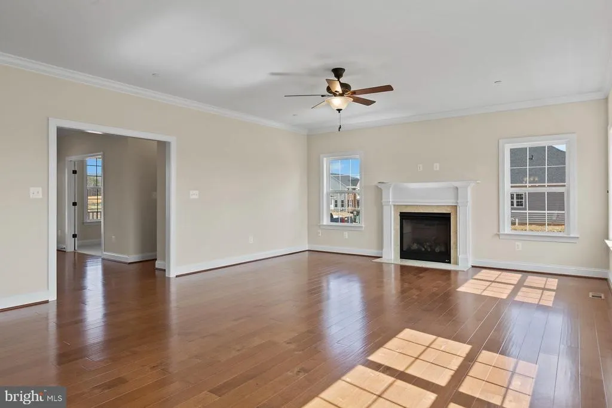
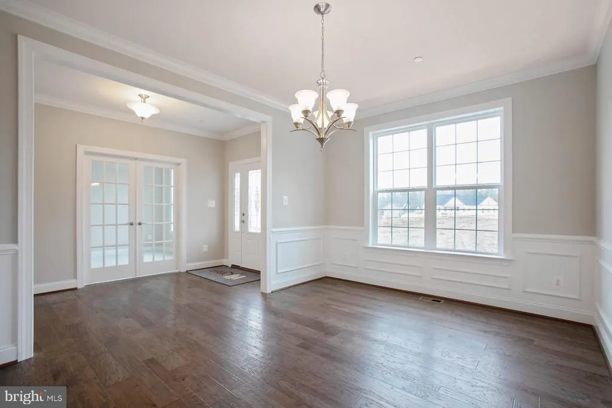
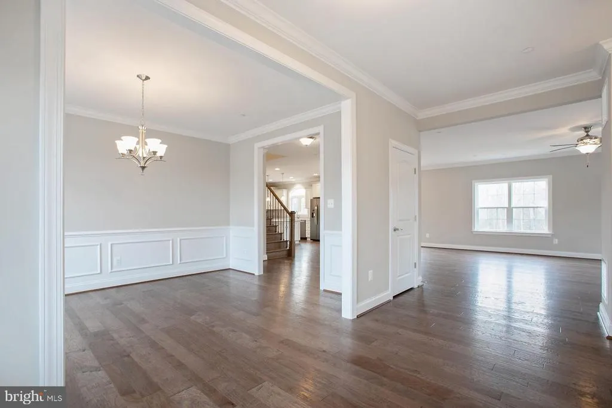
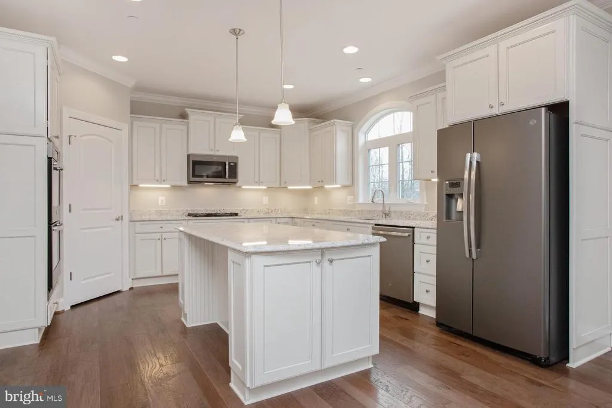
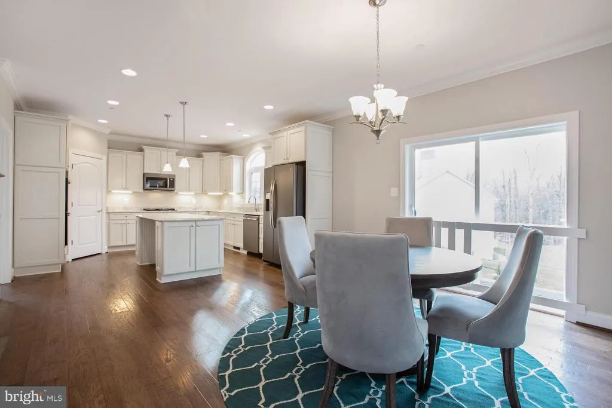
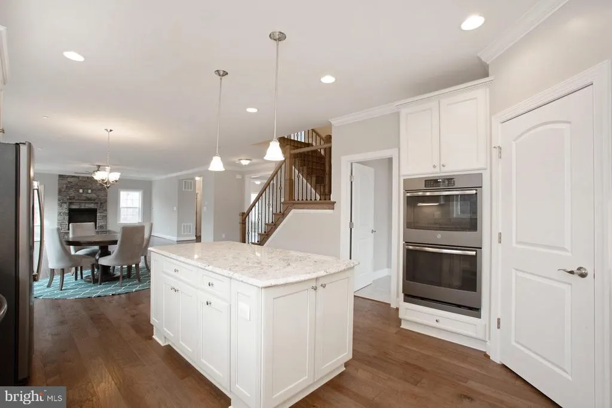
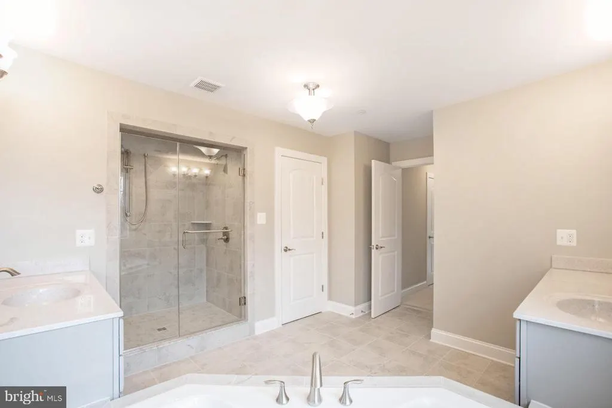
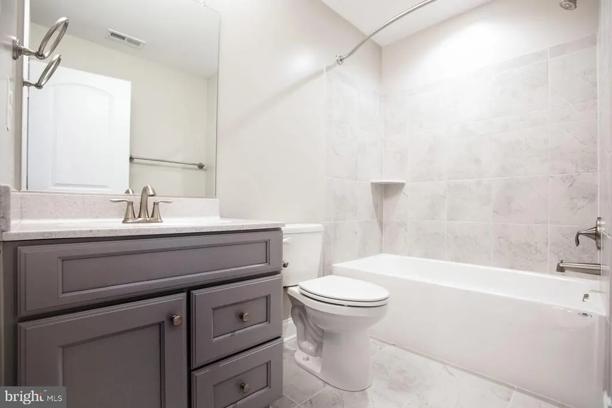
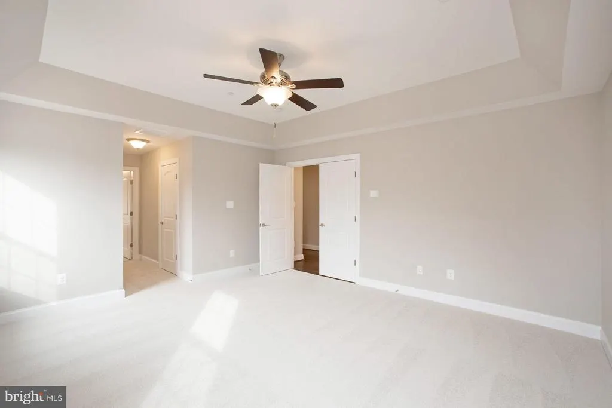
Introducing Quality Built Homes Lancaster floor plan, beautifully situated on an exceptional 3.72-acre private homesite in highly sought-after Huntingtown! Offering the perfect blend of quality craftsmanship, thoughtful design, and peaceful surroundings, this new construction home is filled with todays most desirable features and finishes. The main level showcases upgraded trim and molding, a cozy gas fireplace, and a beautifully appointed kitchen featuring maple cabinetry, granite/quartz countertops, a center island, and stainless steel appliances. Enjoy the serene, wooded rear yard and the privacy this spacious homesite provides. Upstairs, the impressive primary suite features a luxurious private bath complete with a custom walk-in shower and separate soaking tub. A 2' side extension provides additional living space and enhances the already spacious floor plan. The full unfinished basement offers plenty of opportunity for future living space and includes a bath rough-in, allowing you to customize the lower level to fit your needs. Additional premium features include a tankless water heater, single-hung Low-E windows, paved driveway, and more! Best of all, there is still time to choose your own color selections and personalize this home to your style. Located within award-winning school districts, this is an exceptional opportunity to own a brand-new home on 3.72 private acres while enjoying the perfect balance of privacy, craftsmanship, and convenience. Builder is offering $15,000 toward closing costs with the use of preferred lender and title companies. Impact fee is included in the sales price.
| Price History | |
|---|---|
| 9/4/2026 | Listed $749,900 |
General Features
| Living Area | 3237 |
|---|---|
| Sewer | Private Septic Tank |
| Heating | Heat Pump - Gas BackUp,Programmable Thermostat,Zoned |
| Cooling | Central A/C,Heat Pump(s),Programmable Thermostat |
| Utilities | Cable TV Available,Propane |
| Possession | Settlement |
| Appliances | Built-In Microwave,Cooktop,Dishwasher,Exhaust Fan,Oven - Wall,Refrigerator,Stainless Steel Appliances,Water Heater - Tankless |
| Zoning | RUR |
| HOA Fee | 250.00 |
| Garage Spaces | 2.00 |
| Patio/Porch Features | Porch(es) |
| Architectural Style | Colonial |
| Construction Materials | Vinyl Siding,Brick |
| School District | CALVERT COUNTY PUBLIC SCHOOLS |
| Year Built | 2026 |
| Levels | 3 |
| Tax Year | 2025 |
| Ownership | Fee Simple |
| Cool Fuel | Electric |
| Accessibility | None |
| Assoc Fee Paid Per | Annually |
| County | CALVERT |
| New Construction | Yes |
| Property Type | Residential |
| HOA | Yes |
| Subdivision Name | PEACH BLOSSOM FARM |
| Garage Y/N | Yes |
| Water Access Y/N | No |
| Other Structures | Above Grade,Below Grade |
| Full Baths | 2 |
| Status | ACTIVE |
| Directions | See GPS. |
| City | HUNTINGTOWN |
| Disclosures | Exempt - Disclosure/Disclaimer |
| Senior Community Y/N | No |
| Lot Size Units | Square Feet |
| Lot Size Square Feet | 162043.00 |
| Tax Assessed Value | 163600.0 |
| Tax Annual Amount | 2175.0 |
| Home Warranty Y/N | Yes |
| Property Condition | Excellent |
| Structure Type | Detached |
| Condo/Coop Association fee Y/N | No |
| Bathrooms Count Main Level | 1.00 |
| Price Per Sq Ft Total AG | 231.67 |
| Construction Completed Y/N | No |
| Lease Considered Y/N | No |
| Vacation Rental Y/N | No |
| Total SQFT | 4874 |
| Builder Name | Quality Built Homes |
| Standard Status | Active |
| Year Built Source | Estimated |
| Legal Subdivision | PEACH BLOSSOM FARM |
| Tax Lot | 28 |
| Association Recreation Fee | No |
Interior Features
| Interior Amenities | Attic,Bathroom - Soaking Tub,Bathroom - Walk-In Shower,Breakfast Area,Carpet,Family Room Off Kitchen,Formal/Separate Dining Room,Kitchen - Island,Pantry,Primary Bath(s),Sprinkler System,Upgraded Coun |
|---|---|
| Heating Fuel | Propane - Leased,Electric |
| Basement | Connecting Stairway,Full,Interior Access,Outside Entrance,Rough Bath Plumb |
| Flooring | Carpet,Luxury Vinyl Plank |
| Total Fireplaces | 1 |
| Fireplace Features | Gas/Propane,Insert |
| Hot Water | Propane,Tankless |
| Basement (Y/N) | Yes |
| Heating Y/N | Yes |
| Fireplace Y/N | Yes |
| Above Grade Finished Area | 3237 |
| Half Baths | 1 |
| Central Air Y/N | Yes |
| Total Bedrooms | 4 |
| Below Grade Finished Area Unit Type | Square Feet |
| LivingAreaSource | Estimated |
| Laundry Type | Has Laundry,Upper Floor |
| Below Grade Unfin Area Units | Square Feet |
| Below Grade Unfin SQFT | 1637 |
| Below Grade Unfin SQFT Source | Estimated |
| Below Grade Finished Area Source | Estimated |
| Bedrooms Count All Upper Levels | 4 |
| Bedrooms Count Upper Level 1 | 4 |
| Bathrooms Half Main Level | 1 |
| Bathrooms Full Upper Level 1 | 2 |
| Bathrooms Full All Upper Levels | 2 |
| Bathrooms Count Upper Level 1 | 2.00 |
| Bathrooms Count All Upper Levels | 2 |
| Above Grade Finished Area Source | Estimated |
| Above Grade Finished Area Unit Type | Square Feet |
| Total Baths | 3 |
Exterior Features
| Exterior Amenities | Sidewalks |
|---|---|
| Pool | No Pool |
| Parking Features | Paved Driveway,Shared Driveway |
| Lot Features | Backs to Trees,Private |
| Water Source | Well |
| Total Parking Spaces | 2 |
| Garage Features | Garage - Front Entry,Inside Access |
| Type of Parking | Attached Garage,Driveway |
| Land Use Code | R |
| Foundation Details | Passive Radon Mitigation,Permanent |
| Spa | No |
| Water View Y/N | No |
| Lot Size Acres | 3.72 |
| Lot Size Source | Assessor |
| Waterfront Y/N | No |
| Road Responsibility | Road Maintenance Agreement |
| Land Assessed Value | 163600.00 |
| Navigable Water Y/N | No |
| Water Oriented Y/N | No |
| # of Attached Garage Spaces | 2 |
Amenities
- Foreclosure
- Views
- Short Sale
- New Construction
- Adult 55+
- Lease To Own
- No HOA Fees
- Furnished
- Primary On Main
- Air Conditioning
- Seller Finance
- Green
- Fixer Upper
- Horse
- Golf
- Fireplace
- Deck
- Garage
- Basement
- Pool
Property vs Single Family Average in 20639
Price
Taxes
Year Built
Visits
 The data relating to real estate for sale on this web page appears in part through the
Cape May County MLS program, a voluntary cooperative exchange of property
listing data between licensed real estate brokerage firms in which we participate,
and is provided by Cape May County MLS through a licensing agreement.
Disclaimer: All information deemed reliable but not guaranteed and should be independently verified.
All properties are subject to change, withdrawal, or prior sale.
The data relating to real estate for sale on this web page appears in part through the
Cape May County MLS program, a voluntary cooperative exchange of property
listing data between licensed real estate brokerage firms in which we participate,
and is provided by Cape May County MLS through a licensing agreement.
Disclaimer: All information deemed reliable but not guaranteed and should be independently verified.
All properties are subject to change, withdrawal, or prior sale.
 All information is believed to be accurate but is not guaranteed. Protected by Copyright© 2026 and is owned either by the Monmouth County Association of REALTORS; or by the developers of the software, Kunversion, LLC. All rights reserved. Each office independently owned and operated.
The New Jersey Real Estate Commission requires every licensed broker or salesperson with whom you list your property to give you a copy of this notice. The purpose is to help you comply with the New Jersey Law
All information is believed to be accurate but is not guaranteed. Protected by Copyright© 2026 and is owned either by the Monmouth County Association of REALTORS; or by the developers of the software, Kunversion, LLC. All rights reserved. Each office independently owned and operated.
The New Jersey Real Estate Commission requires every licensed broker or salesperson with whom you list your property to give you a copy of this notice. The purpose is to help you comply with the New Jersey Law
 The data relating to real estate for sale on this web site comes from the participating brokers of the South Jersey Shore MLS. Any use of search facilities of data on the site, other than a consumer looking to purchase real estate, is prohibited. Information displayed on this web site is Deemed Reliable But Not Guaranteed. This data is updated daily.
 © BRIGHT, All Rights Reserved
