
Views - Primary on Main






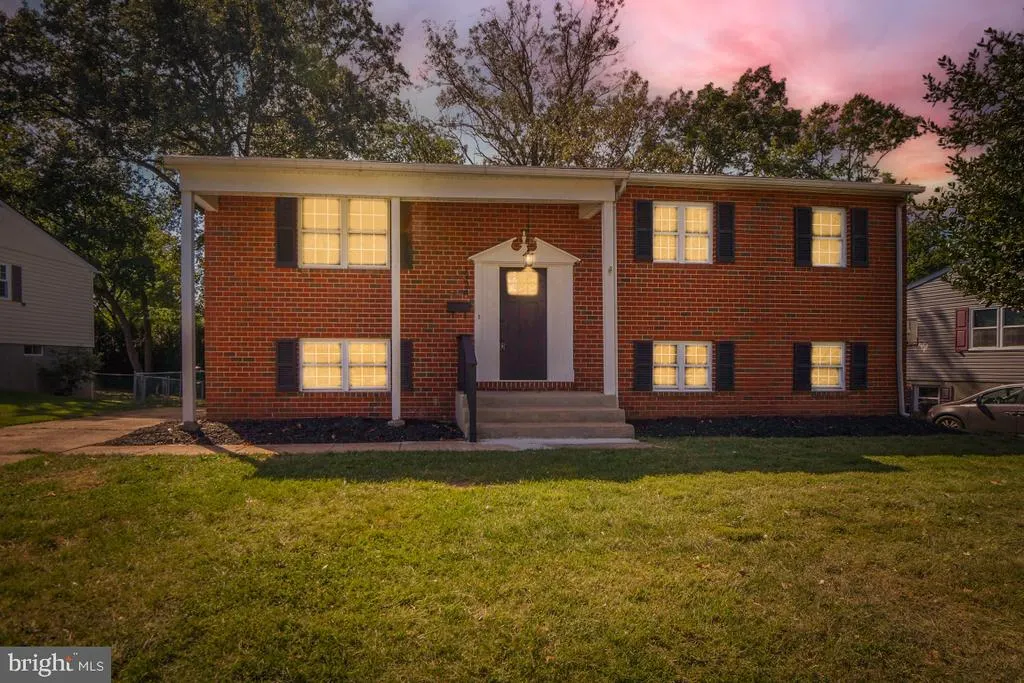
Address
1324 Pleasant Valley Drive, Catonsville, MD
Price
$ 500,000
Property Attributes
- MLS#MDBC2176332
- TypeSingle Family
- Listing Status ACTIVE
- CountyBALTIMORE
- CityCatonsville
- NeighborhoodWoodbridge Valley
- Zip21228
- StyleBi-level
- Year Built1970
- Taxes$ 4181
- Price$ 500,000
- Bedrooms4
- Full Bathrooms3
- Half Bathrooms0
- Sqr Footage1827
- Lot Size0.19 Acres
Data Source:
Bright MLS
Property Description
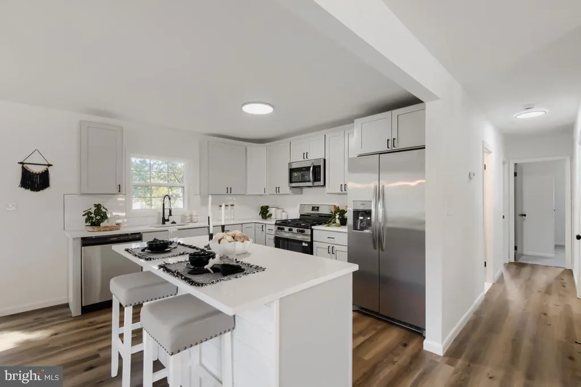
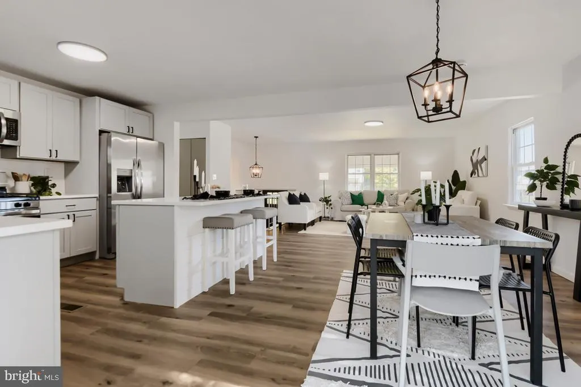
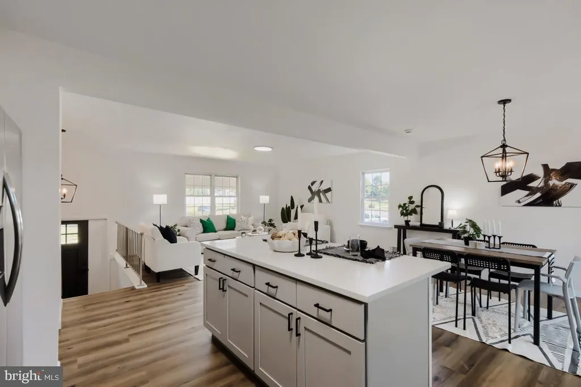
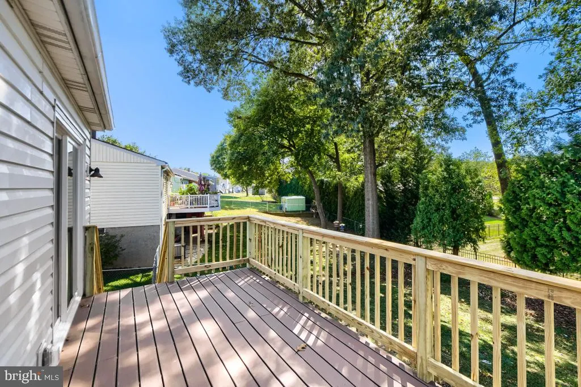
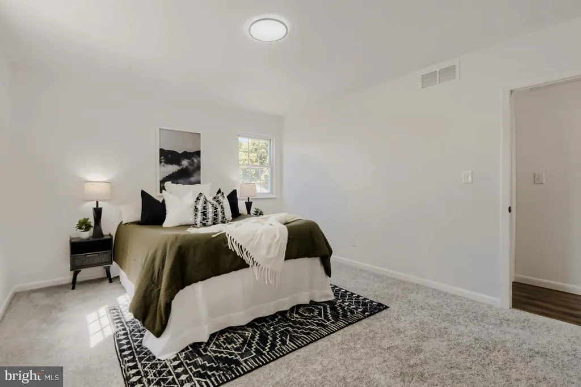
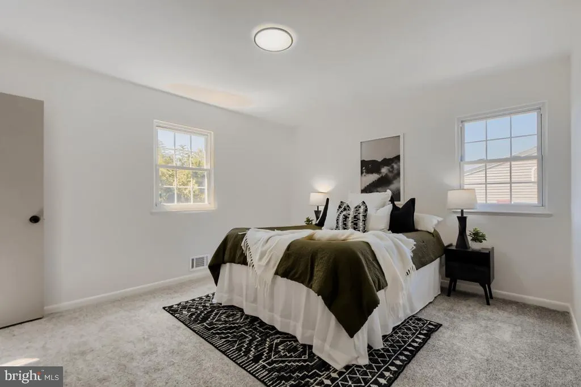
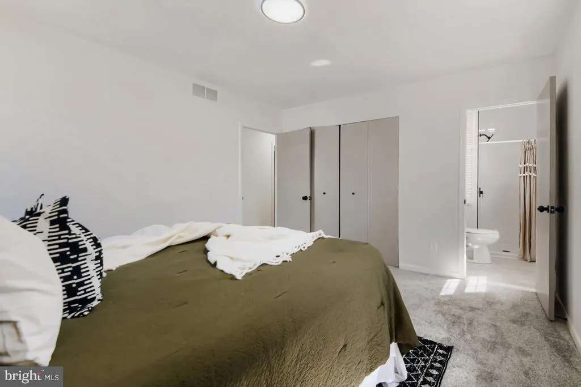
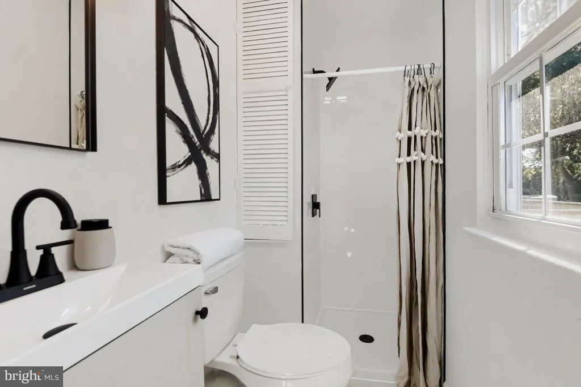
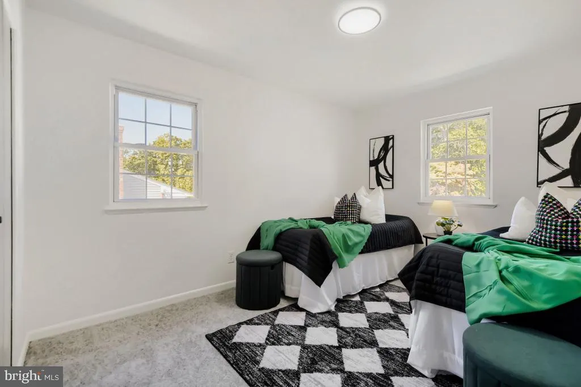
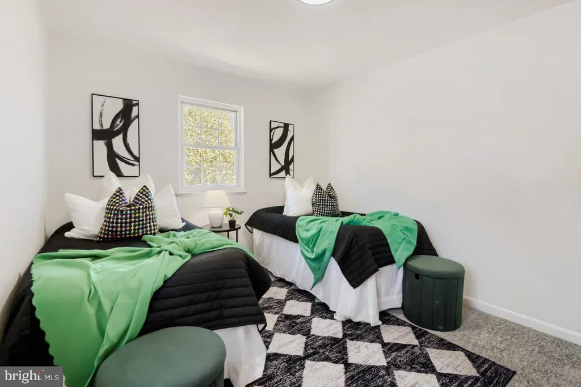
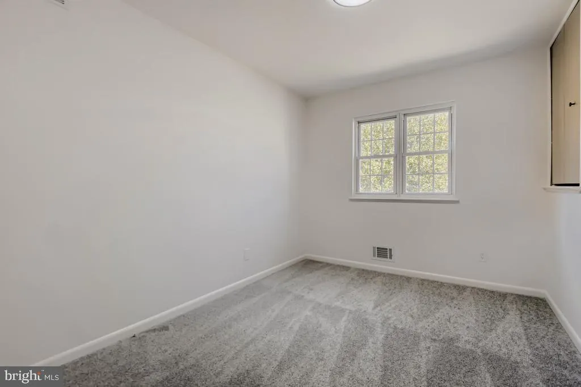
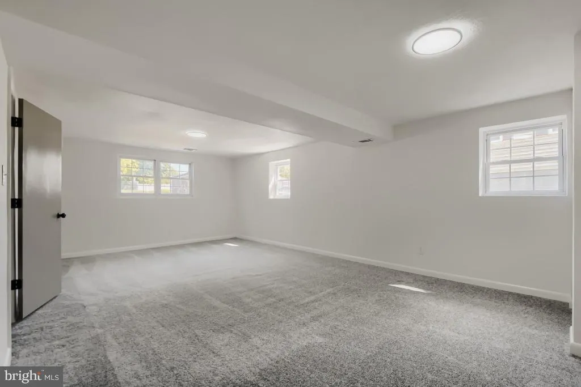
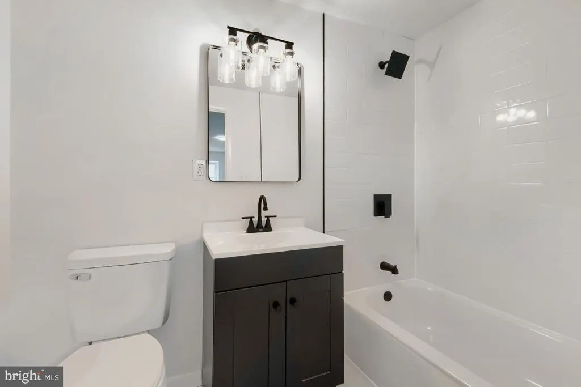
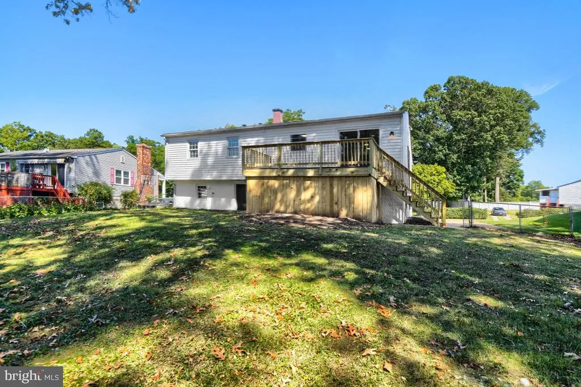
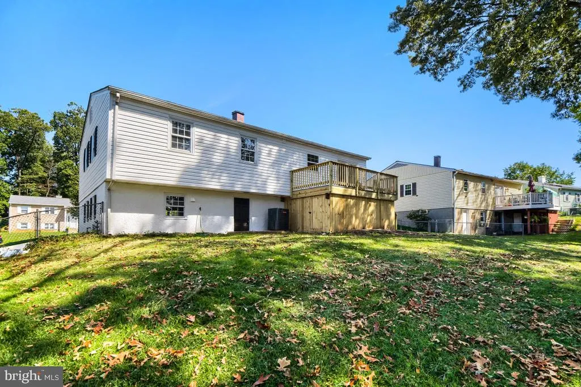
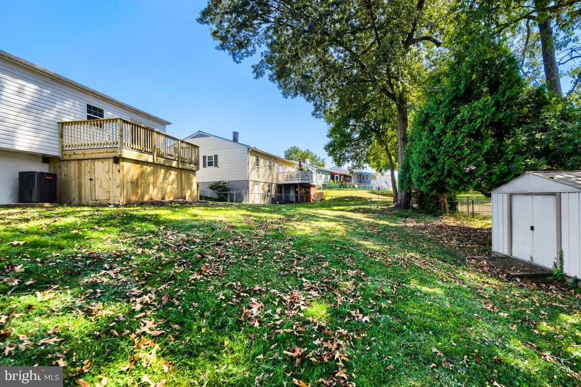
Welcome to the kind of home that makes the next chapter feel like an upgrade in every sense. From the moment you step inside, the bright, open-concept design creates an immediate sense of space, warmth, and sophistication. The heart of the home is the beautifully appointed kitchen, where crisp white shaker cabinetry, stone countertops, a stylish tile backsplash, and a generous center island with seating come together in a space designed for both everyday life and effortless entertaining. Picture slow mornings gathered around the island, weeknight dinners that naturally spill into conversation, and holidays where everyone can stay connected. The kitchen flows seamlessly into the dining area and family room, creating one expansive living space that feels equally suited for intimate evenings at home or a house full of guests. Just beyond the main living area, the bedroom wing offers a welcome sense of privacy. The primary suite provides a comfortable retreat at the end of the day, complete with a beautifully finished ensuite bath. Two additional generously sized bedrooms offer room to grow, host overnight guests, or create a dedicated work-from-home space, while the hall bath carries the same elevated finishes and thoughtful attention to detail. The lower level expands the possibilities even further. A large finished room with its own full bathroom can function beautifully as a second primary suite, private guest retreat, executive home office, playroom, fitness space, or second family room. It is the kind of flexibility that allows the home to evolve right along with your lifestyle. An additional expansive lower-level space offers even more room to spread out. Whether you envision a game room, casual family lounge, children's play area, hobby space, or the gathering spot everyone naturally gravitates toward, much of the work is already done. Add an area rug, your favorite furniture, and your own finishing touches and the space is ready to enjoy. Outdoor living feels like a true extension of the home. Step directly from the kitchen onto the spacious Trex-style deck, where summer dinners, weekend cookouts, morning coffee, and quiet evenings outdoors can become part of the routine. Stairs lead directly to the backyard, while the enclosed space beneath the deck adds valuable storage without sacrificing appearance or usability. The mostly level front yard offers an inviting approach to the home, while the sizable backyard provides the room many buyers are hoping to gain when making their next move. Whether that means space for children to play, pets to roam, gardens to grow, or friends to gather, there is room to make it your own. A separate storage shed provides additional space for tools, lawn equipment, bicycles, and seasonal items. With three full bathrooms, multiple flexible living spaces, refined finishes, generous outdoor areas, and a layout designed for both connection and privacy, this Catonsville home offers something increasingly hard to find: the space to grow without giving up the style, comfort, and quality you have been waiting for.
| Price History | |
|---|---|
| 9/18/2026 | Listed $500,000 |
General Features
| Living Area | 1827 |
|---|---|
| Sewer | Public Sewer |
| Heating | Forced Air |
| Cooling | Central A/C |
| Utilities | None |
| Possession | Settlement |
| Roof | Shingle,Asphalt |
| Appliances | Built-In Microwave,Dishwasher,Oven/Range - Gas,Refrigerator,Stainless Steel Appliances,Washer/Dryer Hookups Only,Water Heater |
| Zoning | RESIDENTIAL |
| Patio/Porch Features | Deck(s),Roof |
| Architectural Style | Bi-level |
| Security Features | Main Entrance Lock,Smoke Detector |
| Construction Materials | Brick,Vinyl Siding |
| School District | BALTIMORE COUNTY PUBLIC SCHOOLS |
| Year Built | 1970 |
| Electric | 100 Amp Service |
| View | Street |
| Levels | 2 |
| Tax Year | 2026 |
| Ownership | Fee Simple |
| Cool Fuel | Electric |
| Section | 1 |
| Accessibility | None |
| County | BALTIMORE |
| New Construction | No |
| Property Type | Residential |
| HOA | No |
| Subdivision Name | WOODBRIDGE VALLEY |
| Garage Y/N | No |
| Water Access Y/N | No |
| Other Structures | Above Grade,Below Grade |
| Full Baths | 3 |
| Status | ACTIVE |
| Directions | Rt 40 to N Rolling Rd. Turn onto Collinsway Rd. Turn onto Pleasant Valley Dr. |
| City | CATONSVILLE |
| Senior Community Y/N | No |
| Lot Size Units | Square Feet |
| Lot Size Square Feet | 8316.00 |
| Tax Assessed Value | 345000.0 |
| Tax Annual Amount | 4181.0 |
| Home Warranty Y/N | No |
| Property Condition | Very Good |
| Structure Type | Detached |
| Condo/Coop Association fee Y/N | No |
| Bathrooms Full Main Level | 2 |
| Bathrooms Count Main Level | 2.00 |
| Price Per Sq Ft Total AG | 400.96 |
| Acceptable Financing | Cash,Conventional,VA,FHA |
| Additional Parcels Y/N | No |
| Historic Y/N | No |
| Lease Considered Y/N | No |
| Vacation Rental Y/N | No |
| Total SQFT | 1827 |
| Standard Status | Active |
| Year Built Source | Assessor |
| Legal Subdivision | WOODBRIDGE VALLEY |
| Tax Lot | 6 |
| Association Recreation Fee | No |
Interior Features
| Interior Amenities | Bathroom - Stall Shower,Bathroom - Tub Shower,Carpet,Combination Dining/Living,Combination Kitchen/Dining,Dining Area,Family Room Off Kitchen,Entry Level Bedroom,Floor Plan - Open,Kitchen - Country,K |
|---|---|
| Heating Fuel | Natural Gas |
| Basement | Fully Finished |
| Flooring | Luxury Vinyl Plank |
| Hot Water | Natural Gas |
| Basement (Y/N) | Yes |
| Heating Y/N | Yes |
| Fireplace Y/N | No |
| Above Grade Finished Area | 1247 |
| Central Air Y/N | Yes |
| Total Bedrooms | 4 |
| Below Grade Finished Area | 580 |
| Room Type | Living Room,Dining Room,Primary Bedroom,Kitchen,Great Room,Bathroom 2,Bathroom 3,Primary Bathroom |
| Main Level Bedrooms | 3 |
| Below Grade Finished Area Unit Type | Square Feet |
| LivingAreaSource | Assessor |
| Laundry Type | Hookup |
| Below Grade Finished Area Source | Assessor |
| Bedrooms Count All Lower Levels | 1 |
| Bedrooms Count Lower Level 1 | 1 |
| Bathrooms Full Lower Level 1 | 1 |
| Bathrooms Full All Lower Levels | 1 |
| Bathrooms Count Lower Level 1 | 1.00 |
| Bathrooms Count All Lower Levels | 1 |
| Above Grade Finished Area Source | Assessor |
| Above Grade Finished Area Unit Type | Square Feet |
| Total Baths | 3 |
Exterior Features
| Exterior Amenities | Exterior Lighting,Flood Lights,Sidewalks,Street Lights |
|---|---|
| Pool | No Pool |
| Fencing | Chain Link |
| Parking Features | Concrete Driveway,Private |
| Lot Features | Rear Yard,Front Yard,Trees/Wooded,Level |
| Water Source | Public |
| Total Parking Spaces | 6 |
| Type of Parking | Driveway |
| Foundation Details | Block |
| Spa | No |
| Water View Y/N | No |
| Lot Size Acres | 0.19 |
| Lot Size Source | Assessor |
| Waterfront Y/N | No |
| Road Responsibility | City/County |
| Horse Y/N | No |
| Land Assessed Value | 83700.00 |
| Navigable Water Y/N | No |
| Water Oriented Y/N | No |
Room Details
| Room | Dimensions | Level | Flooring | Details |
|---|---|---|---|---|
| Bathroom 2 | Main | Bathroom - Tub Shower,Flooring - Luxury Vinyl Tile,Lighting - Ceiling,Lighting - LED,Lighting - Wall sconces | ||
| Bathroom 3 | Lower 1 | Flooring - Luxury Vinyl Tile,Bathroom - Tub Shower,Lighting - Wall sconces | ||
| Dining Room | Main | Flooring - Luxury Vinyl Plank,Lighting - Ceiling,Lighting - LED | ||
| Great Room | Lower 1 | Flooring - Concrete,Lighting - Ceiling,Lighting - LED | ||
| Kitchen | Main | Balcony Access,Countertop(s) - Granite,Flooring - Luxury Vinyl Plank,Island,Kitchen - Country,Kitchen - Eat-in,Kitchen - Gas Cooking,Lighting - Ceiling,Lighting - LED,Lighting - Pendants | ||
| Living Room | Main | Flooring - Luxury Vinyl Plank,Lighting - LED,Lighting - Ceiling | ||
| Primary Bathroom | Main | Bathroom - Stall Shower,Countertop(s) - Granite,Flooring - Luxury Vinyl Tile,Lighting - Wall sconces | ||
| Primary Bedroom | Lower 1 | Flooring - Carpet,Lighting - Ceiling,Lighting - LED | ||
| Primary Bedroom | Main | Attached Bathroom,Flooring - Carpet,Lighting - Ceiling,Lighting - LED |
Amenities
- Foreclosure
- Views
- Short Sale
- New Construction
- Adult 55+
- Lease To Own
- No HOA Fees
- Furnished
- Primary On Main
- Air Conditioning
- Seller Finance
- Green
- Fixer Upper
- Horse
- Golf
- Fireplace
- Deck
- Garage
- Basement
- Pool
Property vs Single Family Average in 21228
Price
Taxes
Year Built
Visits
 The data relating to real estate for sale on this web page appears in part through the
Cape May County MLS program, a voluntary cooperative exchange of property
listing data between licensed real estate brokerage firms in which we participate,
and is provided by Cape May County MLS through a licensing agreement.
Disclaimer: All information deemed reliable but not guaranteed and should be independently verified.
All properties are subject to change, withdrawal, or prior sale.
The data relating to real estate for sale on this web page appears in part through the
Cape May County MLS program, a voluntary cooperative exchange of property
listing data between licensed real estate brokerage firms in which we participate,
and is provided by Cape May County MLS through a licensing agreement.
Disclaimer: All information deemed reliable but not guaranteed and should be independently verified.
All properties are subject to change, withdrawal, or prior sale.
 All information is believed to be accurate but is not guaranteed. Protected by Copyright© 2026 and is owned either by the Monmouth County Association of REALTORS; or by the developers of the software, Kunversion, LLC. All rights reserved. Each office independently owned and operated.
The New Jersey Real Estate Commission requires every licensed broker or salesperson with whom you list your property to give you a copy of this notice. The purpose is to help you comply with the New Jersey Law
All information is believed to be accurate but is not guaranteed. Protected by Copyright© 2026 and is owned either by the Monmouth County Association of REALTORS; or by the developers of the software, Kunversion, LLC. All rights reserved. Each office independently owned and operated.
The New Jersey Real Estate Commission requires every licensed broker or salesperson with whom you list your property to give you a copy of this notice. The purpose is to help you comply with the New Jersey Law
 The data relating to real estate for sale on this web site comes from the participating brokers of the South Jersey Shore MLS. Any use of search facilities of data on the site, other than a consumer looking to purchase real estate, is prohibited. Information displayed on this web site is Deemed Reliable But Not Guaranteed. This data is updated daily.
 © BRIGHT, All Rights Reserved
