
Price Reduction - Primary on Main - Eco Friendly
Address
24 Lincoln Avenue, Baltimore, MD
Price
$ 362,500
Property Attributes
- MLS#MDBC2166722
- TypeSingle Family
- Listing Status ACTIVE
- CountyBALTIMORE
- CityBaltimore
- NeighborhoodCatonsville Pines
- Zip21228
- StyleCape Cod
- Year Built1940
- Taxes$ 2223
- Price$ 362,500
- Bedrooms3
- Full Bathrooms2
- Half Bathrooms0
- Sqr Footage1579
- Lot Size0.1 Acres
Data Source:
Bright MLS
Property Description
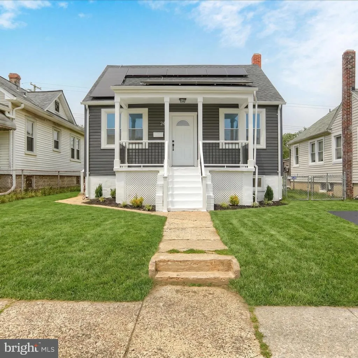
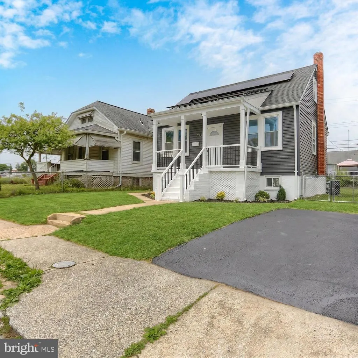
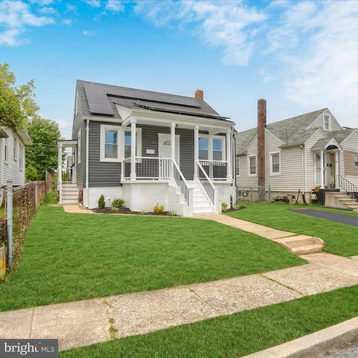
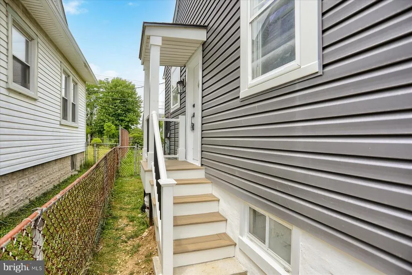
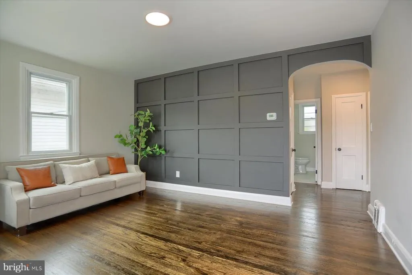
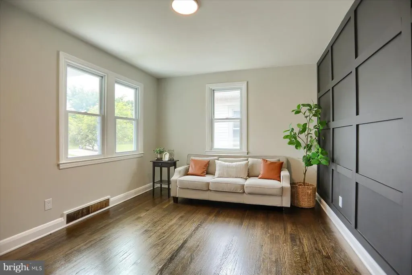
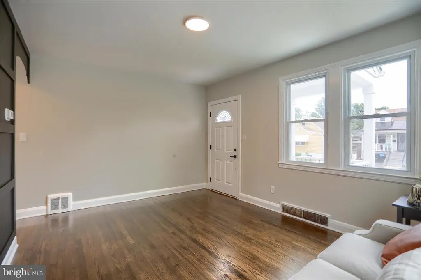
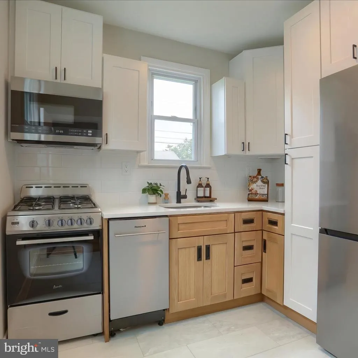
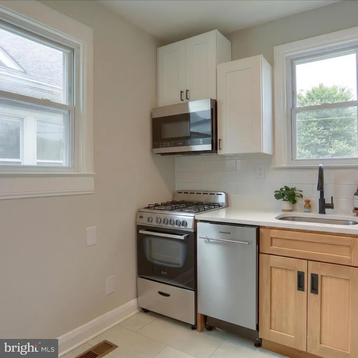
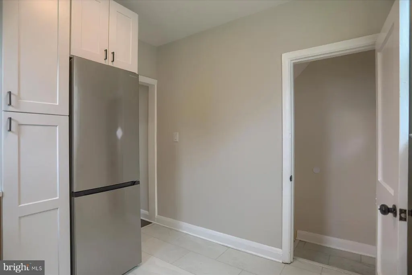
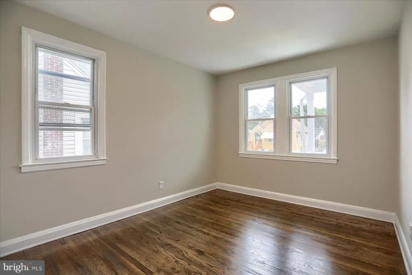
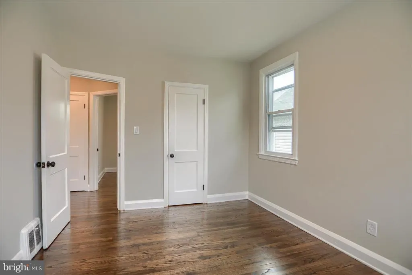
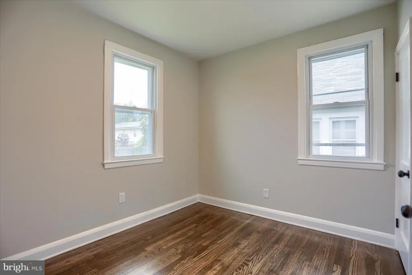
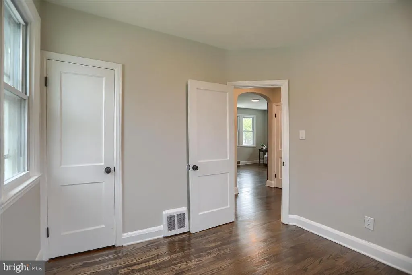
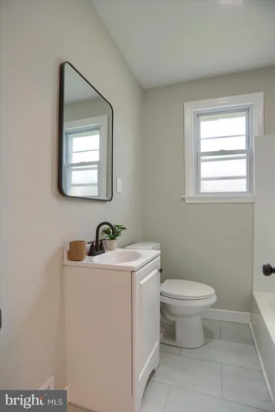
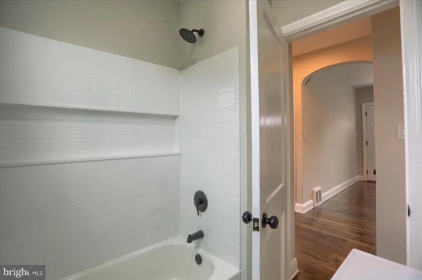
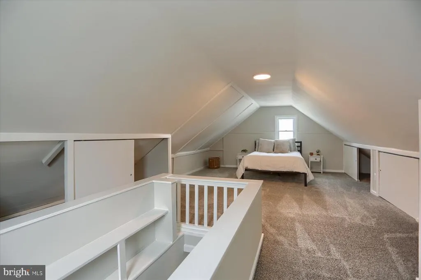
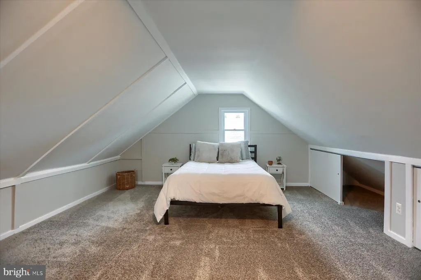
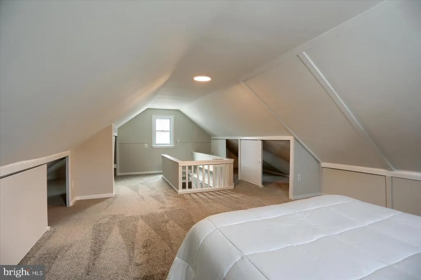
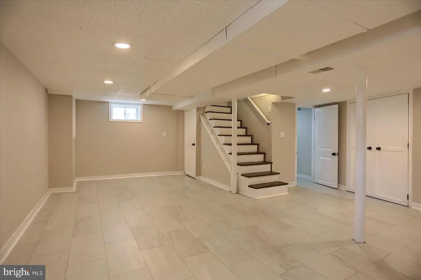
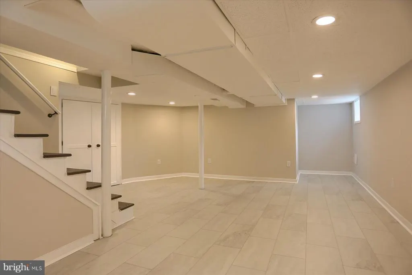
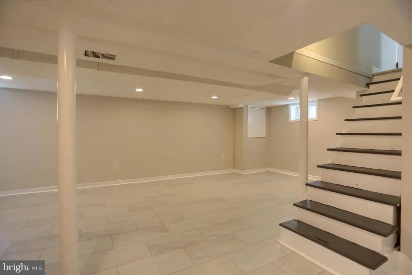
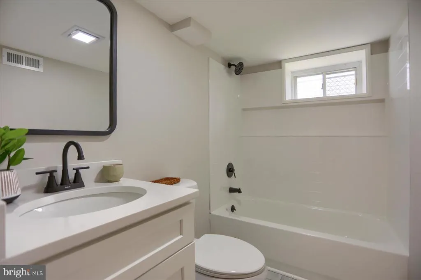
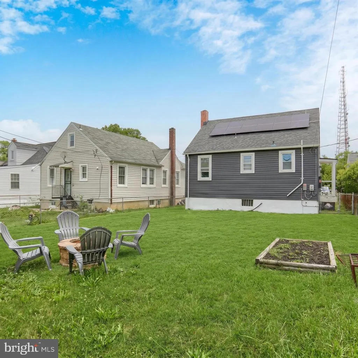
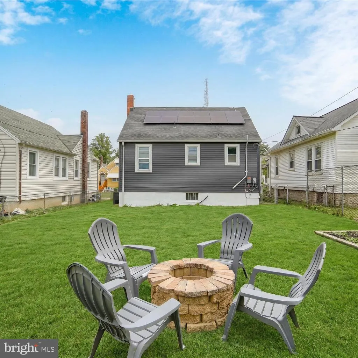
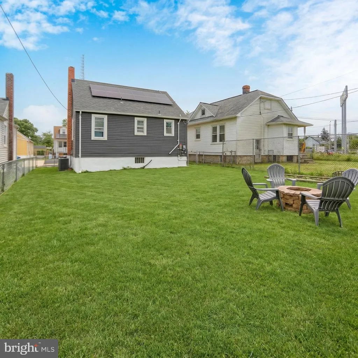
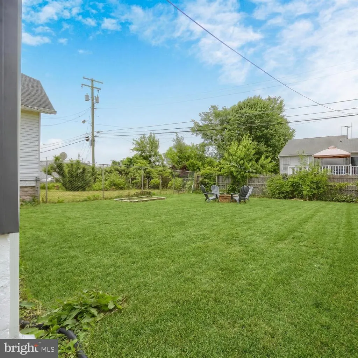
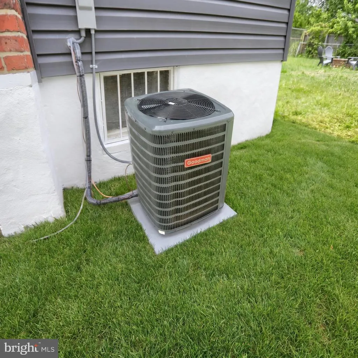
SELLER-PAID RATE BUYDOWN OPPORTUNITY! Seller is offering a credit toward a mortgage rate buydown to help reduce the buyers monthly mortgage payment. Subject to agreed-upon contract terms, buyer qualification, lender approval, and loan-program limits.Welcome to 24 Lincoln Ave. a fully renovated 3-bedroom, 2-full-bath home in Catonsville offering 1,095 sq ft above grade plus 484 sq ft of finished living space below. Inside you'll find refinished hardwood floors, a board-and-batten accent wall, arched doorway, and recessed lighting in a bright, open main living area. The kitchen features white shaker cabinetry, natural wood lower cabinets, quartz counters, subway-tile backsplash, stainless gas range, and dishwasher. The full bath is finished with floor-to-ceiling subway tile, a niche, and matte black fixtures. Upstairs, the private primary suite spans the full second floor with a vaulted ceiling and two walk-in closets. The finished lower level adds a tiled recreation room and a second full bath. Major systems are done: roof and Tesla solar panel system are roughly one year old, plus a new Goodman central AC. Fenced rear yard, covered front porch, and easy access to I-695, Frederick Rd., and Patapsco Valley State Park.
| Price History | |
|---|---|
| 6/15/2026 | Listed $374,900 |
| 7/14/2026 | 3$364,900 |
| 8/5/2026 | 1$363,500 |
| 9/21/2026 | 1$362,500 |
General Features
| Living Area | 1579 |
|---|---|
| Sewer | Public Sewer |
| Heating | Forced Air,Heat Pump(s),Solar - Passive |
| Cooling | Central A/C |
| Utilities | Cable TV |
| Possession | Settlement |
| Roof | Architectural Shingle |
| Appliances | Built-In Microwave,Dishwasher,Refrigerator,Stove,Stainless Steel Appliances |
| Zoning | RESIDENTIAL |
| Architectural Style | Cape Cod |
| Construction Materials | Frame |
| School District | BALTIMORE COUNTY PUBLIC SCHOOLS |
| Exclusions | staging items |
| Year Built | 1940 |
| Electric | 200+ Amp Service,Photovoltaics Third-Party Owned |
| Levels | 1.5 |
| Tax Year | 2026 |
| Ownership | Fee Simple |
| Cool Fuel | Electric,Solar Photovoltaic |
| Accessibility | 2+ Access Exits |
| County | BALTIMORE |
| New Construction | No |
| Property Type | Residential |
| HOA | No |
| Subdivision Name | CATONSVILLE PINES |
| Garage Y/N | No |
| Water Access Y/N | No |
| Green Energy Generation | PV Solar Array(s) Leased |
| Other Structures | Above Grade,Below Grade |
| Full Baths | 2 |
| Status | ACTIVE |
| Directions | Merge onto I-695 W/I-83 S,Continue to follow I-695 W,Take exit 15B to merge onto US-40 W/Baltimore National Pike,Drive to Lincoln Ave in Woodlawn,Merge onto US-40 W/Baltimore National Pike,Turn right |
| City | BALTIMORE |
| Senior Community Y/N | No |
| Lot Size Units | Square Feet |
| Lot Size Square Feet | 4200.00 |
| Tax Assessed Value | 191567.0 |
| Tax Annual Amount | 2223.0 |
| Home Warranty Y/N | No |
| Property Condition | Excellent |
| Structure Type | Detached |
| Condo/Coop Association fee Y/N | No |
| Bathrooms Full Main Level | 1 |
| Bathrooms Count Main Level | 1.00 |
| Above Grade Unfin SQFT | 150 |
| Price Per Sq Ft Total AG | 331.05 |
| Acceptable Financing | Cash,Conventional,VA |
| Vacation Rental Y/N | No |
| Total SQFT | 1889 |
| Standard Status | Active |
| Year Built Source | Assessor |
| Legal Subdivision | CATONSVILLE PINES |
| Tax Lot | 5 |
| Association Recreation Fee | No |
Interior Features
| Interior Amenities | Bathroom - Tub Shower,Bathroom - Walk-In Shower,Carpet,Entry Level Bedroom,Floor Plan - Traditional,Recessed Lighting,Upgraded Countertops |
|---|---|
| Heating Fuel | Electric,Solar |
| Basement | Partially Finished,Interior Access,Heated,Improved |
| Flooring | Carpet,Luxury Vinyl Tile,Luxury Vinyl Plank |
| Hot Water | Electric |
| Basement (Y/N) | Yes |
| Heating Y/N | Yes |
| Window Features | Replacement |
| Fireplace Y/N | No |
| Above Grade Finished Area | 1095 |
| Central Air Y/N | Yes |
| Total Bedrooms | 3 |
| Below Grade Finished Area | 484 |
| Main Level Bedrooms | 2 |
| Below Grade Finished Area Unit Type | Square Feet |
| LivingAreaSource | Estimated |
| Laundry Type | Basement |
| Below Grade Unfin Area Units | Square Feet |
| Below Grade Unfin SQFT | 160 |
| Below Grade Unfin SQFT Source | Estimated |
| Below Grade Finished Area Source | Estimated |
| Bedrooms Count All Upper Levels | 1 |
| Bedrooms Count Upper Level 1 | 1 |
| Bathrooms Full Lower Level 1 | 1 |
| Bathrooms Full All Lower Levels | 1 |
| Bathrooms Count Lower Level 1 | 1.00 |
| Bathrooms Count All Lower Levels | 1 |
| Above Grade Unfin Area Units | Square Feet |
| Above Grade Unfin SQFT Source | Estimated |
| Above Grade Finished Area Source | Estimated |
| Above Grade Finished Area Unit Type | Square Feet |
| Total Baths | 2 |
Exterior Features
| Pool | No Pool |
|---|---|
| Parking Features | Paved Driveway |
| Water Source | Public |
| Inclusions | Refrigerator,Stove,Dishwasher,Microwave |
| Total Parking Spaces | 2 |
| Type of Parking | Driveway,On Street |
| Land Use Code | R |
| Foundation Details | Block |
| Water View Y/N | No |
| Lot Size Acres | 0.10 |
| Lot Size Source | Assessor |
| Waterfront Y/N | No |
| Door Features | Insulated |
| Land Assessed Value | 87400.00 |
| Navigable Water Y/N | No |
| Water Oriented Y/N | No |
Amenities
- Foreclosure
- Views
- Short Sale
- New Construction
- Adult 55+
- Lease To Own
- No HOA Fees
- Furnished
- Primary On Main
- Air Conditioning
- Seller Finance
- Green
- Fixer Upper
- Horse
- Golf
- Fireplace
- Deck
- Garage
- Basement
- Pool
Property vs Single Family Average in 21228
Price
Taxes
Year Built
Visits
 The data relating to real estate for sale on this web page appears in part through the
Cape May County MLS program, a voluntary cooperative exchange of property
listing data between licensed real estate brokerage firms in which we participate,
and is provided by Cape May County MLS through a licensing agreement.
Disclaimer: All information deemed reliable but not guaranteed and should be independently verified.
All properties are subject to change, withdrawal, or prior sale.
The data relating to real estate for sale on this web page appears in part through the
Cape May County MLS program, a voluntary cooperative exchange of property
listing data between licensed real estate brokerage firms in which we participate,
and is provided by Cape May County MLS through a licensing agreement.
Disclaimer: All information deemed reliable but not guaranteed and should be independently verified.
All properties are subject to change, withdrawal, or prior sale.
 All information is believed to be accurate but is not guaranteed. Protected by Copyright© 2026 and is owned either by the Monmouth County Association of REALTORS; or by the developers of the software, Kunversion, LLC. All rights reserved. Each office independently owned and operated.
The New Jersey Real Estate Commission requires every licensed broker or salesperson with whom you list your property to give you a copy of this notice. The purpose is to help you comply with the New Jersey Law
All information is believed to be accurate but is not guaranteed. Protected by Copyright© 2026 and is owned either by the Monmouth County Association of REALTORS; or by the developers of the software, Kunversion, LLC. All rights reserved. Each office independently owned and operated.
The New Jersey Real Estate Commission requires every licensed broker or salesperson with whom you list your property to give you a copy of this notice. The purpose is to help you comply with the New Jersey Law
 The data relating to real estate for sale on this web site comes from the participating brokers of the South Jersey Shore MLS. Any use of search facilities of data on the site, other than a consumer looking to purchase real estate, is prohibited. Information displayed on this web site is Deemed Reliable But Not Guaranteed. This data is updated daily.
 © BRIGHT, All Rights Reserved
