
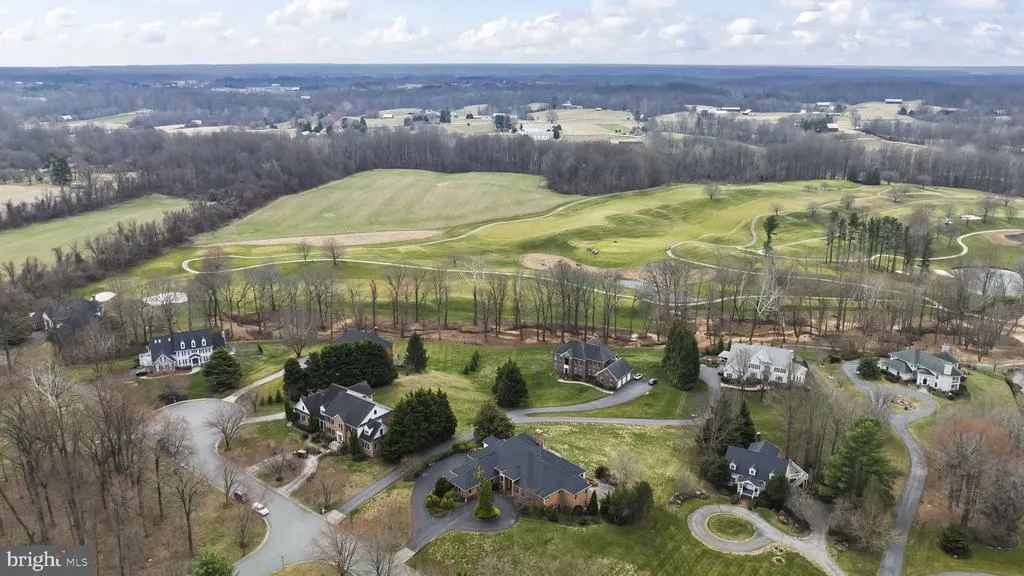

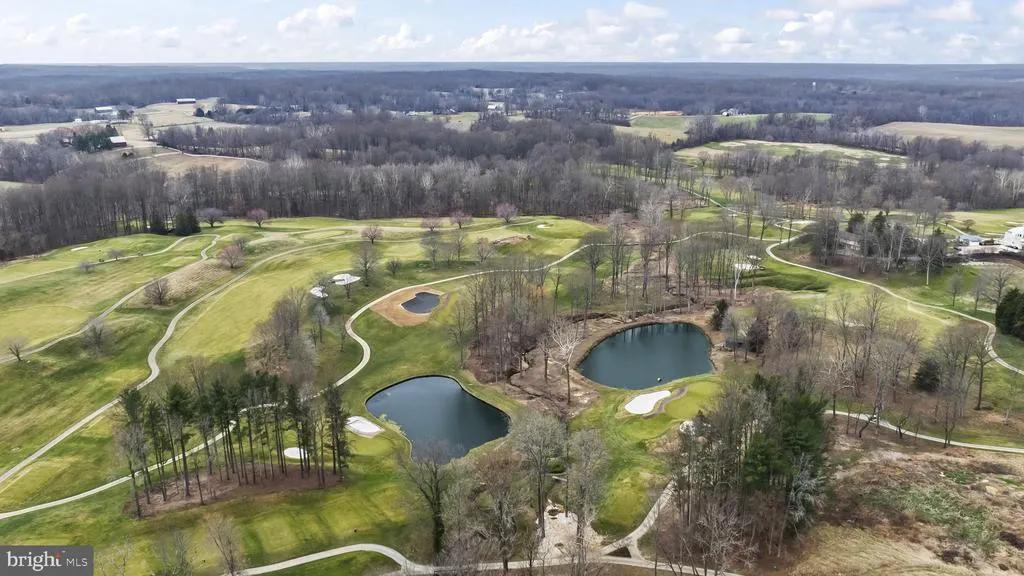

Price Reduction - Views - Golf Course - Primary on Main
Address
615 Traveller Court, Lothian, MD
Price
$ 1,049,900
Property Attributes
- MLS#MDAA2152636
- TypeSingle Family
- Listing Status ACTIVE
- CountyANNE ARUNDEL
- CityLothian
- NeighborhoodOld South Country Club
- Zip20711
- StyleRanch/Rambler
- Year Built1993
- Taxes$ 11765
- Price$ 1,049,900
- Bedrooms4
- Full Bathrooms3
- Half Bathrooms0
- Sqr Footage5179
- Lot Size1.02 Acres
Data Source:
Bright MLS
Property Description
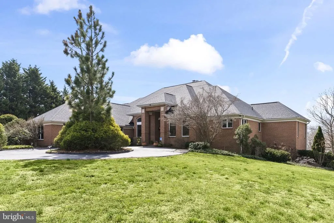
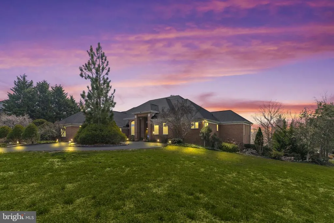
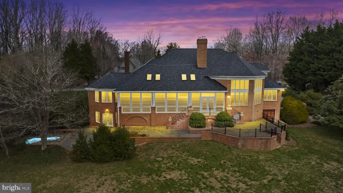
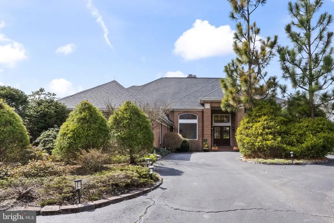
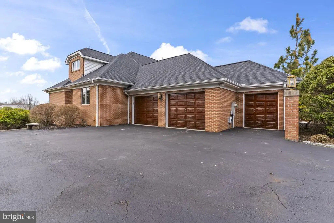

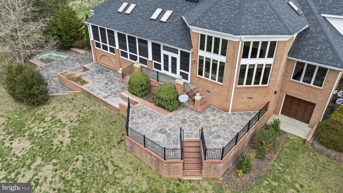
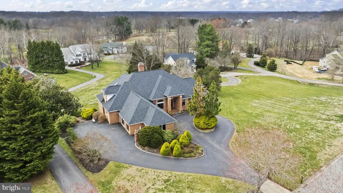
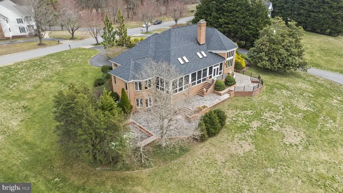

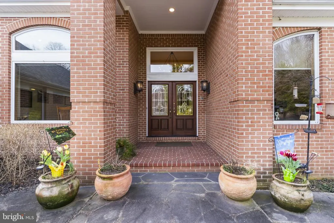

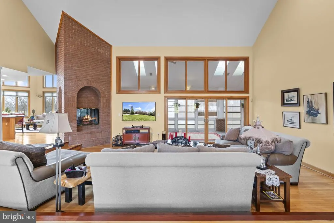
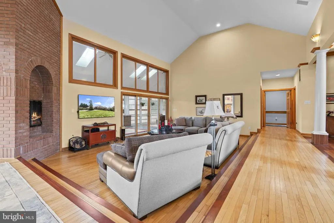
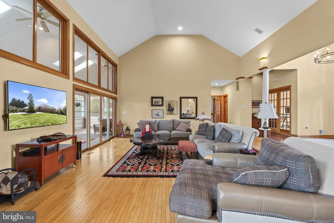
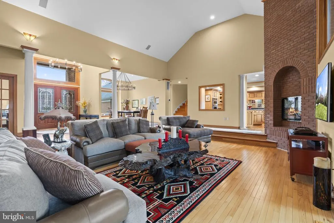
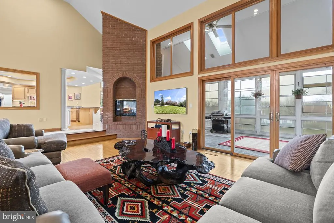
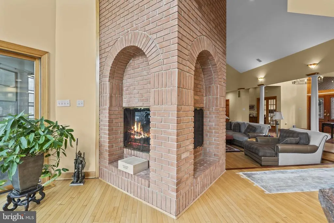
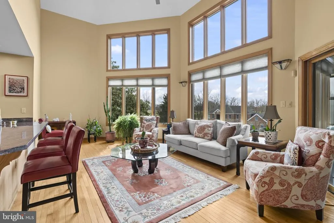
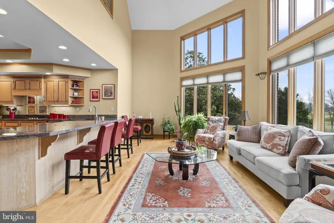
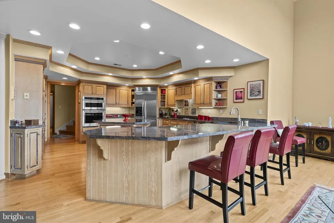
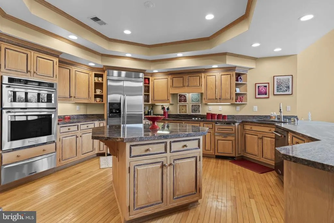
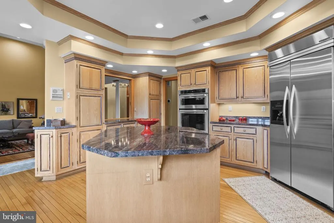
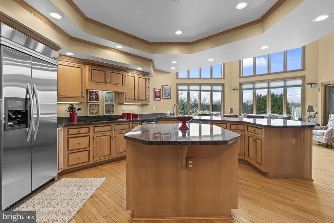
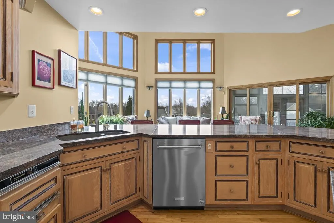
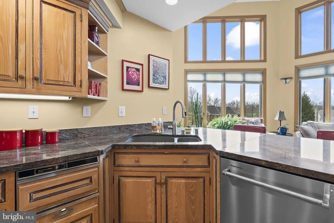
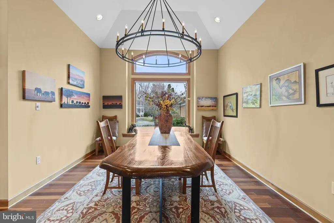
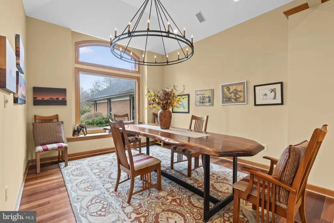
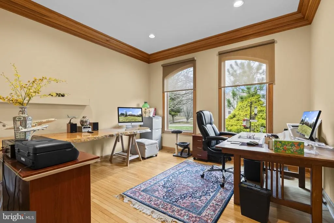
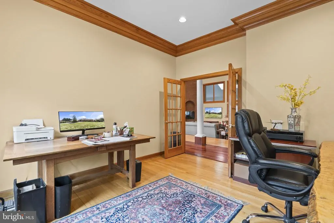
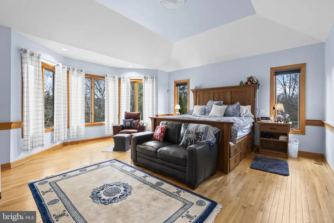
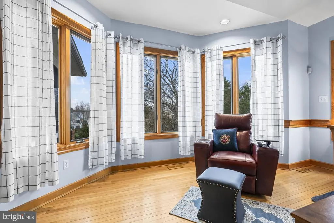
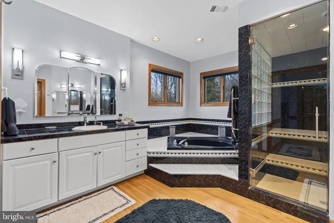
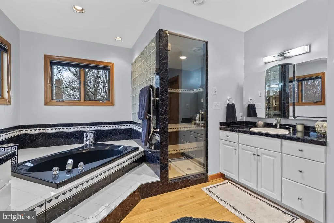
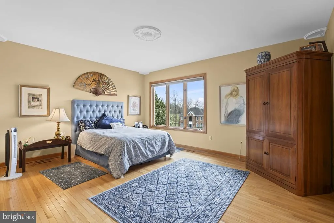
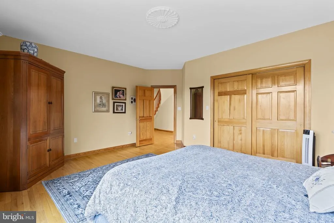
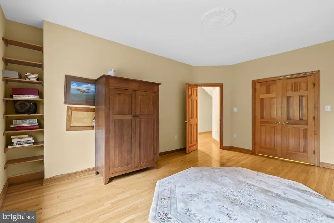
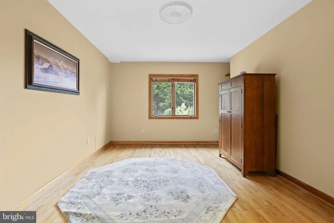
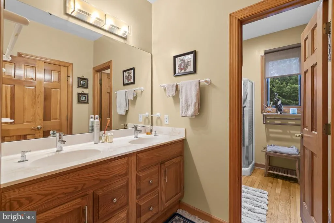
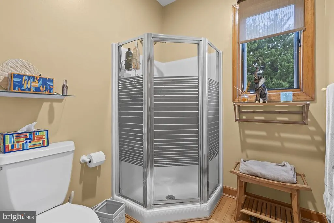
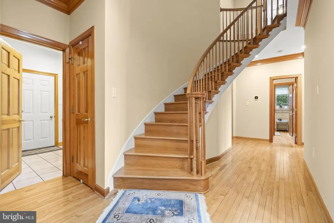
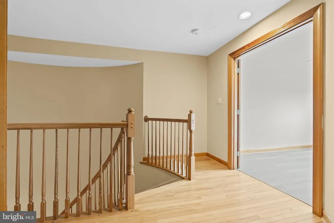
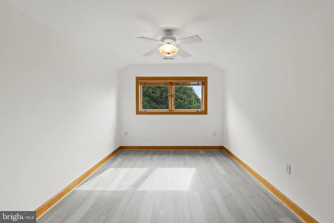
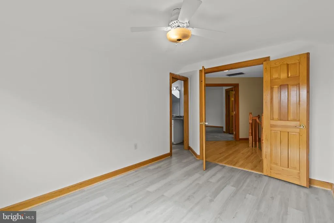

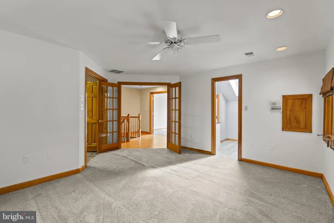
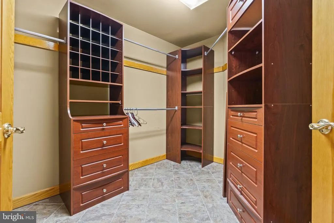
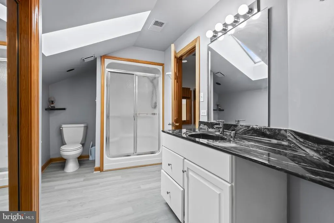
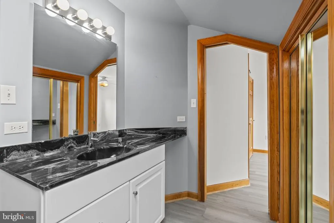

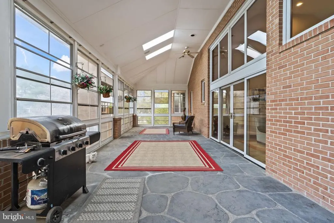
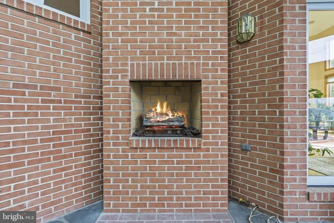
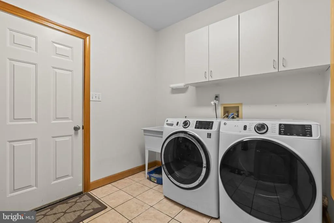
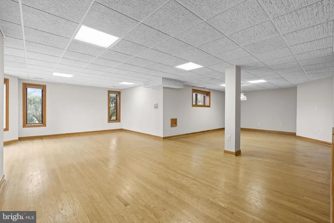
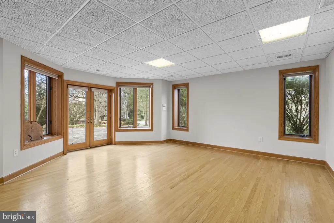

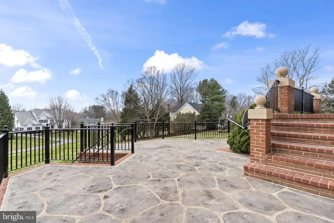
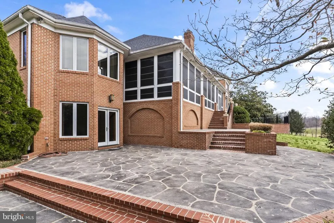
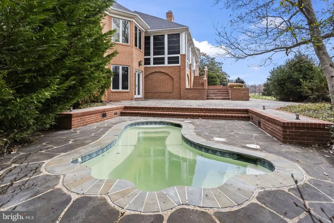
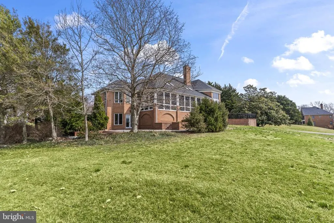
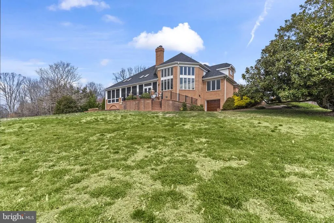
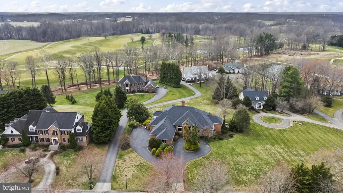
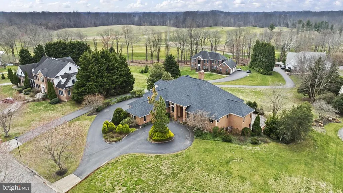
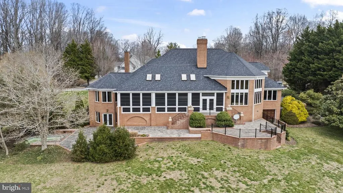
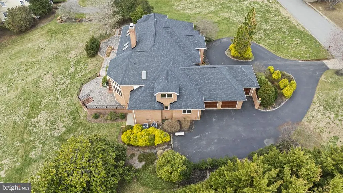
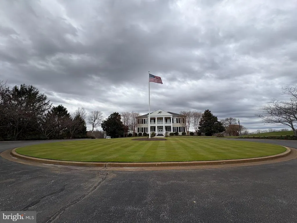
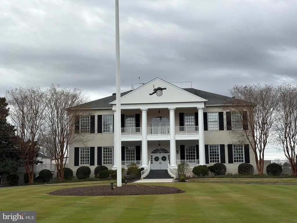
Welcome to one of the most impressive homes in the prestigious Cannon Club Estates golf course community. This custom-built, all-brick residence offers ample square footage across three levels, including a finished basement, four bedrooms, three full bathrooms, and an exceptional four-space garage setup rarely found in the area. From the moment you enter, soaring vaulted ceilings and expansive windows create a bright, open atmosphere filled with natural light. The main living space centers around a striking three-sided wood-burning fireplace, providing warmth and character while creating the perfect setting for both everyday living and entertaining. A beautiful sunroom retreat "Gatsby Room" offers year-round enjoyment and features its own gas fireplace, ceiling fans, built-in sound system, and dimmable lighting while overlooking the private backyard and golf course. The kitchen includes newer stainless steel appliances and a functional layout designed for both convenience and hosting gatherings. The spacious primary suite offers a spa-like escape with a steam shower and soaking tub for ultimate relaxation. Downstairs, the finished basement provides additional flexible space perfect for a recreation area, home gym, or media room. Step outside to your own private outdoor retreat featuring a stunning three-tier patio and an in-ground heated plunge poolideal for entertaining or quiet evenings at home. Additional highlights include a new roof installed in 2020 with lightning rod protection and a hardwired security system compatible with any monitoring service. Homes with this combination of space, upgrades, and Cannon Club lifestyle rarely become available. Golf or social country club membership is also optional. Schedule to see today as this one will not last long!
| High School |
|---|
| Southern High School |
| Price History | |
|---|---|
| 7/28/2026 | Listed $1,124,900 |
| 9/4/2026 | 3$1,099,900 |
| 9/18/2026 | 5$1,049,900 |
General Features
| Living Area | 5179 |
|---|---|
| Sewer | On Site Septic |
| Heating | Heat Pump(s) |
| Cooling | Other |
| Possession | Immediate |
| Roof | Architectural Shingle |
| Appliances | Cooktop - Down Draft,Dishwasher,Disposal,Dryer - Front Loading,Exhaust Fan,Extra Refrigerator/Freezer,Humidifier,Intercom,Microwave,Oven/Range - Electric,Refrigerator,Trash Compactor,Water Heater - H |
| Zoning | RA |
| HOA Fee | 1500.00 |
| Garage Spaces | 4.00 |
| Association Fee Includes | Common Area Maintenance,Other |
| Patio/Porch Features | Deck(s) |
| Architectural Style | Ranch/Rambler |
| Security Features | Monitored,Carbon Monoxide Detector(s),Smoke Detector,Security System |
| Construction Materials | Brick |
| School District | ANNE ARUNDEL COUNTY PUBLIC SCHOOLS |
| Year Built | 1993 |
| Electric | 200+ Amp Service,120/240V |
| View | Garden/Lawn,Golf Course |
| Levels | 3 |
| Tax Year | 2025 |
| Ownership | Fee Simple |
| Cool Fuel | Electric |
| Accessibility | None |
| Assoc Fee Paid Per | Annually |
| County | ANNE ARUNDEL |
| New Construction | No |
| Property Type | Residential |
| Association Amenities | Common Grounds,Golf Course Membership Available |
| HOA | Yes |
| Subdivision Name | OLD SOUTH COUNTRY CLUB |
| Garage Y/N | Yes |
| Water Access Y/N | No |
| Other Structures | Above Grade,Below Grade |
| Full Baths | 3 |
| Status | ACTIVE |
| Directions | Route 408 (Mount Zion Marlboro Road) to Traveller Court. First house on Right |
| City | LOTHIAN |
| Senior Community Y/N | No |
| Lot Size Units | Square Feet |
| Lot Size Square Feet | 44431.00 |
| Tax Assessed Value | 1104600.0 |
| Tax Annual Amount | 11765.0 |
| Property Condition | Very Good |
| Structure Type | Detached |
| Condo/Coop Association fee Y/N | No |
| Bathrooms Full Main Level | 2 |
| Bathrooms Count Main Level | 2.00 |
| Price Per Sq Ft Total AG | 245.36 |
| Acceptable Financing | Cash,Conventional,FHA,Private,VA |
| Historic Y/N | No |
| Lease Considered Y/N | No |
| Vacation Rental Y/N | No |
| Virtual Tour | https://www.zillow.com/view-imx/3d6da23d-e81f-44e7-8304-8c0808f3d8a3?initialViewType=pano |
| Total SQFT | 5640 |
| Standard Status | Active |
| Year Built Source | Assessor |
| Legal Subdivision | OLD SOUTH COUNTRY CLUB SUB |
| Tax Lot | 7 |
| Association Recreation Fee | No |
Interior Features
| Interior Amenities | Attic,Breakfast Area,Family Room Off Kitchen,Kitchen - Gourmet,Kitchen - Island,Dining Area,Entry Level Bedroom,Upgraded Countertops,Primary Bath(s),Window Treatments,Curved Staircase,Wood Floors,Cha |
|---|---|
| Heating Fuel | Central |
| Basement | Other |
| Total Fireplaces | 2 |
| Fireplace Features | Fireplace - Glass Doors,Screen |
| Hot Water | Bottled Gas |
| Basement (Y/N) | Yes |
| Heating Y/N | Yes |
| Fireplace Y/N | Yes |
| Above Grade Finished Area | 4279 |
| Central Air Y/N | No |
| Total Bedrooms | 4 |
| Below Grade Finished Area | 900 |
| Main Level Bedrooms | 3 |
| Below Grade Finished Area Unit Type | Square Feet |
| LivingAreaSource | Estimated |
| Below Grade Unfin Area Units | Square Feet |
| Below Grade Unfin SQFT | 461 |
| Below Grade Unfin SQFT Source | Assessor |
| Below Grade Finished Area Source | Assessor |
| Bedrooms Count All Upper Levels | 1 |
| Bedrooms Count Upper Level 1 | 1 |
| Bathrooms Full Upper Level 1 | 1 |
| Bathrooms Full All Upper Levels | 1 |
| Bathrooms Count Upper Level 1 | 1.00 |
| Bathrooms Count Lower Level 1 | 0.00 |
| Bathrooms Count All Upper Levels | 1 |
| Above Grade Finished Area Source | Estimated |
| Above Grade Finished Area Unit Type | Square Feet |
| Total Baths | 3 |
Exterior Features
| Exterior Amenities | Underground Lawn Sprinkler,Other |
|---|---|
| Pool | Yes - Personal |
| Parking Features | Asphalt Driveway,Circular Driveway,Paved Driveway,Paved Parking |
| Water Source | Private |
| Total Parking Spaces | 4 |
| Garage Features | Basement Garage,Garage Door Opener,Garage - Side Entry |
| Type of Parking | Attached Garage,Driveway |
| Land Use Code | R |
| Foundation Details | Slab |
| Water View Y/N | No |
| Lot Size Acres | 1.02 |
| Lot Size Source | Assessor |
| Waterfront Y/N | No |
| Horse Y/N | No |
| Land Assessed Value | 180200.00 |
| Navigable Water Y/N | No |
| Water Oriented Y/N | No |
| # of Attached Garage Spaces | 4 |
Amenities
- Foreclosure
- Views
- Short Sale
- New Construction
- Adult 55+
- Lease To Own
- No HOA Fees
- Furnished
- Primary On Main
- Air Conditioning
- Seller Finance
- Green
- Fixer Upper
- Horse
- Golf
- Fireplace
- Deck
- Garage
- Basement
- Pool
Property vs Single Family Average in 20711
Price
Taxes
Year Built
Visits
 The data relating to real estate for sale on this web page appears in part through the
Cape May County MLS program, a voluntary cooperative exchange of property
listing data between licensed real estate brokerage firms in which we participate,
and is provided by Cape May County MLS through a licensing agreement.
Disclaimer: All information deemed reliable but not guaranteed and should be independently verified.
All properties are subject to change, withdrawal, or prior sale.
The data relating to real estate for sale on this web page appears in part through the
Cape May County MLS program, a voluntary cooperative exchange of property
listing data between licensed real estate brokerage firms in which we participate,
and is provided by Cape May County MLS through a licensing agreement.
Disclaimer: All information deemed reliable but not guaranteed and should be independently verified.
All properties are subject to change, withdrawal, or prior sale.
 All information is believed to be accurate but is not guaranteed. Protected by Copyright© 2026 and is owned either by the Monmouth County Association of REALTORS; or by the developers of the software, Kunversion, LLC. All rights reserved. Each office independently owned and operated.
The New Jersey Real Estate Commission requires every licensed broker or salesperson with whom you list your property to give you a copy of this notice. The purpose is to help you comply with the New Jersey Law
All information is believed to be accurate but is not guaranteed. Protected by Copyright© 2026 and is owned either by the Monmouth County Association of REALTORS; or by the developers of the software, Kunversion, LLC. All rights reserved. Each office independently owned and operated.
The New Jersey Real Estate Commission requires every licensed broker or salesperson with whom you list your property to give you a copy of this notice. The purpose is to help you comply with the New Jersey Law
 The data relating to real estate for sale on this web site comes from the participating brokers of the South Jersey Shore MLS. Any use of search facilities of data on the site, other than a consumer looking to purchase real estate, is prohibited. Information displayed on this web site is Deemed Reliable But Not Guaranteed. This data is updated daily.
 © BRIGHT, All Rights Reserved
