
Price Reduction





























Address
2793 Spring Lakes Drive, Davidsonville, MD
Price
$ 1,249,000
Property Attributes
- MLS#MDAA2151904
- TypeSingle Family
- Listing Status ACTIVE
- CountyANNE ARUNDEL
- CityDavidsonville
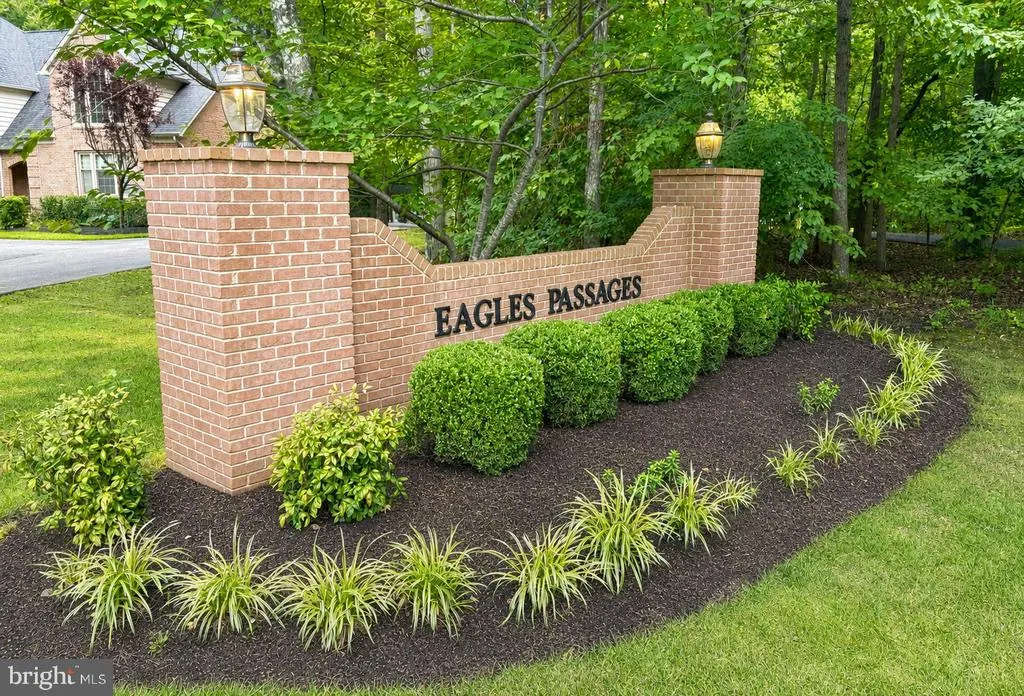
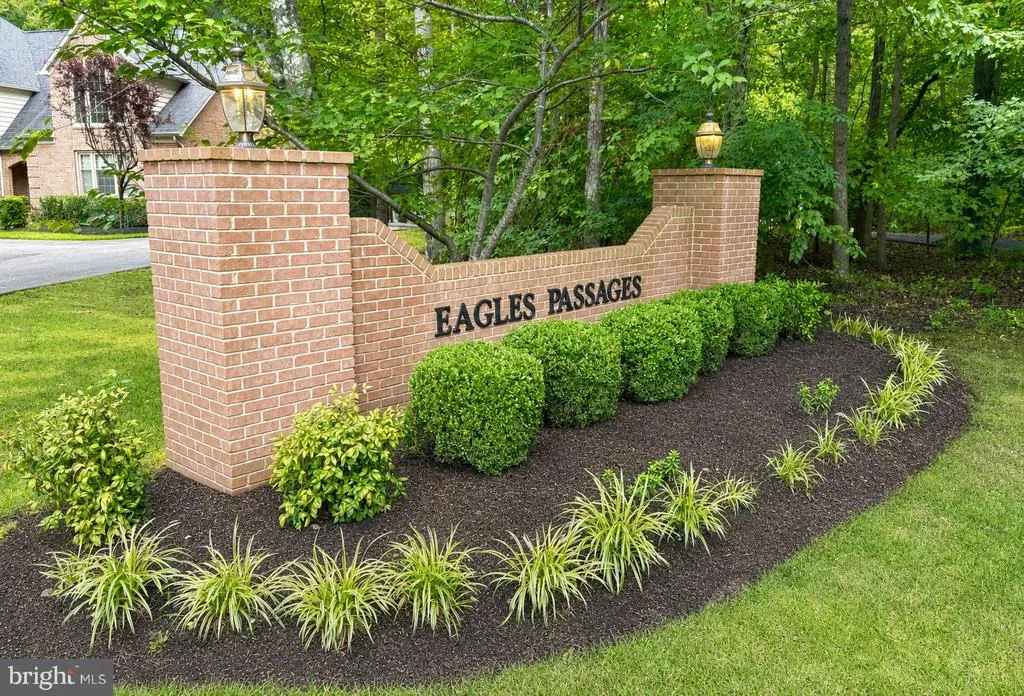
- NeighborhoodEagles Passages
- Zip21035
- StyleColonial
- Year Built1990
- Taxes$ 13840
- Price$ 1,249,000
- Bedrooms5
- Full Bathrooms4
- Half Bathrooms1
- Sqr Footage6978
- Lot Size0.93 Acres
Data Source:
Bright MLS
Property Description
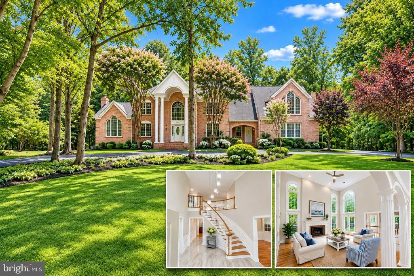
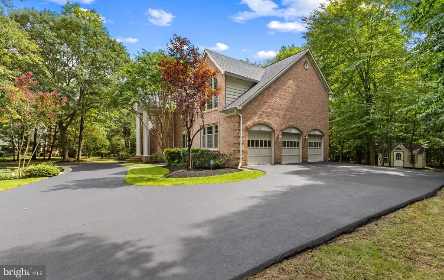
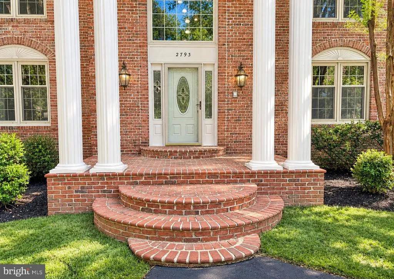
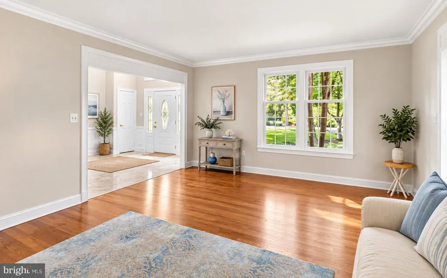
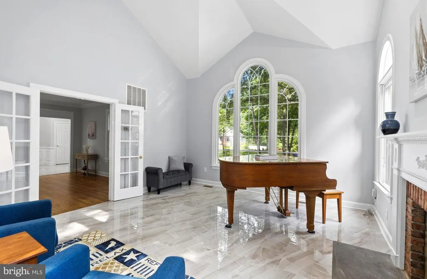
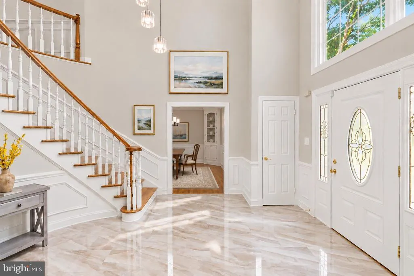
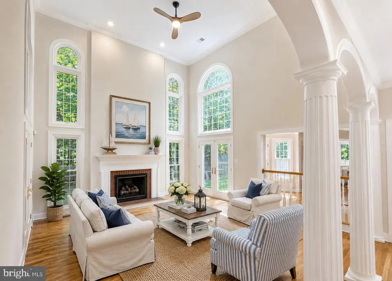
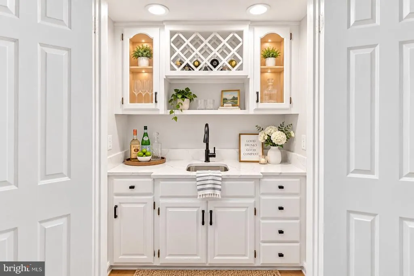
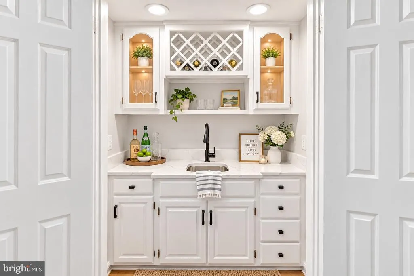
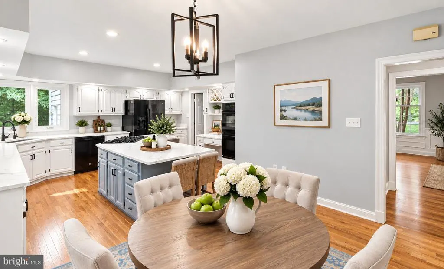
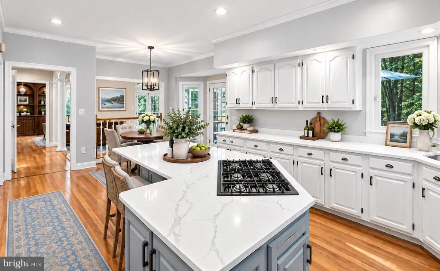
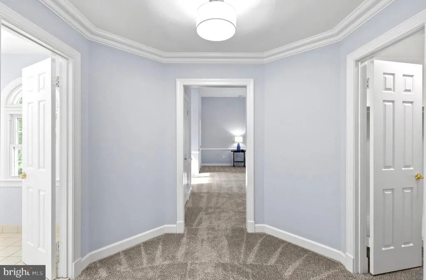
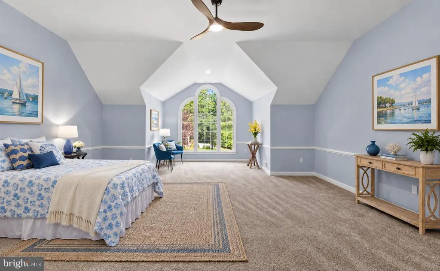
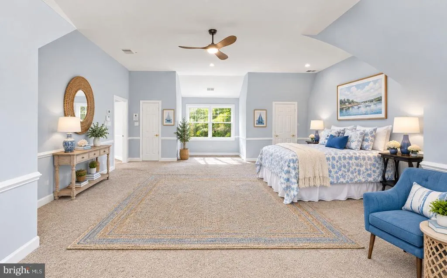
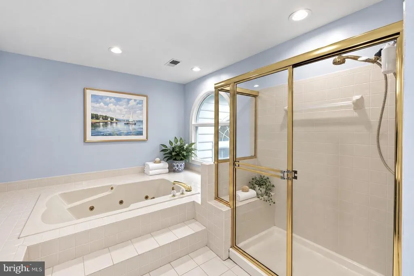
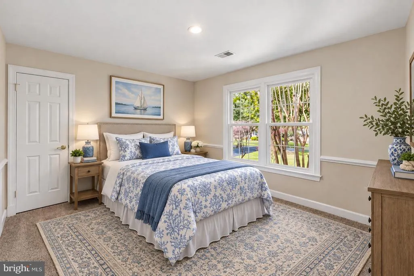
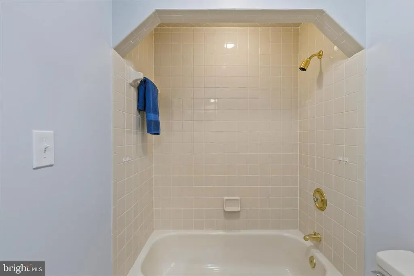
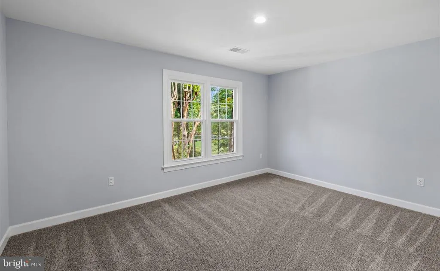
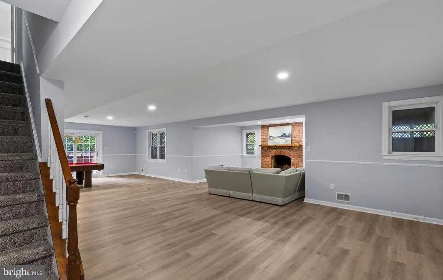
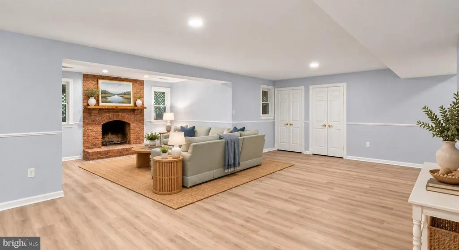
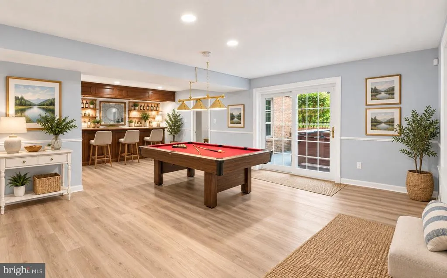
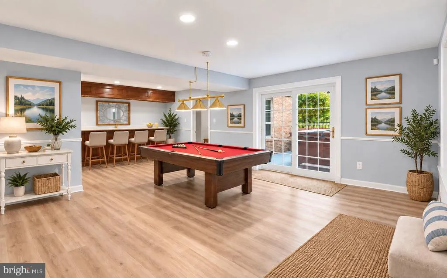
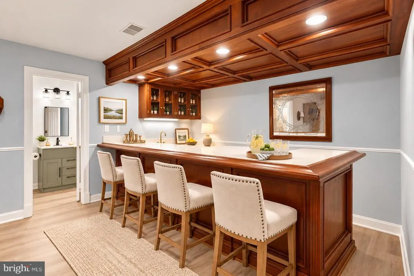
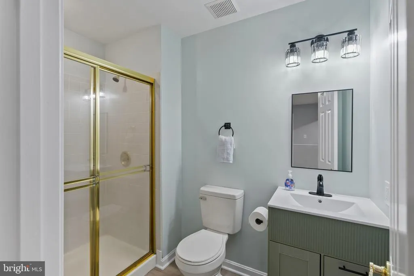
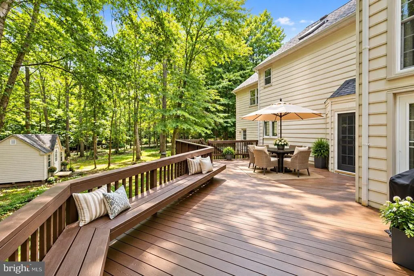
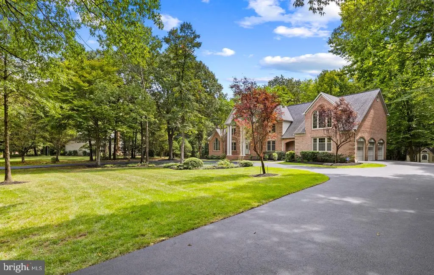
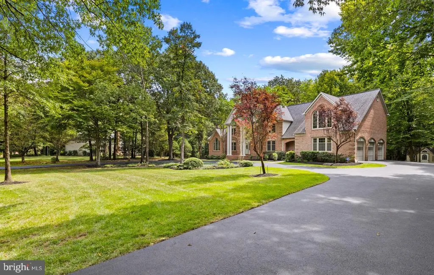
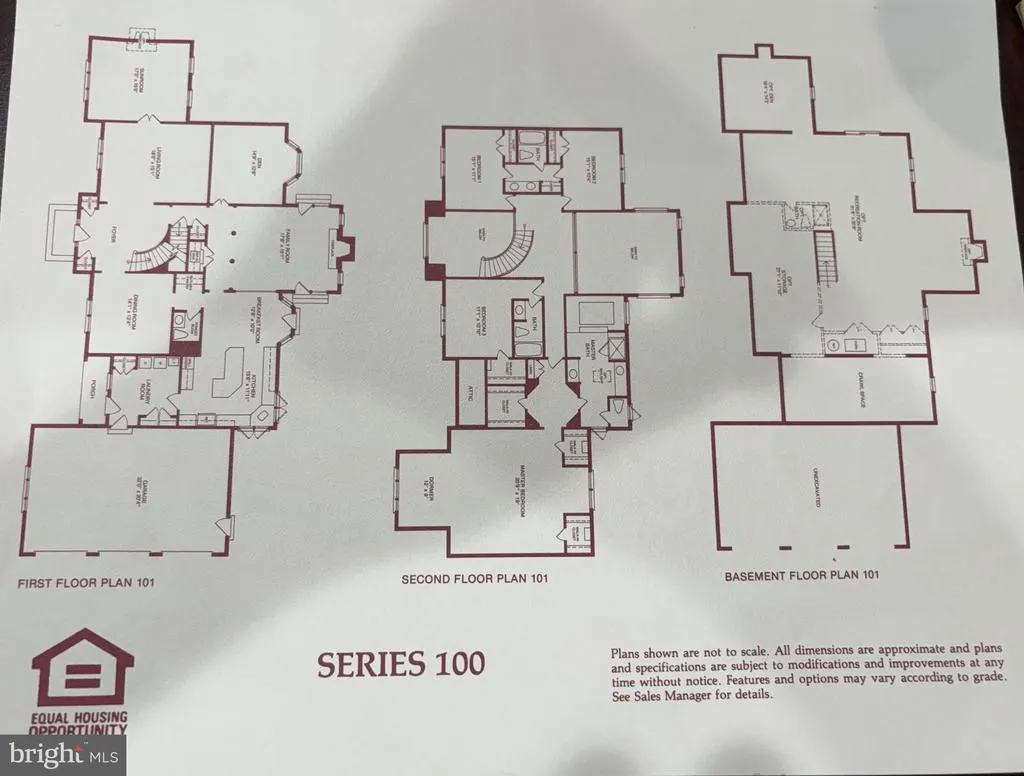
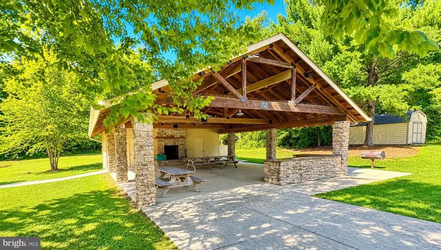
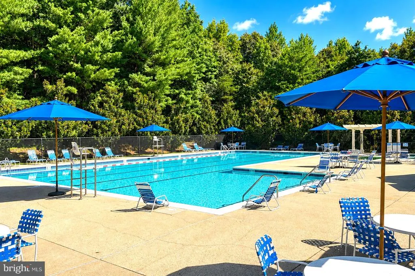
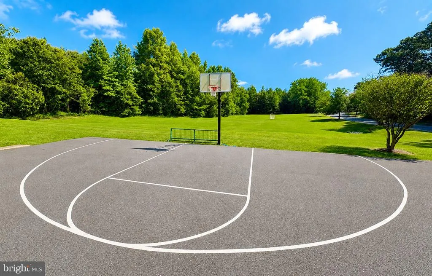
Impressive, stately Colonial with Brick on 3 sides and 650 sq ft, 3 Car attached garage. This one owner, impeccably cared for home came with loads of upgrades and custom features including the dramatic 2 story columned portico and curved brick front porch as well as a grand 2 story family room with columns, wet bar, masonry fireplace and 2 story arched windows to name a few. With over 6300 sg ft of finished living space this one is perfect for entertaining and family living. The 1000+ sq ft deck with built in benches and stone patios backing to trees offers many outdoor options as well. Roof was replaced in 2018 and the Interior has been freshly painted, the lighting updated throughout. The large, light-filled kitchen with Island and breakfast area has been refreshed with quartz countertops, new hardware and lighting as well. The Lower Level has a large recreation/family room area complete with pool table, wet bar and an additional bedroom and full bath as well as walkout to the Hot Tub area. The upper level has 4 bedrooms (including the impressive 1100 sq ft. primary suite) as well as 3 full baths. Other features include propane for the cooktop and grill, whole-house generator for uninterrupted service as well as irrigation system for the lawn. All in the coveted Eagles Passages community with its community Pool, Sports Fields, Pavilion, Playground and Pier on the South River. You don't want to miss this one.
| Elementary School | Middle School | High School |
|---|---|---|
| Davidsonville Elementary School | Central Middle School | South River High School |
| Price History | |
|---|---|
| 8/12/2026 | Listed $1,300,000 |
| 9/17/2026 | 4$1,249,000 |
General Features
| Living Area | 6978 |
|---|---|
| Sewer | Private Septic Tank |
| Heating | Heat Pump(s) |
| Cooling | Central A/C |
| Possession | Settlement |
| Roof | Architectural Shingle |
| Appliances | Built-In Microwave,Dishwasher,Dryer,Exhaust Fan,Oven - Wall,Oven/Range - Electric,Refrigerator,Washer,Water Heater,Cooktop,Water Conditioner - Owned |
| Zoning | RESIDENTIAL |
| HOA Fee | 670.00 |
| Garage Spaces | 3.00 |
| Association Fee Includes | Pool(s) |
| Patio/Porch Features | Deck(s),Patio(s) |
| Architectural Style | Colonial |
| Construction Materials | Brick,Vinyl Siding |
| School District | ANNE ARUNDEL COUNTY PUBLIC SCHOOLS |
| Year Built | 1990 |
| Levels | 3 |
| Tax Year | 2025 |
| Ownership | Fee Simple |
| Cool Fuel | Electric |
| Section | 1 |
| Accessibility | None |
| Assoc Fee Paid Per | Annually |
| County | ANNE ARUNDEL |
| New Construction | No |
| Property Type | Residential |
| Association Amenities | Pool - Outdoor,Picnic Area,Basketball Courts,Pier/Dock |
| HOA | Yes |
| Subdivision Name | EAGLES PASSAGES |
| Garage Y/N | Yes |
| Water Access Y/N | Yes |
| Other Structures | Above Grade,Below Grade |
| Full Baths | 4 |
| Status | ACTIVE |
| Directions | From ANNAPOLIS - US-RTE-50/301 to Exit 22,MD-RTE-665 Aris T Allen Blvd to Riva Rd; Turn RIGHT onto Riva Rd; Turn RIGHT onto Governor Bridge Rd; Turn RIGHT onto St George Barber Rd; Turn RIGHT onto Sp |
| City | DAVIDSONVILLE |
| Body of Water | South River |
| Senior Community Y/N | No |
| Lot Size Units | Square Feet |
| Lot Size Square Feet | 40500.00 |
| Tax Assessed Value | 1292700.0 |
| Tax Annual Amount | 13840.0 |
| Property Condition | Excellent |
| Structure Type | Detached |
| Condo/Coop Association fee Y/N | No |
| Bathrooms Count Main Level | 1.00 |
| Price Per Sq Ft Total AG | 236.64 |
| Community Pool Features | In Ground |
| Vacation Rental Y/N | No |
| Virtual Tour | https://vimeo.com/1223714842?share=copy&fl=sv&fe=ci |
| Total SQFT | 7449 |
| Standard Status | Active |
| Year Built Source | Assessor |
| Legal Subdivision | EAGLES PASSAGES |
| Tax Lot | 10R |
Interior Features
| Interior Amenities | Bathroom - Soaking Tub,Bathroom - Stall Shower,Bathroom - Tub Shower,Breakfast Area,Built-Ins,Butlers Pantry,Carpet,Ceiling Fan(s),Combination Kitchen/Dining,Crown Moldings,Curved Staircase,Family Ro |
|---|---|
| Heating Fuel | Electric |
| Basement | Partially Finished,Outside Entrance,Side Entrance,Interior Access,Walkout Level,Sump Pump |
| Flooring | Carpet,Ceramic Tile,Marble,Hardwood |
| Total Fireplaces | 3 |
| Fireplace Features | Wood |
| Hot Water | Electric |
| Basement (Y/N) | Yes |
| Heating Y/N | Yes |
| Window Features | Double Hung,Palladian |
| Fireplace Y/N | Yes |
| Above Grade Finished Area | 5278 |
| Half Baths | 1 |
| Central Air Y/N | Yes |
| Total Bedrooms | 5 |
| Below Grade Finished Area | 1700 |
| Below Grade Finished Area Unit Type | Square Feet |
| LivingAreaSource | Assessor |
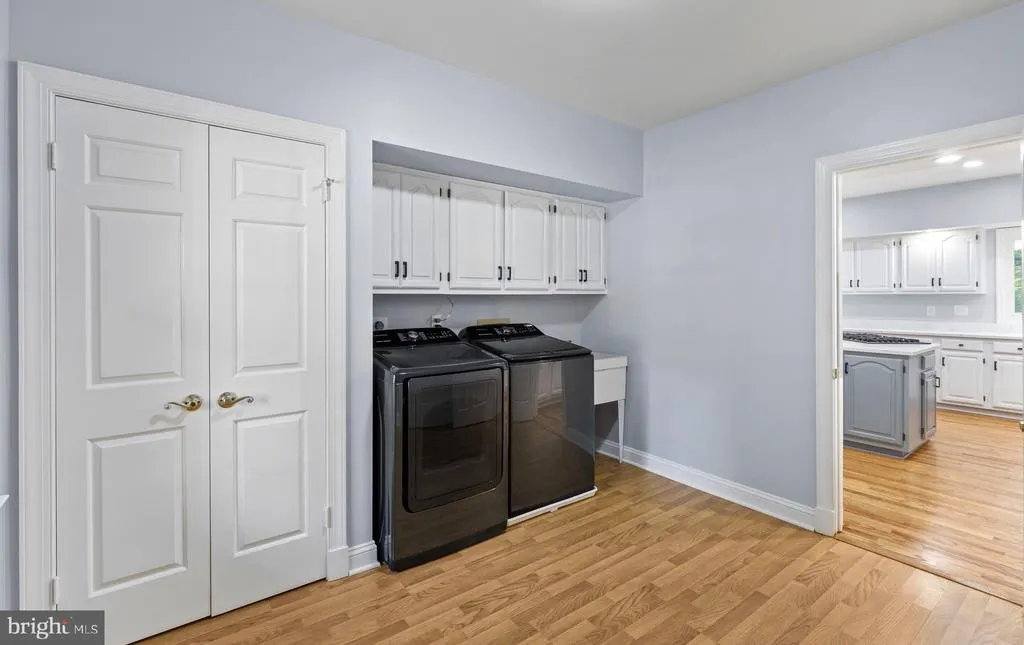
| Laundry Type | Main Floor |
| Below Grade Unfin Area Units | Square Feet |
| Below Grade Unfin SQFT | 471 |
| Below Grade Unfin SQFT Source | Assessor |
| Below Grade Finished Area Source | Assessor |
| Bedrooms Count All Lower Levels | 1 |
| Bedrooms Count All Upper Levels | 4 |
| Bedrooms Count Lower Level 1 | 1 |
| Bedrooms Count Upper Level 1 | 4 |
| Bathrooms Half Main Level | 1 |
| Bathrooms Full Upper Level 1 | 3 |
| Bathrooms Full Lower Level 1 | 1 |
| Bathrooms Full All Upper Levels | 3 |
| Bathrooms Full All Lower Levels | 1 |
| Bathrooms Count Upper Level 1 | 3.00 |
| Bathrooms Count Lower Level 1 | 1.00 |
| Bathrooms Count All Upper Levels | 3 |
| Bathrooms Count All Lower Levels | 1 |
| Above Grade Finished Area Source | Assessor |
| Above Grade Finished Area Unit Type | Square Feet |
| Total Baths | 5 |
Exterior Features
| Exterior Amenities | Extensive Hardscape,Lawn Sprinkler,Underground Lawn Sprinkler,Hot Tub |
|---|---|
| Pool | Yes - Community |
| Parking Features | Asphalt Driveway,Circular Driveway |
| Lot Features | Backs to Trees,Partly Wooded |
| Water Source | Well,Conditioner |
| Inclusions | Grand Piano and Pool Table |
| Total Parking Spaces | 13 |
| Garage Features | Garage - Side Entry |
| Type of Parking | Attached Garage,Driveway |
| Land Use Code | E |
| Foundation Details | Block,Brick/Mortar |
| Water View Y/N | No |
| Lot Size Acres | 0.93 |
| Water Body Type | River |
| Lot Size Source | Assessor |
| Waterfront Y/N | No |
| Builder Model | Series 100 Model 101 |
| Water Access Features | Canoe/Kayak,Fishing Allowed,Private Access |
| Horse Y/N | No |
| Land Assessed Value | 348100.00 |
| Navigable Water Y/N | Yes |
| Water Oriented Y/N | Yes |
| # of Attached Garage Spaces | 3 |
Amenities
- Foreclosure
- Views
- Short Sale
- New Construction
- Adult 55+
- Lease To Own
- No HOA Fees
- Furnished
- Primary On Main
- Air Conditioning
- Seller Finance
- Green
- Fixer Upper
- Horse
- Golf
- Fireplace
- Deck
- Garage
- Basement
- Pool
Property vs Single Family Average in 21035
Price
Taxes
Year Built
Visits
 The data relating to real estate for sale on this web page appears in part through the
Cape May County MLS program, a voluntary cooperative exchange of property
listing data between licensed real estate brokerage firms in which we participate,
and is provided by Cape May County MLS through a licensing agreement.
Disclaimer: All information deemed reliable but not guaranteed and should be independently verified.
All properties are subject to change, withdrawal, or prior sale.
The data relating to real estate for sale on this web page appears in part through the
Cape May County MLS program, a voluntary cooperative exchange of property
listing data between licensed real estate brokerage firms in which we participate,
and is provided by Cape May County MLS through a licensing agreement.
Disclaimer: All information deemed reliable but not guaranteed and should be independently verified.
All properties are subject to change, withdrawal, or prior sale.
 All information is believed to be accurate but is not guaranteed. Protected by Copyright© 2026 and is owned either by the Monmouth County Association of REALTORS; or by the developers of the software, Kunversion, LLC. All rights reserved. Each office independently owned and operated.
The New Jersey Real Estate Commission requires every licensed broker or salesperson with whom you list your property to give you a copy of this notice. The purpose is to help you comply with the New Jersey Law
All information is believed to be accurate but is not guaranteed. Protected by Copyright© 2026 and is owned either by the Monmouth County Association of REALTORS; or by the developers of the software, Kunversion, LLC. All rights reserved. Each office independently owned and operated.
The New Jersey Real Estate Commission requires every licensed broker or salesperson with whom you list your property to give you a copy of this notice. The purpose is to help you comply with the New Jersey Law
 The data relating to real estate for sale on this web site comes from the participating brokers of the South Jersey Shore MLS. Any use of search facilities of data on the site, other than a consumer looking to purchase real estate, is prohibited. Information displayed on this web site is Deemed Reliable But Not Guaranteed. This data is updated daily.
 © BRIGHT, All Rights Reserved
