
Primary on Main














Address
24 Lake Avenue, Rehoboth Beach, DE
Price
$ 3,399,000
Property Attributes
- MLS#DESU2120512
- TypeSingle Family
- Listing Status ACTIVE
- CountySUSSEX
- CityRehoboth Beach
- AreaLewes Rehoboth Hundred
- NeighborhoodNorth Rehoboth
- Zip19971
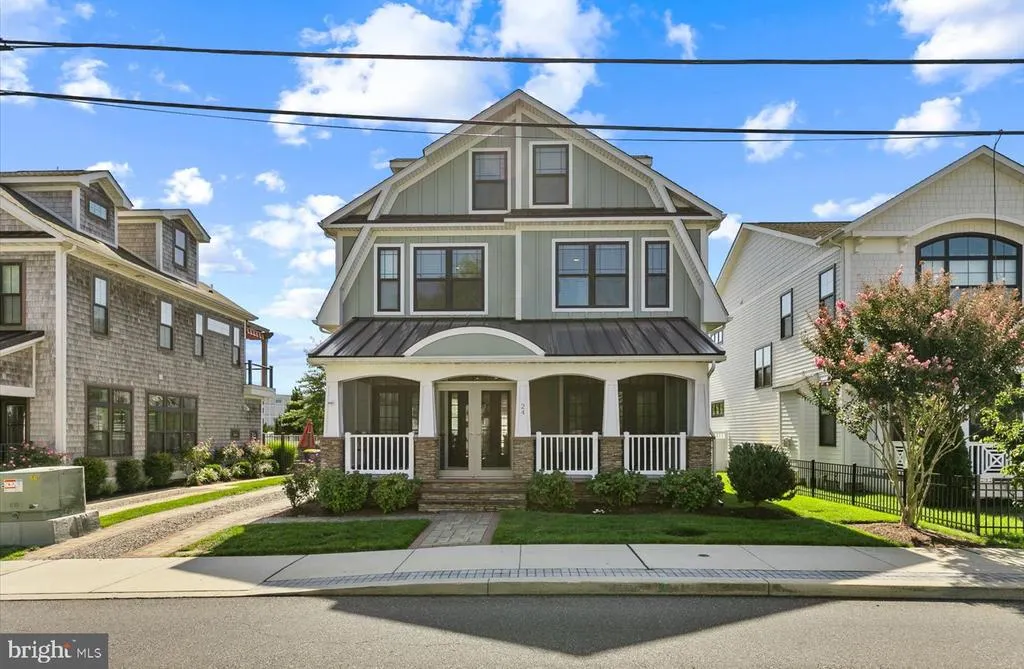
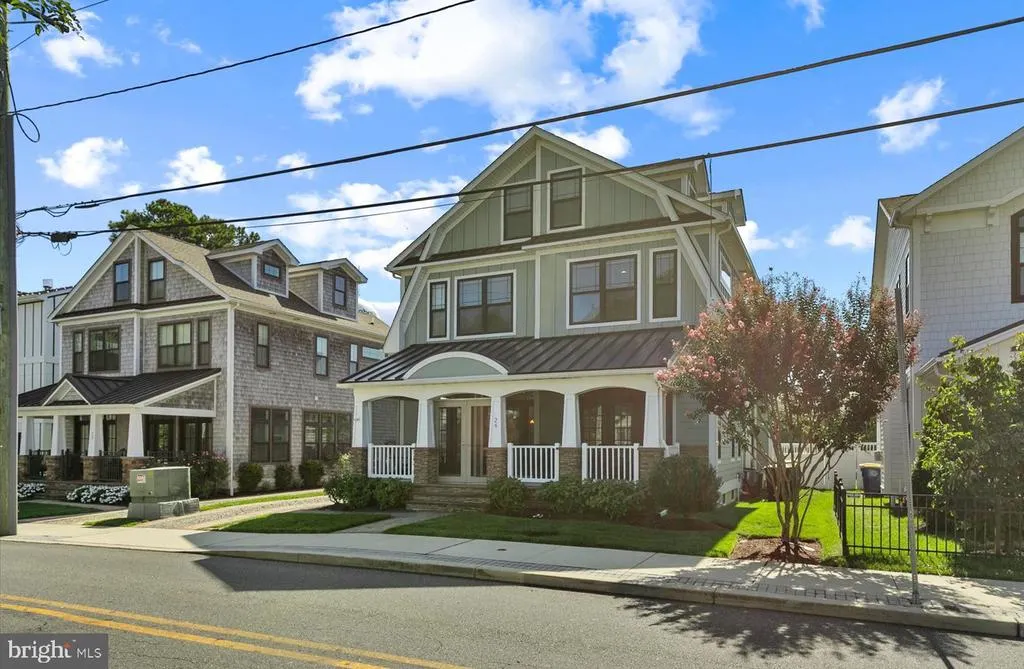
- StyleCoastal
- Year Built2018
- Taxes$ 5539
- Price$ 3,399,000
- Bedrooms6
- Full Bathrooms6
- Half Bathrooms1
- Sqr Footage2897
- Lot Size0.11 Acres
Data Source:
Bright MLS
Property Description
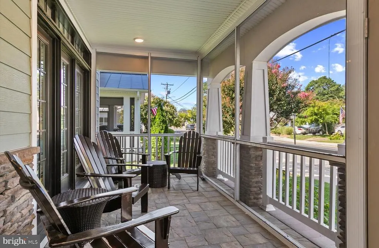
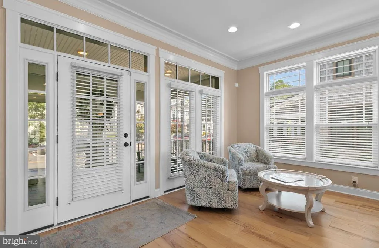
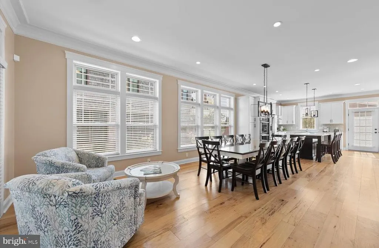
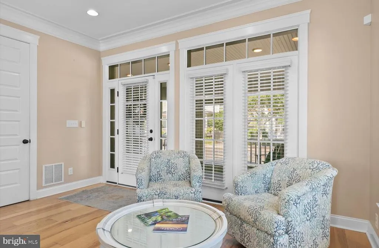
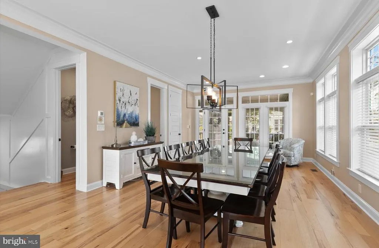
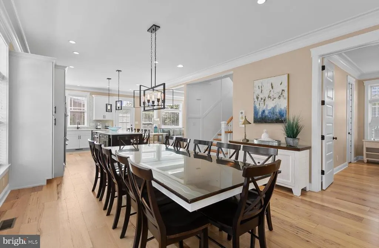
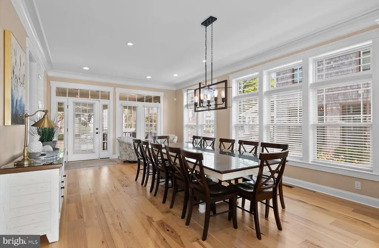
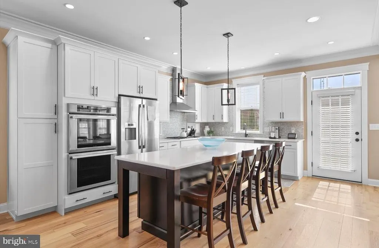
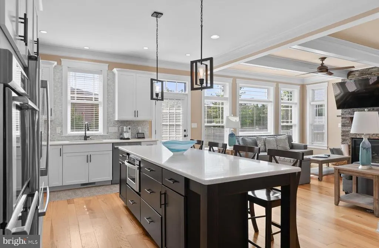
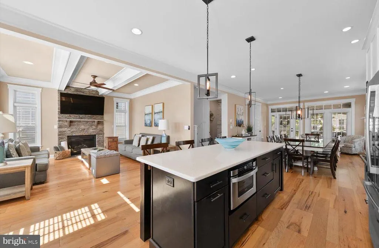
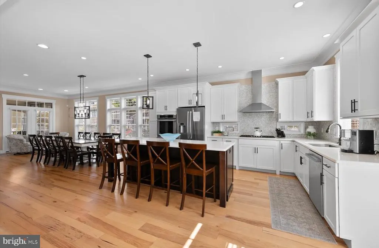
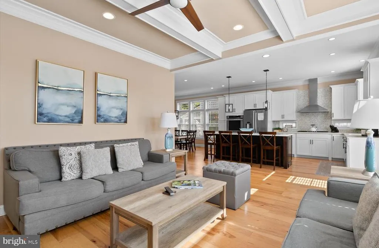
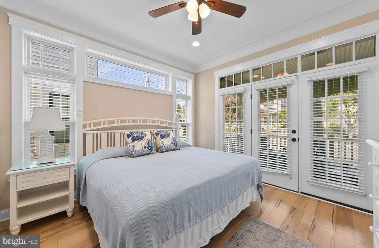
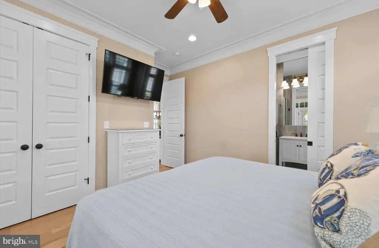
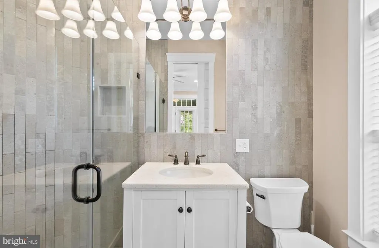
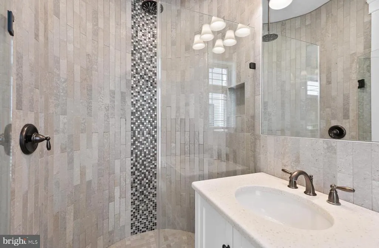
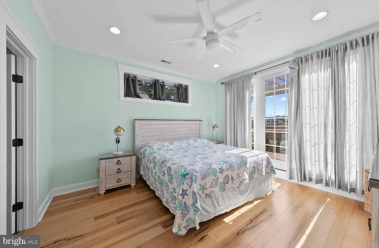
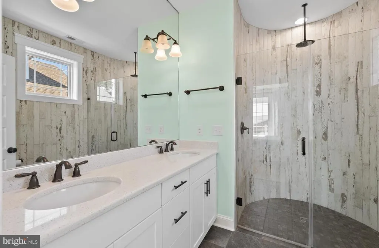
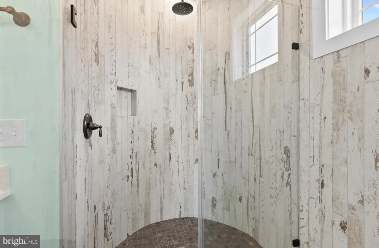
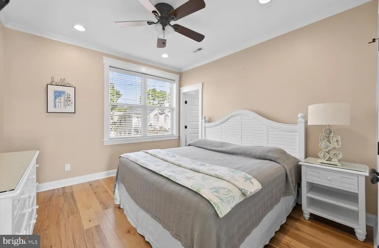
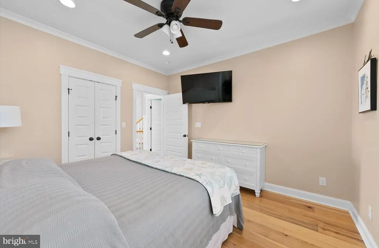
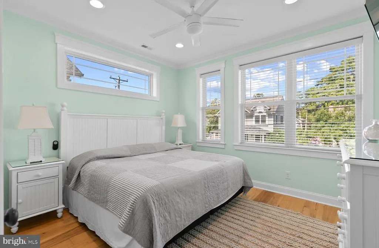
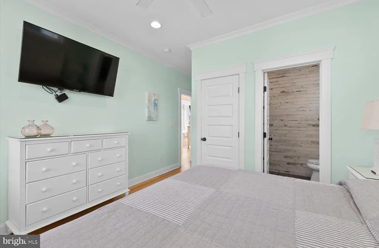
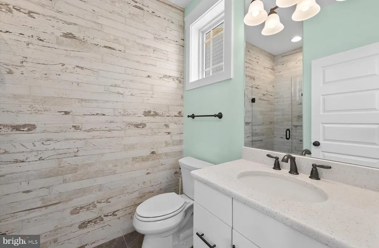
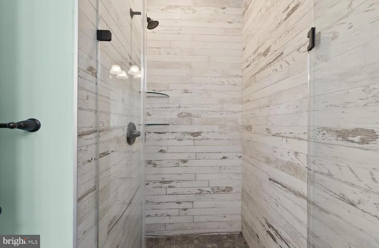
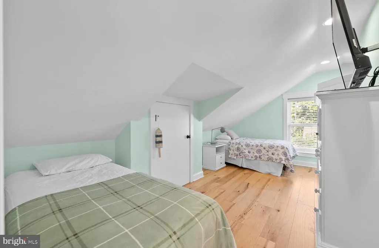
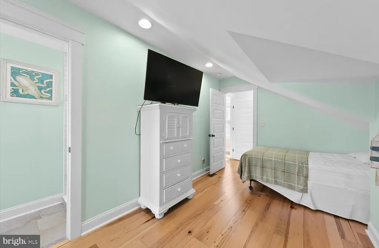
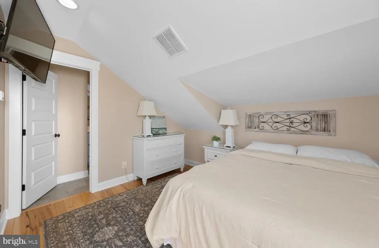
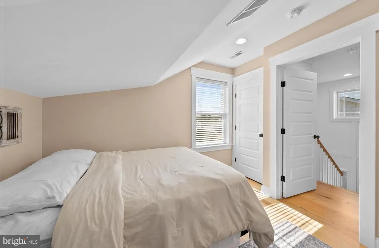
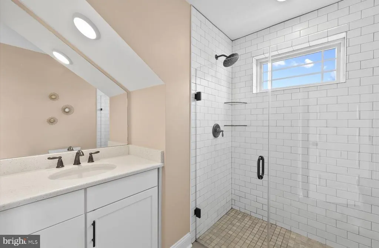
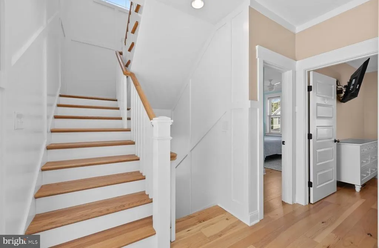
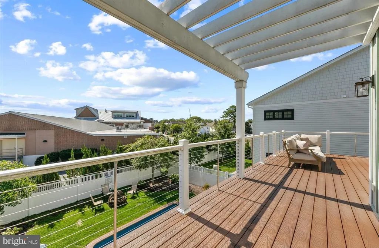
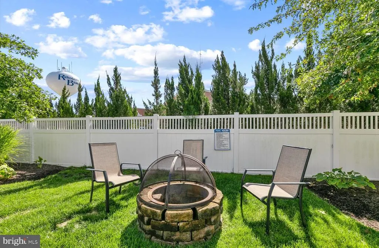
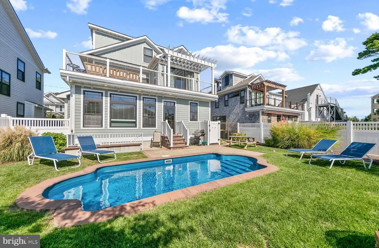
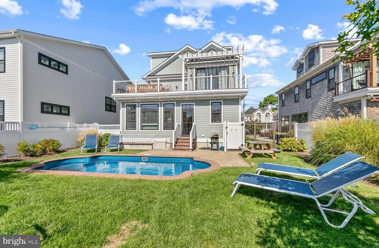
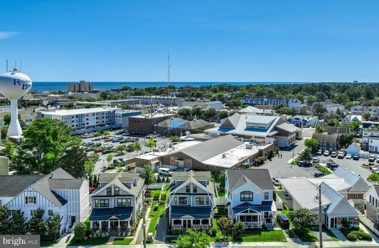
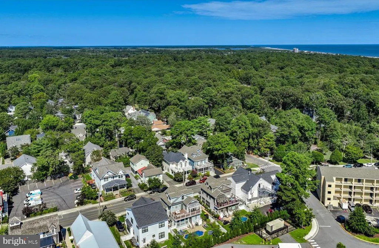
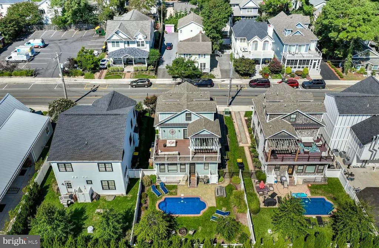
Experience the very best of Rehoboth Beach in this impressive 6-bedroom, 6.5-bath coastal retreat, ideally situated in the heart of town. Surrounded by some of the areas top restaurants and just steps from the iconic Rehoboth Beach Boardwalk and Atlantic Ocean, this turnkey property offers an unbeatable combination of location, space and proven rental history. Designed for effortless entertaining and memorable beach vacations, the open-concept living and dining areas provide plenty of room for everyone to gather, relax and spread out comfortably. Abundant natural light, hardwood flooring and custom tile create a warm, polished feel throughout, while generous closet space makes extended stays a breeze. Each of the six bedrooms features a private en-suite bath, providing exceptional comfort and privacy for owners and guests alike. The outdoor spaces are equally inviting. Sip your morning coffee or enjoy an evening cocktail on the welcoming screened porchperfect for people-watchingthen spend sunny afternoons beside the in-ground pool. The fenced yard offers additional space for a firepit, cornhole and other outdoor games, creating the ideal setting for fun after a day at the beach. This one is a must see!
| Elementary School | Middle School | High School |
|---|---|---|
| Rehoboth Elementary School | Beacon Middle School | Cape Henlopen High School |
| Price History | |
|---|---|
| 9/25/2026 | Listed $3,399,000 |
General Features
| Living Area | 2897 |
|---|---|
| Sewer | Public Sewer |
| Heating | Forced Air,Zoned |
| Cooling | Central A/C,Zoned |
| Utilities | Cable TV,Propane |
| Possession | Negotiable |
| Roof | Architectural Shingle,Flat,Metal |
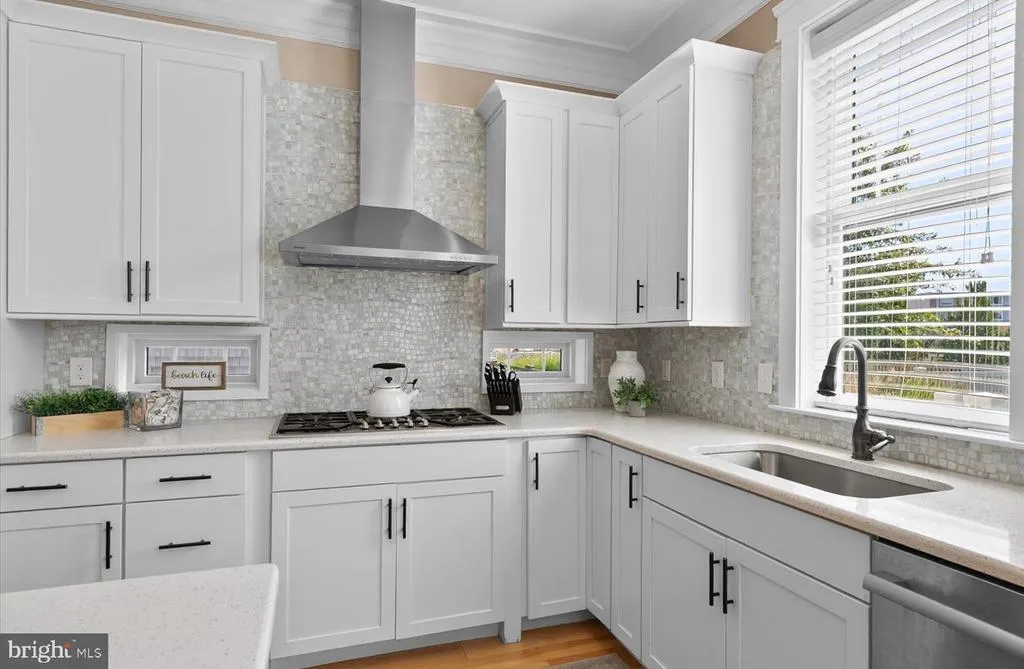
| Appliances | Cooktop,Oven - Double,Oven - Wall,Refrigerator,Icemaker,Extra Refrigerator/Freezer,Dishwasher,Disposal,Dryer,Microwave,Washer,Water Heater,Exhaust Fan |
| Zoning | TN |
| Association Fee Includes | None |
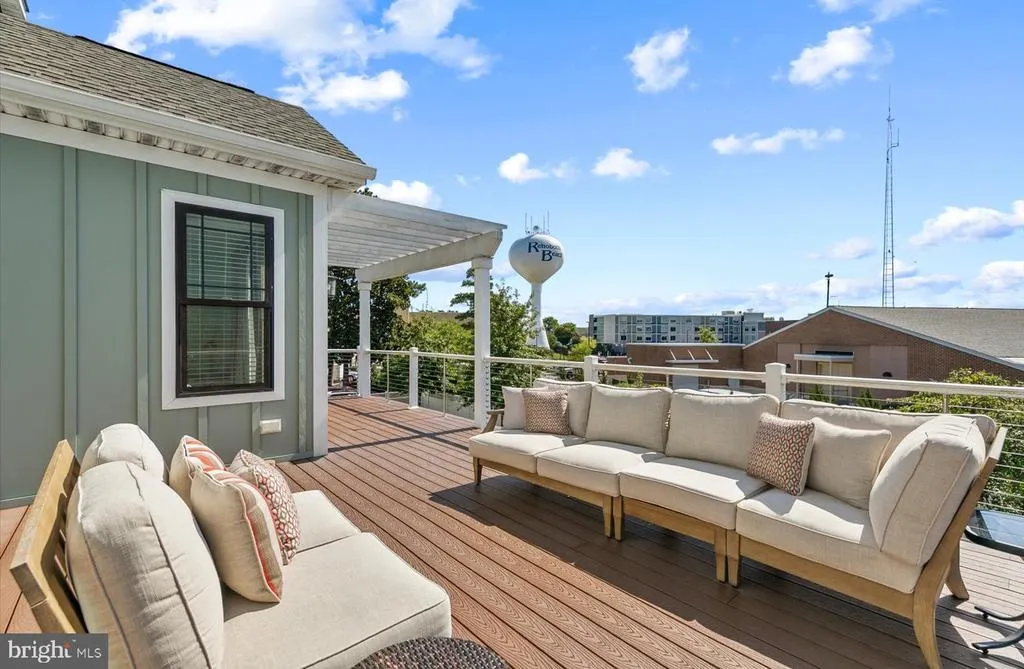
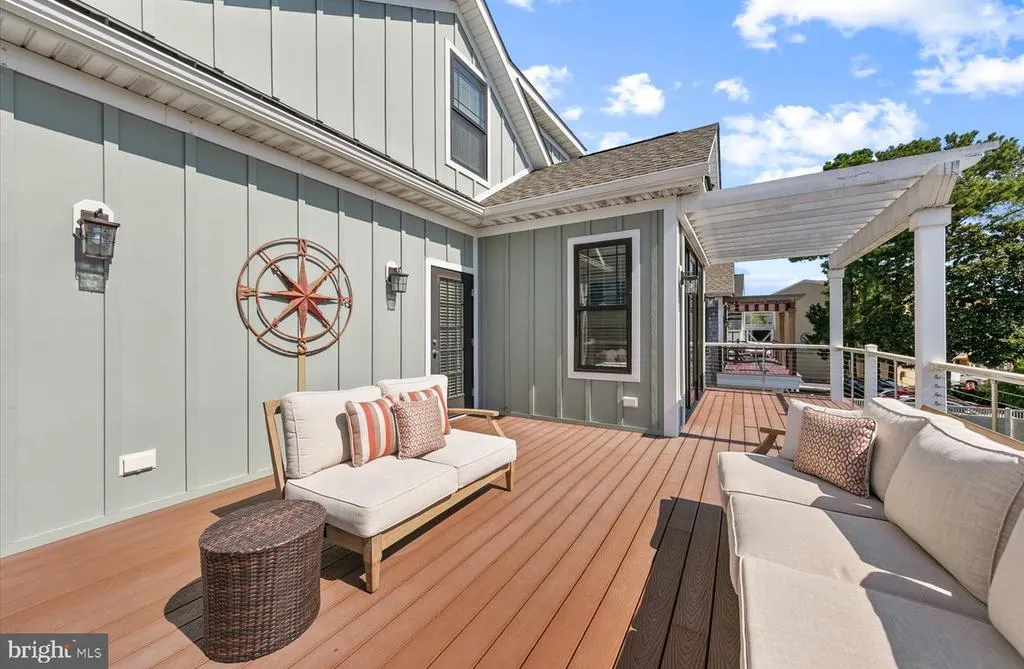
| Patio/Porch Features | Deck(s),Porch(es),Screened |
| Architectural Style | Coastal |
| Pool Features | In Ground |
| Security Features | Carbon Monoxide Detector(s),Smoke Detector,Security System |
| Construction Materials | Batts Insulation,Blown-In Insulation,HardiPlank Type,Stick Built |
| School District | CAPE HENLOPEN |
| Year Built | 2018 |
| Electric | 200+ Amp Service,Circuit Breakers |
| Levels | 3 |
| Tax Year | 2026 |
| Ownership | Fee Simple |
| Cool Fuel | Electric |
| Building Name | NONE AVAILABLE |
| Accessibility | None |
| County | SUSSEX |
| New Construction | No |
| Property Type | Residential |
| Association Amenities | None |
| HOA | No |
| Subdivision Name | NORTH REHOBOTH |
| Garage Y/N | No |
| Water Access Y/N | No |
| Other Structures | Above Grade,Below Grade |
| Transportation | Bus Stop less than 1 mile |
| Full Baths | 6 |
| Status | ACTIVE |
| Directions | Rehoboth Avenue to Lake Avenue. |
| City | REHOBOTH BEACH |
| Body of Water | Atlantic Ocean |
| Disclosures | Prop Disclosure |
| Senior Community Y/N | No |
| MLS Area | Lewes Rehoboth Hundred (31009) |
| Lot Size Units | Square Feet |
| Lot Size Square Feet | 5000.03 |
| Tax Assessed Value | 2210900.0 |
| Tax Annual Amount | 5539.0 |
| Home Warranty Y/N | No |
| Structure Type | Detached |
| Condo/Coop Association fee Y/N | No |
| Bathrooms Full Main Level | 1 |
| Bathrooms Count Main Level | 2.00 |
| Price Per Sq Ft Total AG | 1366.16 |
| Acceptable Financing | Cash,Conventional |
| Lease Considered Y/N | No |
| Vacation Rental Y/N | Yes |
| Virtual Tour | https://www.zillow.com/view-imx/f2bbb57b-c544-446a-8457-716511e050a1?setAttribution=mls&wl=true&initialViewType=pano&utm_source=dashboard |
| Total SQFT | 2897 |
| Location Type | Downtown |
| Sussex DE Quadrants | East of Rt 1 |
| Builder Name | Garrison |
| Standard Status | Active |
| Year Built Source | Assessor |
| Legal Subdivision | REHOBOTH BEACH |
| Total Actual Rent | 160109.00 |
| Association Recreation Fee | No |
Interior Features
| Interior Amenities | Ceiling Fan(s),Combination Kitchen/Living,Combination Kitchen/Dining,Crown Moldings,Dining Area,Entry Level Bedroom,Exposed Beams,Family Room Off Kitchen,Floor Plan - Open,Kitchen - Island,Recessed L |
|---|---|
| Heating Fuel | Electric |
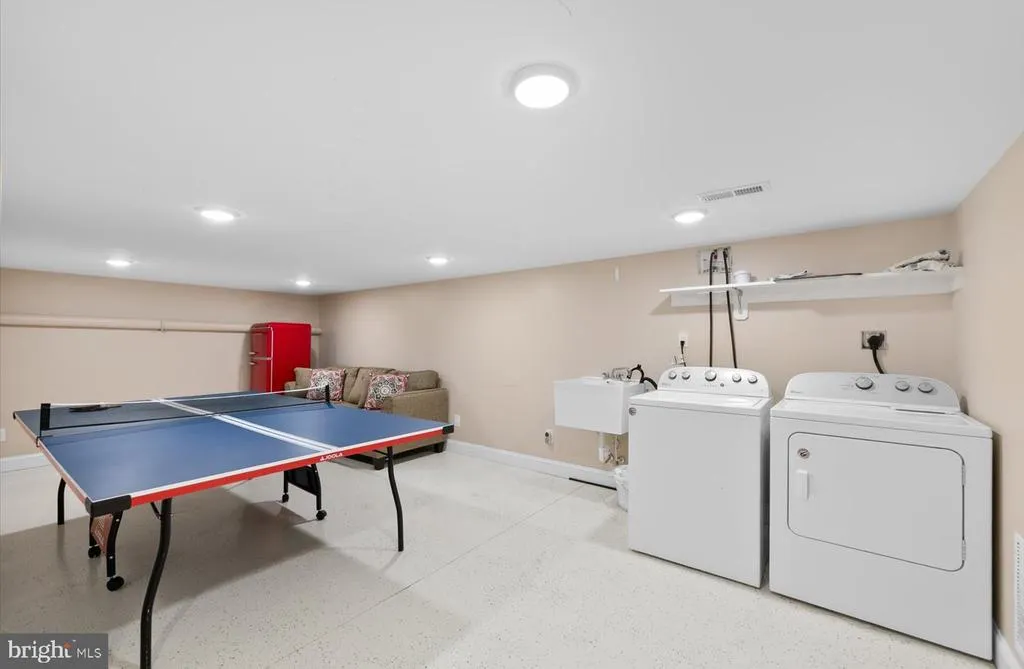
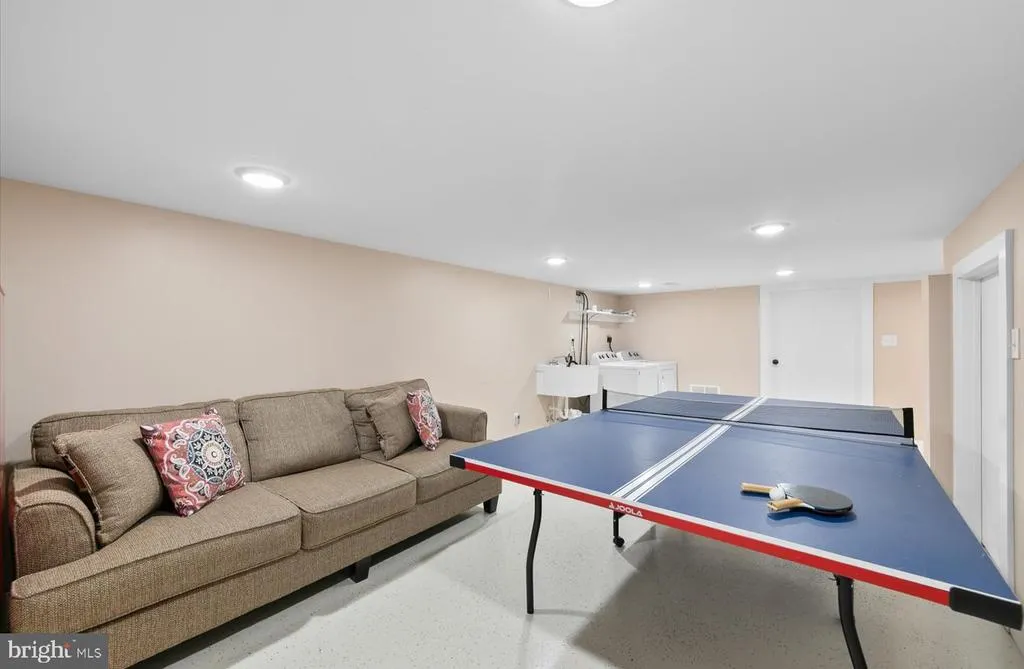
| Basement | Heated,Interior Access,Outside Entrance,Partially Finished |
| Flooring | Tile/Brick,Solid Hardwood |
| Total Fireplaces | 1 |
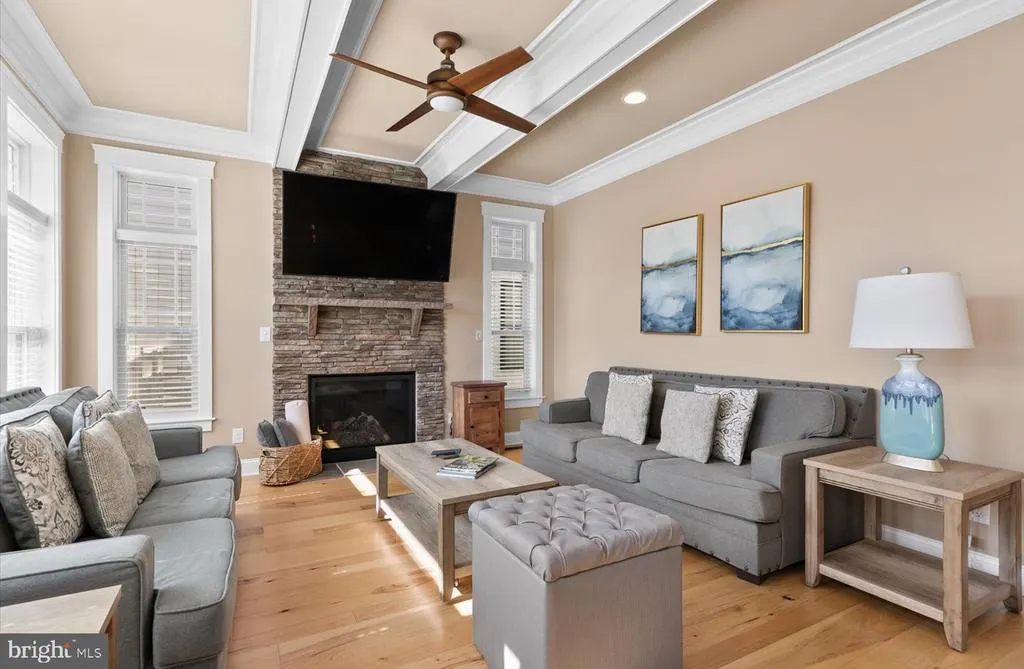
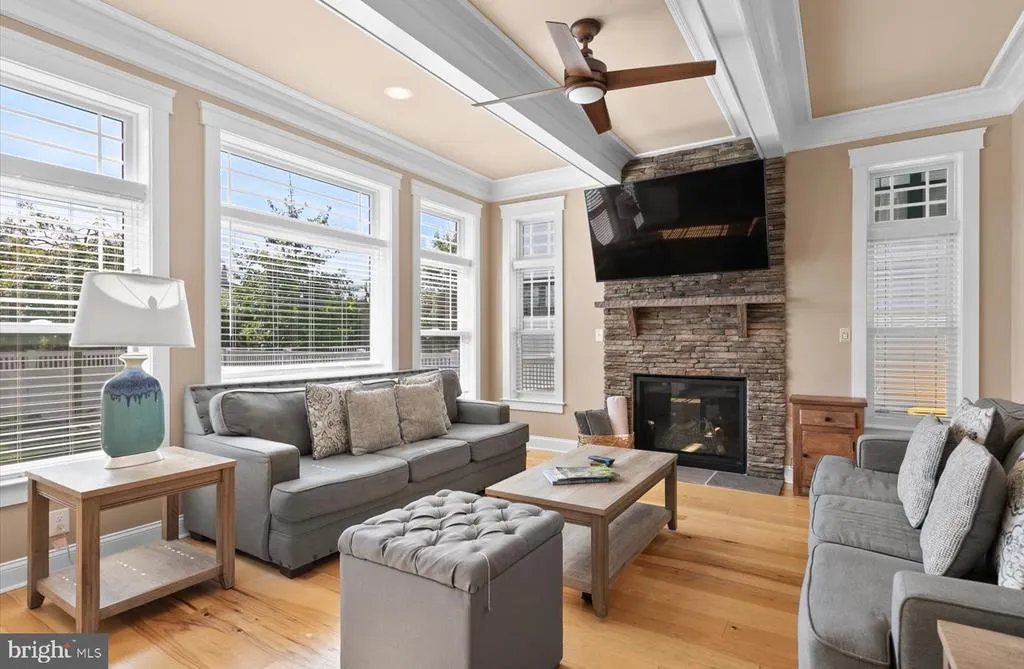
| Fireplace Features | Stone,Mantel(s) |
| Hot Water | Multi-tank,Tankless,Propane |
| Basement (Y/N) | Yes |
| Heating Y/N | Yes |
| Window Features | Screens,Storm |
| Fireplace Y/N | Yes |
| Above Grade Finished Area | 2488 |
| Half Baths | 1 |
| Central Air Y/N | Yes |
| Total Bedrooms | 6 |
| Below Grade Finished Area | 409 |
| Room Type | Dining Room,Bedroom 2,Bedroom 3,Bedroom 4,Bedroom 5,Kitchen,Family Room,Bedroom 1,Recreation Room,Storage Room,Bedroom 6,Bathroom 1,Bathroom 2,Bathroom 3,Full Bath,Screened Porch |
| Main Level Bedrooms | 1 |
| Below Grade Finished Area Unit Type | Square Feet |
| LivingAreaSource | Estimated |
| Laundry Type | Basement |
| Below Grade Finished Area Source | Estimated |
| Bedrooms Count All Upper Levels | 5 |
| Bedrooms Count Upper Level 1 | 3 |
| Bedrooms Count Upper Level 2 | 2 |
| Bathrooms Half Main Level | 1 |
| Bathrooms Full Upper Level 2 | 2 |
| Bathrooms Full Upper Level 1 | 3 |
| Bathrooms Full All Upper Levels | 5 |
| Bathrooms Count Upper Level 2 | 2.00 |
| Bathrooms Count Upper Level 1 | 3.00 |
| Bathrooms Count All Upper Levels | 5 |
| Above Grade Finished Area Source | Estimated |
| Above Grade Finished Area Unit Type | Square Feet |
| Total Baths | 7 |
Exterior Features
| Exterior Amenities | Outside Shower,Underground Lawn Sprinkler,Exterior Lighting |
|---|---|
| Pool | Yes - Personal |
| Fencing | Rear,Privacy |
| Parking Features | Brick Driveway |
| Lot Features | Cleared,Landscaping,Rear Yard |
| Water Source | Public |
| Inclusions | All major fixtures,appliances and furnishings |
| Total Parking Spaces | 2 |
| Type of Parking | Driveway |
| Foundation Details | Concrete Perimeter |
| Spa | No |
| Water View Y/N | No |
| Lot Dimensions | 50 x 100 |
| Lot Size Acres | 0.11 |
| Road Surface Type | Black Top |
| Road Frontage Length | 50 |
| Water Body Type | Ocean |
| Lot Size Source | Estimated |
| Waterfront Y/N | No |
| Road Responsibility | City/County |
| Land Assessed Value | 1217800.00 |
| Navigable Water Y/N | No |
| Water Oriented Y/N | Yes |
| LotDimensionsSource | Estimated |
Room Details
| Room | Dimensions | Level | Flooring | Details |
|---|---|---|---|---|
| Bathroom 1 | Main | Bathroom - Walk-In Shower,Countertop(s) - Quartz,Flooring - Ceramic Tile | ||
| Bathroom 2 | Upper 1 | Bathroom - Walk-In Shower,Countertop(s) - Quartz,Double Sink,Flooring - Ceramic Tile,Lighting - Recessed,Window Treatments | ||
| Bathroom 3 | Upper 1 | Bathroom - Tub Shower,Countertop(s) - Solid Surface,Flooring - Ceramic Tile,Lighting - Recessed | ||
| Bedroom 1 | Main | Attached Bathroom,Ceiling Fan(s),Crown Molding,Flooring - HardWood,Lighting - Ceiling,Lighting - Recessed,Window Treatments | ||
| Bedroom 2 | Upper 1 | Attached Bathroom,Balcony Access,Crown Molding,Flooring - HardWood,Lighting - Recessed,Ceiling Fan(s),Window Treatments | ||
| Bedroom 3 | Upper 1 | Attached Bathroom,Cedar Lined Closet,Crown Molding,Flooring - HardWood,Lighting - Recessed,Window Treatments | ||
| Bedroom 4 | Upper 1 | Attached Bathroom,Ceiling Fan(s),Crown Molding,Flooring - HardWood,Lighting - Recessed,Window Treatments | ||
| Bedroom 5 | Upper 2 | Attached Bathroom,Flooring - HardWood,Lighting - Recessed,Window Treatments | ||
| Bedroom 6 | Upper 2 | Attached Bathroom,Flooring - HardWood,Window Treatments,Lighting - Recessed | ||
| Dining Room | Main | Crown Molding,Dining Area,Flooring - HardWood,Lighting - Recessed,Living/Dining Room Combo,Window Treatments | ||
| Family Room | Main | Ceiling Fan(s),Crown Molding,Fireplace - Gas,Flooring - HardWood,Lighting - Recessed,Living/Dining Room Combo,Window Treatments | ||
| Full Bath | Upper 1 | Bathroom - Walk-In Shower,Countertop(s) - Quartz,Flooring - Ceramic Tile,Lighting - Recessed,Window Treatments | ||
| Full Bath | Upper 2 | Bathroom - Walk-In Shower,Flooring - Ceramic Tile | ||
| Full Bath | Upper 2 | Bathroom - Walk-In Shower,Countertop(s) - Quartz,Flooring - Ceramic Tile | ||
| Kitchen | Main | Built-Ins,Countertop(s) - Quartz,Crown Molding,Flooring - HardWood,Island,Pantry,Living/Dining Room Combo,Lighting - Recessed,Lighting - Pendants,Window Treatments | ||
| Recreation Room | Lower 1 | |||
| Screened Porch | Main | |||
| Storage Room | Lower 1 |
Amenities
- Foreclosure
- Views
- Short Sale
- New Construction
- Adult 55+
- Lease To Own
- No HOA Fees
- Furnished
- Primary On Main
- Air Conditioning
- Seller Finance
- Green
- Fixer Upper
- Horse
- Golf
- Fireplace
- Deck
- Garage
- Basement
- Pool
Property vs Single Family Average in 19971
Price
Taxes
Year Built
In The Neighborhood
New Construction
Rehoboth Beach
$ 3,336,460
- Type
- Single Family
- Size
- 3,600 SqFt
- Rooms
- 6 Beds + 5.5 Baths
New Construction
Rehoboth Beach
$ 4,195,000
- Type
- Single Family
- Size
- 3,000 SqFt
- Rooms
- 5 Beds + 4.5 Baths
Primary On Main
Rehoboth Beach
$ 4,375,000
- Type
- Single Family
- Size
- 2,074 SqFt
- Rooms
- 4 Beds + 2 Baths
 The data relating to real estate for sale on this web page appears in part through the
Cape May County MLS program, a voluntary cooperative exchange of property
listing data between licensed real estate brokerage firms in which we participate,
and is provided by Cape May County MLS through a licensing agreement.
Disclaimer: All information deemed reliable but not guaranteed and should be independently verified.
All properties are subject to change, withdrawal, or prior sale.
The data relating to real estate for sale on this web page appears in part through the
Cape May County MLS program, a voluntary cooperative exchange of property
listing data between licensed real estate brokerage firms in which we participate,
and is provided by Cape May County MLS through a licensing agreement.
Disclaimer: All information deemed reliable but not guaranteed and should be independently verified.
All properties are subject to change, withdrawal, or prior sale.
 All information is believed to be accurate but is not guaranteed. Protected by Copyright© 2026 and is owned either by the Monmouth County Association of REALTORS; or by the developers of the software, Kunversion, LLC. All rights reserved. Each office independently owned and operated.
The New Jersey Real Estate Commission requires every licensed broker or salesperson with whom you list your property to give you a copy of this notice. The purpose is to help you comply with the New Jersey Law
All information is believed to be accurate but is not guaranteed. Protected by Copyright© 2026 and is owned either by the Monmouth County Association of REALTORS; or by the developers of the software, Kunversion, LLC. All rights reserved. Each office independently owned and operated.
The New Jersey Real Estate Commission requires every licensed broker or salesperson with whom you list your property to give you a copy of this notice. The purpose is to help you comply with the New Jersey Law
 The data relating to real estate for sale on this web site comes from the participating brokers of the South Jersey Shore MLS. Any use of search facilities of data on the site, other than a consumer looking to purchase real estate, is prohibited. Information displayed on this web site is Deemed Reliable But Not Guaranteed. This data is updated daily.
 © BRIGHT, All Rights Reserved
