
Open House Sat, Sep 26th 11:00 AM - 1:00 PM - Views - Primary on Main










Address
34224 Skyflower Loop, Lewes, DE
Price
$ 535,000
Property Attributes
- MLS#DESU2120506
- TypeSingle Family
- Listing Status ACTIVE
- CountySUSSEX
- CityLewes
- AreaIndian River Hundred
- NeighborhoodHeadwater Cove
- Zip19958
- StyleRanch/Rambler,Craftsman,Coastal
- Year Built2023
- Taxes$ 1006
- Price$ 535,000
- Bedrooms3
- Full Bathrooms2
- Half Bathrooms0
- Sqr Footage2070
- Lot Size0.21 Acres
Data Source:
Bright MLS
Property Description
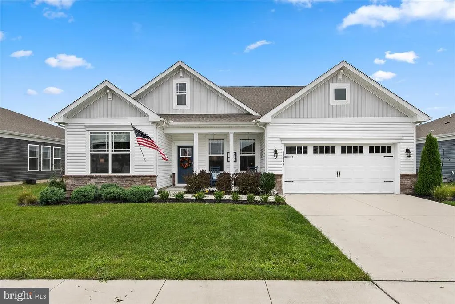
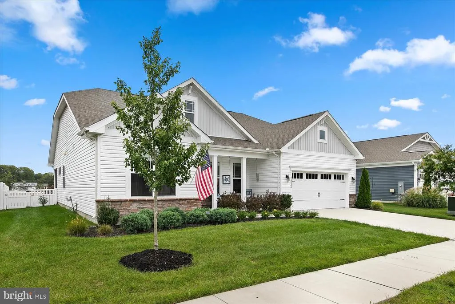
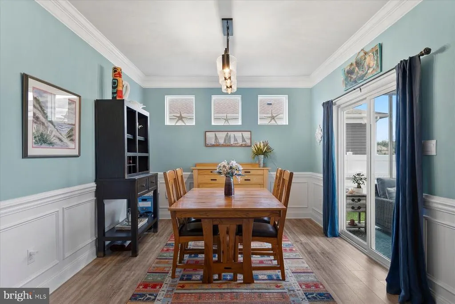
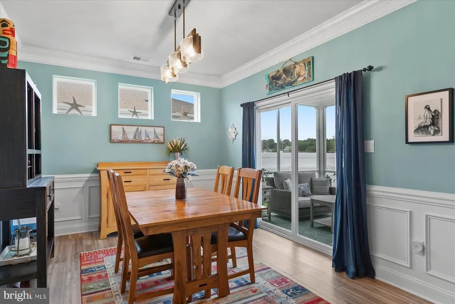
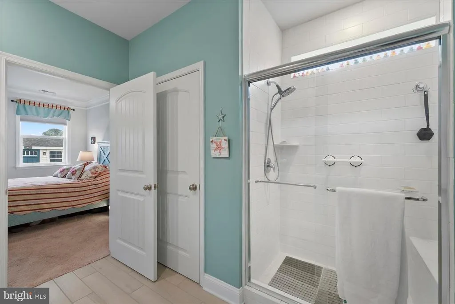
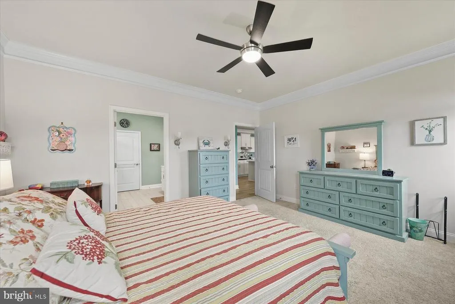
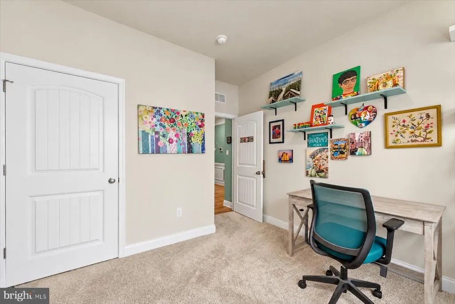
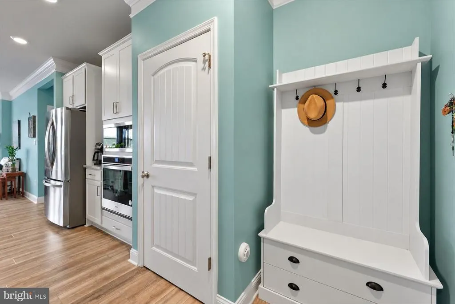
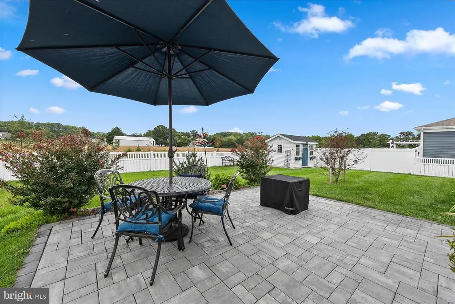
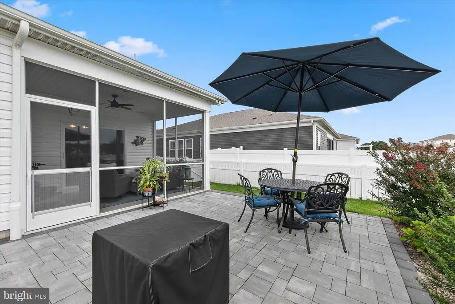
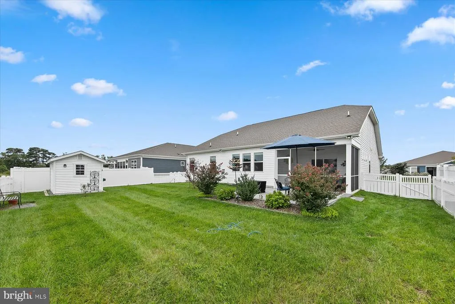
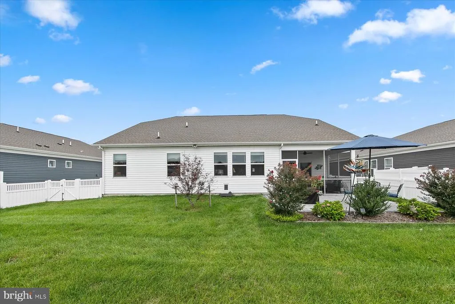
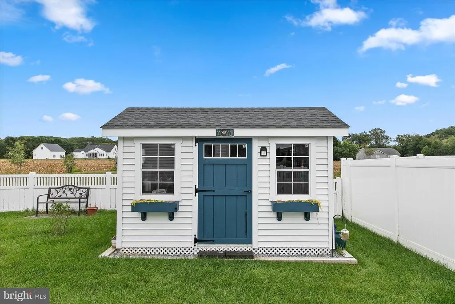
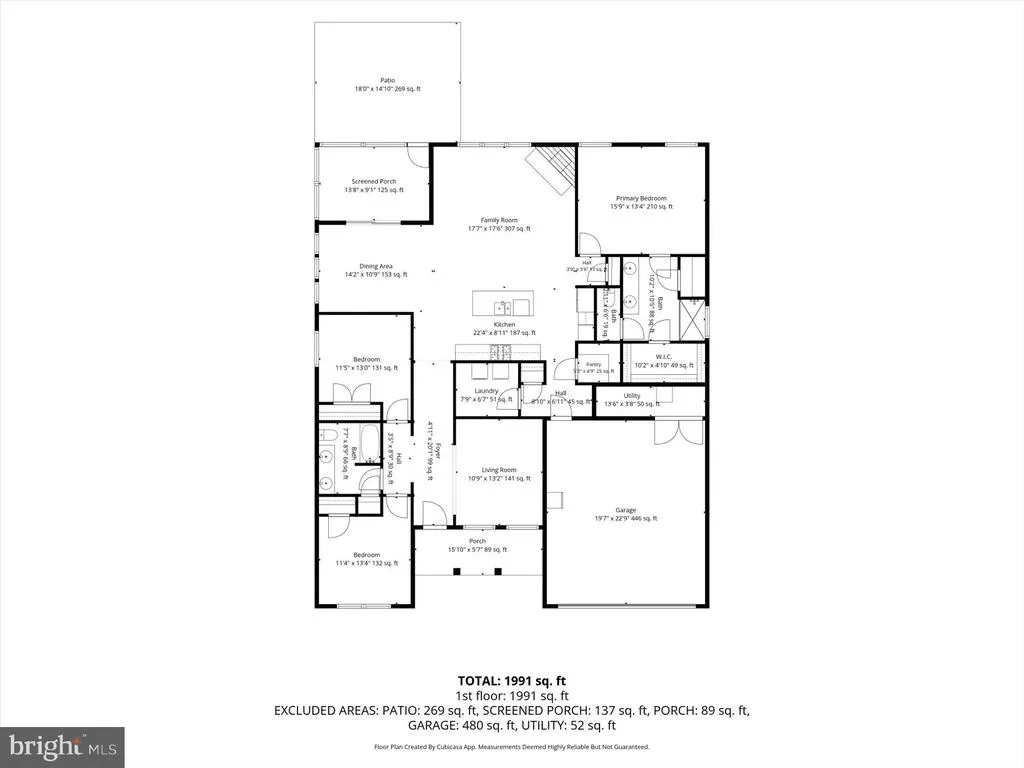
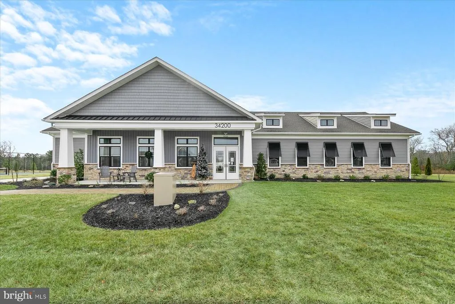
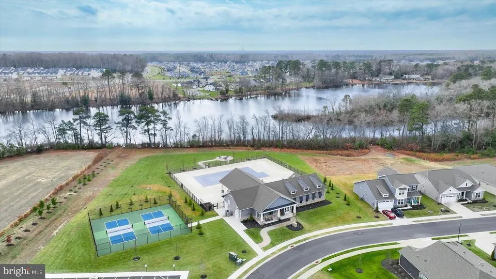
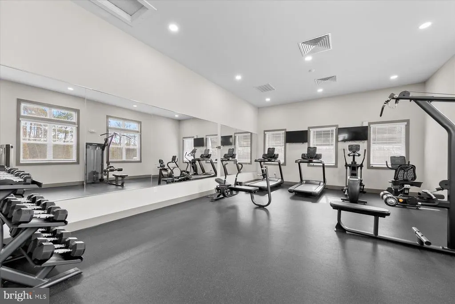
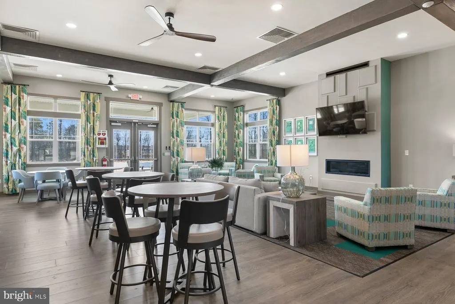
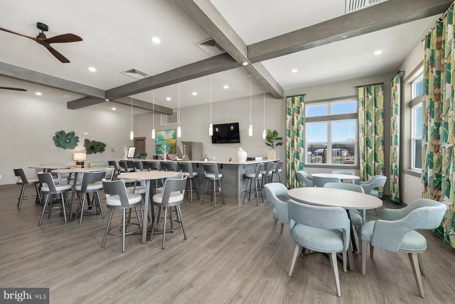
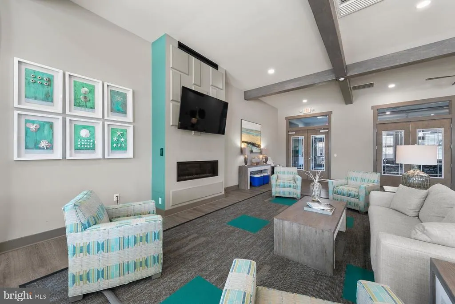
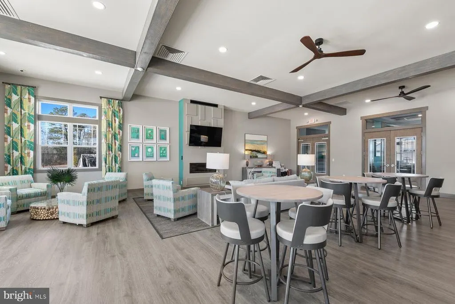
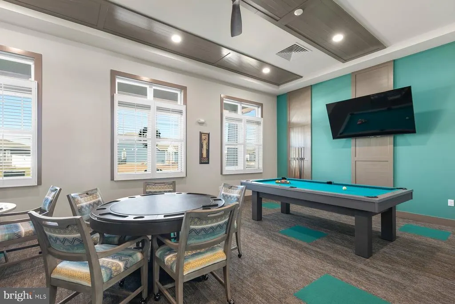
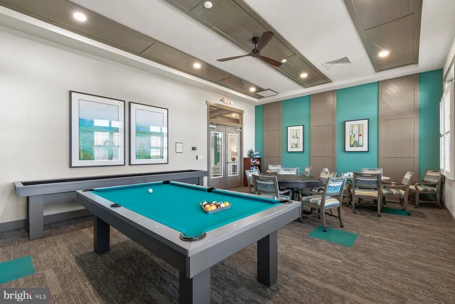
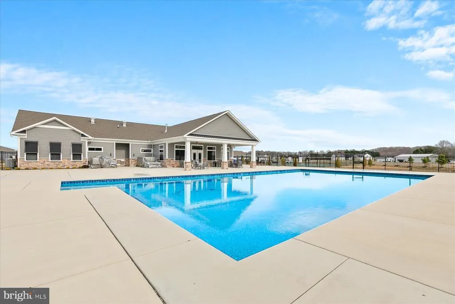
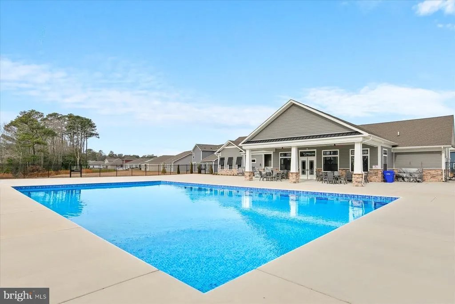
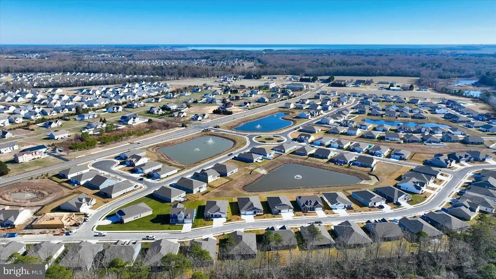
Beautifully designed for effortless one-level living, this Galveston model in Headwater Cove pairs a spacious, light-filled floor plan with charming curb appeal and wonderful indoor-outdoor living. A welcoming covered front porch, gabled rooflines, stone accents, attractive siding, and mature landscaping create a polished first impression. Inside, a wide entry introduces the home, along with a versatile flex room currently enjoyed as a sitting room but equally well suited for a home office, den, or hobby space. The heart of the home brings the kitchen, family room, and dining area together in a thoughtfully designed layout ideal for both everyday living and entertaining. The bright kitchen features crisp white cabinetry, quartz countertops, stainless steel appliances, recessed lighting, a walk-in pantry, and an oversized center island with generous seating. Just beyond, the spacious family room is anchored by a fireplace and enhanced by large picture windows overlooking the beautifully landscaped backyard. The adjoining dining area opens directly to a screened porch, extending the living space outdoors to a patio and fully fenced backyard. A charming and functional outdoor storage shed provides secure, convenient storage for gardening supplies, outdoor equipment, beach gear, and more. Thoughtful architectural details add character throughout, including substantial crown molding, chair rail, and custom picture-frame millwork. The split-bedroom design provides excellent privacy, with the primary suite positioned on one side of the home. Two large windows frame backyard views, while the generous en suite bath features dual vanities, an oversized walk-in shower, and a walk-in closet. Two additional bedrooms are located on the opposite side of the home and share a full hall bath. A convenient garage entry provides the perfect spot to create an organized drop zone or mudroom area, while the two-car garage and private driveway add everyday convenience. Headwater Cove completes the experience with an amenity-rich setting featuring a community clubhouse, fitness center, and outdoor pool. From this convenient Lewes location, enjoy easy access to the historic charm, boutiques, restaurants, and waterfront attractions of downtown Lewes, along with nearby beaches, Cape Henlopen State Park, scenic trails, coastal dining, shopping, and the many recreational opportunities that make Delawares coast such a wonderful place to live!
| Elementary School | High School |
|---|---|
| Love Creek Elementary School | Cape Henlopen High School |
| Price History | |
|---|---|
| 9/14/2026 | Listed $535,000 |
General Features
| Living Area | 2070 |
|---|---|
| Sewer | Public Sewer |
| Heating | 90% Forced Air |
| Cooling | Central A/C |
| Possession | Settlement |
| Roof | Architectural Shingle |
| Appliances | Energy Efficient Appliances,Icemaker,Oven - Wall,Stainless Steel Appliances,Washer,Dryer,Disposal,Dishwasher,Built-In Microwave |
| Zoning | AR-1 |
| HOA Fee | 240.00 |
| Garage Spaces | 2.00 |
| Association Fee Includes | Common Area Maintenance,Lawn Maintenance |
| Patio/Porch Features | Patio(s),Porch(es),Screened |
| Architectural Style | Ranch/Rambler,Craftsman,Coastal |
| Security Features | Main Entrance Lock,Smoke Detector |
| Construction Materials | Batts Insulation,Blown-In Insulation,Concrete,Stick Built,Vinyl Siding |
| School District | CAPE HENLOPEN |
| Year Built | 2023 |
| Electric | 200+ Amp Service |
| View | Garden/Lawn |
| Levels | 1 |
| Tax Year | 2026 |
| Ownership | Fee Simple |
| Cool Fuel | Electric |
| Building Name | NONE AVAILABLE |
| Accessibility | None |
| Assoc Fee Paid Per | Monthly |
| County | SUSSEX |
| New Construction | No |
| Property Type | Residential |
| Association Amenities | Club House,Common Grounds,Fitness Center,Pool - Outdoor |
| HOA | Yes |
| Subdivision Name | HEADWATER COVE |
| Garage Y/N | Yes |
| Water Access Y/N | No |
| Other Structures | Above Grade,Below Grade |
| Full Baths | 2 |
| Status | ACTIVE |
| Directions | Follow GPS |
| City | LEWES |
| Disclosures | Radon,Other |
| Senior Community Y/N | No |
| MLS Area | Indian River Hundred (31008) |
| Lot Size Units | Square Feet |
| Lot Size Square Feet | 9147.60 |
| Tax Assessed Value | 478100.0 |
| Tax Annual Amount | 1006.0 |
| Property Condition | Excellent |
| Structure Type | Detached |
| Condo/Coop Association fee Y/N | No |
| Bathrooms Full Main Level | 2 |
| Bathrooms Count Main Level | 2.00 |
| Above Grade Unfin SQFT | 2070 |
| Price Per Sq Ft Total AG | 258.45 |
| Acceptable Financing | Cash,Conventional,FHA,VA |
| Community Pool Features | In Ground |
| Vacation Rental Y/N | No |
| Total SQFT | 4140 |
| Sussex DE Quadrants | Between Rt 1 & 113 |
| Builder Name | D.R Horton |
| Standard Status | Active |
| Year Built Source | Assessor |
| Tax Lot | 24 |
Interior Features
| Interior Amenities | Bathroom - Tub Shower,Bathroom - Walk-In Shower,Carpet,Ceiling Fan(s),Chair Railings,Combination Dining/Living,Combination Kitchen/Dining,Combination Kitchen/Living,Crown Moldings,Dining Area,Entry L |
|---|---|
| Heating Fuel | Natural Gas |
| Flooring | Luxury Vinyl Plank |
| Total Fireplaces | 1 |
| Fireplace Features | Gas/Propane |
| Hot Water | Tankless |
| Basement (Y/N) | No |
| Heating Y/N | Yes |
| Window Features | Double Hung,Double Pane,Screens,Vinyl Clad |
| Fireplace Y/N | Yes |
| Above Grade Finished Area | 2070 |
| Central Air Y/N | Yes |
| Total Bedrooms | 3 |
| Room Type | Dining Room,Primary Bedroom,Sitting Room,Bedroom 2,Bedroom 3,Kitchen,Family Room,Screened Porch |
| Main Level Bedrooms | 3 |
| Below Grade Finished Area Unit Type | Square Feet |
| LivingAreaSource | Assessor |
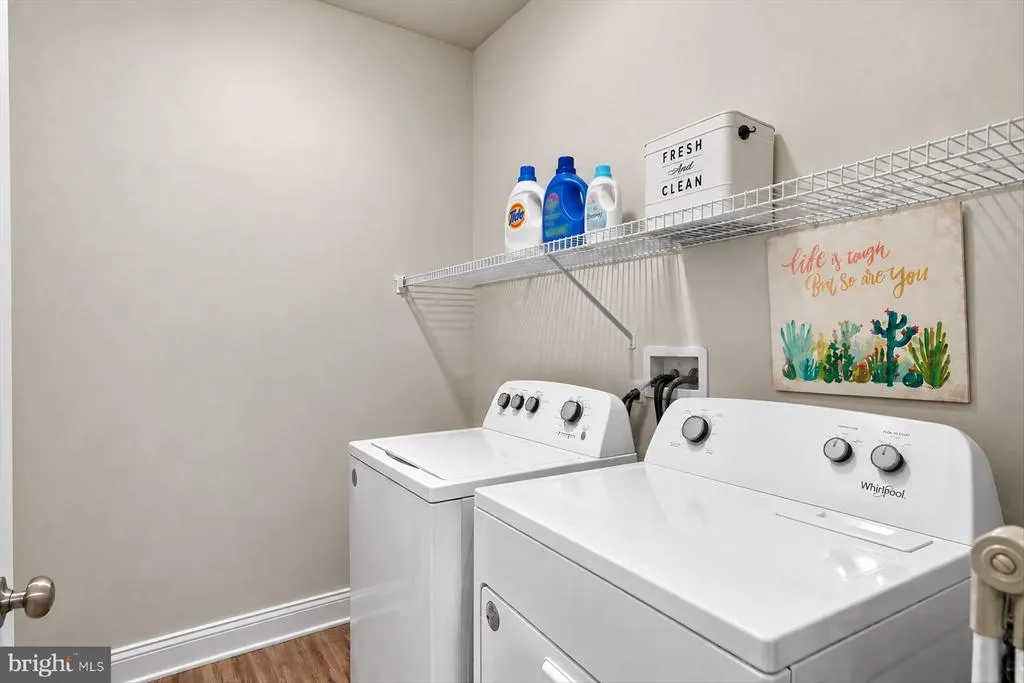
| Laundry Type | Has Laundry,Main Floor |
| Below Grade Unfin Area Units | Square Feet |
| Below Grade Finished Area Source | Assessor |
| Above Grade Unfin Area Units | Square Feet |
| Above Grade Finished Area Unit Type | Square Feet |
| Total Baths | 2 |
Exterior Features
| Exterior Amenities | Exterior Lighting,Gutter System,Secure Storage |
|---|---|
| Pool | Yes - Community |
| Fencing | Partially,Vinyl,Rear |
| Parking Features | Concrete Driveway |
| Lot Features | Front Yard,Rear Yard,SideYard(s) |
| Water Source | Public |
| Total Parking Spaces | 4 |
| Garage Features | Garage - Front Entry |
| Type of Parking | Attached Garage,Driveway |
| Land Use Code | 999 |
| Foundation Details | Slab |
| Water View Y/N | No |
| Lot Dimensions | 0.00 x 0.00 |
| Lot Size Acres | 0.21 |
| Lot Size Source | Estimated |
| Waterfront Y/N | No |
| Door Features | Sliding Glass |
| Builder Model | Galveston Floor Plan |
| Land Assessed Value | 100500.00 |
| Navigable Water Y/N | No |
| Water Oriented Y/N | No |
| # of Attached Garage Spaces | 2 |
Room Details
| Room | Dimensions | Level | Flooring | Details |
|---|---|---|---|---|
| Bedroom 2 | Main | Flooring - Carpet,Lighting - Recessed,Window Treatments | ||
| Bedroom 3 | Main | Flooring - Carpet,Lighting - Recessed,Window Treatments | ||
| Dining Room | Main | Crown Molding,Chair Rail,Flooring - Luxury Vinyl Plank,Living/Dining Room Combo,Window Treatments | ||
| Family Room | Main | Ceiling Fan(s),Crown Molding,Fireplace - Gas,Flooring - Luxury Vinyl Plank,Lighting - Recessed,Window Treatments | ||
| Kitchen | Main | Countertop(s) - Quartz,Flooring - Luxury Vinyl Plank,Island,Kitchen - Gas Cooking,Lighting - Recessed,Pantry | ||
| Primary Bedroom | Main | Attached Bathroom,Ceiling Fan(s),Flooring - Carpet,Walk-In Closet(s),Window Treatments | ||
| Screened Porch | Main | Ceiling Fan(s) | ||
| Sitting Room | Main | Flooring - Carpet,Window Treatments |
Amenities
- Foreclosure
- Views
- Short Sale
- New Construction
- Adult 55+
- Lease To Own
- No HOA Fees
- Furnished
- Primary On Main
- Air Conditioning
- Seller Finance
- Green
- Fixer Upper
- Horse
- Golf
- Fireplace
- Deck
- Garage
- Basement
- Pool
Property vs Single Family Average in 19958
Price
Taxes
Year Built
Visits
 The data relating to real estate for sale on this web page appears in part through the
Cape May County MLS program, a voluntary cooperative exchange of property
listing data between licensed real estate brokerage firms in which we participate,
and is provided by Cape May County MLS through a licensing agreement.
Disclaimer: All information deemed reliable but not guaranteed and should be independently verified.
All properties are subject to change, withdrawal, or prior sale.
The data relating to real estate for sale on this web page appears in part through the
Cape May County MLS program, a voluntary cooperative exchange of property
listing data between licensed real estate brokerage firms in which we participate,
and is provided by Cape May County MLS through a licensing agreement.
Disclaimer: All information deemed reliable but not guaranteed and should be independently verified.
All properties are subject to change, withdrawal, or prior sale.
 All information is believed to be accurate but is not guaranteed. Protected by Copyright© 2026 and is owned either by the Monmouth County Association of REALTORS; or by the developers of the software, Kunversion, LLC. All rights reserved. Each office independently owned and operated.
The New Jersey Real Estate Commission requires every licensed broker or salesperson with whom you list your property to give you a copy of this notice. The purpose is to help you comply with the New Jersey Law
All information is believed to be accurate but is not guaranteed. Protected by Copyright© 2026 and is owned either by the Monmouth County Association of REALTORS; or by the developers of the software, Kunversion, LLC. All rights reserved. Each office independently owned and operated.
The New Jersey Real Estate Commission requires every licensed broker or salesperson with whom you list your property to give you a copy of this notice. The purpose is to help you comply with the New Jersey Law
 The data relating to real estate for sale on this web site comes from the participating brokers of the South Jersey Shore MLS. Any use of search facilities of data on the site, other than a consumer looking to purchase real estate, is prohibited. Information displayed on this web site is Deemed Reliable But Not Guaranteed. This data is updated daily.
 © BRIGHT, All Rights Reserved
