
Price Reduction - Primary on Main
Address
17097 Turtle Hill, Milford, DE
Price
$ 445,000
Property Attributes
- MLS#DESU2117262
- TypeSingle Family
- Listing Status ACTIVE
- CountySUSSEX
- CityMilford
- AreaCedar Creek Hundred
- NeighborhoodThe Hollys
- Zip19963
- StyleContemporary
- Year Built2023
- Taxes$ 1253
- Price$ 445,000
- Bedrooms3
- Full Bathrooms2
- Half Bathrooms0
- Sqr Footage1682
- Lot Size0.54 Acres
Data Source:
Bright MLS
Property Description
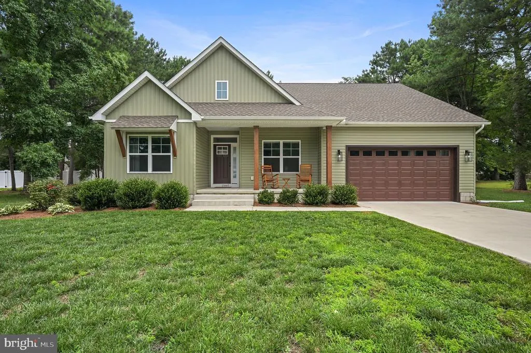
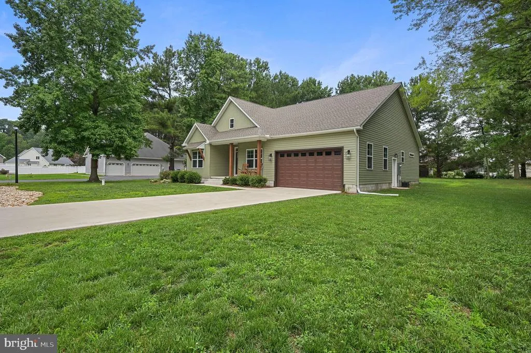
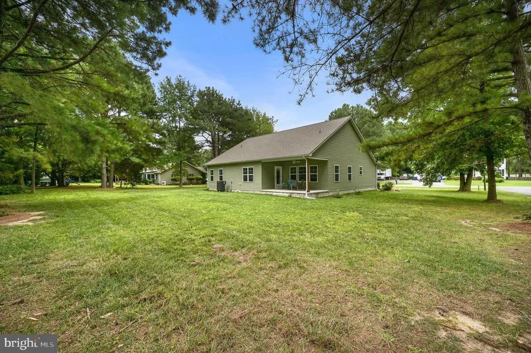
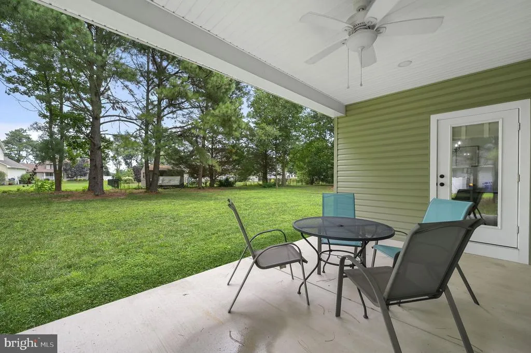
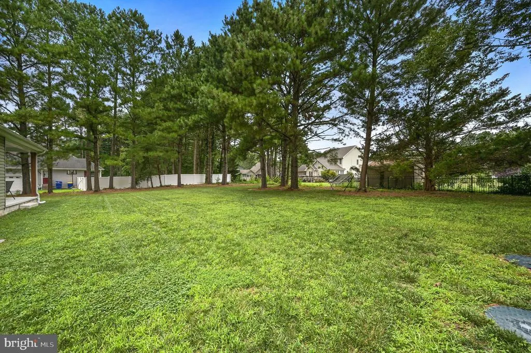
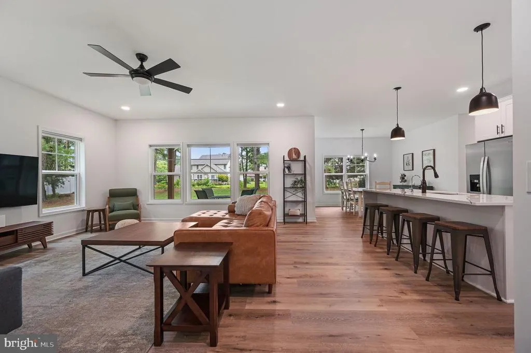
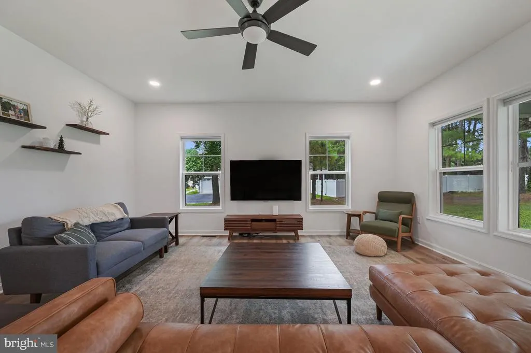
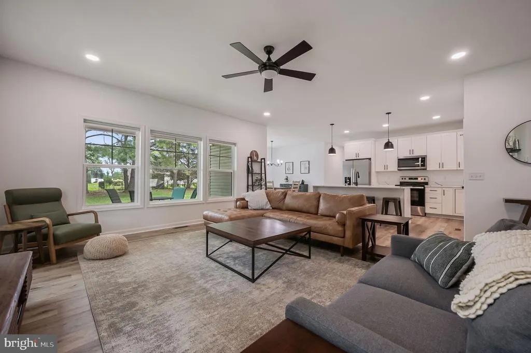
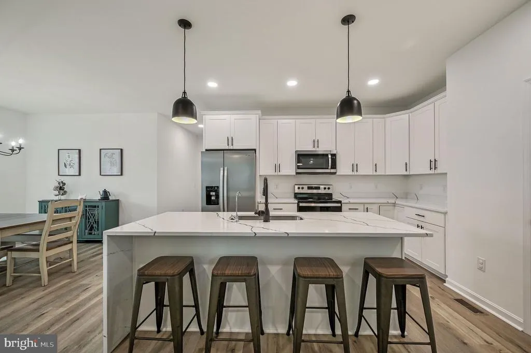
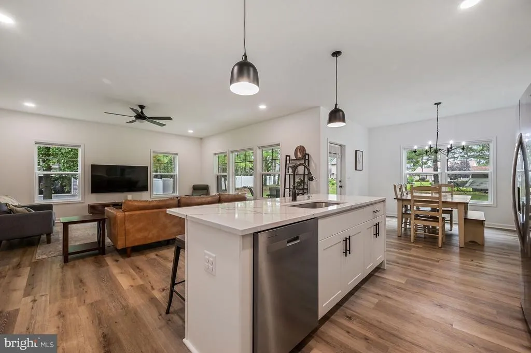
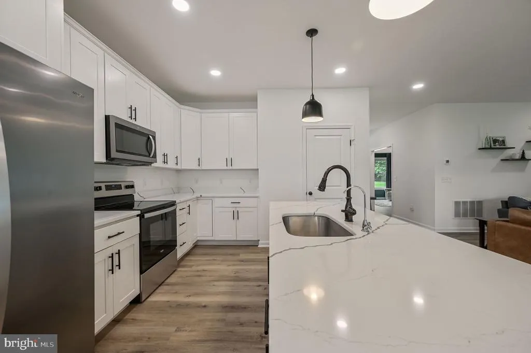
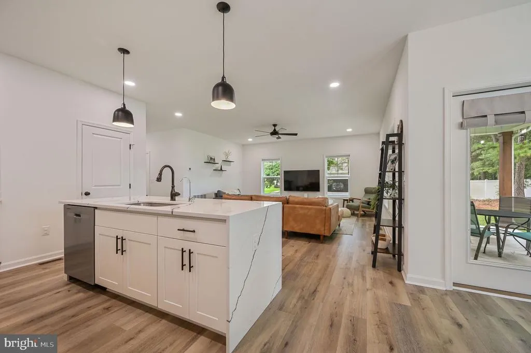
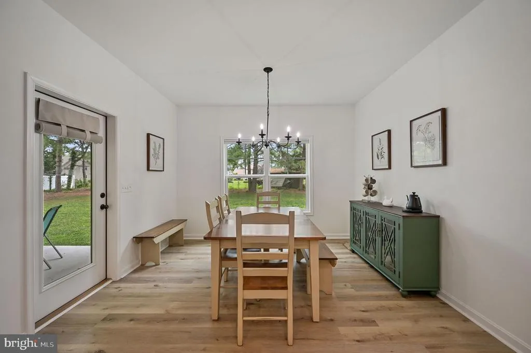
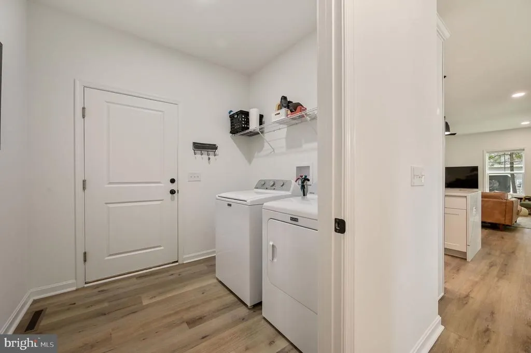
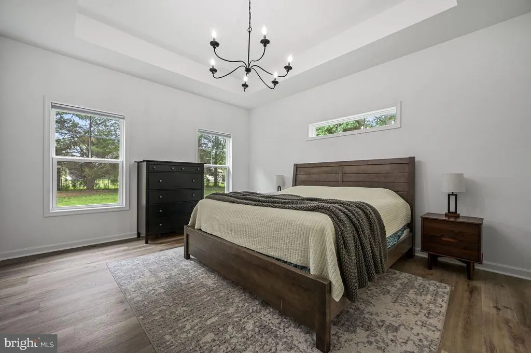
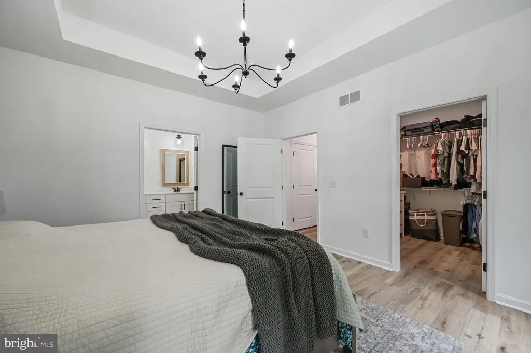
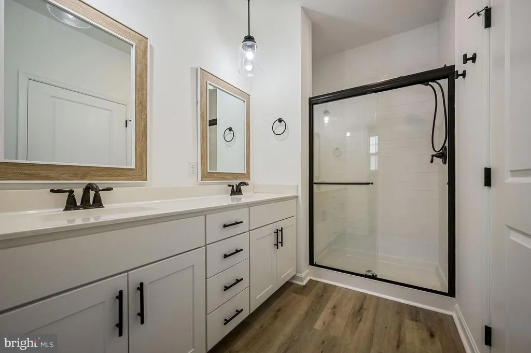
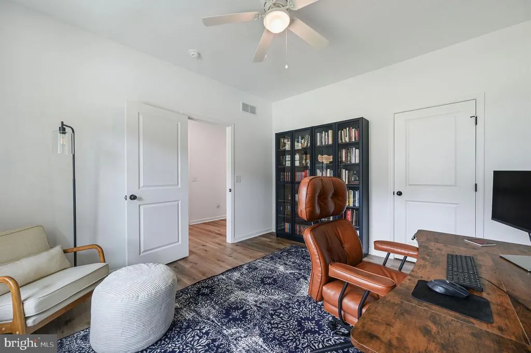
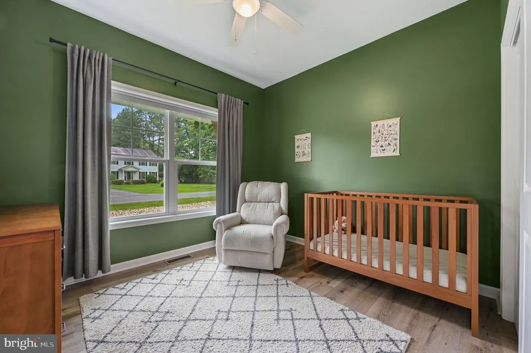
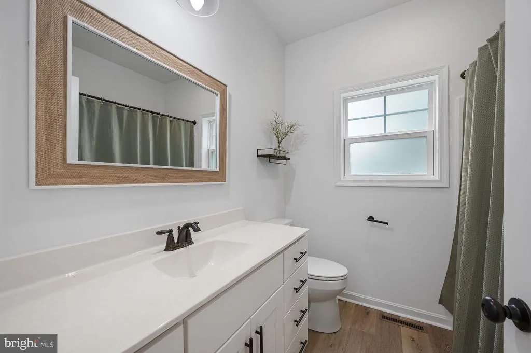
Welcome to this beautifully crafted home in The Hollys. Located only five minutes from town, this thoughtfully designed ranch offers modern finishes, quality craftsmanship, and an exceptional homesite. Inside, youll find 9-foot ceilings, luxury vinyl plank flooring throughout the main living areas, an upgraded trim package, stylish two-panel interior doors, and a tray ceiling that adds elegance to the primary suite. The kitchen is finished with white Wolf cabinetry, striking custom Tiger Stripe quartz countertops, black hardware, black hinges, and black door handles, creating a timeless, high-contrast design. The primary bath features a beautifully tiled walk-in shower for a clean, spa-inspired look. The open-concept floor plan is ideal for both everyday living and entertaining. The spacious kitchen flows seamlessly into the dining area and great room, where large windows overlook a private backyard framed by mature trees, providing a peaceful backdrop and added privacy. The primary suite is designed as a true retreat, featuring an oversized walk-in closet, one of the largest ever included by the builder, along with a luxurious ensuite bath complete with dual vanities and a spacious walk-in shower. Two additional bedrooms offer comfortable accommodations for family, guests, or a home office and share a well-appointed full bathroom. An attached garage provides convenience, while the homes location offers the best of both worlds. Enjoy the quiet atmosphere of an established community without sacrificing access to shopping, dining, and daily necessities. Shopping, restaurants, salons, and other conveniences are all just minutes away, with easy access to major routes for commuting or exploring the Delaware beaches and surrounding areas. If youve been searching for the perfect combination of modern finishes, single-level living, and a private setting in an established neighborhood, this home is ready to exceed your expectations.
| Price History | |
|---|---|
| 7/30/2026 | Listed $450,000 |
| 9/5/2026 | 2$445,000 |
General Features
| Living Area | 1682 |
|---|---|
| Sewer | Private Septic Tank |
| Heating | Forced Air |
| Cooling | Central A/C |
| Possession | Coin w/Sell Sett |
| Zoning | MR |
| HOA Fee | 300.00 |
| Garage Spaces | 2.00 |
| Architectural Style | Contemporary |
| Construction Materials | Mixed |
| School District | MILFORD |
| Year Built | 2023 |
| Levels | 1 |
| Tax Year | 2026 |
| Ownership | Fee Simple |
| Cool Fuel | Electric |
| Building Name | NONE AVAILABLE |
| Accessibility | None |
| Assoc Fee Paid Per | Annually |
| County | SUSSEX |
| New Construction | No |
| Property Type | Residential |
| HOA | Yes |
| Subdivision Name | THE HOLLYS |
| Garage Y/N | Yes |
| Water Access Y/N | No |
| Other Structures | Above Grade,Below Grade |
| Full Baths | 2 |
| Status | ACTIVE |
| Directions | Turn left onto Turtle Hill Rd from Decou Dr. |
| City | MILFORD |
| Senior Community Y/N | No |
| MLS Area | Cedar Creek Hundred (31004) |
| Lot Size Units | Square Feet |
| Lot Size Square Feet | 23522.00 |
| Tax Annual Amount | 1253.0 |
| Structure Type | Detached |
| Condo/Coop Association fee Y/N | No |
| Bathrooms Full Main Level | 2 |
| Bathrooms Count Main Level | 2.00 |
| Price Per Sq Ft Total AG | 264.57 |
| Vacation Rental Y/N | No |
| Total SQFT | 1682 |
| Sussex DE Quadrants | Between Rt 113 & 13 |
| Standard Status | Active |
| Year Built Source | Estimated |
| Legal Subdivision | HOLLYS |
Interior Features
| Heating Fuel | Electric |
|---|---|
| Hot Water | Electric |
| Basement (Y/N) | No |
| Heating Y/N | Yes |
| Fireplace Y/N | No |
| Above Grade Finished Area | 1682 |
| Central Air Y/N | Yes |
| Total Bedrooms | 3 |
| Main Level Bedrooms | 3 |
| Below Grade Finished Area Unit Type | Square Feet |
| LivingAreaSource | Assessor |
| Below Grade Unfin Area Units | Square Feet |
| Below Grade Unfin SQFT Source | Assessor |
| Below Grade Finished Area Source | Assessor |
| Above Grade Finished Area Source | Assessor |
| Above Grade Finished Area Unit Type | Square Feet |
| Total Baths | 2 |
Exterior Features
| Pool | No Pool |
|---|---|
| Water Source | Well |
| Total Parking Spaces | 2 |
| Garage Features | Garage - Front Entry |
| Type of Parking | Attached Garage |
| Land Use Code | 1 1 |
| Foundation Details | Crawl Space |
| Water View Y/N | No |
| Lot Dimensions | 124.00 x 172.00 |
| Lot Size Acres | 0.54 |
| Lot Size Source | Assessor |
| Waterfront Y/N | No |
| Navigable Water Y/N | No |
| Water Oriented Y/N | No |
| # of Attached Garage Spaces | 2 |
| LotDimensionsSource | Assessor |
Amenities
- Foreclosure
- Views
- Short Sale
- New Construction
- Adult 55+
- Lease To Own
- No HOA Fees
- Furnished
- Primary On Main
- Air Conditioning
- Seller Finance
- Green
- Fixer Upper
- Horse
- Golf
- Fireplace
- Deck
- Garage
- Basement
- Pool
Property vs Single Family Average in 19963
Price
Taxes
Year Built
Visits
 The data relating to real estate for sale on this web page appears in part through the
Cape May County MLS program, a voluntary cooperative exchange of property
listing data between licensed real estate brokerage firms in which we participate,
and is provided by Cape May County MLS through a licensing agreement.
Disclaimer: All information deemed reliable but not guaranteed and should be independently verified.
All properties are subject to change, withdrawal, or prior sale.
The data relating to real estate for sale on this web page appears in part through the
Cape May County MLS program, a voluntary cooperative exchange of property
listing data between licensed real estate brokerage firms in which we participate,
and is provided by Cape May County MLS through a licensing agreement.
Disclaimer: All information deemed reliable but not guaranteed and should be independently verified.
All properties are subject to change, withdrawal, or prior sale.
 All information is believed to be accurate but is not guaranteed. Protected by Copyright© 2026 and is owned either by the Monmouth County Association of REALTORS; or by the developers of the software, Kunversion, LLC. All rights reserved. Each office independently owned and operated.
The New Jersey Real Estate Commission requires every licensed broker or salesperson with whom you list your property to give you a copy of this notice. The purpose is to help you comply with the New Jersey Law
All information is believed to be accurate but is not guaranteed. Protected by Copyright© 2026 and is owned either by the Monmouth County Association of REALTORS; or by the developers of the software, Kunversion, LLC. All rights reserved. Each office independently owned and operated.
The New Jersey Real Estate Commission requires every licensed broker or salesperson with whom you list your property to give you a copy of this notice. The purpose is to help you comply with the New Jersey Law
 The data relating to real estate for sale on this web site comes from the participating brokers of the South Jersey Shore MLS. Any use of search facilities of data on the site, other than a consumer looking to purchase real estate, is prohibited. Information displayed on this web site is Deemed Reliable But Not Guaranteed. This data is updated daily.
 © BRIGHT, All Rights Reserved
