
Views - New Construction - Primary on Main
Address
30425 Hollymount Road, Harbeson, DE
Price
$ 2,299,999
Property Attributes
- MLS#DESU2113988
- TypeSingle Family
- Listing Status ACTIVE
- CountySUSSEX
- CityHarbeson
- AreaIndian River Hundred
- Zip19951
- StyleCoastal,Contemporary
- Year Built2025
- Taxes$ 608
- Price$ 2,299,999
- Bedrooms5
- Full Bathrooms6
- Half Bathrooms2
- Sqr Footage11406
- Lot Size7.28 Acres
Data Source:
Bright MLS
Property Description
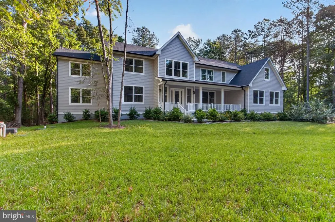
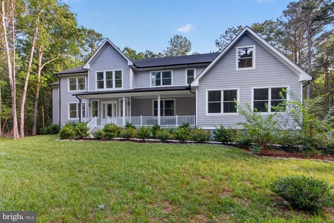
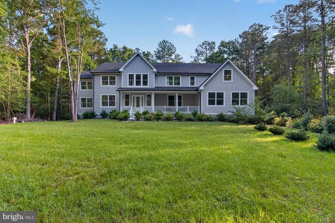
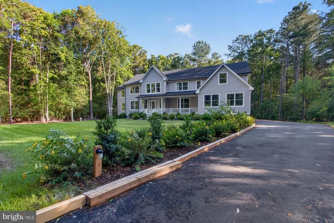
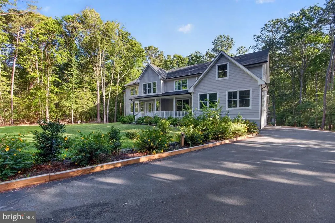
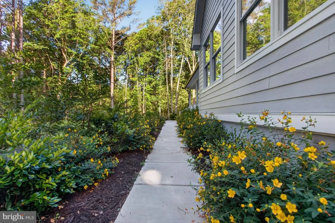
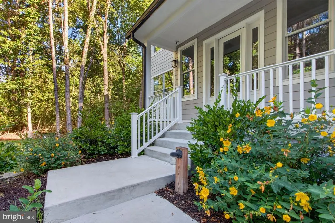
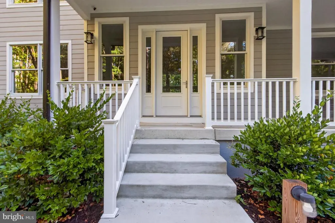
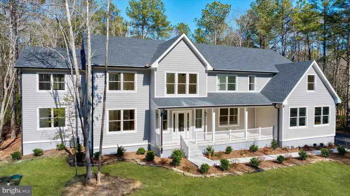
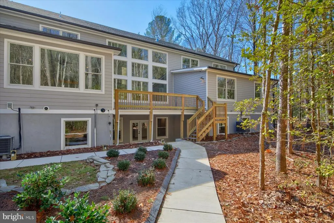
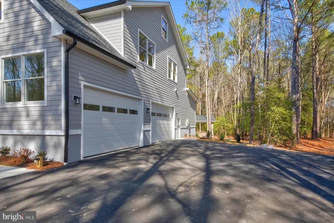
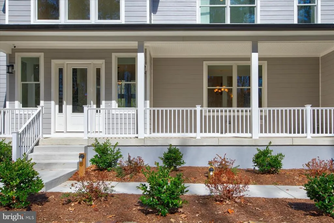
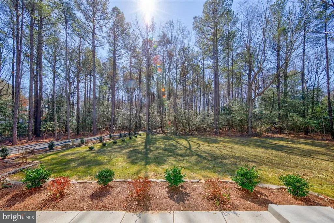
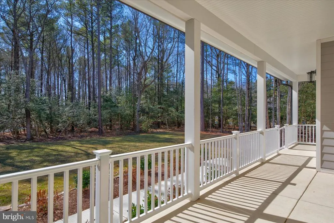
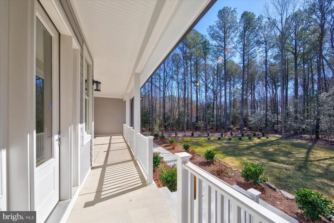
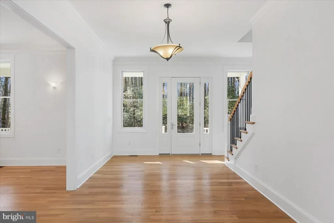
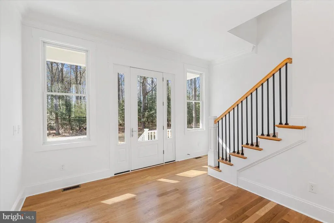
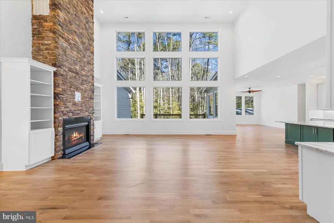
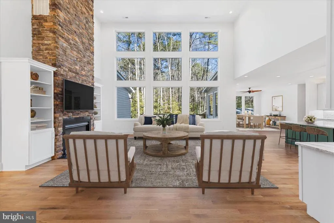
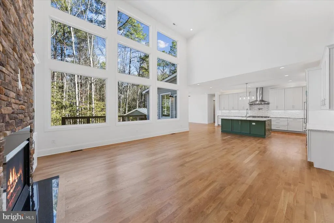
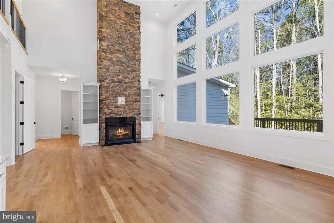
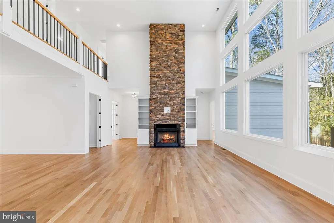
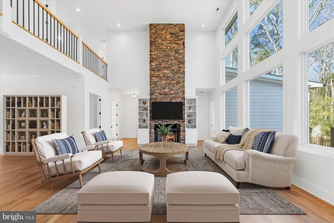
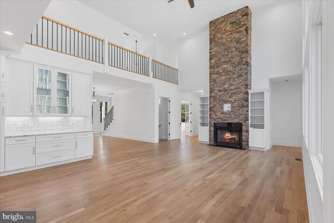
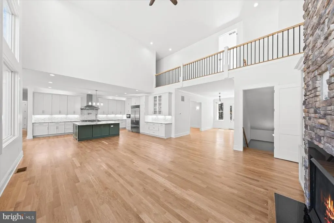
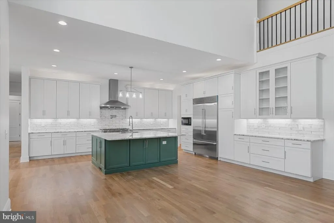
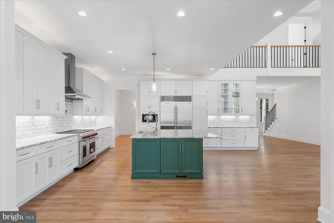
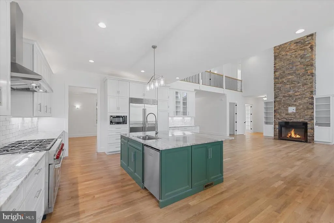
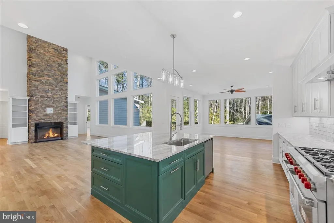
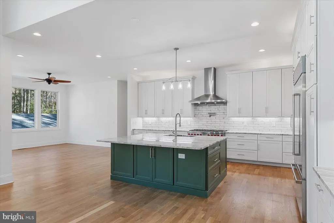
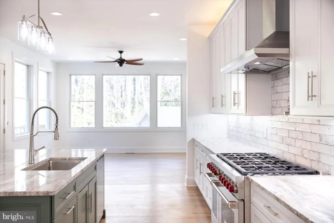
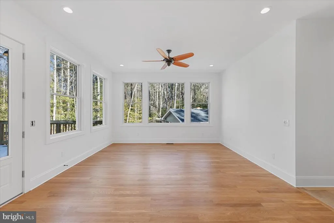
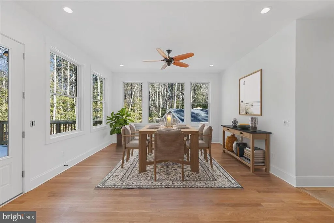
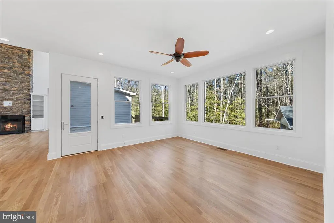
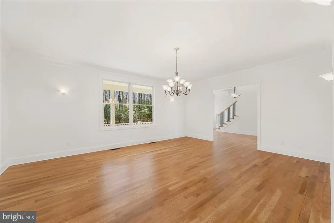

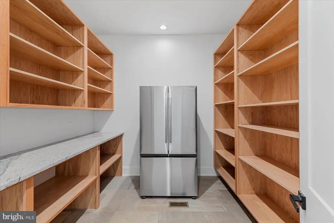
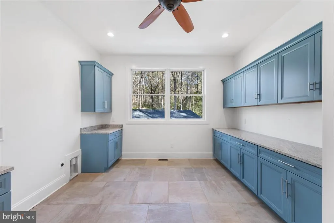
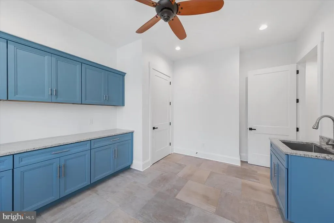
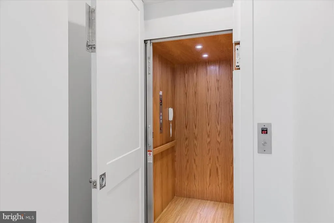
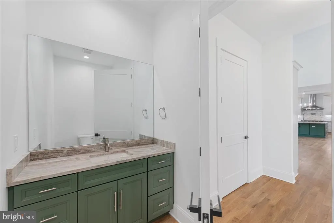
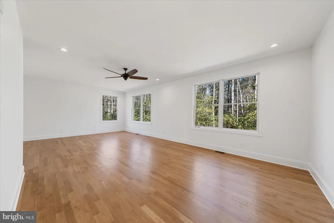
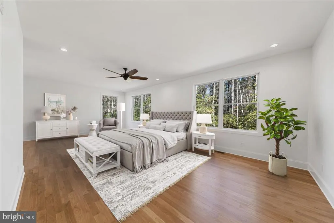
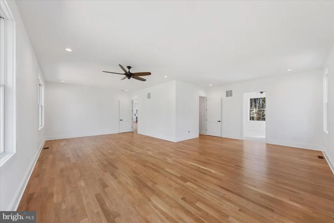
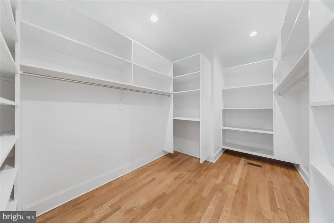
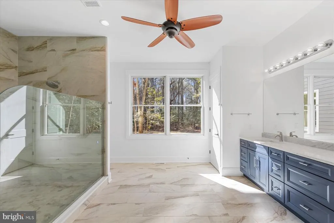
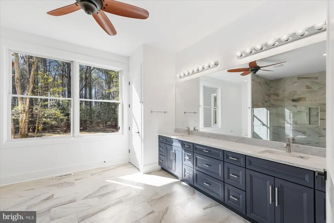
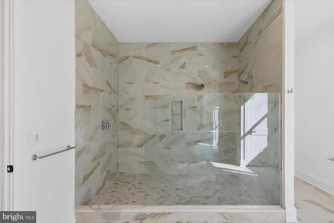
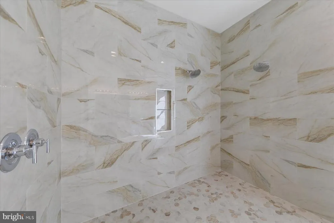
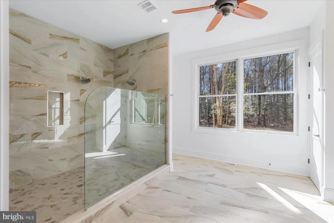
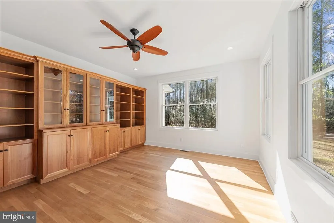
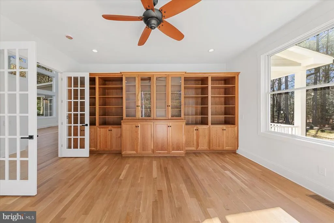
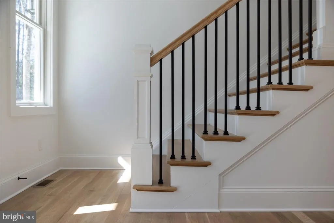
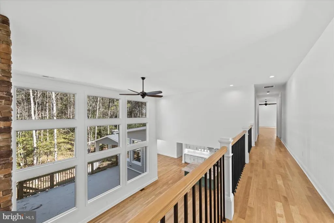
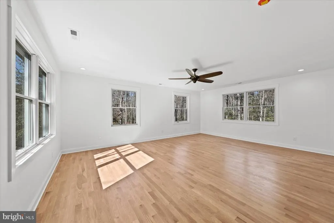
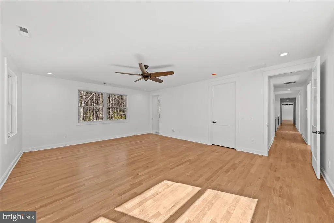
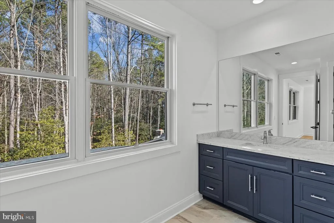
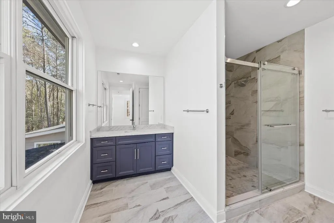
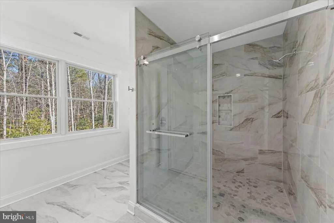
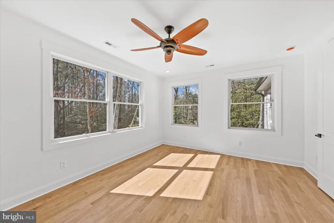
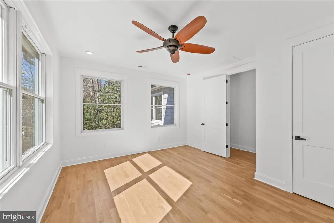
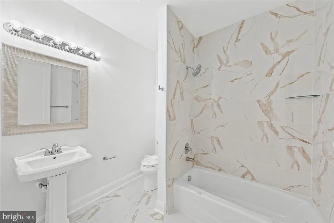
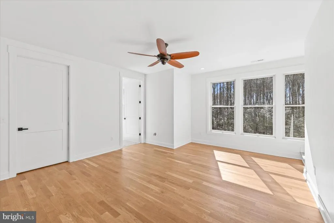
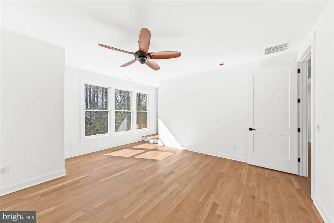
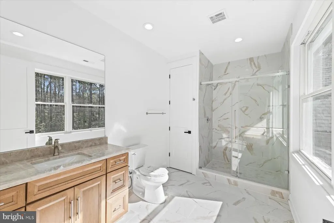
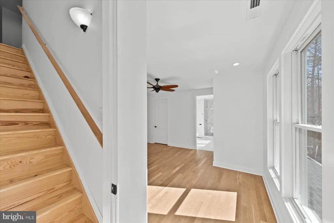
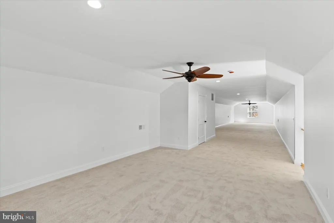
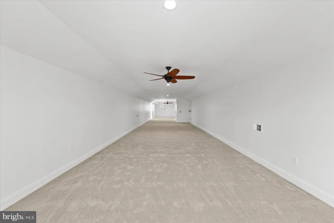
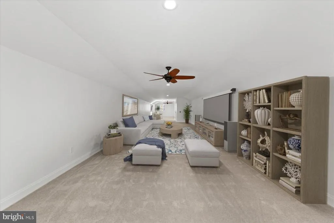
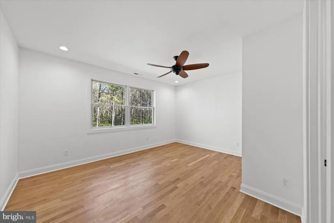
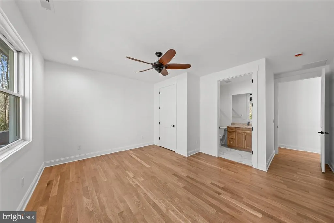
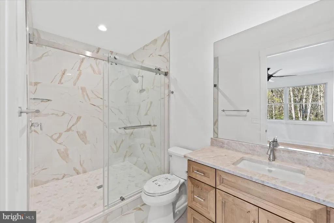
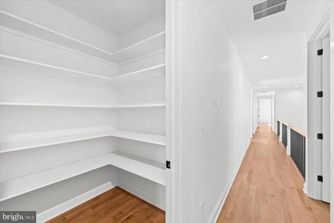
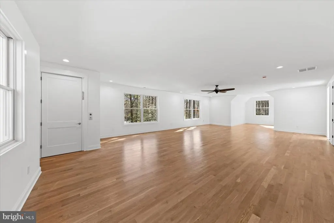
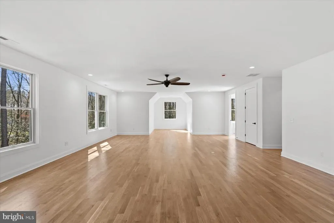
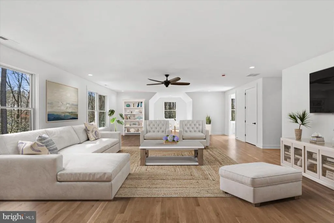
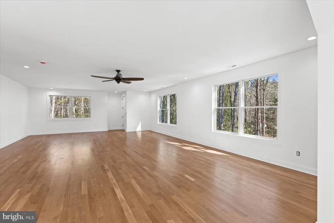
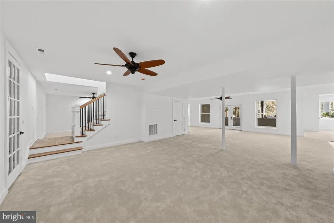
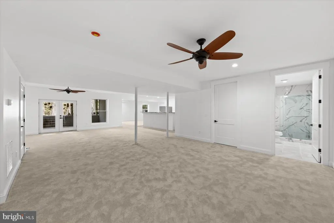
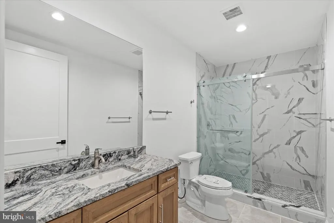
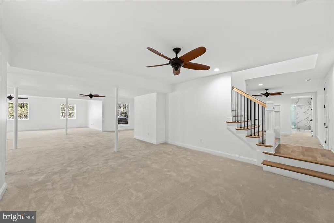
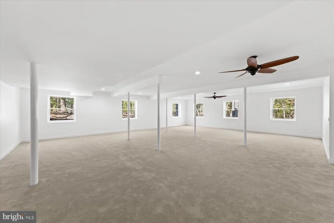
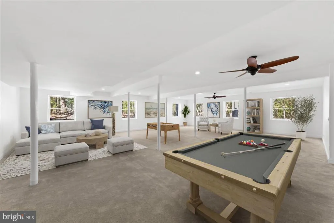
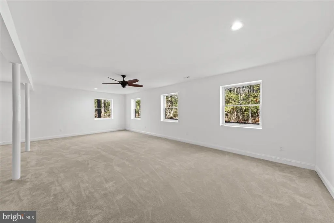
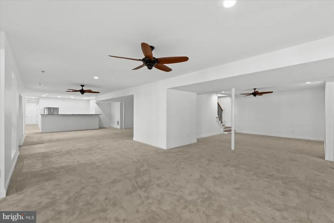
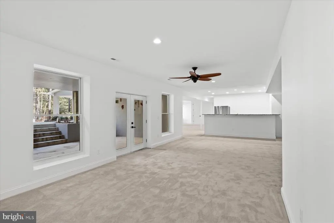
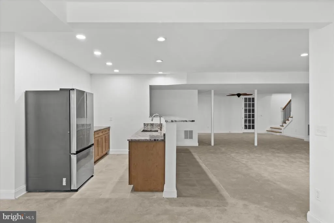
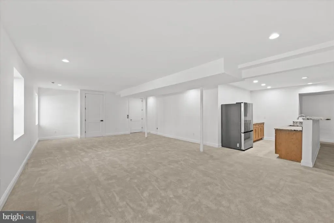
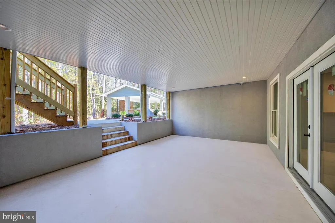
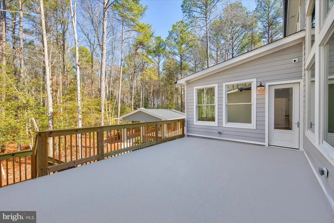
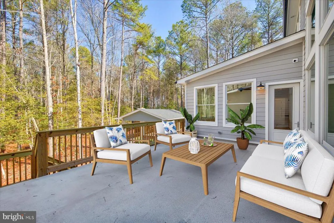
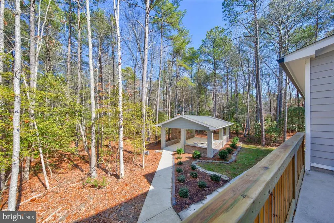
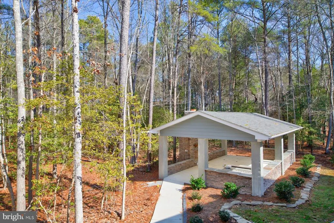
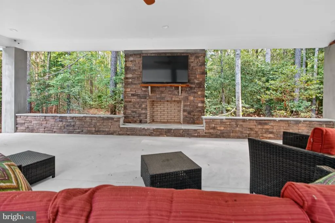
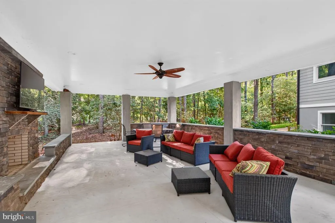
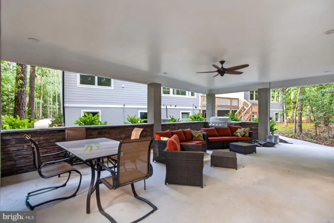
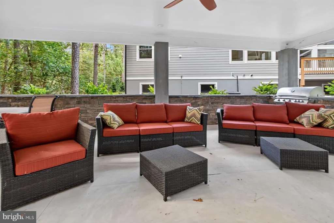
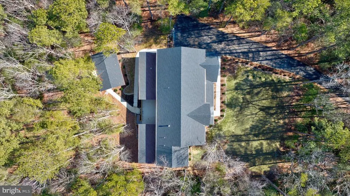
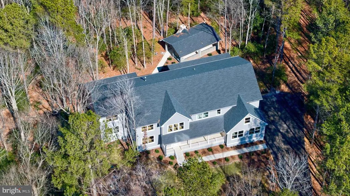
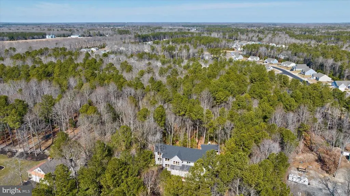
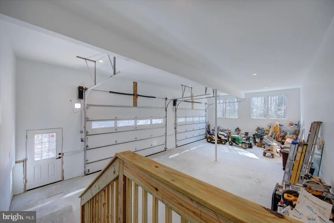
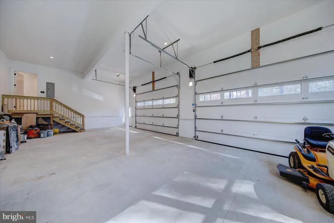
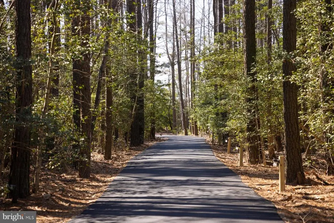
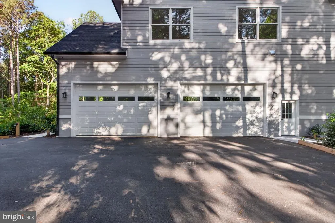
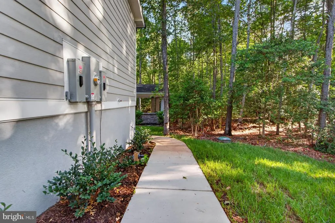
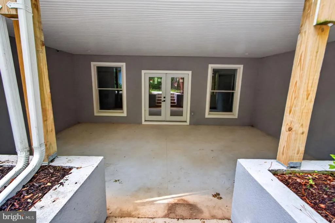
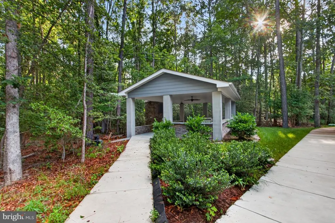
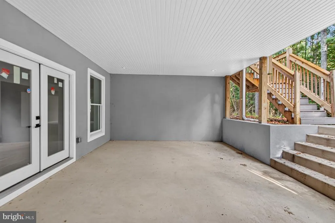
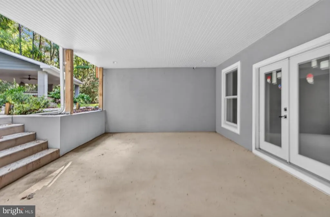
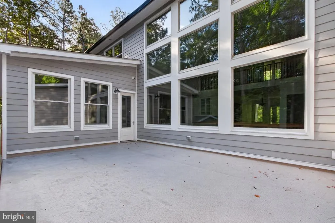
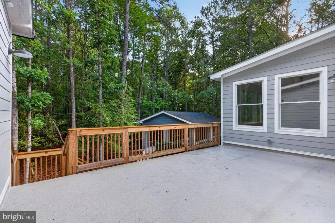
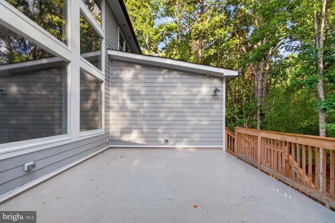
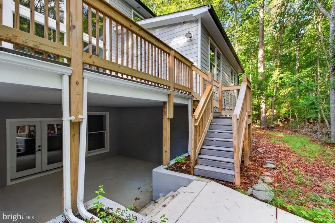
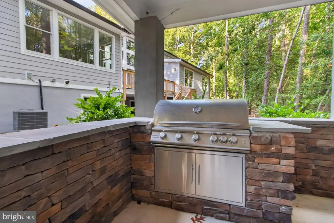
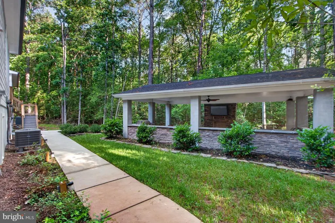
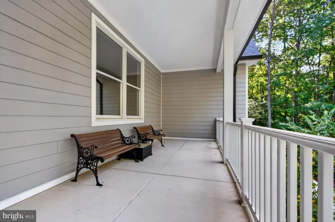
Nestled on 7.28 private wooded acres between Lewes and Rehoboth Beach, this extraordinary custom estate offers luxury, privacy, and exceptional craftsmanship in a truly one-of-a-kind setting. A dramatic two-story great room with soaring windows and a floor-to-ceiling stone fireplace creates a stunning first impression, while white oak hardwood flooring, solid wood trim, and 8-foot solid wood doors showcase the homes quality throughout. Designed for both everyday living and entertaining, the gourmet kitchen features Sub-Zero and Wolf appliances, KraftMaid cabinetry, granite countertops, an oversized island, walk-in pantry, and seamless access to formal and casual dining spaces. An elevator provides convenient access to three levels. Outdoor living is equally impressive with an expansive Duradek deck and covered pavilion featuring a wood-burning stone fireplace, Blaze grill, and TV hookups. The property is also prewired for a future pool and hot tub. With five bedrooms, including primary suites on both the main and second levels, six full baths, two half baths, and additional living space on the upper floor, there is room for family and guests alike. The finished walkout lower level includes a second kitchen, wine room, and spacious recreation areas, while the uppermost level offers flexibility for a theater, fitness room, office, or additional guest space. A winding lighted driveway leads to a four-car garage, and premium exterior materialsincluding Hardie siding, Anderson 400 Series windows provide lasting peace of mind. Plus, with Delaware Electric Coop, you'll enjoy surprisingly low electric bills for this estate! Offering unparalleled privacy with room for a pool, guest house, or pole building, this exceptional estate combines custom luxury and convenience just minutes from the beaches, dining, and shopping of coastal Delaware. Furthermore, with todays building costs, it would cost double the price of this home to recreate it! Schedule your private tour today.
| Price History | |
|---|---|
| 6/11/2026 | Listed $2,299,999 |
General Features
| Living Area | 11406 |
|---|---|
| Sewer | Gravity Sept Fld |
| Heating | Heat Pump(s) |
| Cooling | Central A/C |
| Utilities | Propane |
| Possession | Settlement |
| Roof | Architectural Shingle |
| Appliances | Built-In Microwave,Dishwasher,Oven/Range - Gas,Range Hood,Refrigerator,Stainless Steel Appliances,Water Heater - Tankless,Extra Refrigerator/Freezer,Washer/Dryer Hookups Only |
| Zoning | AR1 |
| Garage Spaces | 4.00 |
| Patio/Porch Features | Porch(es),Patio(s) |
| Architectural Style | Coastal,Contemporary |
| Security Features | Smoke Detector,Exterior Cameras,Main Entrance Lock |
| Construction Materials | HardiPlank Type,Stick Built |
| School District | CAPE HENLOPEN |
| Year Built | 2025 |
| View | Trees/Woods |
| Levels | 4 |
| Ownership | Fee Simple |
| Cool Fuel | Electric |
| Building Name | NONE AVAILABLE |
| Accessibility | Elevator |
| County | SUSSEX |
| New Construction | Yes |
| Property Type | Residential |
| HOA | No |
| Subdivision Name | NONE AVAILABLE |
| Garage Y/N | Yes |
| Water Access Y/N | No |
| Other Structures | Above Grade,Below Grade |
| Full Baths | 6 |
| Status | ACTIVE |
| Directions | Route 1 to Route 24 to Hollymount Rd. |
| City | HARBESON |
| Senior Community Y/N | No |
| MLS Area | Indian River Hundred (31008) |
| Lot Size Units | Square Feet |
| Lot Size Square Feet | 317117.00 |
| Tax Annual Amount | 608.0 |
| Home Warranty Y/N | Yes |
| Property Condition | Excellent |
| Structure Type | Detached |
| Condo/Coop Association fee Y/N | No |
| Bathrooms Full Main Level | 1 |
| Bathrooms Count Main Level | 2.00 |
| Price Per Sq Ft Total AG | 297.43 |
| Construction Completed Y/N | Yes |
| Vacation Rental Y/N | No |
| Virtual Tour | https://my.matterport.com/show/?m=Tn3x3bB7ZCB&mls=1 |
| Total SQFT | 11406 |
| Sussex DE Quadrants | Between Rt 1 & 113 |
| Standard Status | Active |
| Year Built Source | Estimated |
| Legal Subdivision | Spring Breeze |
Interior Features
| Interior Amenities | 2nd Kitchen,Bar,Built-Ins,Carpet,Ceiling Fan(s),Crown Moldings,Dining Area,Elevator,Entry Level Bedroom,Floor Plan - Open,Formal/Separate Dining Room,Kitchen - Eat-In,Kitchen - Gourmet,Kitchen - Isla |
|---|---|
| Heating Fuel | Electric |
| Basement | Daylight,Full,Outside Entrance,Heated,Walkout Level,Windows,Fully Finished,Interior Access,Space For Rooms,Sump Pump |
| Flooring | Carpet,Hardwood,Tile/Brick |
| Total Fireplaces | 2 |
| Fireplace Features | Stone,Brick,Gas/Propane |
| Hot Water | Tankless,Propane |
| Basement (Y/N) | Yes |
| Heating Y/N | Yes |
| Fireplace Y/N | Yes |
| Above Grade Finished Area | 7733 |
| Half Baths | 2 |
| Central Air Y/N | Yes |
| Total Bedrooms | 5 |
| Below Grade Finished Area | 3673 |
| Room Type | Dining Room,Primary Bedroom,Bedroom 3,Bedroom 4,Bedroom 5,Kitchen,Game Room,Family Room,Library,Foyer,Great Room,Laundry,Office,Media Room,Bathroom 1,Bathroom 2,Bathroom 3,Bonus Room,Primary Bathroom |
| Main Level Bedrooms | 1 |
| Below Grade Finished Area Unit Type | Square Feet |
| LivingAreaSource | Estimated |
| Laundry Type | Main Floor,Hookup |
| Below Grade Unfin Area Units | Square Feet |
| Below Grade Finished Area Source | Estimated |
| Bedrooms Count All Upper Levels | 4 |
| Bedrooms Count Upper Level 1 | 4 |
| Bathrooms Half Upper Level 1 | 1 |
| Bathrooms Half Main Level | 1 |
| Bathrooms Half All Upper Levels | 1 |
| Bathrooms Full Upper Level 1 | 4 |
| Bathrooms Full Lower Level 1 | 1 |
| Bathrooms Full All Upper Levels | 4 |
| Bathrooms Full All Lower Levels | 1 |
| Bathrooms Count Upper Level 1 | 5.00 |
| Bathrooms Count Lower Level 1 | 1.00 |
| Bathrooms Count All Upper Levels | 5 |
| Bathrooms Count All Lower Levels | 1 |
| Above Grade Unfin Area Units | Square Feet |
| Above Grade Finished Area Source | Estimated |
| Above Grade Finished Area Unit Type | Square Feet |
| Total Baths | 8 |
| Number of Elevators | 1 |
Exterior Features
| Exterior Amenities | Extensive Hardscape,Exterior Lighting |
|---|---|
| Pool | No Pool |
| Parking Features | Asphalt Driveway,Lighted Parking |
| Lot Features | Trees/Wooded,Backs to Trees,Landscaping,Not In Development,Private,Secluded |
| Water Source | Well |
| Total Parking Spaces | 14 |
| Garage Features | Garage - Side Entry,Garage Door Opener,Oversized,Inside Access |
| Type of Parking | Attached Garage,Driveway |
| Foundation Details | Other |
| Water View Y/N | No |
| Lot Dimensions | 300x1142x189x192x967 |
| Lot Size Acres | 7.28 |
| Lot Size Source | Assessor |
| Waterfront Y/N | No |
| Navigable Water Y/N | No |
| Water Oriented Y/N | No |
| # of Attached Garage Spaces | 4 |
| LotDimensionsSource | Estimated |
Room Details
| Room | Dimensions | Level | Flooring | Details |
|---|---|---|---|---|
| Bathroom 1 | Lower 1 | |||
| Bathroom 1 | Upper 1 | |||
| Bathroom 2 | Upper 1 | |||
| Bathroom 3 | Upper 1 | |||
| Bedroom 3 | Upper 1 | |||
| Bedroom 4 | Upper 1 | |||
| Bedroom 5 | Upper 1 | |||
| Bonus Room | Upper 2 | |||
| Dining Room | Main | |||
| Family Room | Lower 1 | |||
| Family Room | Upper 1 | |||
| Foyer | Main | |||
| Game Room | Lower 1 | |||
| Great Room | Main | |||
| Kitchen | Main | |||
| Laundry | Main | |||
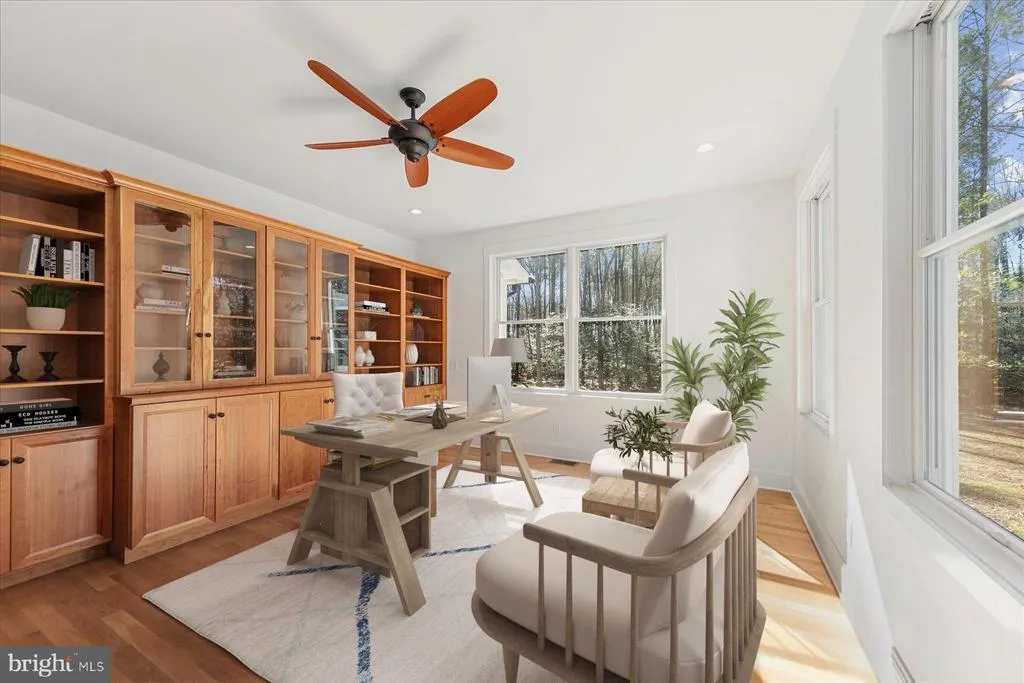
| Library | Main | Built-Ins | ||
| Media Room | Lower 1 | |||
| Office | Main | |||
| Primary Bathroom | Upper 1 | |||
| Primary Bathroom | Main | |||
| Primary Bedroom | Upper 1 | |||
| Primary Bedroom | Main |
Amenities
- Foreclosure
- Views
- Short Sale
- New Construction
- Adult 55+
- Lease To Own
- No HOA Fees
- Furnished
- Primary On Main
- Air Conditioning
- Seller Finance
- Green
- Fixer Upper
- Horse
- Golf
- Fireplace
- Deck
- Garage
- Basement
- Pool
Property vs Single Family Average in 19951
Price
Taxes
Year Built
Visits
 The data relating to real estate for sale on this web page appears in part through the
Cape May County MLS program, a voluntary cooperative exchange of property
listing data between licensed real estate brokerage firms in which we participate,
and is provided by Cape May County MLS through a licensing agreement.
Disclaimer: All information deemed reliable but not guaranteed and should be independently verified.
All properties are subject to change, withdrawal, or prior sale.
The data relating to real estate for sale on this web page appears in part through the
Cape May County MLS program, a voluntary cooperative exchange of property
listing data between licensed real estate brokerage firms in which we participate,
and is provided by Cape May County MLS through a licensing agreement.
Disclaimer: All information deemed reliable but not guaranteed and should be independently verified.
All properties are subject to change, withdrawal, or prior sale.
 All information is believed to be accurate but is not guaranteed. Protected by Copyright© 2026 and is owned either by the Monmouth County Association of REALTORS; or by the developers of the software, Kunversion, LLC. All rights reserved. Each office independently owned and operated.
The New Jersey Real Estate Commission requires every licensed broker or salesperson with whom you list your property to give you a copy of this notice. The purpose is to help you comply with the New Jersey Law
All information is believed to be accurate but is not guaranteed. Protected by Copyright© 2026 and is owned either by the Monmouth County Association of REALTORS; or by the developers of the software, Kunversion, LLC. All rights reserved. Each office independently owned and operated.
The New Jersey Real Estate Commission requires every licensed broker or salesperson with whom you list your property to give you a copy of this notice. The purpose is to help you comply with the New Jersey Law
 The data relating to real estate for sale on this web site comes from the participating brokers of the South Jersey Shore MLS. Any use of search facilities of data on the site, other than a consumer looking to purchase real estate, is prohibited. Information displayed on this web site is Deemed Reliable But Not Guaranteed. This data is updated daily.
 © BRIGHT, All Rights Reserved
