
Price Reduction - Views - New Construction - Golf Course - Primary on Main
Address
32907 Starling Boulevard, Selbyville, DE
Price
$ 624,990
Property Attributes
- MLS#DESU2110020
- TypeSingle Family
- Listing Status ACTIVE
- CountySUSSEX
- CitySelbyville
- AreaBaltimore Hundred
- NeighborhoodKingfisher
- Zip19975
- StyleCoastal
- Price$ 624,990
- Bedrooms3
- Full Bathrooms2
- Half Bathrooms0
- Sqr Footage2186
- Lot Size0.21 Acres
Data Source:
Bright MLS
Property Description
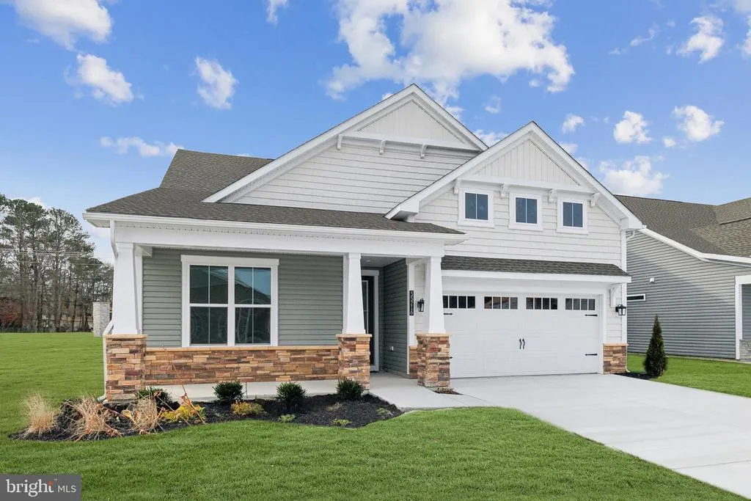
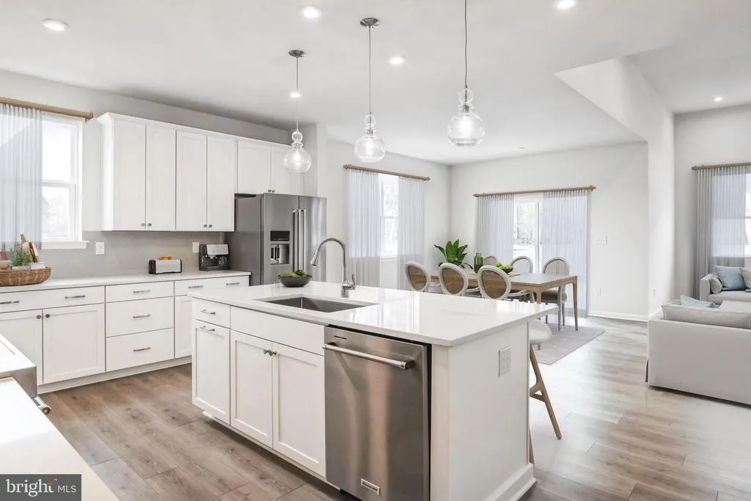
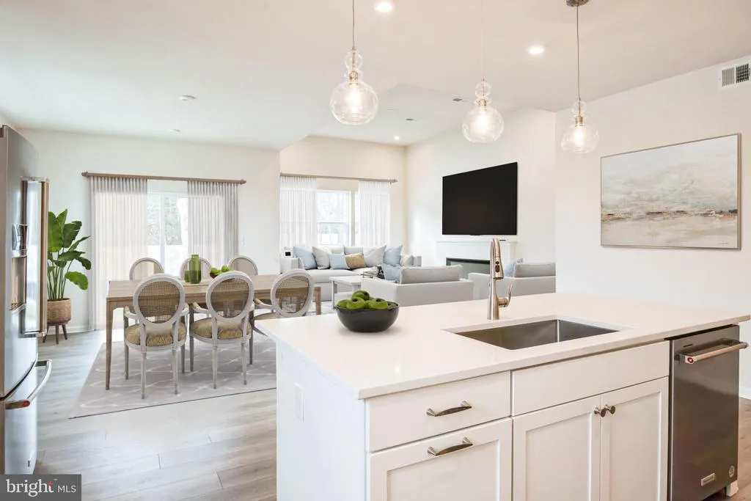
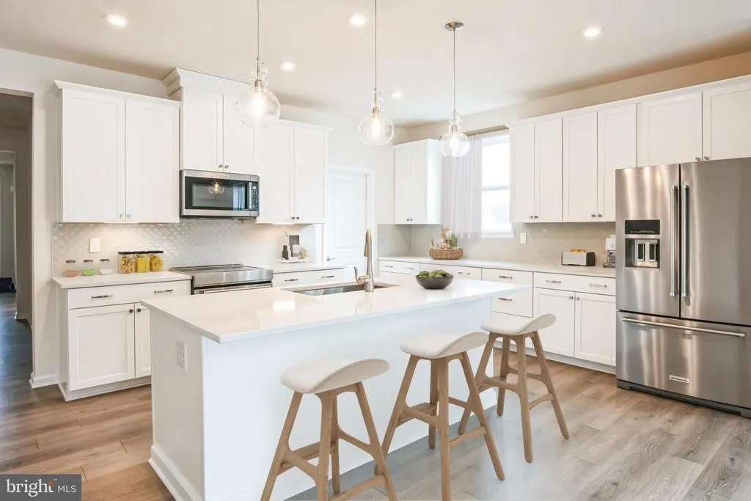
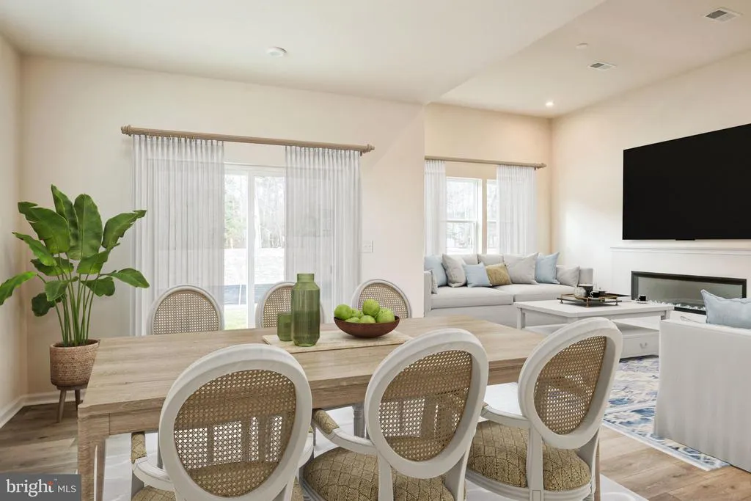
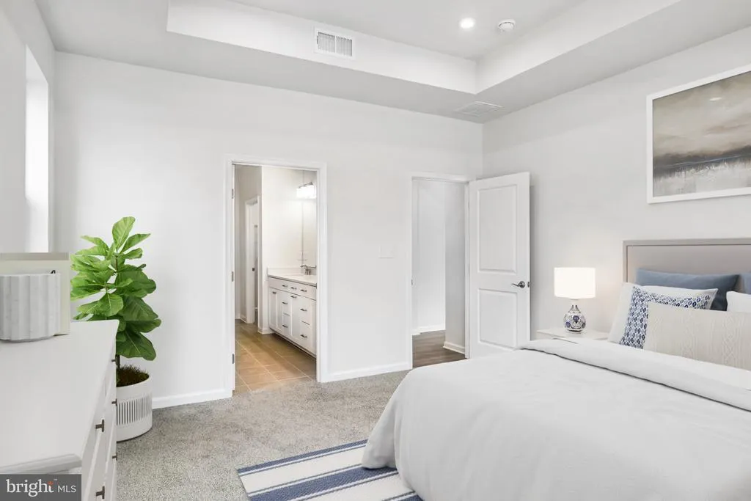
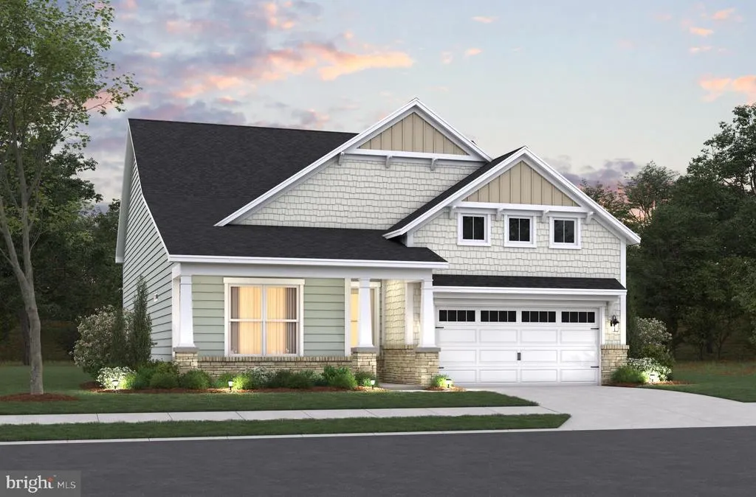
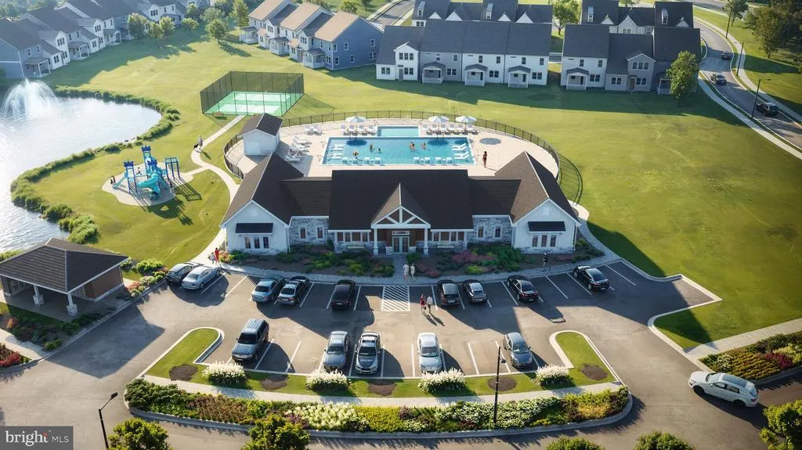
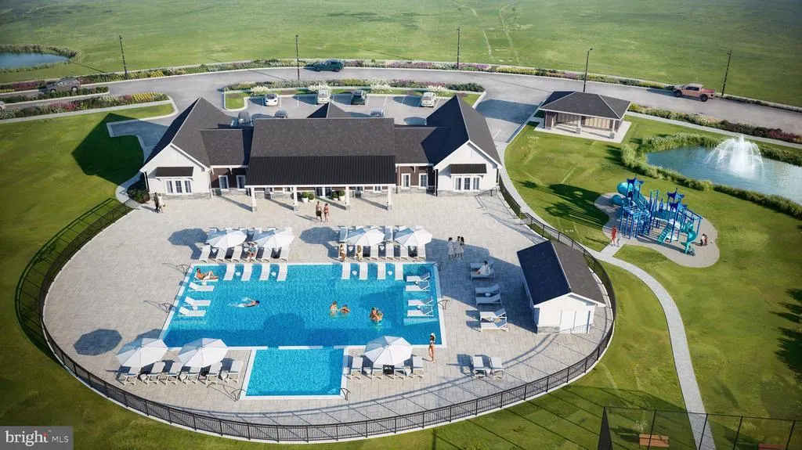
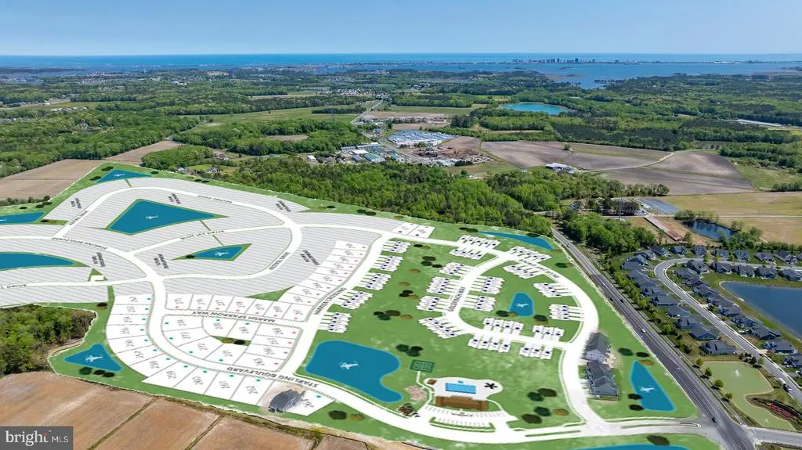
Welcome home to this beautifully designed Herring model in the desirable Kingfisher community. Offering 3 bedrooms, 2 bathrooms, and 2,186 square feet, this home blends comfort, style, and functionality with ease. The open-concept design creates a bright and airy living space, anchored by a spacious kitchen featuring quartz countertops, a large island, and modern finishes. The kitchen flows effortlessly into the dining and living areas, making it perfect for entertaining or simply enjoying everyday life. The private primary suite offers a peaceful retreat with a well-appointed bathroom and generous closet space, while the additional bedrooms provide flexibility for guests, a home office, or additional living needs. Step outside to your rear covered patio, ideal for outdoor dining, relaxing, or enjoying the coastal breeze. Kingfisher offers a lifestyle that goes beyond the home itself. Residents enjoy access to resort-style amenities including a pool, clubhouse, fitness center, golf simulator, pickleball courts, and scenic walking paths, all just minutes from the beaches and local attractions. Whether you're searching for a primary residence or a second home near the coast, this move-in ready opportunity delivers both comfort and convenience.
| Price History | |
|---|---|
| 4/18/2026 | Listed $688,990 |
| 4/18/2026 | 2$679,990 |
| 5/29/2026 | 5$649,990 |
| 9/20/2026 | 4$624,990 |
General Features
| Living Area | 2186 |
|---|---|
| Sewer | Public Sewer |
| Heating | Central,Heat Pump - Electric BackUp,Energy Star Heating System,Heat Pump(s),Programmable Thermostat |
| Cooling | Central A/C,Energy Star Cooling System |
| Possession | Settlement |
| Roof | Architectural Shingle |
| Appliances | Built-In Microwave,Dishwasher,Disposal,Energy Efficient Appliances,ENERGY STAR Dishwasher,ENERGY STAR Refrigerator,Icemaker,Oven - Self Cleaning,Oven/Range - Electric,Refrigerator,Stainless Steel App |
| Zoning | AR-1 |
| HOA Fee | 235.00 |
| Garage Spaces | 2.00 |
| Association Fee Includes | Common Area Maintenance,Lawn Care Front,Lawn Care Rear,Lawn Care Side,Lawn Maintenance,Management,Pool(s),Recreation Facility |
| Architectural Style | Coastal |
| Construction Materials | Advanced Framing,Frame,Vinyl Siding,Low VOC Products/Finishes |
| School District | INDIAN RIVER |
| Electric | 200+ Amp Service |
| View | Pond,Trees/Woods |
| Levels | 1 |
| Ownership | Fee Simple |
| Cool Fuel | Electric |
| Building Name | NONE AVAILABLE |
| Accessibility | None |
| Assoc Fee Paid Per | Monthly |
| County | SUSSEX |
| New Construction | Yes |
| Property Type | Residential |
| Association Amenities | Billiard Room,Club House,Community Center,Exercise Room,Game Room,Meeting Room,Pool - Outdoor,Recreational Center,Swimming Pool,Tot Lots/Playground,Other |
| HOA | Yes |
| Subdivision Name | KINGFISHER |
| Garage Y/N | Yes |
| Water Access Y/N | No |
| Other Structures | Above Grade,Below Grade |
| Full Baths | 2 |
| Status | ACTIVE |
| Directions | Rt 54/Lighthouse Rd to Kingfisher Subdivision |
| City | SELBYVILLE |
| Disclosures | None |
| Senior Community Y/N | No |
| MLS Area | Baltimore Hundred (31001) |
| Lot Size Units | Square Feet |
| Lot Size Square Feet | 9000.00 |
| Property Condition | Excellent |
| Structure Type | Detached |
| Condo/Coop Association fee Y/N | No |
| Bathrooms Full Main Level | 2 |
| Bathrooms Count Main Level | 2.00 |
| Price Per Sq Ft Total AG | 285.91 |
| Acceptable Financing | Cash,Conventional,FHA,VA |
| Community Pool Features | In Ground |
| Construction Completed Y/N | No |
| Vacation Rental Y/N | No |
| Total SQFT | 2186 |
| Sussex DE Quadrants | Between Rt 1 & 113 |
| Builder Name | Beazer |
| Standard Status | Active |
| Tax Lot | 260 |
Interior Features
| Heating Fuel | Electric |
|---|---|
| Flooring | Carpet,Ceramic Tile,Laminate Plank |
| Hot Water | Electric |
| Basement (Y/N) | No |
| Heating Y/N | Yes |
| Window Features | Double Pane,Energy Efficient,Low-E,Screens |
| Above Grade Finished Area | 2186 |
| Central Air Y/N | Yes |
| Total Bedrooms | 3 |
| Main Level Bedrooms | 3 |
| Below Grade Finished Area Unit Type | Square Feet |
| LivingAreaSource | Estimated |
| Below Grade Finished Area Source | Assessor |
| Above Grade Finished Area Source | Estimated |
| Above Grade Finished Area Unit Type | Square Feet |
| Total Baths | 2 |
Exterior Features
| Pool | Yes - Community |
|---|---|
| Parking Features | Concrete Driveway |
| Water Source | Public |
| Total Parking Spaces | 2 |
| Garage Features | Garage - Front Entry,Garage Door Opener |
| Type of Parking | Attached Garage |
| Foundation Details | Slab |
| Water View Y/N | Yes |
| Lot Size Acres | 0.21 |
| Lot Size Source | Estimated |
| Waterfront Y/N | No |
| Builder Model | Herring |
| Soil Types | Sandy |
| Navigable Water Y/N | No |
| Water Oriented Y/N | No |
| # of Attached Garage Spaces | 2 |
Amenities
- Foreclosure
- Views
- Short Sale
- New Construction
- Adult 55+
- Lease To Own
- No HOA Fees
- Furnished
- Primary On Main
- Air Conditioning
- Seller Finance
- Green
- Fixer Upper
- Horse
- Golf
- Fireplace
- Deck
- Garage
- Basement
- Pool
Property vs Single Family Average in 19975
Price
Visits
 The data relating to real estate for sale on this web page appears in part through the
Cape May County MLS program, a voluntary cooperative exchange of property
listing data between licensed real estate brokerage firms in which we participate,
and is provided by Cape May County MLS through a licensing agreement.
Disclaimer: All information deemed reliable but not guaranteed and should be independently verified.
All properties are subject to change, withdrawal, or prior sale.
The data relating to real estate for sale on this web page appears in part through the
Cape May County MLS program, a voluntary cooperative exchange of property
listing data between licensed real estate brokerage firms in which we participate,
and is provided by Cape May County MLS through a licensing agreement.
Disclaimer: All information deemed reliable but not guaranteed and should be independently verified.
All properties are subject to change, withdrawal, or prior sale.
 All information is believed to be accurate but is not guaranteed. Protected by Copyright© 2026 and is owned either by the Monmouth County Association of REALTORS; or by the developers of the software, Kunversion, LLC. All rights reserved. Each office independently owned and operated.
The New Jersey Real Estate Commission requires every licensed broker or salesperson with whom you list your property to give you a copy of this notice. The purpose is to help you comply with the New Jersey Law
All information is believed to be accurate but is not guaranteed. Protected by Copyright© 2026 and is owned either by the Monmouth County Association of REALTORS; or by the developers of the software, Kunversion, LLC. All rights reserved. Each office independently owned and operated.
The New Jersey Real Estate Commission requires every licensed broker or salesperson with whom you list your property to give you a copy of this notice. The purpose is to help you comply with the New Jersey Law
 The data relating to real estate for sale on this web site comes from the participating brokers of the South Jersey Shore MLS. Any use of search facilities of data on the site, other than a consumer looking to purchase real estate, is prohibited. Information displayed on this web site is Deemed Reliable But Not Guaranteed. This data is updated daily.
 © BRIGHT, All Rights Reserved
