
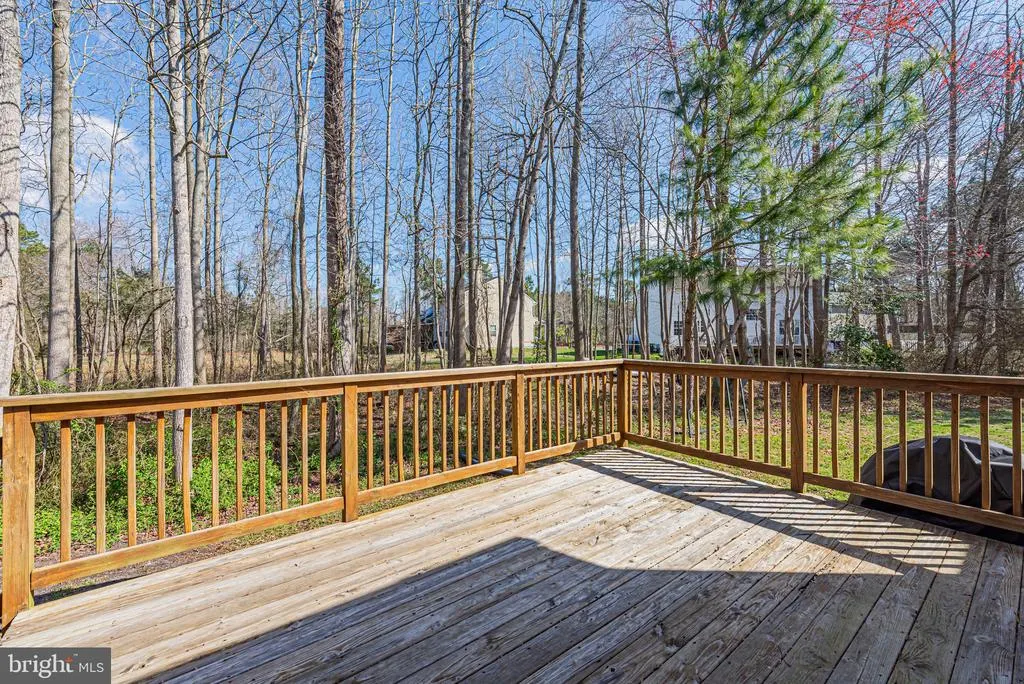
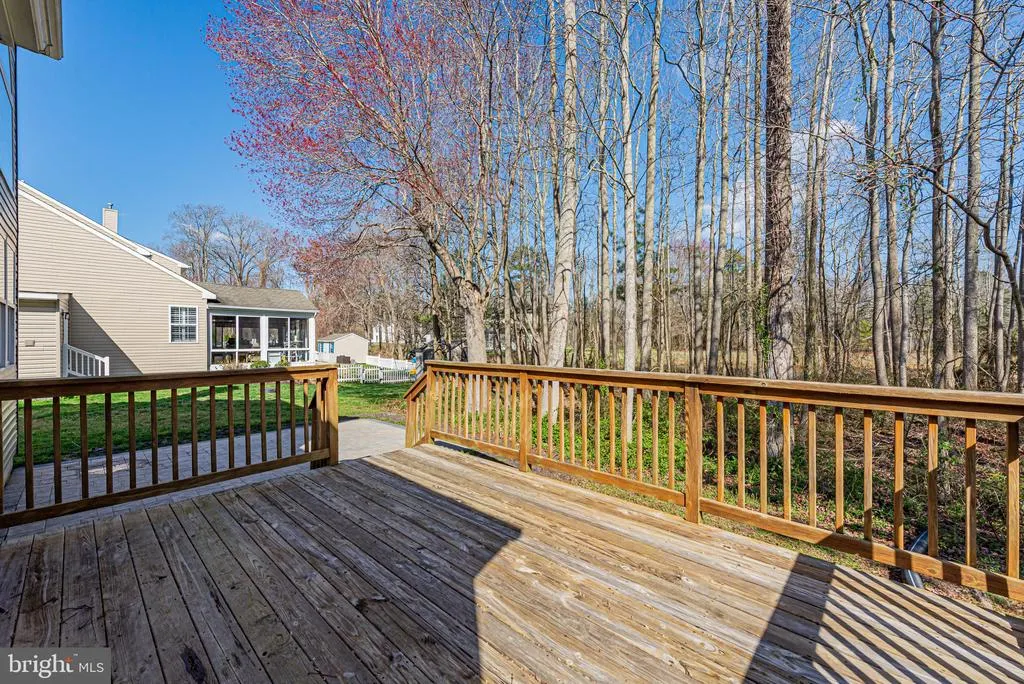
Price Reduction - Views - Primary on Main
Address
13 Ronzetti Avenue, Selbyville, DE
Price
$ 510,000
Property Attributes
- MLS#DESU2108270
- TypeSingle Family
- Listing Status ACTIVE
- CountySUSSEX
- CitySelbyville
- AreaBaltimore Hundred
- NeighborhoodVictoria Forest
- Zip19975
- StyleColonial,Coastal,Contemporary
- Year Built2006
- Taxes$ 987
- Price$ 510,000
- Bedrooms4
- Full Bathrooms2
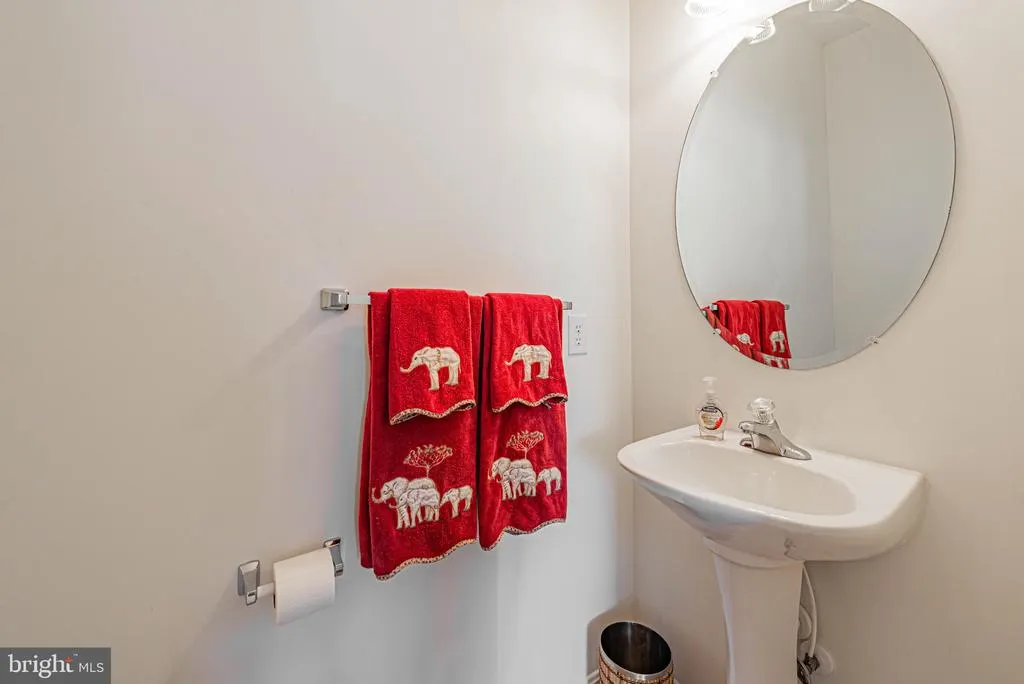
- Half Bathrooms1
- Sqr Footage2500
- Lot Size0.23 Acres
Data Source:
Bright MLS
Property Description
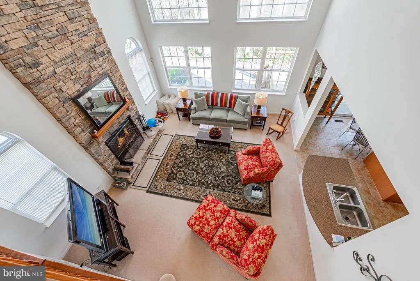
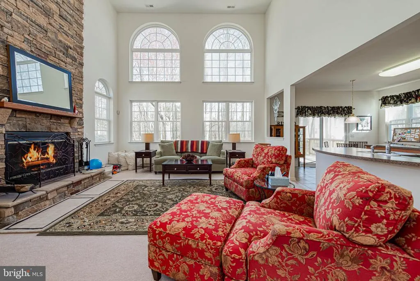
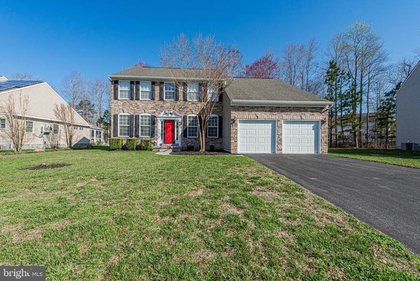
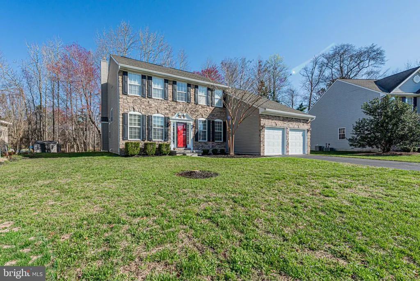
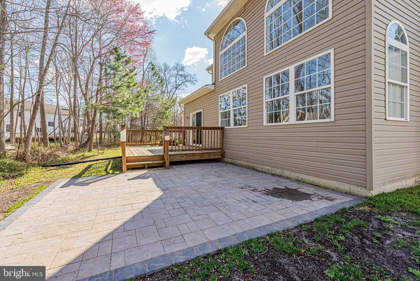
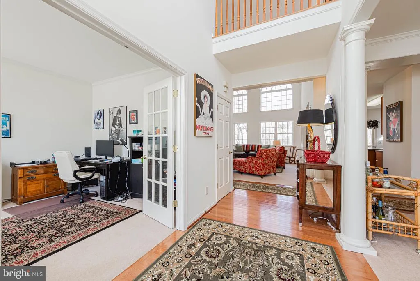
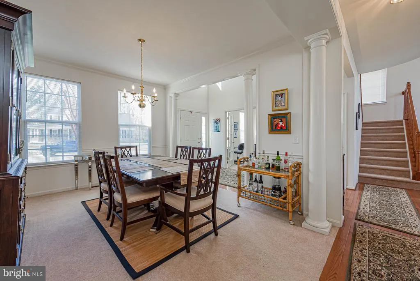
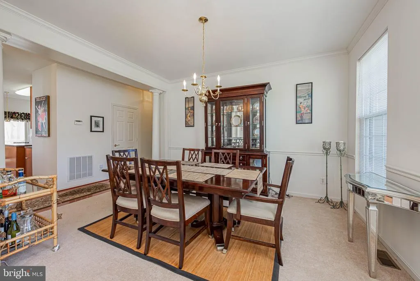
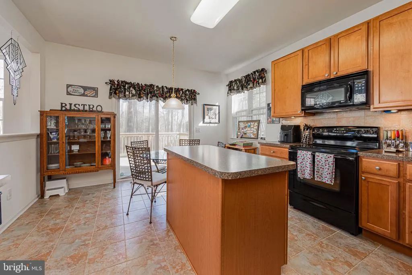
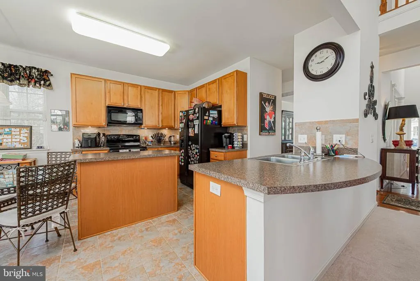
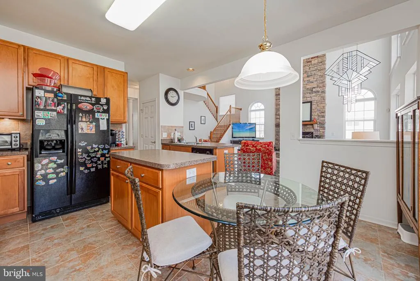
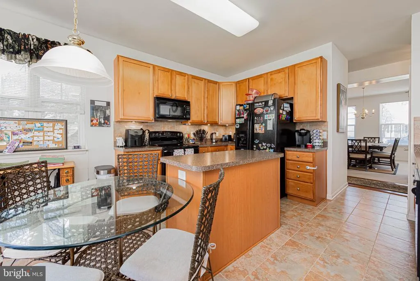
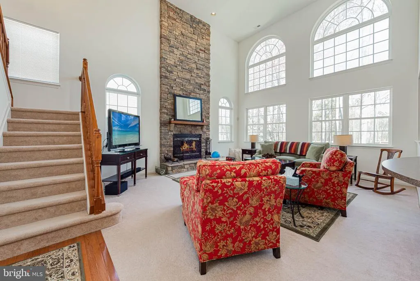
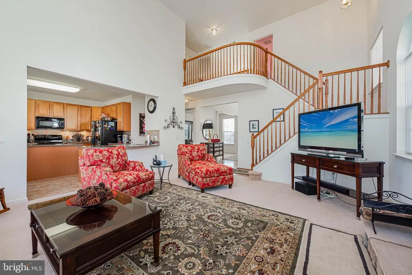
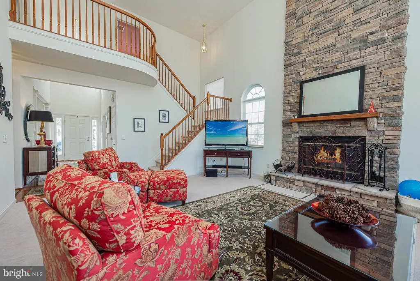
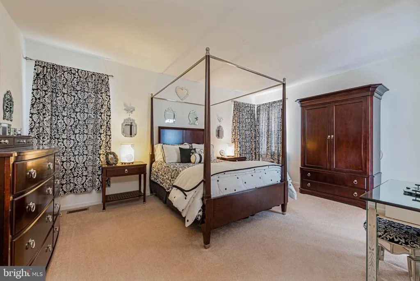
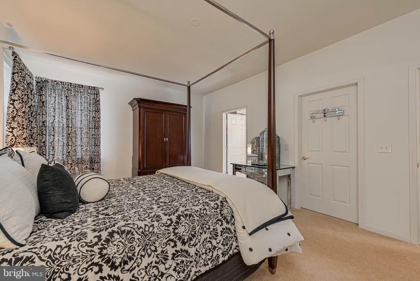
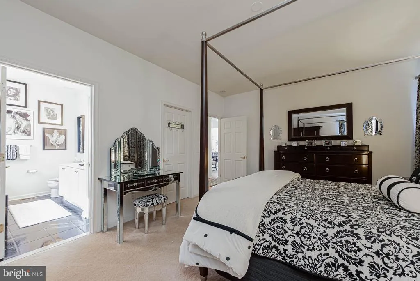
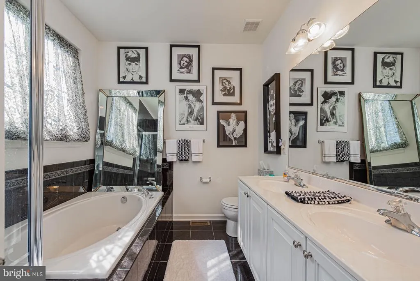
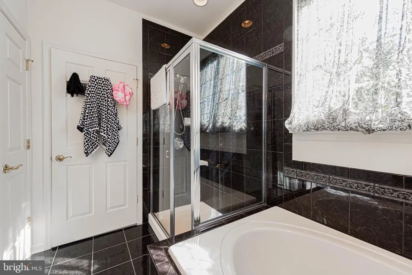
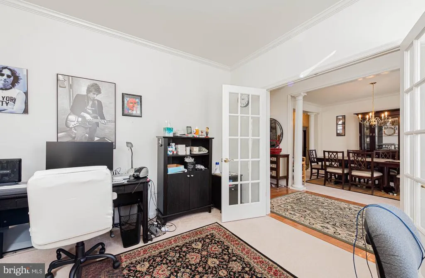
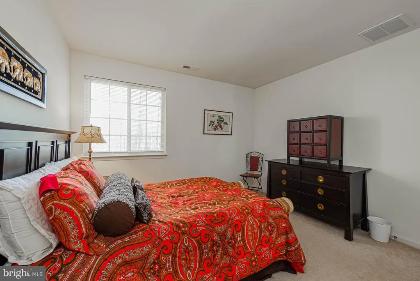
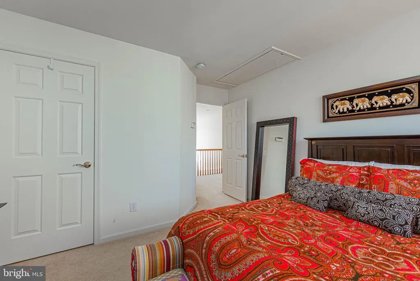
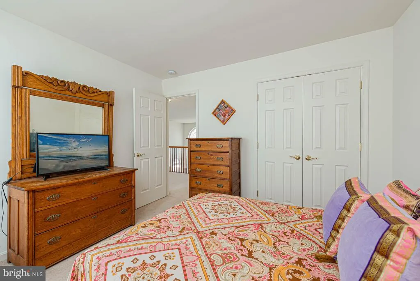
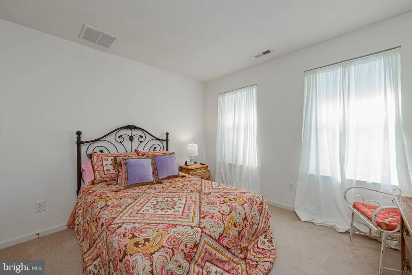
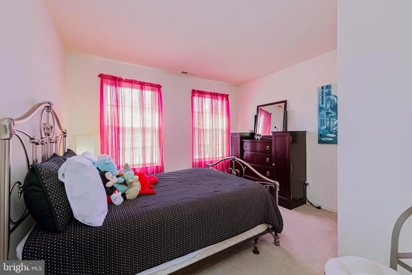
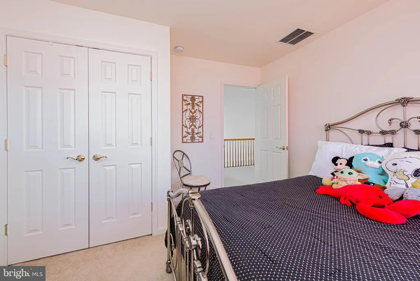
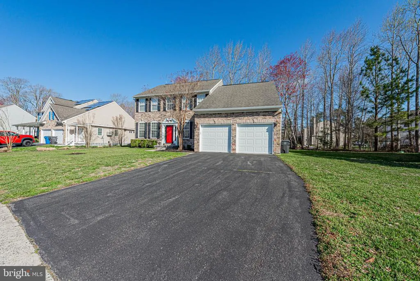
Welcome to refined coastal elegance in the sought-after community of Victoria Forest in Selbyville, Delaware and minutes from the beaches. This exquisite four-bedroom, 2.5-bath home is the perfect blend of sophistication, comfort, and thoughtful designtruly a standout property that defines luxury living. From the moment you step through the front door, youre greeted by a sense of grandeur. The living room is nothing short of breathtaking, featuring soaring floor-to-ceiling windows that flood the space with natural light and create an open, airy ambiance. Anchoring the room is a stunning floor-to-ceiling stone fireplace, adding warmth, texture, and a dramatic focal point that elevates the entire space. The upgraded kitchen seamlessly flows from the main living area, offering both style and functionperfect for entertaining or everyday livingwhile the formal dining room provides an elegant setting for gatherings and special occasions. The first-floor primary suite is a private retreat that will leave a lasting impression. Spacious and serene, it is complemented by a stunning en-suite bath featuring high-end finishes, beautiful fixtures, and a luxurious soaking tub designed for ultimate relaxation. Upstairs, the home continues to impress with an open overlook that provides sweeping views of the main level below, enhancing the homes dramatic architectural appeal. Three additional generously sized bedrooms offer comfort and flexibility for loved ones and guests, all thoughtfully designed with space and style in mind. A convenient walk-in attic provides ample storage and practicality. This remarkable home is the epitome of upscale living in a peaceful coastal setting. With every detail carefully curated, it is truly a must-see to fully appreciate all it has to offer.
| Price History | |
|---|---|
| 3/29/2026 | Listed $523,000 |
| 4/15/2026 | 1$520,000 |
| 8/17/2026 | 1$515,000 |
| 9/4/2026 | 1$510,000 |
General Features
| Living Area | 2500 |
|---|---|
| Sewer | Public Sewer |
| Heating | Heat Pump(s),Zoned |
| Cooling | Central A/C |
| Utilities | Propane |
| Possession | Settlement |
| Appliances | Built-In Microwave,Built-In Range,Cooktop,Dishwasher,Disposal,Dryer,Oven - Self Cleaning,Oven/Range - Electric,Refrigerator,Washer,Water Heater |
| Zoning | TN |
| HOA Fee | 150.00 |
| Garage Spaces | 2.00 |
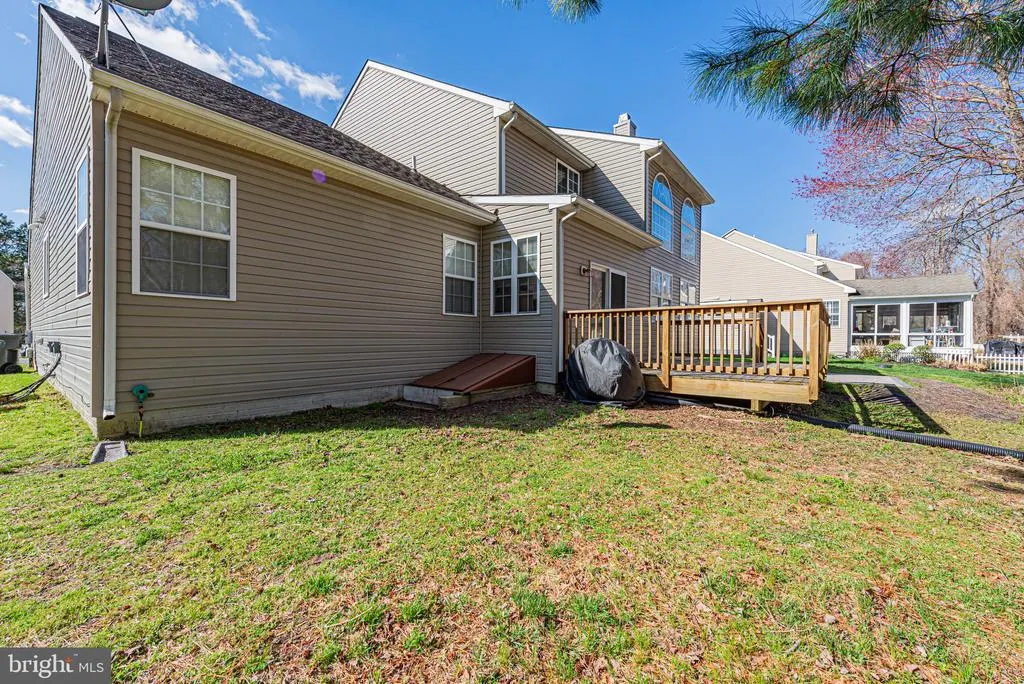
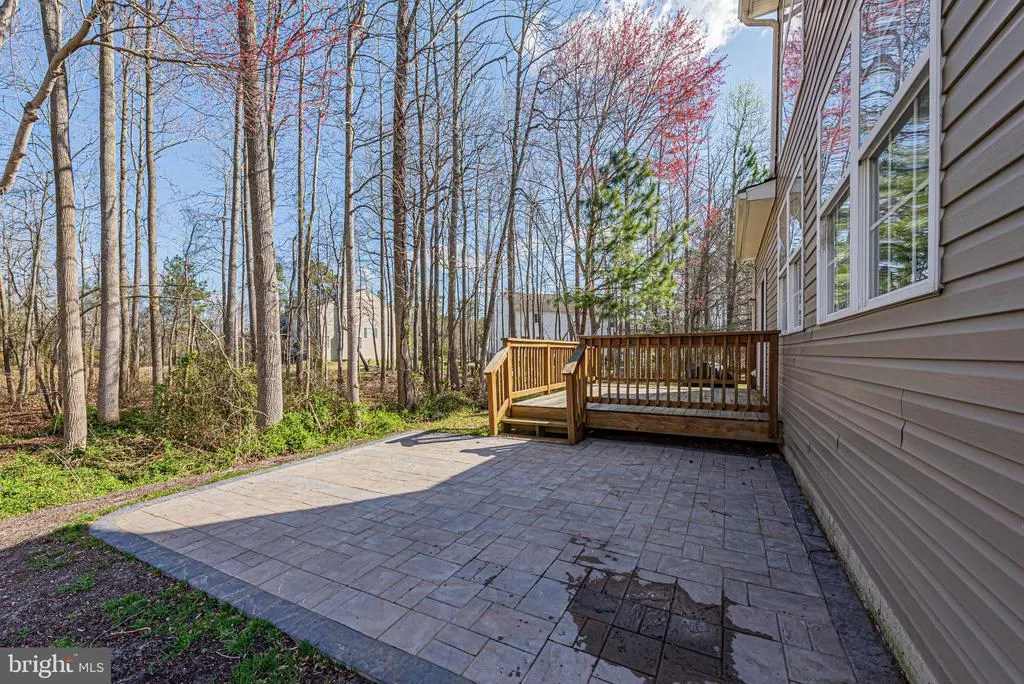
| Patio/Porch Features | Deck(s) |
| Architectural Style | Colonial,Coastal,Contemporary |
| Security Features | 24 hour security,Monitored |
| Construction Materials | Frame,Aluminum Siding |
| School District | INDIAN RIVER |
| Year Built | 2006 |
| View | Trees/Woods |
| Levels | 2 |
| Tax Year | 2025 |
| Ownership | Fee Simple |
| Cool Fuel | Electric |
| Building Name | NONE AVAILABLE |
| Accessibility | None |
| Assoc Fee Paid Per | Semi-Annually |
| County | SUSSEX |
| New Construction | No |
| Property Type | Residential |
| HOA | Yes |
| Subdivision Name | VICTORIA FOREST |
| Garage Y/N | Yes |
| Water Access Y/N | No |
| Other Structures | Above Grade,Below Grade |
| Full Baths | 2 |
| Status | ACTIVE |
| Directions | Roxana rd to Ronzetti Ave |
| City | SELBYVILLE |
| Disclosures | Prop Disclosure |
| Senior Community Y/N | No |
| MLS Area | Baltimore Hundred (31001) |
| Lot Size Units | Square Feet |
| Lot Size Square Feet | 10019.00 |
| Tax Annual Amount | 987.0 |
| Home Warranty Y/N | No |
| Property Condition | Excellent |
| Structure Type | Detached |
| Condo/Coop Association fee Y/N | No |
| Bathrooms Full Main Level | 1 |
| Bathrooms Count Main Level | 2.00 |
| Price Per Sq Ft Total AG | 204.0 |
| Acceptable Financing | Cash,Conventional,FHA,VA |
| Lease Considered Y/N | No |
| Vacation Rental Y/N | No |
| Virtual Tour | https://imprv.co/hilyce |
| Total SQFT | 2500 |
| Sussex DE Quadrants | Between Rt 1 & 113 |
| Standard Status | Active |
| Year Built Source | Assessor |
| Legal Subdivision | VICTORIA FOREST |
| Tax Lot | 88 |
Interior Features
| Interior Amenities | Attic,Bathroom - Soaking Tub,Bathroom - Walk-In Shower,Breakfast Area,Combination Kitchen/Dining,Combination Dining/Living,Entry Level Bedroom,Floor Plan - Open,Kitchen - Island,Kitchen - Table Space |
|---|---|
| Heating Fuel | Propane - Leased |
| Total Fireplaces | 1 |
| Fireplace Features | Stone,Fireplace - Glass Doors |
| Hot Water | Electric |
| Basement (Y/N) | No |
| Heating Y/N | Yes |
| Fireplace Y/N | Yes |
| Above Grade Finished Area | 2500 |
| Half Baths | 1 |
| Central Air Y/N | Yes |
| Total Bedrooms | 4 |
| Room Type | Dining Room,Primary Bedroom,Bedroom 2,Bedroom 3,Bedroom 4,Kitchen,Great Room,Laundry,Bathroom 2,Bathroom 3,Primary Bathroom |
| Main Level Bedrooms | 1 |
| Below Grade Finished Area Unit Type | Square Feet |
| LivingAreaSource | Estimated |
| Below Grade Unfin Area Units | Square Feet |
| Below Grade Unfin SQFT Source | Assessor |
| Below Grade Finished Area Source | Assessor |
| Bedrooms Count All Upper Levels | 3 |
| Bedrooms Count Upper Level 1 | 3 |
| Bathrooms Half Main Level | 1 |
| Bathrooms Full Upper Level 1 | 1 |
| Bathrooms Full All Upper Levels | 1 |
| Bathrooms Count Upper Level 1 | 1.00 |
| Bathrooms Count All Upper Levels | 1 |
| Above Grade Finished Area Source | Estimated |
| Above Grade Finished Area Unit Type | Square Feet |
| Total Baths | 3 |
Exterior Features
| Exterior Amenities | Exterior Lighting |
|---|---|
| Pool | No Pool |
| Water Source | Public |
| Inclusions | Negotiable |
| Total Parking Spaces | 2 |
| Garage Features | Garage - Front Entry,Garage Door Opener,Inside Access |
| Type of Parking | Attached Garage,Driveway |
| Land Use Code | 1 1 |
| Foundation Details | Permanent,Crawl Space |
| Water View Y/N | No |
| Lot Dimensions | 85.00 x 125.00 |
| Lot Size Acres | 0.23 |
| Lot Size Source | Assessor |
| Waterfront Y/N | No |
| Navigable Water Y/N | No |
| Water Oriented Y/N | No |
| # of Attached Garage Spaces | 2 |
| LotDimensionsSource | Assessor |
Room Details
| Room | Dimensions | Level | Flooring | Details |
|---|---|---|---|---|
| Bathroom 2 | Main | |||
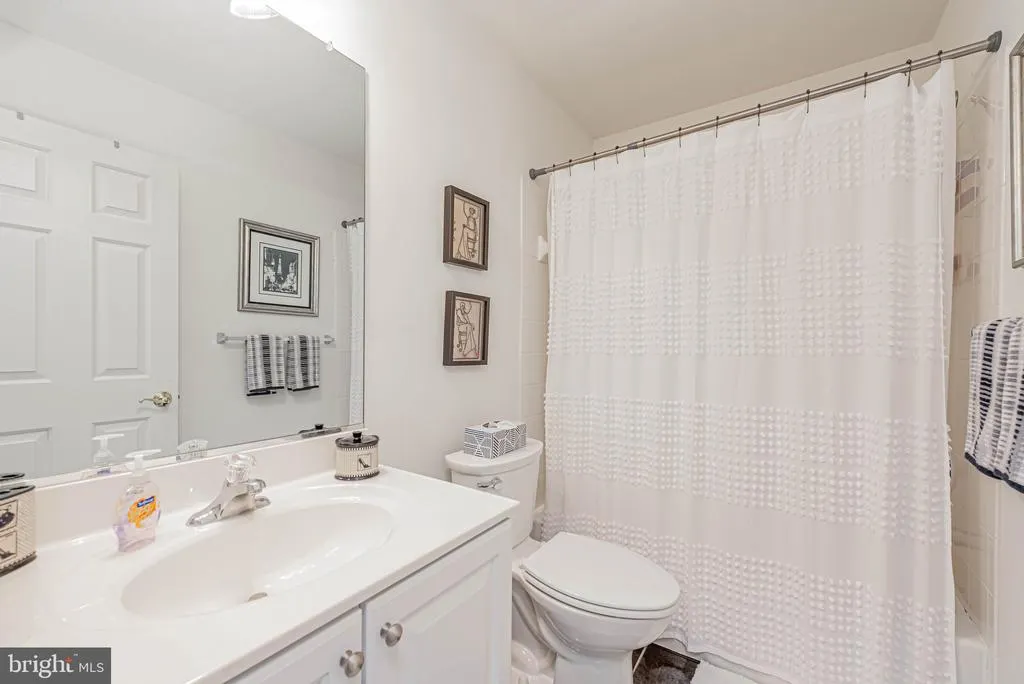
| Bathroom 3 | Upper 1 | Bathroom - Tub Shower | ||
| Bedroom 2 | Upper 1 | Attic - Pull-Down Stairs,Flooring - Carpet | ||
| Bedroom 3 | Upper 1 | Flooring - Carpet | ||
| Bedroom 4 | Upper 1 | Flooring - Carpet | ||
| Dining Room | Main | Formal Dining Room | ||
| Great Room | Main | Cathedral/Vaulted Ceiling,Fireplace - Wood Burning | ||
| Kitchen | Main | Countertop(s) - Granite,Dining Area,Island,Kitchen - Gas Cooking,Lighting - Recessed,Living/Dining Room Combo | ||
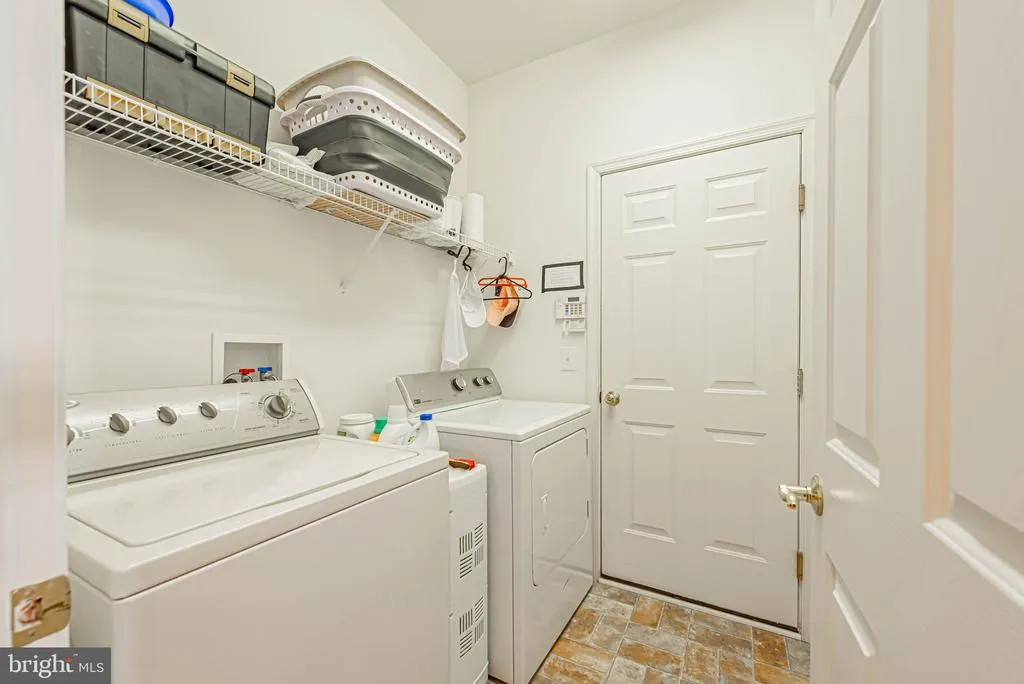
| Laundry | Main | |||
| Primary Bathroom | Main | Bathroom - Soaking Tub,Bathroom - Tub Shower | ||
| Primary Bedroom | Main |
Amenities
- Foreclosure
- Views
- Short Sale
- New Construction
- Adult 55+
- Lease To Own
- No HOA Fees
- Furnished
- Primary On Main
- Air Conditioning
- Seller Finance
- Green
- Fixer Upper
- Horse
- Golf
- Fireplace
- Deck
- Garage
- Basement
- Pool
Property vs Single Family Average in 19975
Price
Taxes
Year Built
Visits
 The data relating to real estate for sale on this web page appears in part through the
Cape May County MLS program, a voluntary cooperative exchange of property
listing data between licensed real estate brokerage firms in which we participate,
and is provided by Cape May County MLS through a licensing agreement.
Disclaimer: All information deemed reliable but not guaranteed and should be independently verified.
All properties are subject to change, withdrawal, or prior sale.
The data relating to real estate for sale on this web page appears in part through the
Cape May County MLS program, a voluntary cooperative exchange of property
listing data between licensed real estate brokerage firms in which we participate,
and is provided by Cape May County MLS through a licensing agreement.
Disclaimer: All information deemed reliable but not guaranteed and should be independently verified.
All properties are subject to change, withdrawal, or prior sale.
 All information is believed to be accurate but is not guaranteed. Protected by Copyright© 2026 and is owned either by the Monmouth County Association of REALTORS; or by the developers of the software, Kunversion, LLC. All rights reserved. Each office independently owned and operated.
The New Jersey Real Estate Commission requires every licensed broker or salesperson with whom you list your property to give you a copy of this notice. The purpose is to help you comply with the New Jersey Law
All information is believed to be accurate but is not guaranteed. Protected by Copyright© 2026 and is owned either by the Monmouth County Association of REALTORS; or by the developers of the software, Kunversion, LLC. All rights reserved. Each office independently owned and operated.
The New Jersey Real Estate Commission requires every licensed broker or salesperson with whom you list your property to give you a copy of this notice. The purpose is to help you comply with the New Jersey Law
 The data relating to real estate for sale on this web site comes from the participating brokers of the South Jersey Shore MLS. Any use of search facilities of data on the site, other than a consumer looking to purchase real estate, is prohibited. Information displayed on this web site is Deemed Reliable But Not Guaranteed. This data is updated daily.
 © BRIGHT, All Rights Reserved
