





Address
12 Gloucester Court, Newark, DE
Price
$ 439,900
Property Attributes
- MLS#DENC2111122
- TypeSingle Family
- Listing Status ACTIVE UNDER CONTRACT
- CountyNEW CASTLE
- CityNewark
- AreaNewark-Glasgow
- NeighborhoodForest Knoll
- Zip19702
- StyleColonial
- Year Built1989
- Taxes$ 3902
- Price$ 439,900
- Bedrooms4
- Full Bathrooms2
- Half Bathrooms1
- Sqr Footage2075
- Lot Size0.18 Acres
Data Source:
Bright MLS
Property Description
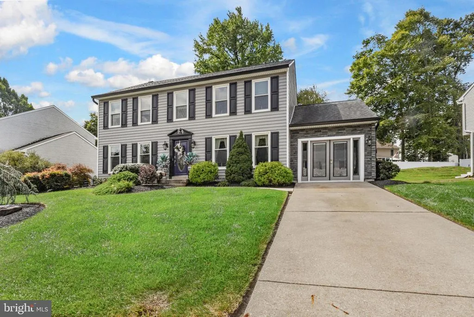
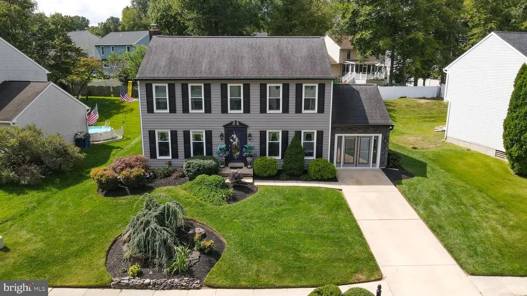
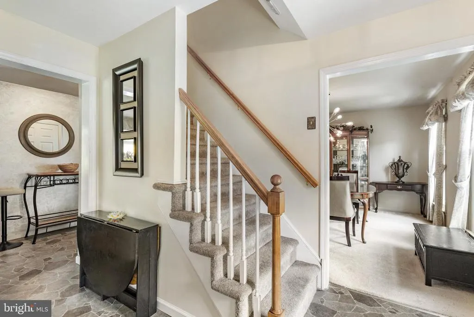
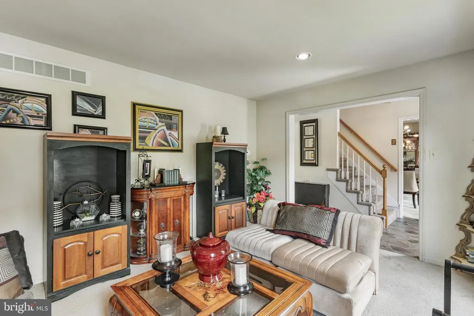
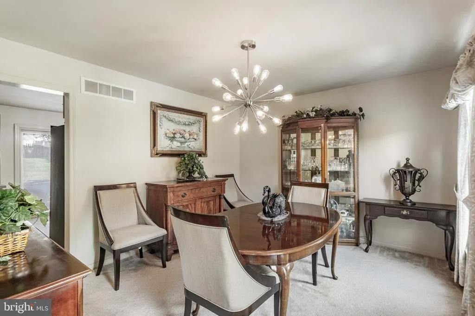
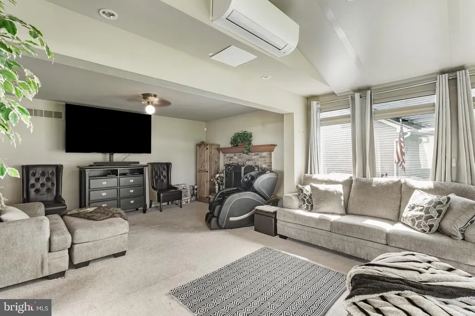
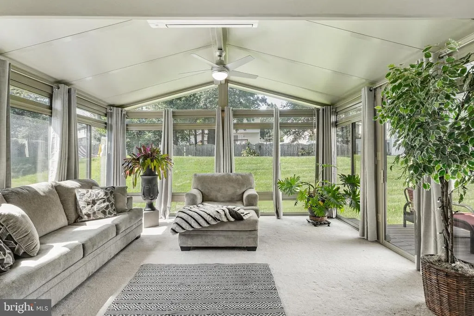
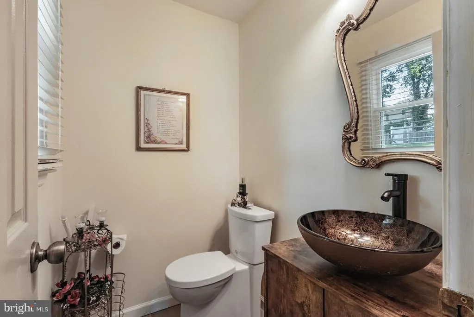
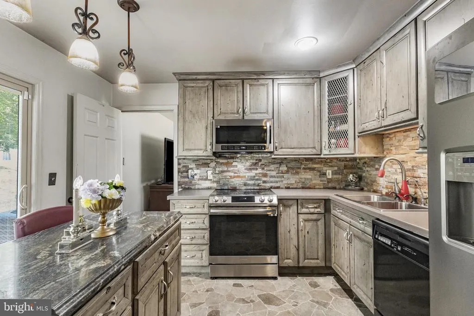
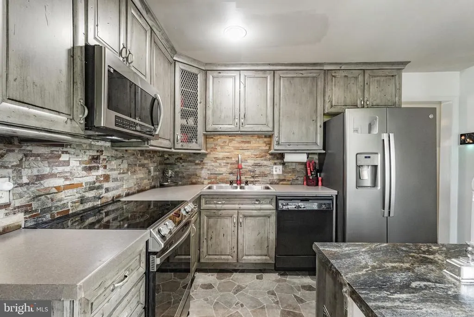
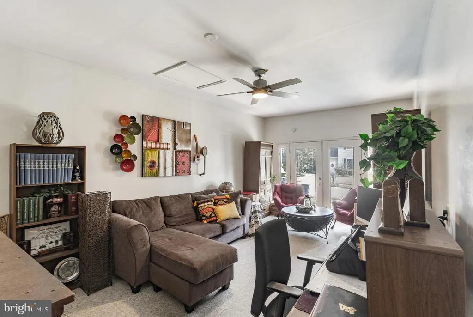
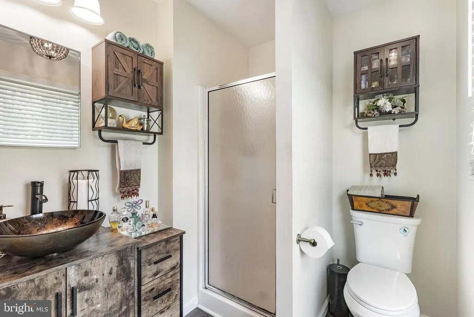
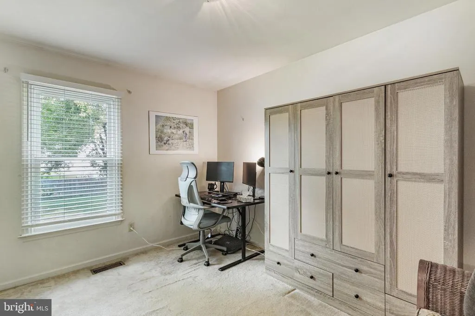
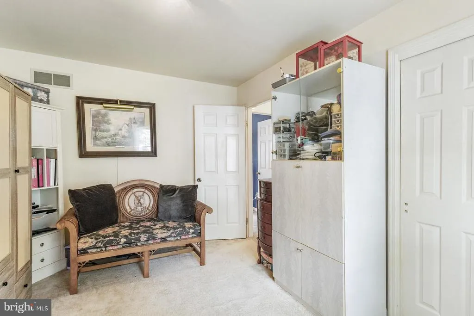
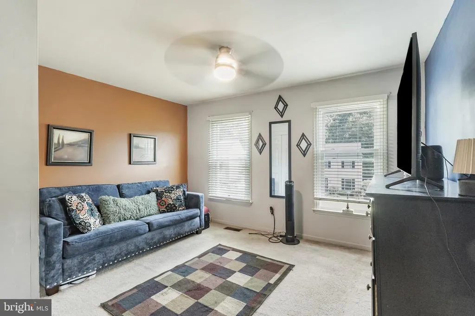
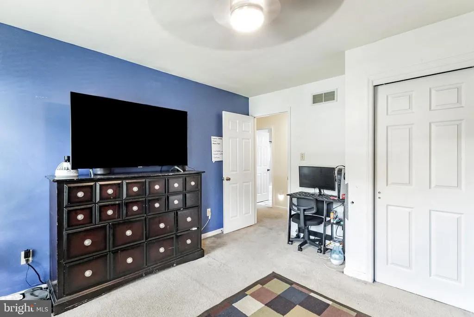
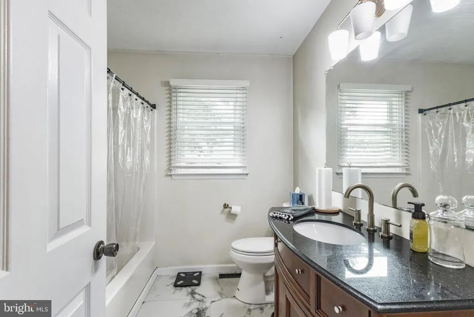
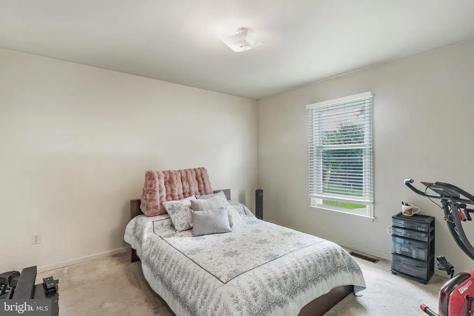
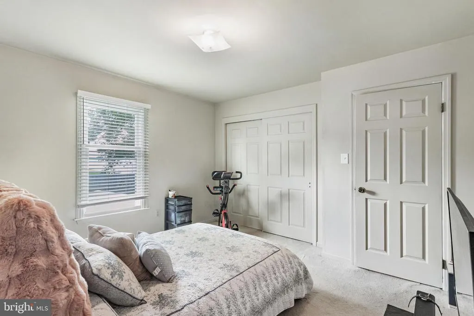
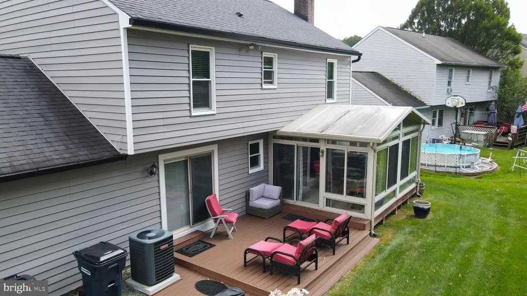
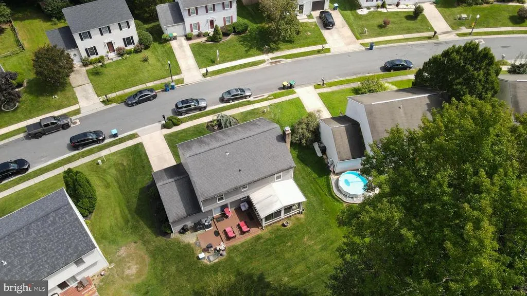
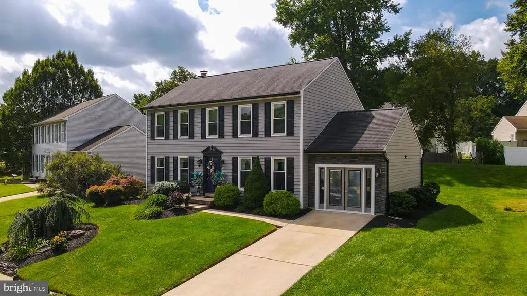
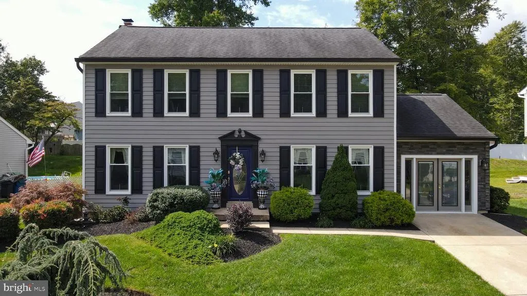
Welcome to 12 Gloucester Ct, a well-maintained Colonial tucked within the established Forest Knoll neighborhood of Wellington Woods in Newark. Lovingly cared for by its original owners, this four-bedroom, two-and-a-half-bath home offers a welcoming blend of traditional character, thoughtful updates, and comfortable spaces designed for everyday living and entertaining. The main level features a formal entry, living room, dining room, and an updated eat-in kitchen with custom cabinetry, an island, and updated appliances. The kitchen opens to a spacious family room and four-season sunroom, creating a bright and inviting gathering space complete with a cozy masonry fireplace. A remodeled powder room and converted office/den provide additional flexibility. Upstairs, four spacious bedrooms offer ample closet space, with recently remodeled bathrooms adding to the home's move-in appeal. Additional improvements include new siding and Pella windows, a lifetime transferable roof warranty, and updates throughout the home. The unfinished basement provides valuable storage space along with laundry, a whole-house water treatment system, and dehumidifier. Outside, enjoy an expanded patio surrounded by professionally maintained landscaping, creating a private setting for outdoor dining, entertaining, or simply relaxing. The home's combination of indoor and outdoor spaces makes it particularly well suited for gatherings while still offering a sense of retreat. Beyond the property, the location offers convenient access to the many amenities of Newark. Downtown Newark and the University of Delaware provide an abundance of dining, shopping, cultural events, and entertainment, while the area is also home to more than 19 miles of trails and 36 parks encompassing over 700 acres of parkland. Nearby recreational destinations include Newark Reservoir, White Clay Creek State Park, and Glasgow Park, while Christiana Mall offers extensive shopping, dining, and entertainment options. With its established neighborhood setting, spacious floor plan, extensive updates, inviting sunroom, private outdoor spaces, and convenient access to Newark's schools, shopping, dining, recreation, and major destinations, 12 Gloucester Ct offers a wonderful opportunity to enjoy the best of comfortable suburban living in Newark. BEST AND FINAL OFFERS TO BE RECEIVED BY 09/22/26 AT 12PM.
| Price History | |
|---|---|
| 9/15/2026 | Listed $439,900 |
General Features
| Living Area | 2075 |
|---|---|
| Sewer | Public Sewer |
| Heating | Heat Pump(s),Wall Unit,Programmable Thermostat |
| Cooling | Central A/C,Programmable Thermostat |
| Possession | Settlement |
| Appliances | Oven/Range - Electric,Exhaust Fan,Refrigerator,Freezer,Dishwasher,Microwave,Disposal,Washer,Dryer,Water Conditioner - Owned,Water Heater |
| Zoning | NCPUD |
| Patio/Porch Features | Deck(s) |
| Architectural Style | Colonial |
| Security Features | Smoke Detector,Security System,Exterior Cameras |
| Construction Materials | Vinyl Siding,Stone |
| School District | CHRISTINA |
| Year Built | 1989 |
| Electric | Circuit Breakers |
| Levels | 2 |
| Other Fees | 45.00 |
| Tax Year | 2025 |
| Ownership | Fee Simple |
| Cool Fuel | Electric |
| Accessibility | 2+ Access Exits |
| County | NEW CASTLE |
| New Construction | No |
| Property Type | Residential |
| HOA | No |
| Subdivision Name | FOREST KNOLL |
| Garage Y/N | No |
| Water Access Y/N | No |
| Other Structures | Above Grade,Below Grade |
| Full Baths | 2 |
| Status | ACTIVE UNDER CONTRACT |
| Directions | From DE-1 S take exit 160 onto US-40 toward Glasgow Bear,keep right onto US-40 West toward Glasgow,turn right onto Wellington Dr,right onto Gloucester Ct. The home is on the left. Sign posted. |
| City | NEWARK |
| Disclosures | Lead Based Paint - Federal,Radon,Prop Disclosure |
| Other Fees Frequency | Annually |
| Senior Community Y/N | No |
| MLS Area | Newark/Glasgow (30905) |
| Lot Size Units | Square Feet |
| Lot Size Square Feet | 7841.00 |
| Tax Assessed Value | 376900.0 |
| Tax Annual Amount | 3902.0 |
| Structure Type | Detached |
| Condo/Coop Association fee Y/N | No |
| Bathrooms Count Main Level | 1.00 |
| Price Per Sq Ft Total AG | 212.0 |
| Acceptable Financing | Cash,Conventional |
| Vacation Rental Y/N | No |
| Virtual Tour | https://www.zillow.com/view-imx/06b94374-9e51-4555-aa5d-517be754d348?setAttribution=mls&wl=true&initialViewType=pano&utm_source=dashboard |
| Total SQFT | 2075 |
| Standard Status | Active Under Contract |
| Year Built Source | Assessor |
| Legal Subdivision | WELLINGTON WDS SEC 1 |
| Tax Lot | 042 |
Interior Features
| Interior Amenities | Window Treatments,Ceiling Fan(s) |
|---|---|
| Heating Fuel | Electric |
| Basement | Sump Pump,Unfinished |
| Total Fireplaces | 1 |
| Fireplace Features | Wood |
| Hot Water | Electric |
| Basement (Y/N) | Yes |
| Heating Y/N | Yes |
| Window Features | Screens |
| Fireplace Y/N | Yes |
| Above Grade Finished Area | 2075 |
| Half Baths | 1 |
| Central Air Y/N | Yes |
| Total Bedrooms | 4 |
| Room Type | Living Room,Dining Room,Primary Bedroom,Bedroom 2,Bedroom 3,Kitchen,Family Room,Foyer,Bedroom 1,Sun/Florida Room,Laundry,Bathroom 1,Primary Bathroom,Half Bath |
| Below Grade Finished Area Unit Type | Square Feet |
| LivingAreaSource | Assessor |
| Laundry Type | Basement |
| Below Grade Unfin Area Units | Square Feet |
| Below Grade Unfin SQFT Source | Assessor |
| Below Grade Finished Area Source | Assessor |
| Bedrooms Count All Upper Levels | 4 |
| Bedrooms Count Upper Level 1 | 4 |
| Bathrooms Half Main Level | 1 |
| Bathrooms Full Upper Level 1 | 2 |
| Bathrooms Full All Upper Levels | 2 |
| Bathrooms Count Upper Level 1 | 2.00 |
| Bathrooms Count Lower Level 1 | 0.00 |
| Bathrooms Count All Upper Levels | 2 |
| Above Grade Finished Area Source | Assessor |
| Above Grade Finished Area Unit Type | Square Feet |
| Total Baths | 3 |
Exterior Features
| Pool | No Pool |
|---|---|
| Parking Features | Concrete Driveway |
| Lot Features | Landscaping |
| Water Source | Public |
| Inclusions | Tan Cabinet in Family Room attached to the wall |
| Total Parking Spaces | 2 |
| Type of Parking | Driveway |
| Foundation Details | Concrete Perimeter |
| Water View Y/N | No |
| Lot Dimensions | 80.50 x 116.20 |
| Lot Size Acres | 0.18 |
| Lot Size Source | Assessor |
| Waterfront Y/N | No |
| Door Features | Storm |
| Land Assessed Value | 66900.00 |
| Navigable Water Y/N | No |
| Water Oriented Y/N | No |
| LotDimensionsSource | Assessor |
Room Details
| Room | Dimensions | Level | Flooring | Details |
|---|---|---|---|---|
| Bathroom 1 | Upper 1 | Bathroom - Tub Shower | ||
| Bedroom 1 | Upper 1 | Flooring - Carpet | ||
| Bedroom 2 | Upper 1 | Flooring - Carpet,Ceiling Fan(s) | ||
| Bedroom 3 | Upper 1 | Flooring - Carpet | ||
| Dining Room | Main | Flooring - Carpet | ||
| Family Room | Main | Lighting - Recessed,Flooring - Carpet | ||
| Foyer | Main | Flooring - Vinyl | ||
| Half Bath | Main | |||
| Kitchen | Main | Lighting - Pendants,Island,Flooring - Vinyl | ||
| Laundry | Lower 1 | |||
| Living Room | Main | Flooring - Carpet,Ceiling Fan(s) | ||
| Primary Bathroom | Upper 1 | Bathroom - Stall Shower | ||
| Primary Bedroom | Upper 1 | Ceiling Fan(s),Flooring - Carpet | ||
| Sun/Florida Room | Main | Ceiling Fan(s),Flooring - Carpet |
Amenities
- Foreclosure
- Views
- Short Sale
- New Construction
- Adult 55+
- Lease To Own
- No HOA Fees
- Furnished
- Primary On Main
- Air Conditioning
- Seller Finance
- Green
- Fixer Upper
- Horse
- Golf
- Fireplace
- Deck
- Garage
- Basement
- Pool
Property vs Single Family Average in 19702
Price
Taxes
Year Built
Visits
 The data relating to real estate for sale on this web page appears in part through the
Cape May County MLS program, a voluntary cooperative exchange of property
listing data between licensed real estate brokerage firms in which we participate,
and is provided by Cape May County MLS through a licensing agreement.
Disclaimer: All information deemed reliable but not guaranteed and should be independently verified.
All properties are subject to change, withdrawal, or prior sale.
The data relating to real estate for sale on this web page appears in part through the
Cape May County MLS program, a voluntary cooperative exchange of property
listing data between licensed real estate brokerage firms in which we participate,
and is provided by Cape May County MLS through a licensing agreement.
Disclaimer: All information deemed reliable but not guaranteed and should be independently verified.
All properties are subject to change, withdrawal, or prior sale.
 All information is believed to be accurate but is not guaranteed. Protected by Copyright© 2026 and is owned either by the Monmouth County Association of REALTORS; or by the developers of the software, Kunversion, LLC. All rights reserved. Each office independently owned and operated.
The New Jersey Real Estate Commission requires every licensed broker or salesperson with whom you list your property to give you a copy of this notice. The purpose is to help you comply with the New Jersey Law
All information is believed to be accurate but is not guaranteed. Protected by Copyright© 2026 and is owned either by the Monmouth County Association of REALTORS; or by the developers of the software, Kunversion, LLC. All rights reserved. Each office independently owned and operated.
The New Jersey Real Estate Commission requires every licensed broker or salesperson with whom you list your property to give you a copy of this notice. The purpose is to help you comply with the New Jersey Law
 The data relating to real estate for sale on this web site comes from the participating brokers of the South Jersey Shore MLS. Any use of search facilities of data on the site, other than a consumer looking to purchase real estate, is prohibited. Information displayed on this web site is Deemed Reliable But Not Guaranteed. This data is updated daily.
 © BRIGHT, All Rights Reserved
