
Address
2011 Foulk Road, Wilmington, DE
Price
$ 595,000
Property Attributes
- MLS#DENC2109494
- TypeSingle Family
- Listing Status ACTIVE
- CountyNEW CASTLE
- CityWilmington
- AreaBrandywine
- NeighborhoodFoulk Woods
- Zip19810
- StyleColonial
- Year Built1957
- Taxes$ 4866
- Price$ 595,000
- Bedrooms4
- Full Bathrooms2
- Half Bathrooms1
- Sqr Footage2478
- Lot Size0.51 Acres
Data Source:
Bright MLS
Property Description
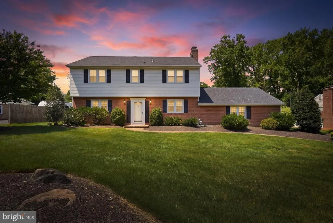
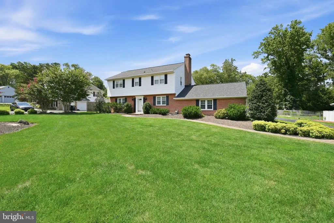
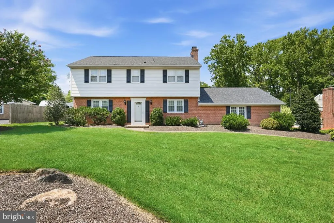
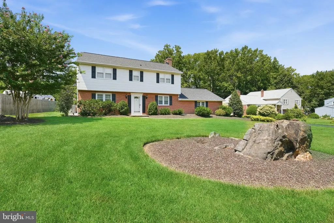
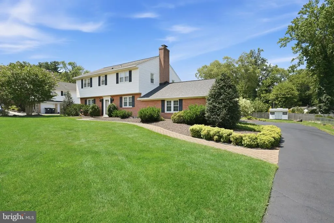
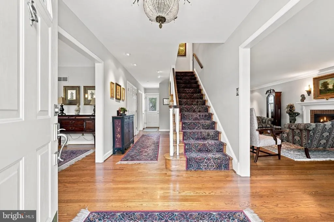
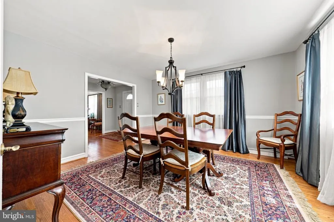
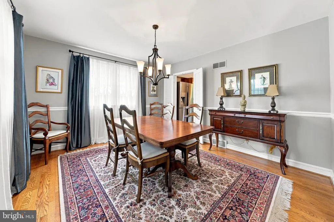
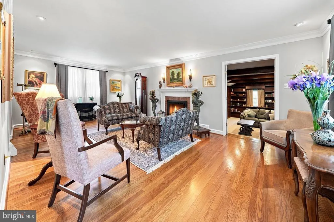
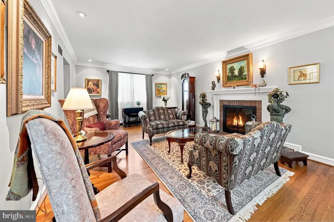
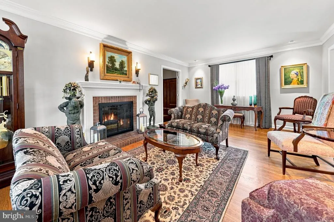
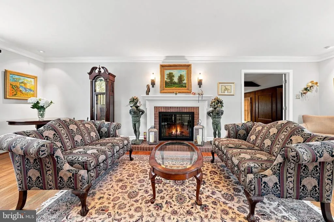
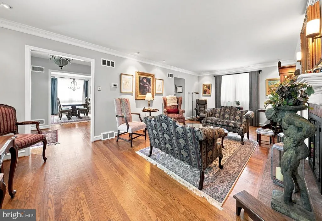
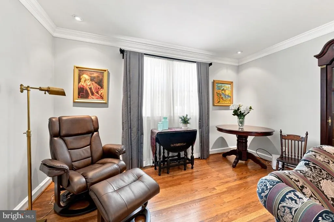
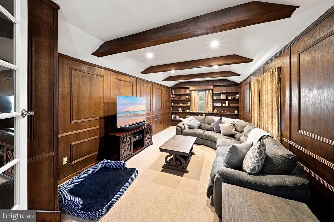
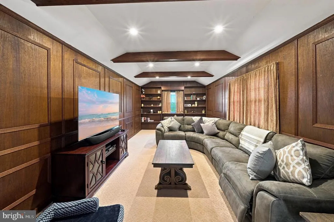
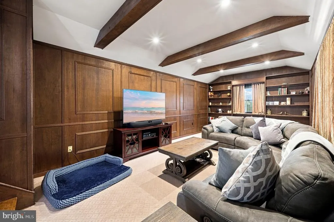
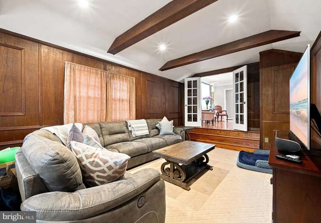
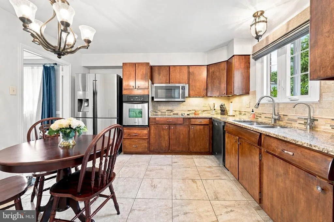
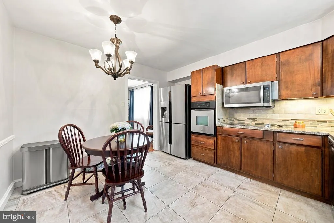
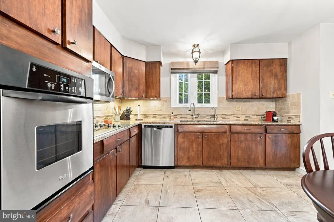
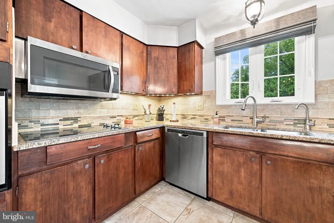
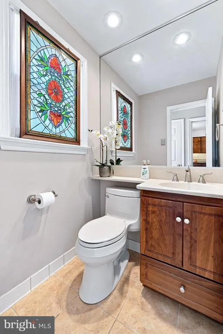
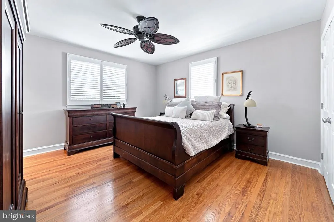
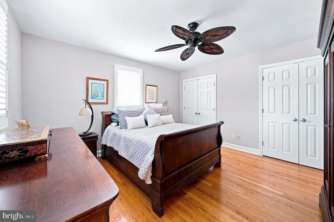
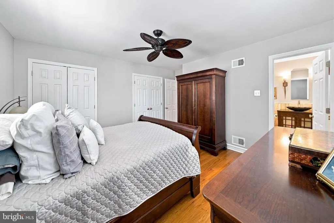
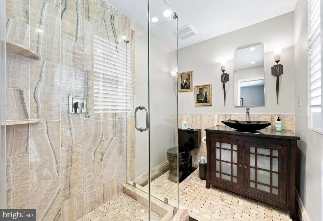
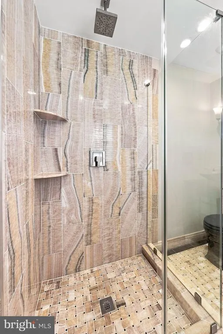
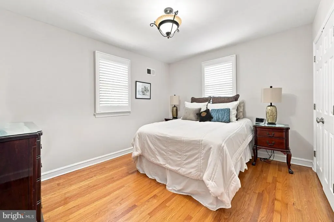
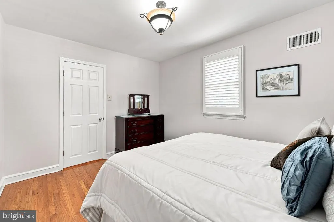
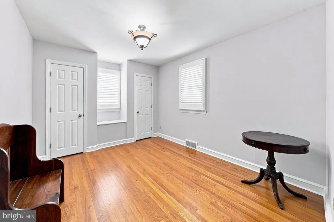
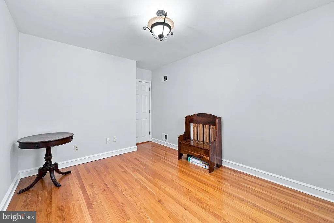
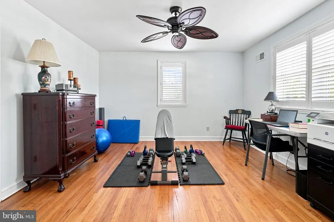
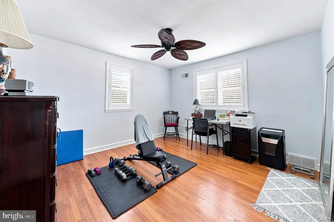
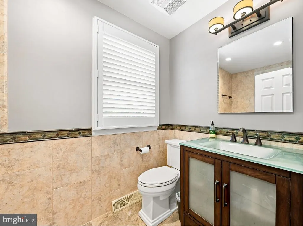
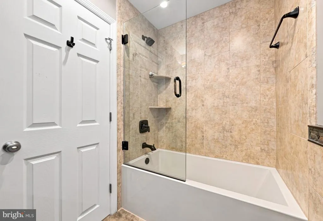
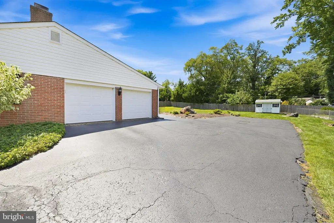
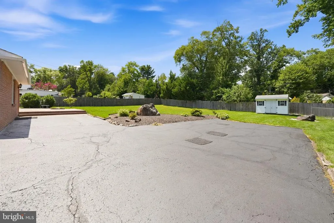
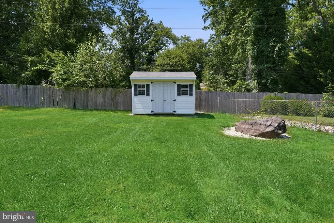
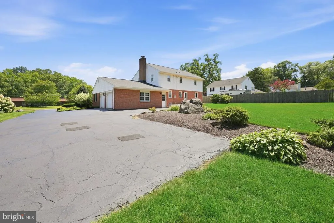
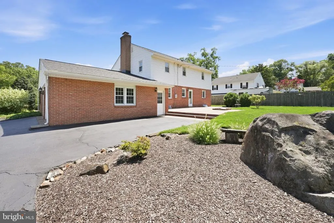
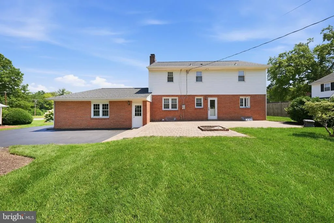
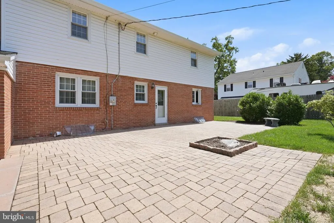
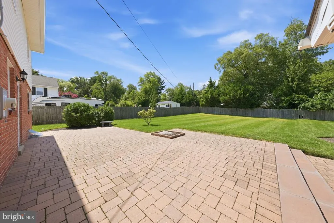
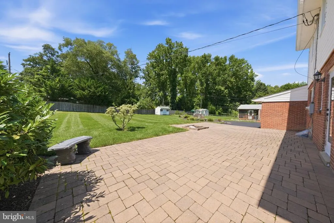
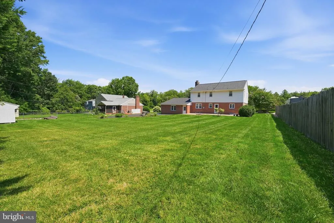
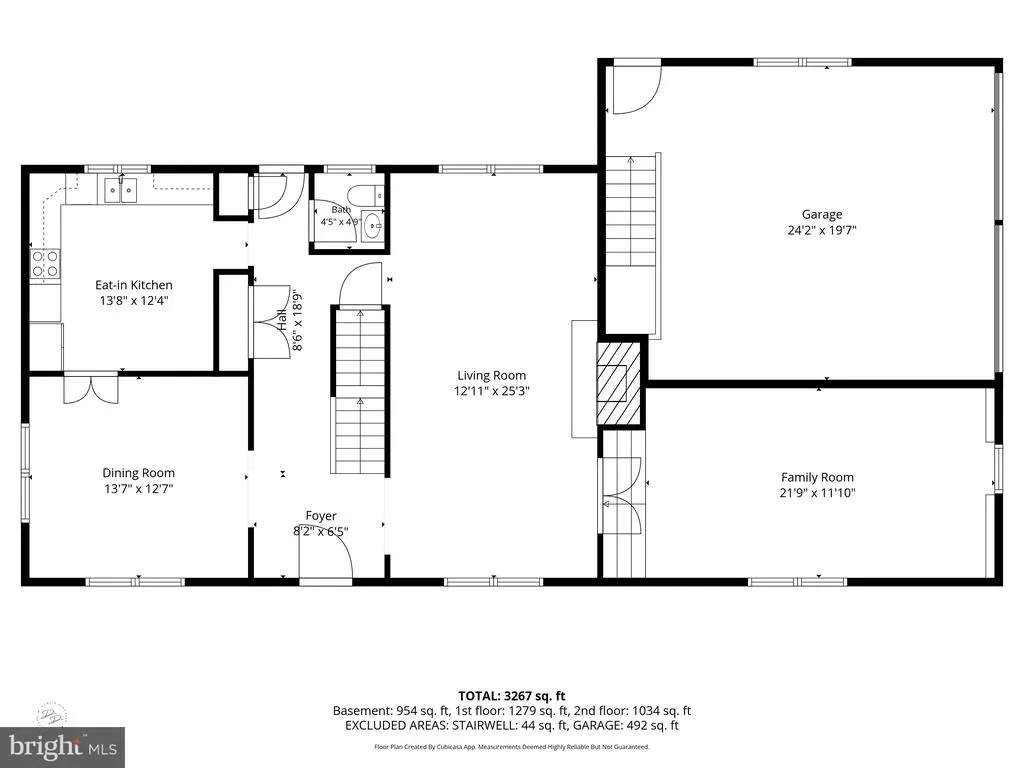
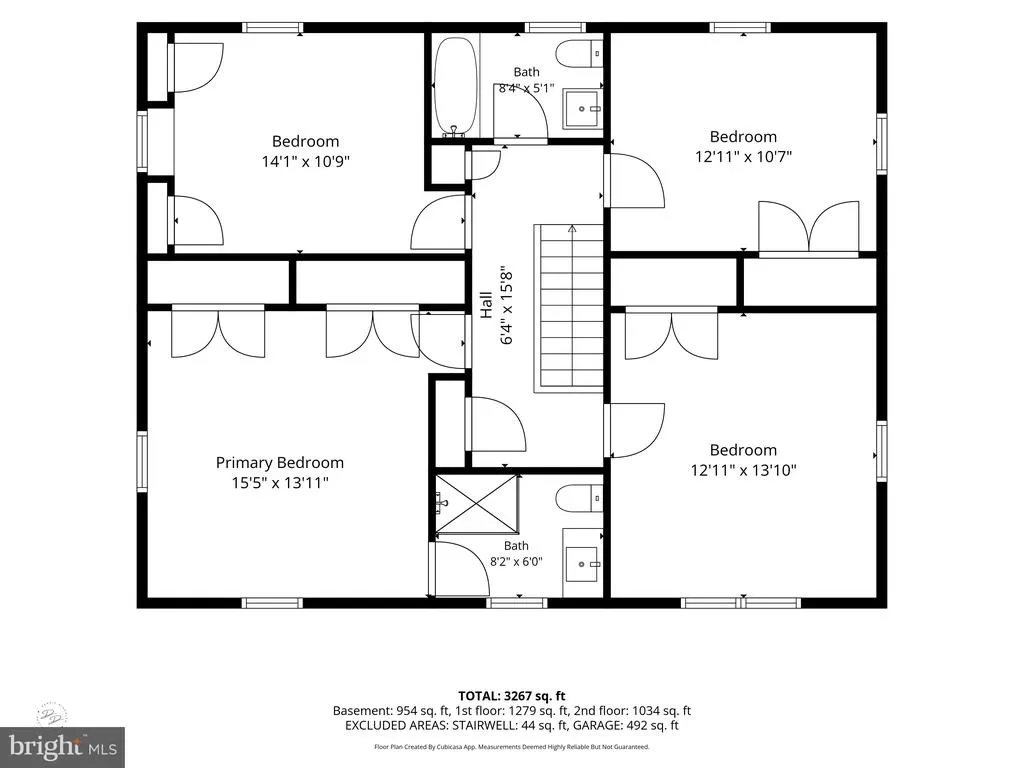
Welcome to 2011 Foulk Road, ideally situated on a half-acre lot in beautiful Foulk Woods. Set back from the road, this two-story Colonial offers timeless character alongside thoughtful updates. The exterior features a new shingle roof, while the interior boasts original hardwood floors, updated finishes, and an abundance of natural light throughout. The living room features crown molding, a wood-burning fireplace, and French doors opening to a cozy family room with wall-to-wall carpet, tasteful wood paneling, exposed wood beams, recessed lighting, and beautiful built-in cabinetry. The updated eat-in kitchen features granite countertops and stainless steel appliances, while a formal dining room and well-appointed powder room complete the first floor. A rear door leads to a spacious patio overlooking the meticulously maintained backyard, perfect for outdoor dining and entertaining. Upstairs, there are four spacious bedrooms with Hunter Douglas custom shutters and a full hall bath with a generously sized tub. The primary bedroom features two spacious closets and an ensuite bath with exquisite tile and a rain showerhead. The roof has been recently replaced and the systems have been well-maintained. A two-car garage and long driveway provide ample off-street parking. Dont miss the opportunity to see this charming home in one of North Wilmingtons most sought-after neighborhoods!
| Elementary School | Middle School | High School |
|---|---|---|
| Hanby Elementary School | Springer Middle School | Brandywine High School |
| Price History | |
|---|---|
| 8/18/2026 | Listed $595,000 |
General Features
| Living Area | 2478 |
|---|---|
| Sewer | Public Sewer |
| Heating | Forced Air |
| Cooling | Central A/C |
| Possession | 31-60 Days CD |
| Roof | Shingle |
| Appliances | Cooktop,Disposal,Oven - Self Cleaning |
| Zoning | NC21 |
| Garage Spaces | 2.00 |
| Patio/Porch Features | Patio(s) |
| Architectural Style | Colonial |
| Construction Materials | Brick,Vinyl Siding |
| School District | BRANDYWINE |
| Year Built | 1957 |
| Electric | 200+ Amp Service,Circuit Breakers |
| Levels | 2 |
| Tax Year | 2025 |
| Ownership | Fee Simple |
| Cool Fuel | Electric |
| Building Name | NONE AVAILABLE |
| Accessibility | None |
| County | NEW CASTLE |
| New Construction | No |
| Property Type | Residential |
| HOA | No |
| Subdivision Name | FOULK WOODS |
| Garage Y/N | Yes |
| Water Access Y/N | No |
| Other Structures | Above Grade,Below Grade |
| Full Baths | 2 |
| Status | ACTIVE |
| Directions | 202N to right on Naamans Rd,right onto Grubbb Rd,right onto Foulk Rd,property is on the right. |
| City | WILMINGTON |
| Disclosures | None |
| Senior Community Y/N | No |
| MLS Area | Brandywine (30901) |
| Lot Size Units | Square Feet |
| Lot Size Square Feet | 22216.00 |
| Tax Assessed Value | 558600.0 |
| Land Lease Y/N | No |
| Tax Annual Amount | 4866.0 |
| Home Warranty Y/N | No |
| Property Condition | Good |
| Structure Type | Detached |
| Condo/Coop Association fee Y/N | No |
| Bathrooms Count Main Level | 1.00 |
| Price Per Sq Ft Total AG | 240.11 |
| Acceptable Financing | Cash,Conventional,FHA |
| Historic Y/N | No |
| Lease Considered Y/N | No |
| Vacation Rental Y/N | No |
| Virtual Tour | https://vt-idx.psre.com/KE22445 |
| Total SQFT | 2478 |
| Living Area Units | Square Feet |
| Standard Status | Active |
| Year Built Source | Estimated |
Interior Features
| Interior Amenities | Kitchen - Eat-In,Primary Bath(s) |
|---|---|
| Heating Fuel | Natural Gas |
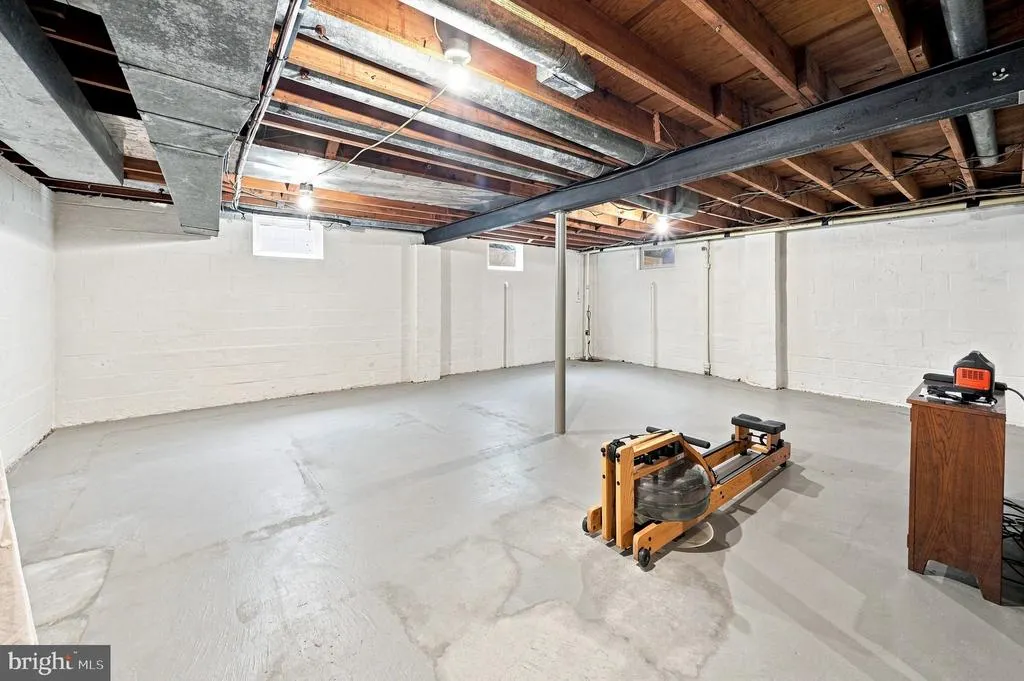
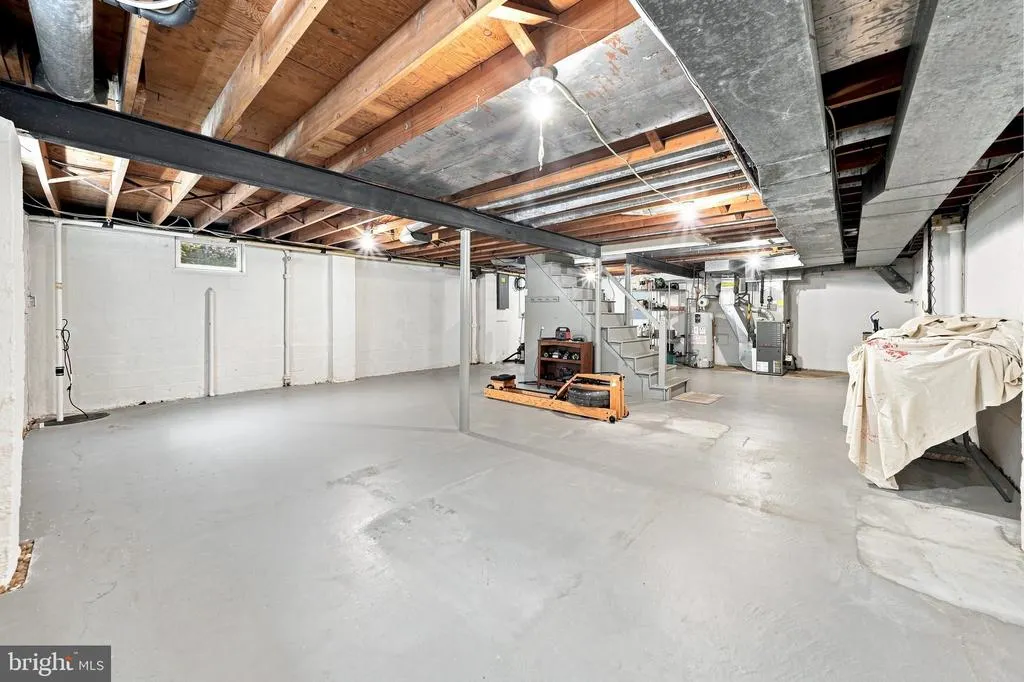
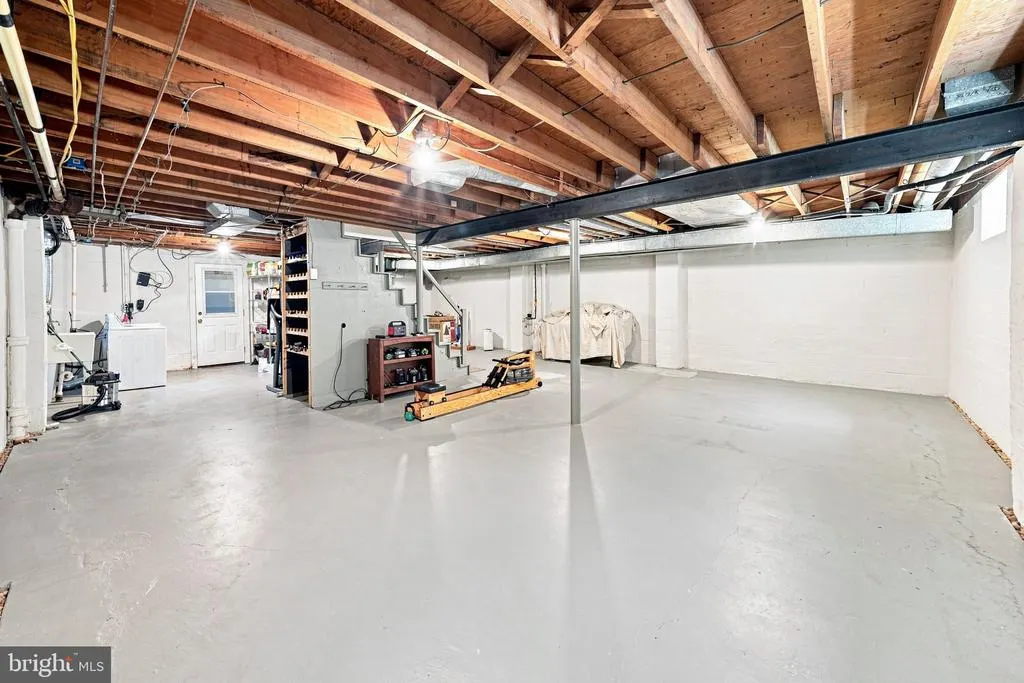
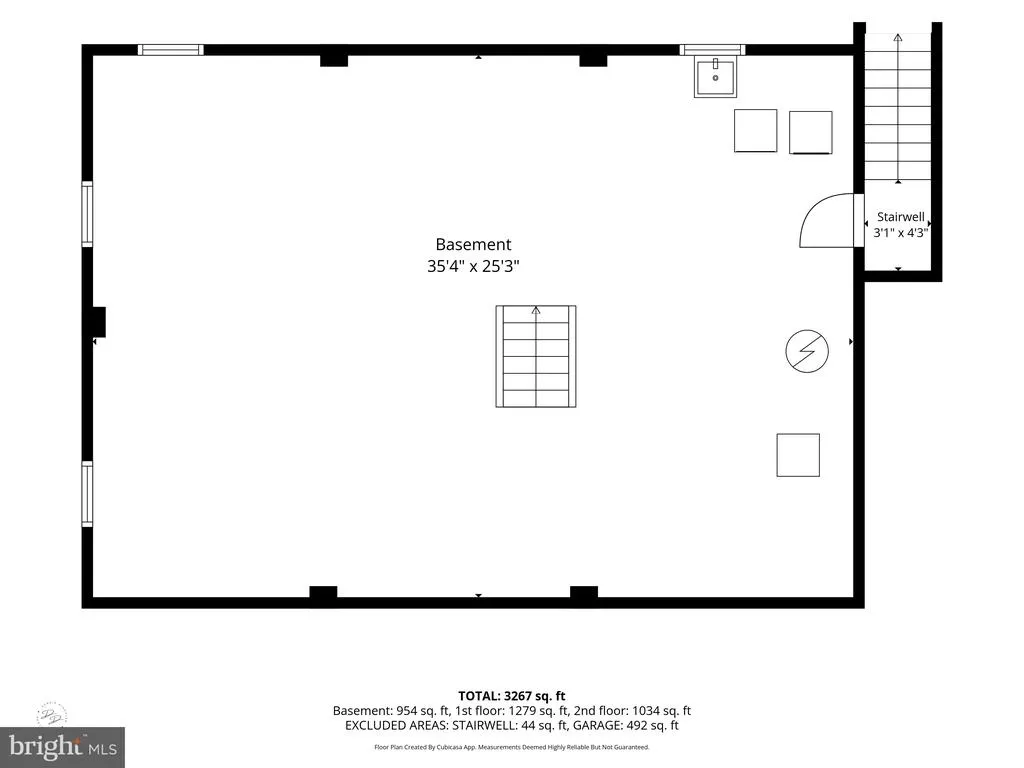
| Basement | Full,Unfinished |
| Flooring | Wood |
| Total Fireplaces | 1 |
| Fireplace Features | Screen |
| Hot Water | Natural Gas |
| Basement (Y/N) | Yes |
| Heating Y/N | Yes |
| Fireplace Y/N | Yes |
| Above Grade Finished Area | 2478 |
| Half Baths | 1 |
| Central Air Y/N | Yes |
| Total Bedrooms | 4 |
| Room Type | Living Room,Dining Room,Bedroom 2,Bedroom 3,Bedroom 4,Kitchen,Family Room,Bedroom 1,Bathroom 1,Bathroom 2,Half Bath |
| Below Grade Finished Area Unit Type | Square Feet |
| LivingAreaSource | Estimated |
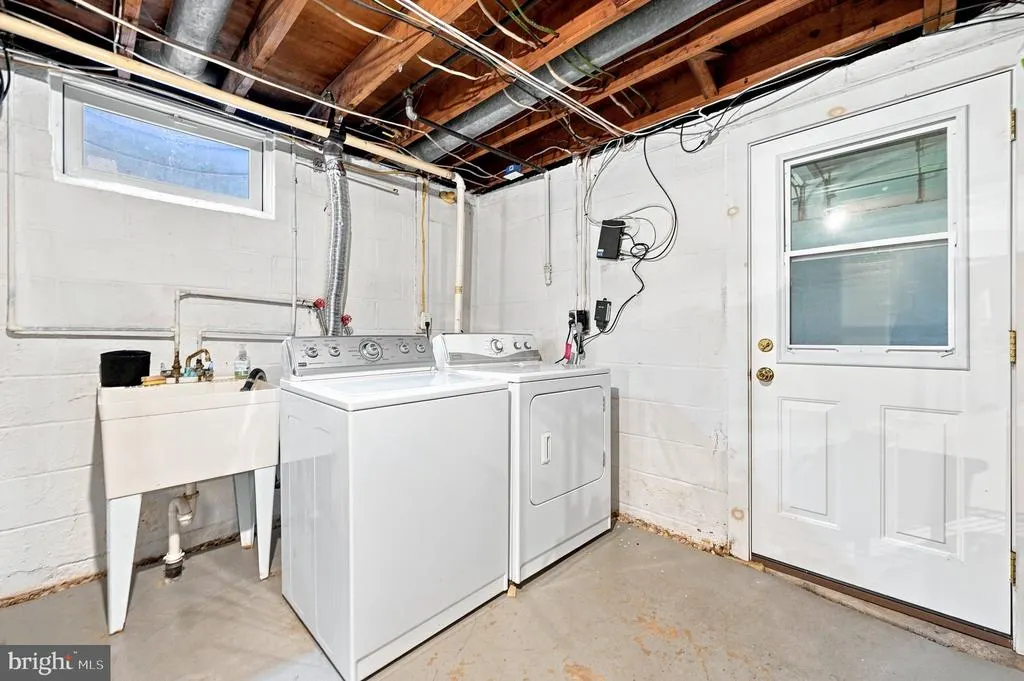
| Laundry Type | Basement |
| Below Grade Finished Area Source | Estimated |
| Bedrooms Count All Upper Levels | 4 |
| Bedrooms Count Upper Level 1 | 4 |
| Bathrooms Half Main Level | 1 |
| Bathrooms Full Upper Level 1 | 2 |
| Bathrooms Full All Upper Levels | 2 |
| Bathrooms Count Upper Level 1 | 2.00 |
| Bathrooms Count All Upper Levels | 2 |
| Above Grade Finished Area Source | Estimated |
| Above Grade Finished Area Unit Type | Square Feet |
| Total Baths | 3 |
Exterior Features
| Pool | No Pool |
|---|---|
| Lot Features | Level |
| Water Source | Public |
| Total Parking Spaces | 2 |
| Garage Features | Garage - Side Entry,Garage Door Opener |
| Type of Parking | Attached Garage,Driveway |
| Foundation Details | Concrete Perimeter |
| Water View Y/N | No |
| Lot Dimensions | 200X110 |
| Lot Size Acres | 0.51 |
| Lot Size Source | Estimated |
| Waterfront Y/N | No |
| Navigable Water Y/N | No |
| Water Oriented Y/N | No |
| # of Attached Garage Spaces | 2 |
Room Details
| Room | Dimensions | Level | Flooring | Details |
|---|---|---|---|---|
| Bathroom 1 | 8 X 6 | Upper 1 | Flooring - Tile/Brick | |
| Bathroom 2 | 8 X 5 | Upper 1 | Flooring - Tile/Brick | |
| Bedroom 1 | 14 X 14 | Upper 1 | Flooring - HardWood | |
| Bedroom 2 | 13 X 11 | Upper 1 | Flooring - HardWood | |
| Bedroom 3 | 12 X 11 | Upper 1 | Flooring - HardWood | |
| Bedroom 4 | 14 X 13 | Upper 1 | Flooring - HardWood | |
| Dining Room | 14 X 12 | Main | Flooring - HardWood,Formal Dining Room | |
| Family Room | 24 X 12 | Lower 1 | Built-Ins,Flooring - Carpet | |
| Half Bath | 5 X 4 | Main | Flooring - Tile/Brick | |
| Kitchen | 12 X 10 | Main | Flooring - Tile/Brick,Kitchen - Eat-in | |
| Living Room | 25 X 13 | Main | Crown Molding,Fireplace - Wood Burning,Flooring - HardWood |
Amenities
- Foreclosure
- Views
- Short Sale
- New Construction
- Adult 55+
- Lease To Own
- No HOA Fees
- Furnished
- Primary On Main
- Air Conditioning
- Seller Finance
- Green
- Fixer Upper
- Horse
- Golf
- Fireplace
- Deck
- Garage
- Basement
- Pool
Property vs Single Family Average in 19810
Price
Taxes
Year Built
Visits
 The data relating to real estate for sale on this web page appears in part through the
Cape May County MLS program, a voluntary cooperative exchange of property
listing data between licensed real estate brokerage firms in which we participate,
and is provided by Cape May County MLS through a licensing agreement.
Disclaimer: All information deemed reliable but not guaranteed and should be independently verified.
All properties are subject to change, withdrawal, or prior sale.
The data relating to real estate for sale on this web page appears in part through the
Cape May County MLS program, a voluntary cooperative exchange of property
listing data between licensed real estate brokerage firms in which we participate,
and is provided by Cape May County MLS through a licensing agreement.
Disclaimer: All information deemed reliable but not guaranteed and should be independently verified.
All properties are subject to change, withdrawal, or prior sale.
 All information is believed to be accurate but is not guaranteed. Protected by Copyright© 2026 and is owned either by the Monmouth County Association of REALTORS; or by the developers of the software, Kunversion, LLC. All rights reserved. Each office independently owned and operated.
The New Jersey Real Estate Commission requires every licensed broker or salesperson with whom you list your property to give you a copy of this notice. The purpose is to help you comply with the New Jersey Law
All information is believed to be accurate but is not guaranteed. Protected by Copyright© 2026 and is owned either by the Monmouth County Association of REALTORS; or by the developers of the software, Kunversion, LLC. All rights reserved. Each office independently owned and operated.
The New Jersey Real Estate Commission requires every licensed broker or salesperson with whom you list your property to give you a copy of this notice. The purpose is to help you comply with the New Jersey Law
 The data relating to real estate for sale on this web site comes from the participating brokers of the South Jersey Shore MLS. Any use of search facilities of data on the site, other than a consumer looking to purchase real estate, is prohibited. Information displayed on this web site is Deemed Reliable But Not Guaranteed. This data is updated daily.
 © BRIGHT, All Rights Reserved
