
Views - Primary on Main
Address
1066 Walker School Road, Smyrna, DE
Price
$ 1,350,000
Property Attributes
- MLS#DENC2102402
- TypeSingle Family
- Listing Status ACTIVE
- CountyNEW CASTLE
- CitySmyrna
- AreaSouth Of The Canal
- Zip19977
- StyleRanch/Rambler,Mid-Century Modern
- Year Built1965
- Taxes$ 4115
- Price$ 1,350,000
- Bedrooms3
- Full Bathrooms2
- Half Bathrooms1
- Sqr Footage3500
- Lot Size24 Acres
Data Source:
Bright MLS
Property Description
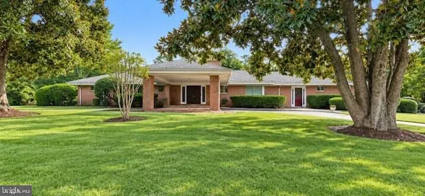
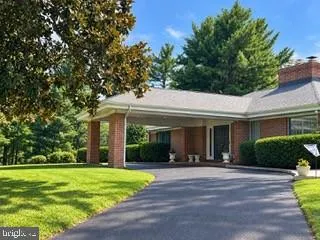
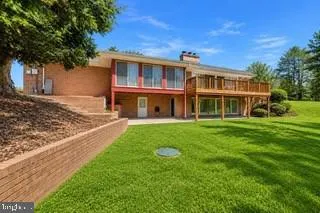
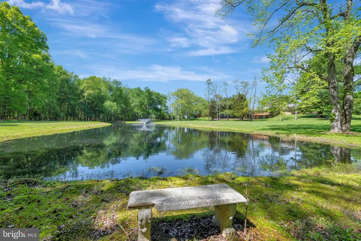
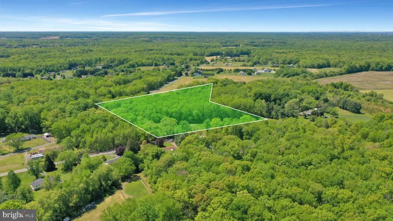
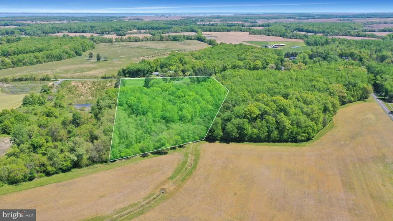
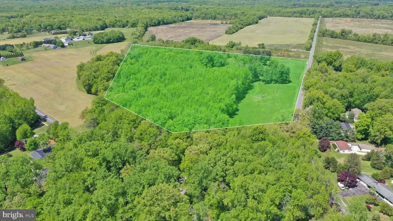
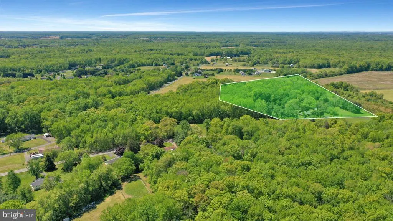
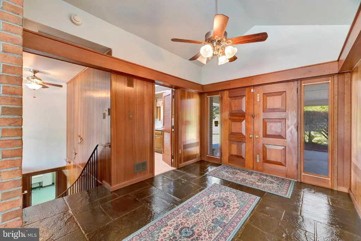
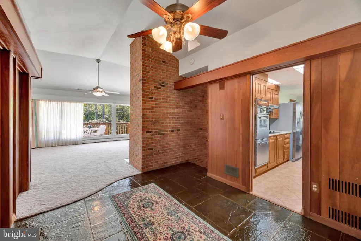
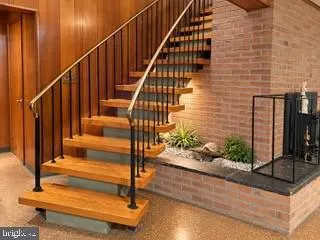
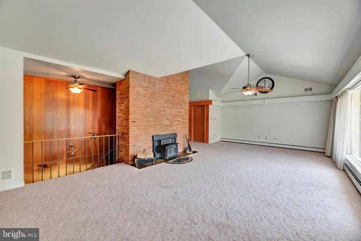
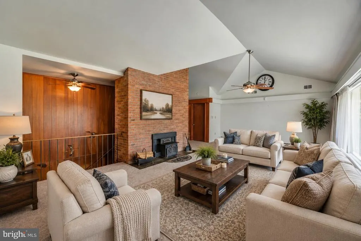
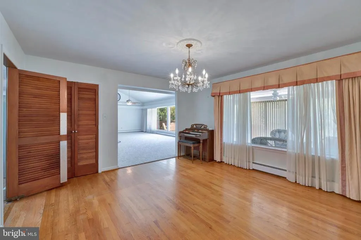
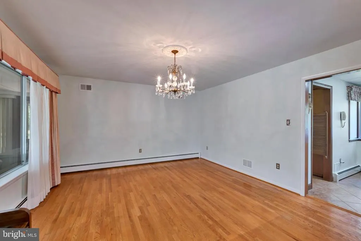
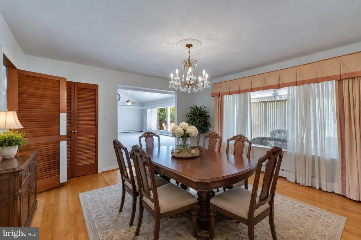
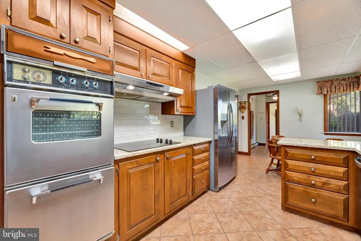
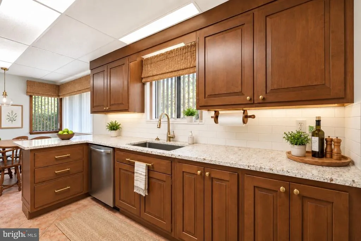
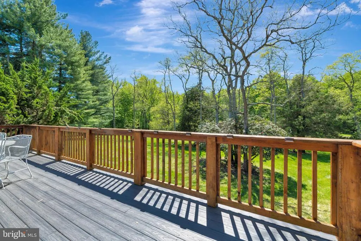
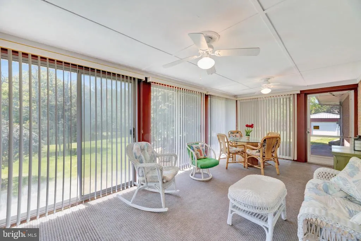
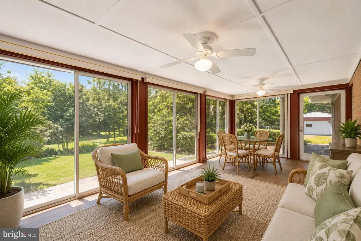
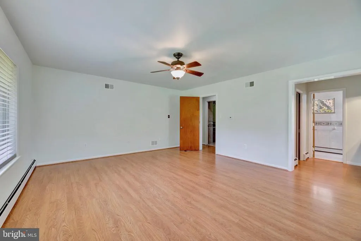
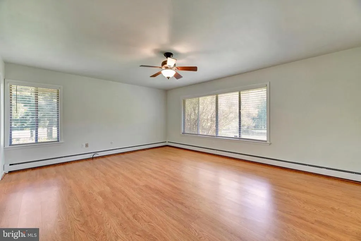
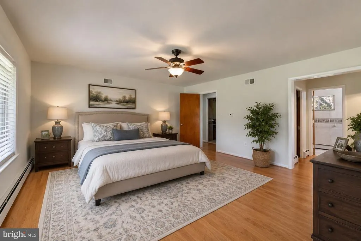
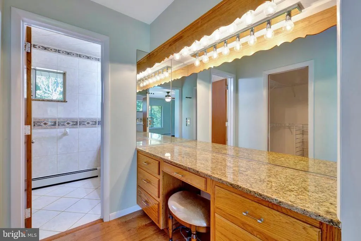
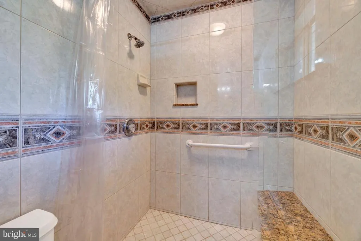
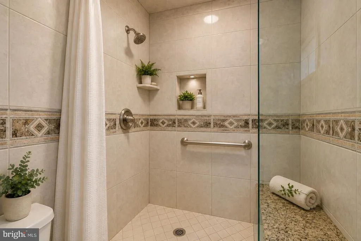
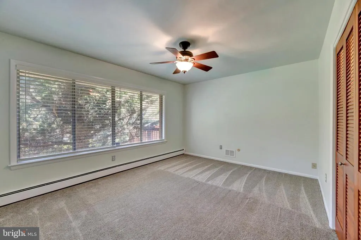
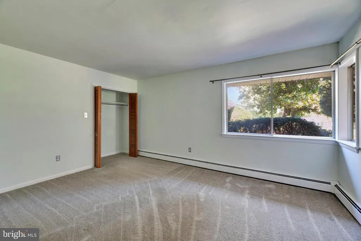
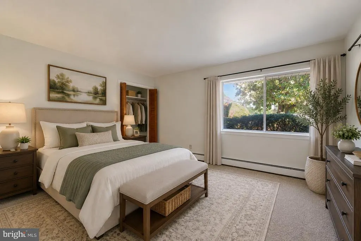
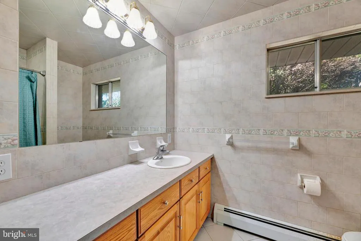
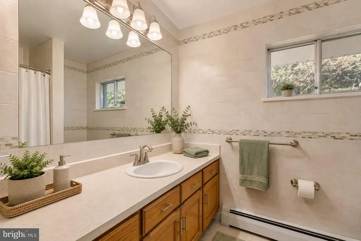
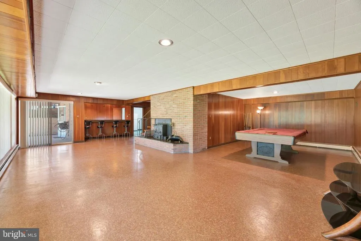
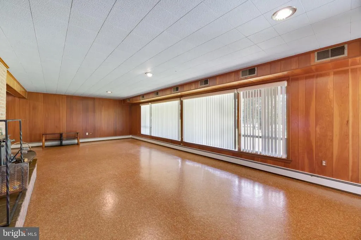
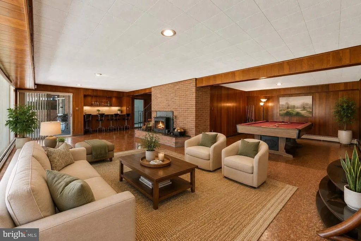
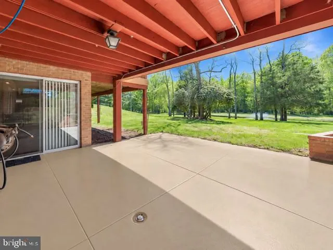
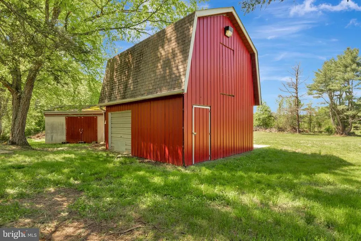
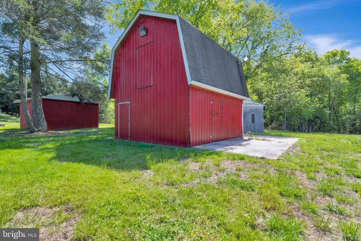
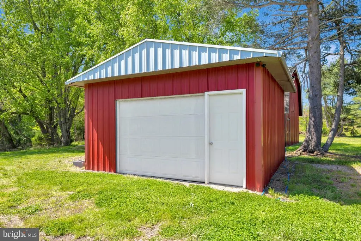
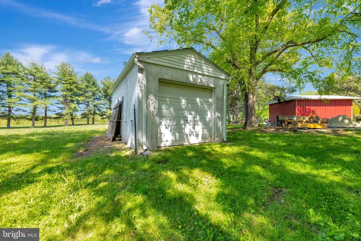
PRIVATE 24-ACRE COUNTRY ESTATE Exceptional 24-acre private estate comprised of two adjoining residential parcels: o 1066 Walker School Road: 13.38 acres with approximately 3,500 SF residence Tax Parcel #15-016-00-130 o 0 Walker School Road: 10.68 acres Tax Parcel #15-015-00-062 Both parcels are zoned SR-UDC -Suburban Reserve and classified as Residential. Further subdivision of parcels is possible. 3,500-square-foot mid-century modern residence Solid Block construction with full brick exterior Home situated on an elevated/hillside setting allowing a two-story rear exterior view. Distinctive architectural features include plate-glass and casement windows, marble windowsills, slate flooring and accents, and detailed wood craftsmanship. Main level offers three large bedrooms and two full bathrooms, with potential of along with a wood-burning fireplace and comfortable living spaces. Finished lower level provides additional recreation and entertaining space, featuring a second wood-burning fireplace, half bath, full bar and 5' x 9' slate pool table. Also, has the potential for a fourth bedroom. Walk-in cedar-lined closet provides exceptional storage. Elevated rear enclosed sunroom and deck overlook the property and provide a peaceful setting for outdoor enjoyment. Two-car garage plus two additional covered carport spaces provide ample parking and storage. Established barn with two horse stalls and expandable for a third, along with pasture offering excellent equestrian potential. Approximately one-acre fish stocked pond with fountain and large wooded area for hunting. Recent improvements include a roof approximately 7 years old, copper plumbing, cable, and FiOS internet connectivity.
| Price History | |
|---|---|
| 5/5/2026 | Listed $1,350,000 |
General Features
| Living Area | 3500 |
|---|---|
| Sewer | On Site Septic |
| Heating | Baseboard - Hot Water |
| Cooling | Central A/C |
| Possession | Settlement |
| Roof | Architectural Shingle |
| Appliances | Dishwasher,Disposal,Dryer,Microwave,Oven - Double,Oven - Wall,Oven/Range - Electric,Refrigerator,Washer |
| Zoning | SR-UDC |
| Garage Spaces | 2.00 |
| Patio/Porch Features | Deck(s),Patio(s) |
| Architectural Style | Ranch/Rambler,Mid-Century Modern |
| Construction Materials | Brick |
| School District | SMYRNA |
| Year Built | 1965 |
| View | Pond,Trees/Woods |
| Levels | 1 |
| Tax Year | 2025 |
| Ownership | Fee Simple |
| Cool Fuel | Electric |
| Accessibility | None |
| County | NEW CASTLE |
| New Construction | No |
| Property Type | Residential |
| HOA | No |
| Subdivision Name | NONE AVAILABLE |
| Garage Y/N | Yes |
| Water Access Y/N | No |
| Other Structures | Above Grade,Below Grade |
| Full Baths | 2 |
| Status | ACTIVE |
| Directions | Please use GPS. |
| City | SMYRNA |
| Disclosures | Radon,Prop Disclosure,Lead Based Paint - Federal,Lead Based Paint - State |
| Senior Community Y/N | No |
| MLS Area | South Of The Canal (30907) |
| Lot Size Units | Square Feet |
| Lot Size Square Feet | 1045440.00 |
| Tax Assessed Value | 951000.0 |
| Tax Annual Amount | 4115.06 |
| Home Warranty Y/N | No |
| Property Condition | Excellent |
| Structure Type | Detached |
| Condo/Coop Association fee Y/N | No |
| Bathrooms Full Main Level | 2 |
| Bathrooms Count Main Level | 2.00 |
| Price Per Sq Ft Total AG | 540.0 |
| Acceptable Financing | Cash,Contract,Conventional |
| Historic Y/N | No |
| Lease Considered Y/N | No |
| Vacation Rental Y/N | No |
| Total SQFT | 3500 |
| Location Type | Rural |
| Standard Status | Active |
| Year Built Source | Assessor |
| Legal Subdivision | LATTOMUS SUBD |
| Association Recreation Fee | No |
Interior Features
| Heating Fuel | Natural Gas |
|---|---|
| Basement | Windows,Full,Walkout Level,Heated |
| Flooring | Laminated,Partially Carpeted,Slate,Ceramic Tile |
| Total Fireplaces | 2 |
| Hot Water | Natural Gas |
| Basement (Y/N) | Yes |
| Heating Y/N | Yes |
| Fireplace Y/N | Yes |
| Above Grade Finished Area | 2500 |
| Half Baths | 1 |
| Central Air Y/N | Yes |
| Total Bedrooms | 3 |
| Below Grade Finished Area | 1000 |
| Room Type | Dining Room,Bedroom 2,Bedroom 3,Kitchen,Game Room,Family Room,Bedroom 1,Great Room,Laundry,Bathroom 1 |
| Main Level Bedrooms | 3 |
| Below Grade Finished Area Unit Type | Square Feet |
| LivingAreaSource | Estimated |
| Below Grade Unfin Area Units | Square Feet |
| Below Grade Unfin SQFT Source | Assessor |
| Below Grade Finished Area Source | Estimated |
| Bathrooms Half Lower Level 1 | 1 |
| Bathrooms Half All Lower Levels | 1 |
| Bathrooms Count Lower Level 1 | 1.00 |
| Bathrooms Count All Lower Levels | 1 |
| Above Grade Finished Area Source | Assessor |
| Above Grade Finished Area Unit Type | Square Feet |
| Total Baths | 3 |
Exterior Features
| Exterior Amenities | Outbuilding(s),Water Fountains |
|---|---|
| Pool | No Pool |
| Parking Features | Circular Driveway,Paved Driveway |
| Lot Features | Backs to Trees,Landscaping,Not In Development,Partly Wooded,Pond,Private,Rural,Secluded |
| Water Source | Well |
| Inclusions | Pool Table,Washer & Dryer,Basement Bar |
| Total Parking Spaces | 5 |
| Garage Features | Garage - Side Entry |
| Type of Parking | Driveway,Attached Carport,Attached Garage |
| Foundation Details | Brick/Mortar |
| Spa | No |
| Water View Y/N | Yes |
| Lot Dimensions | 0.00 x 0.00 |
| Lot Size Acres | 24.00 |
| Lot Size Source | Estimated |
| Waterfront Y/N | No |
| Horse Y/N | Yes |
| Horse Amenities | Stable(s) |
| Navigable Water Y/N | No |
| Water Oriented Y/N | No |
| # of Attached Carport Spaces | 3 |
| # of Attached Garage Spaces | 2 |
| LotDimensionsSource | Assessor |
Room Details
| Room | Dimensions | Level | Flooring | Details |
|---|---|---|---|---|
| Bathroom 1 | Main | |||
| Bedroom 1 | Main | |||
| Bedroom 2 | Main | |||
| Bedroom 3 | Main | |||
| Dining Room | Main | |||
| Family Room | Lower 1 | |||
| Game Room | Lower 1 | Fireplace - Wood Burning | ||
| Great Room | Main | Fireplace - Wood Burning | ||
| Kitchen | Main | |||
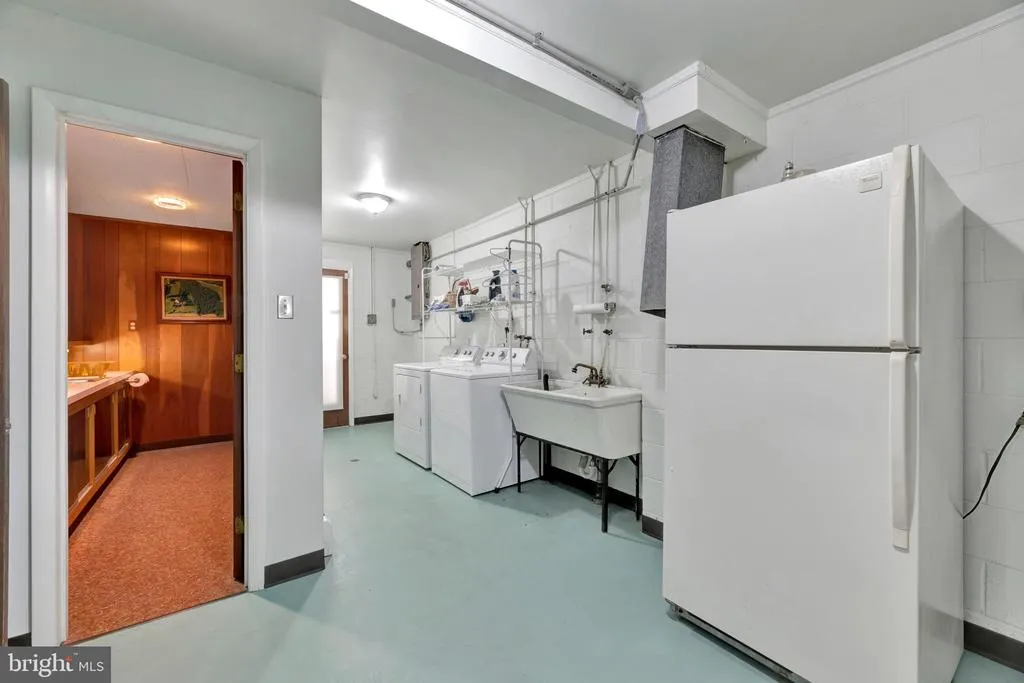
| Laundry | Lower 1 |
Amenities
- Foreclosure
- Views
- Short Sale
- New Construction
- Adult 55+
- Lease To Own
- No HOA Fees
- Furnished
- Primary On Main
- Air Conditioning
- Seller Finance
- Green
- Fixer Upper
- Horse
- Golf
- Fireplace
- Deck
- Garage
- Basement
- Pool
Property vs Single Family Average in 19977
Price
Taxes
Year Built
Visits
 The data relating to real estate for sale on this web page appears in part through the
Cape May County MLS program, a voluntary cooperative exchange of property
listing data between licensed real estate brokerage firms in which we participate,
and is provided by Cape May County MLS through a licensing agreement.
Disclaimer: All information deemed reliable but not guaranteed and should be independently verified.
All properties are subject to change, withdrawal, or prior sale.
The data relating to real estate for sale on this web page appears in part through the
Cape May County MLS program, a voluntary cooperative exchange of property
listing data between licensed real estate brokerage firms in which we participate,
and is provided by Cape May County MLS through a licensing agreement.
Disclaimer: All information deemed reliable but not guaranteed and should be independently verified.
All properties are subject to change, withdrawal, or prior sale.
 All information is believed to be accurate but is not guaranteed. Protected by Copyright© 2026 and is owned either by the Monmouth County Association of REALTORS; or by the developers of the software, Kunversion, LLC. All rights reserved. Each office independently owned and operated.
The New Jersey Real Estate Commission requires every licensed broker or salesperson with whom you list your property to give you a copy of this notice. The purpose is to help you comply with the New Jersey Law
All information is believed to be accurate but is not guaranteed. Protected by Copyright© 2026 and is owned either by the Monmouth County Association of REALTORS; or by the developers of the software, Kunversion, LLC. All rights reserved. Each office independently owned and operated.
The New Jersey Real Estate Commission requires every licensed broker or salesperson with whom you list your property to give you a copy of this notice. The purpose is to help you comply with the New Jersey Law
 The data relating to real estate for sale on this web site comes from the participating brokers of the South Jersey Shore MLS. Any use of search facilities of data on the site, other than a consumer looking to purchase real estate, is prohibited. Information displayed on this web site is Deemed Reliable But Not Guaranteed. This data is updated daily.
 © BRIGHT, All Rights Reserved
