
Price Reduction - Primary on Main





Address
801 Hickory Lane, Milford, DE
Price
$ 245,000
Property Attributes
- MLS#DEKT2048580
- TypeSingle Family
- Listing Status ACTIVE
- CountyKENT
- CityMilford
- AreaMilford
- NeighborhoodWoods Haven
- Zip19963
- StyleCape Cod,Colonial,Cottage,Dutch
- Year Built1974
- Taxes$ 1186
- Price$ 245,000
- Bedrooms4
- Full Bathrooms2
- Half Bathrooms1
- Sqr Footage2654
- Lot Size0.84 Acres
Data Source:
Bright MLS
Property Description
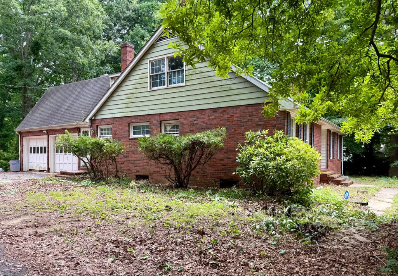
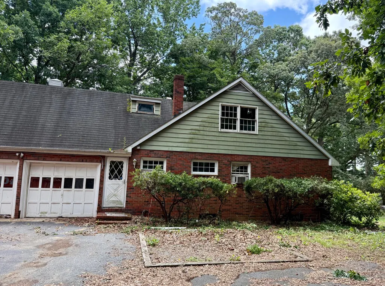
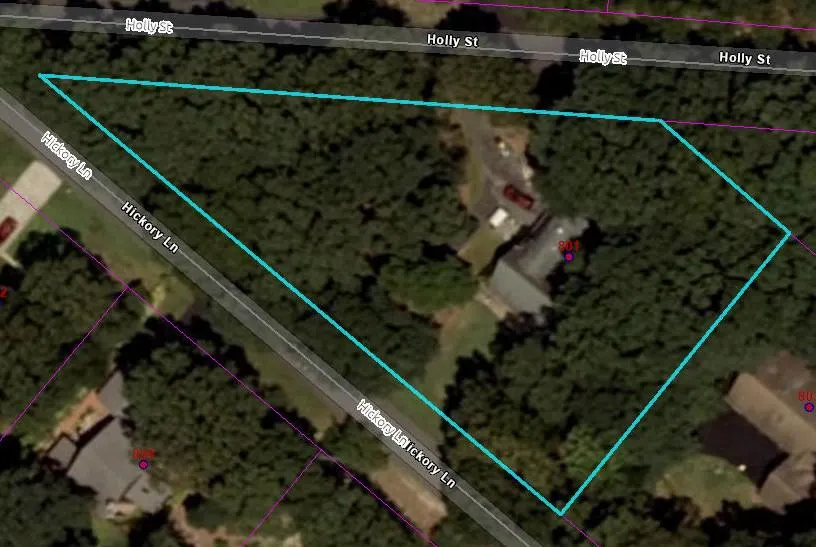
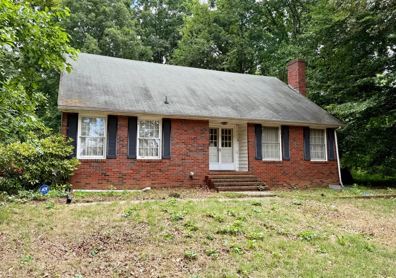
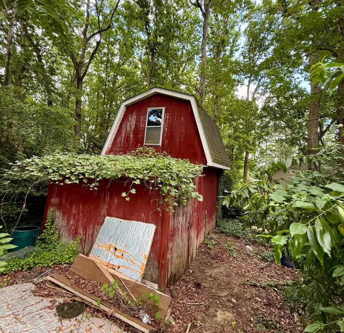
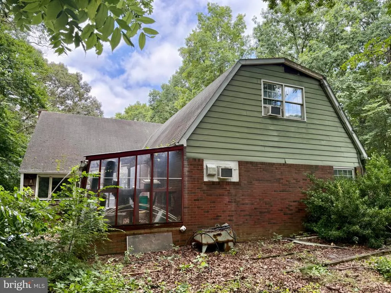
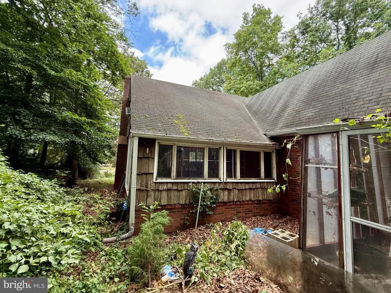
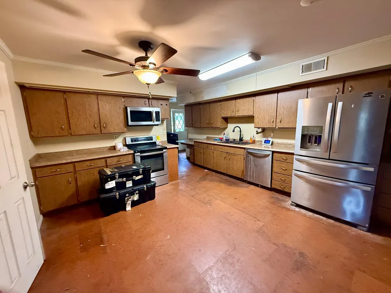
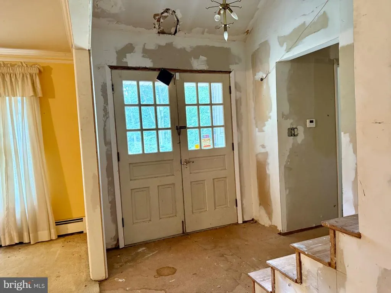
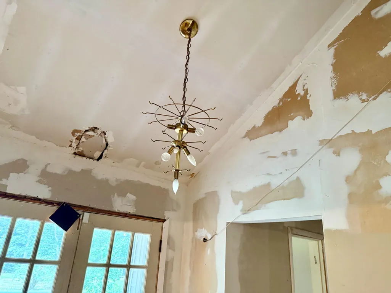
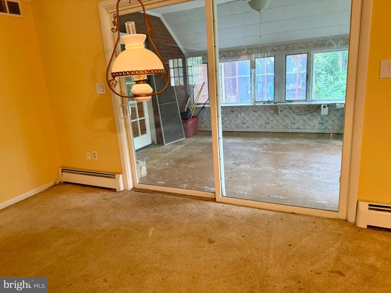
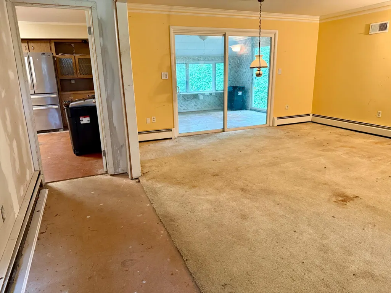
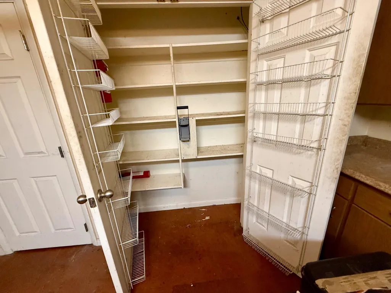
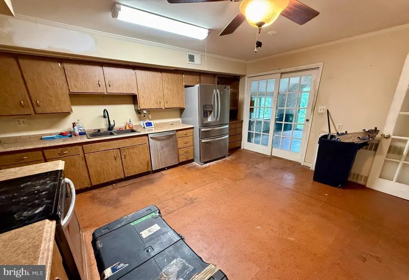
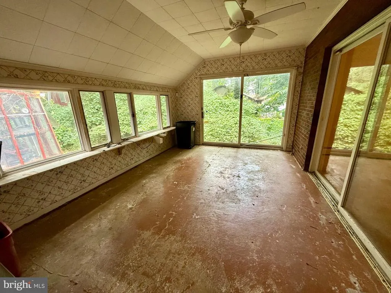
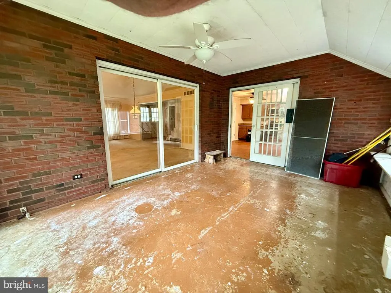
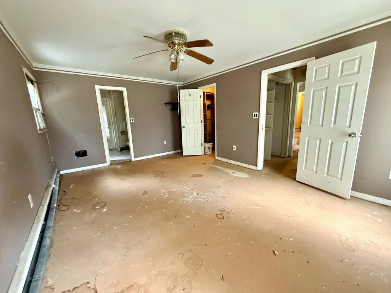
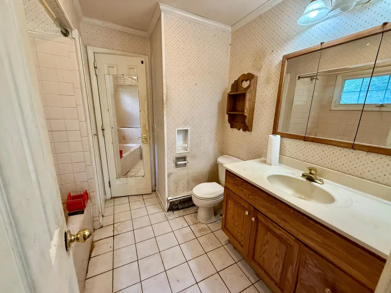
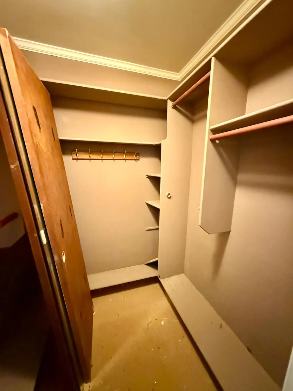
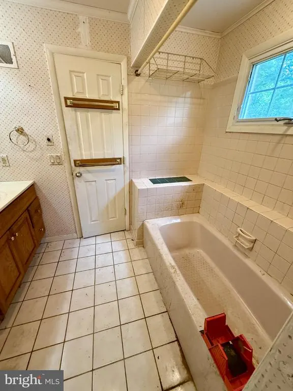
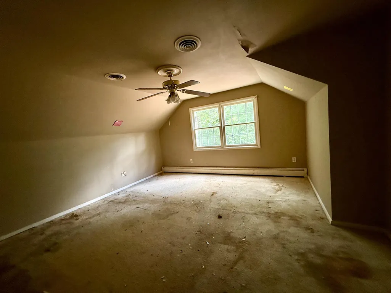
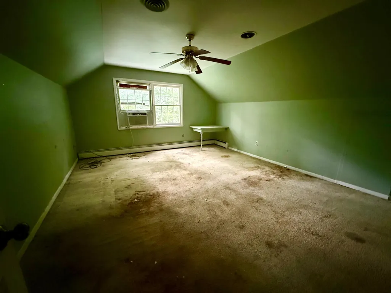
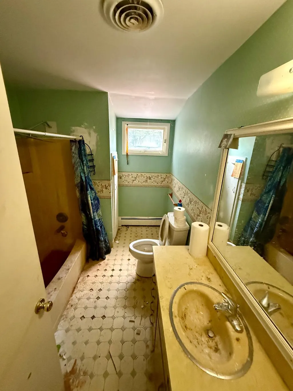
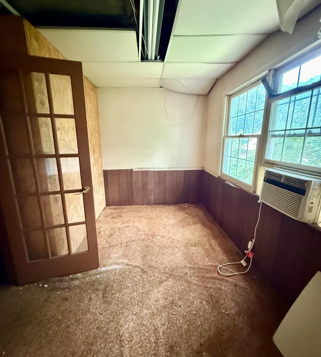
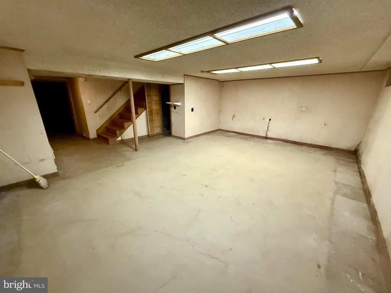
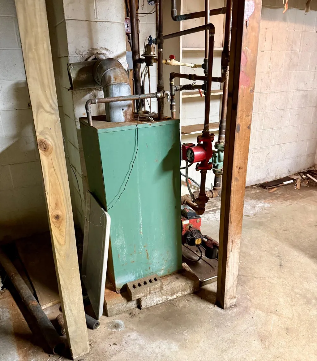
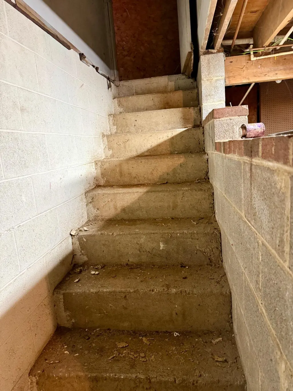
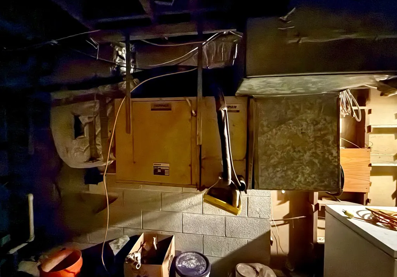
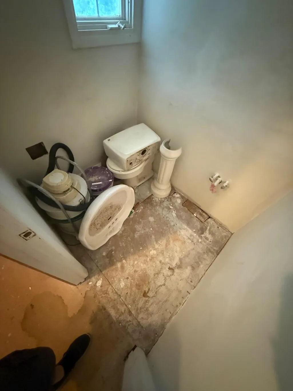
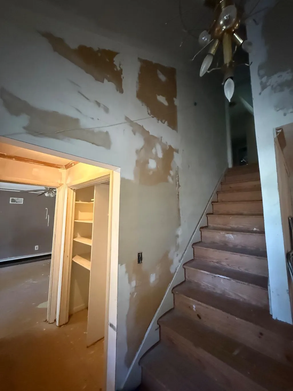
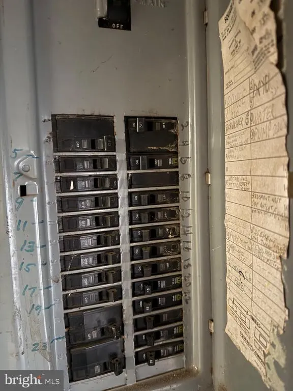
Investors Alert! Now $245,000! Seller is ready to move it! Woods Haven location, near Milford High School, close Route 1 proximity! Woodsy triangular corner lot improved by a mid-70s custom home in fair condition. The layout includes a 1ST Floor primary bedroom with walk-in closet & bath. Centered front entry with adjacent powder room accesses Livingroom with brick fireplace, eat-in kitchen, sunroom with sliders to LR and Kitchen. The laundry setup is by the side door. Side entry 2-car garage. Basement under main house with stairs off kitchen and the garage. Heating is oil HWBB with Central AC, however the condition/functionality is unknown. Upstairs you'll find 2 front bedrooms with hall bath, a back stairway to side entry, and hobby room with natural lighting to the rear of the house. the kitchen is functional, with ample cabinetry & counterspace. Pantry closet with French doors. This home needs renovation and mechanical updates. It is not "move-in ready"! Will need significant repairs and updates, such as floor covering, some drywall work, overhaul of mechanical systems, possibly a new septic system. It has been unoccupied two years. Large triangular lot with frontage and driveway access on Holly St and Hickory Rd.
| Price History | |
|---|---|
| 7/6/2026 | Listed $315,000 |
| 8/3/2026 | 7$295,000 |
| 9/8/2026 | 11$265,000 |
| 9/23/2026 | 8$245,000 |
General Features
| Living Area | 2654 |
|---|---|
| Sewer | On Site Septic |
| Heating | Baseboard - Hot Water |
| Cooling | Central A/C,Window Unit(s) |
| Possession | Settlement |
| Roof | Asphalt |
| Zoning | RS1 |
| Garage Spaces | 2.00 |
| Architectural Style | Cape Cod,Colonial,Cottage,Dutch |
| Construction Materials | Aluminum Siding,Batts Insulation,Stick Built |
| School District | MILFORD |
| Year Built | 1974 |
| Electric | 200+ Amp Service |
| Levels | 2 |
| Tax Year | 2025 |
| Ownership | Fee Simple |
| Cool Fuel | Electric |
| Building Name | NONE |
| Accessibility | None |
| County | KENT |
| New Construction | No |
| Property Type | Residential |
| HOA | No |
| Subdivision Name | WOODS HAVEN |
| Garage Y/N | Yes |
| Water Access Y/N | No |
| Other Structures | Above Grade,Below Grade |
| Full Baths | 2 |
| Status | ACTIVE |
| Directions | Use GPS or exit Rt 1 at Royal Farms/NW Front St/New Wharf Road overpass. Enter Woods Haven Subdivision on left. Take first Left in Development,then right on Holly St,then left on rear Driveway into |
| City | MILFORD |
| Disclosures | Lead Based Paint - Federal,Prop Disclosure,Radon |
| Senior Community Y/N | No |
| MLS Area | Milford (30805) |
| Lot Size Units | Square Feet |
| Lot Size Square Feet | 36590.00 |
| Tax Assessed Value | 328800.0 |
| Tax Annual Amount | 1186.0 |
| Home Warranty Y/N | No |
| Property Condition | Below Average |
| Structure Type | Detached |
| Condo/Coop Association fee Y/N | No |
| Bathrooms Full Main Level | 1 |
| Bathrooms Count Main Level | 2.00 |
| Price Per Sq Ft Total AG | 92.31 |
| Acceptable Financing | Cash,Conventional |
| Additional Parcels Y/N | No |
| Lease Considered Y/N | No |
| Vacation Rental Y/N | No |
| Total SQFT | 2654 |
| Standard Status | Active |
| Year Built Source | Estimated |
| Legal Subdivision | WOODS HAVEN |
| Tax Lot | 6000-000 |
| Association Recreation Fee | No |
Interior Features
| Heating Fuel | Oil |
|---|---|
| Basement | Full,Garage Access,Interior Access |
| Flooring | Carpet,Vinyl |
| Hot Water | Electric |
| Total Stories | 3 |
| Basement (Y/N) | Yes |
| Heating Y/N | Yes |
| Above Grade Finished Area | 2654 |
| Half Baths | 1 |
| Central Air Y/N | Yes |
| Total Bedrooms | 4 |
| Entry Level | 1 |
| Room Type | Living Room,Primary Bedroom,Kitchen,Bathroom 1 |
| Main Level Bedrooms | 1 |
| Below Grade Finished Area Unit Type | Square Feet |
| LivingAreaSource | Estimated |
| Below Grade Finished Area Source | Assessor |
| Bedrooms Count All Upper Levels | 3 |
| Bedrooms Count Upper Level 1 | 3 |
| Bathrooms Half Main Level | 1 |
| Bathrooms Full Upper Level 1 | 1 |
| Bathrooms Full All Upper Levels | 1 |
| Bathrooms Count Upper Level 1 | 1.00 |
| Bathrooms Count All Upper Levels | 1 |
| Above Grade Finished Area Source | Estimated |
| Above Grade Finished Area Unit Type | Square Feet |
| Total Baths | 3 |
Exterior Features
| Pool | No Pool |
|---|---|
| Parking Features | Asphalt Driveway |
| Water Source | Well |
| Inclusions | Existing appliances |
| Total Parking Spaces | 2 |
| Garage Features | Additional Storage Area,Garage - Side Entry |
| Type of Parking | Attached Garage,Driveway |
| Foundation Details | Block |
| Water View Y/N | No |
| Lot Size Acres | 0.84 |
| Lot Size Source | Estimated |
| Waterfront Y/N | No |
| Horse Y/N | No |
| Land Assessed Value | 101000.00 |
| Navigable Water Y/N | No |
| Water Oriented Y/N | No |
| # of Attached Garage Spaces | 2 |
Room Details
| Room | Dimensions | Level | Flooring | Details |
|---|---|---|---|---|
| Bathroom 1 | Main | |||
| Kitchen | Main | Kitchen - Eat-in,Pantry | ||
| Living Room | Main | Fireplace - Wood Burning | ||
| Primary Bedroom | Main | Attached Bathroom,Walk-In Closet(s) |
Amenities
- Foreclosure
- Views
- Short Sale
- New Construction
- Adult 55+
- Lease To Own
- No HOA Fees
- Furnished
- Primary On Main
- Air Conditioning
- Seller Finance
- Green
- Fixer Upper
- Horse
- Golf
- Fireplace
- Deck
- Garage
- Basement
- Pool
Property vs Single Family Average in 19963
Price
Taxes
Year Built
Visits
 The data relating to real estate for sale on this web page appears in part through the
Cape May County MLS program, a voluntary cooperative exchange of property
listing data between licensed real estate brokerage firms in which we participate,
and is provided by Cape May County MLS through a licensing agreement.
Disclaimer: All information deemed reliable but not guaranteed and should be independently verified.
All properties are subject to change, withdrawal, or prior sale.
The data relating to real estate for sale on this web page appears in part through the
Cape May County MLS program, a voluntary cooperative exchange of property
listing data between licensed real estate brokerage firms in which we participate,
and is provided by Cape May County MLS through a licensing agreement.
Disclaimer: All information deemed reliable but not guaranteed and should be independently verified.
All properties are subject to change, withdrawal, or prior sale.
 All information is believed to be accurate but is not guaranteed. Protected by Copyright© 2026 and is owned either by the Monmouth County Association of REALTORS; or by the developers of the software, Kunversion, LLC. All rights reserved. Each office independently owned and operated.
The New Jersey Real Estate Commission requires every licensed broker or salesperson with whom you list your property to give you a copy of this notice. The purpose is to help you comply with the New Jersey Law
All information is believed to be accurate but is not guaranteed. Protected by Copyright© 2026 and is owned either by the Monmouth County Association of REALTORS; or by the developers of the software, Kunversion, LLC. All rights reserved. Each office independently owned and operated.
The New Jersey Real Estate Commission requires every licensed broker or salesperson with whom you list your property to give you a copy of this notice. The purpose is to help you comply with the New Jersey Law
 The data relating to real estate for sale on this web site comes from the participating brokers of the South Jersey Shore MLS. Any use of search facilities of data on the site, other than a consumer looking to purchase real estate, is prohibited. Information displayed on this web site is Deemed Reliable But Not Guaranteed. This data is updated daily.
 © BRIGHT, All Rights Reserved
