
Open House Sat, Sep 26th 12:00 PM - 3:00 PM - Price Reduction - Views
Address
89 Dodge Drive, Smyrna, DE
Price
$ 499,000
Property Attributes
- MLS#DEKT2047090
- TypeSingle Family
- Listing Status ACTIVE
- CountyKENT
- CitySmyrna
- AreaSmyrna
- NeighborhoodNorthridge
- Zip19977
- StyleSalt Box
- Year Built1989
- Taxes$ 2227
- Price$ 499,000
- Bedrooms3
- Full Bathrooms3
- Half Bathrooms2
- Sqr Footage3249
- Lot Size0.7 Acres
Data Source:
Bright MLS
Property Description
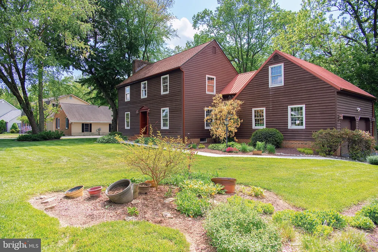
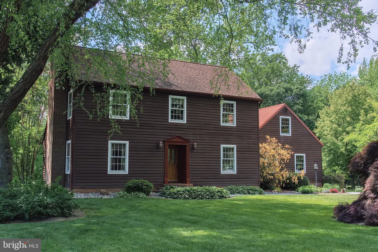
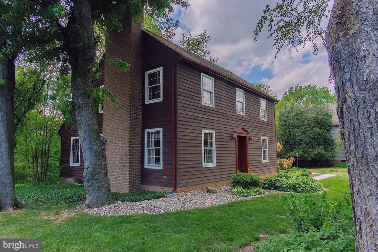
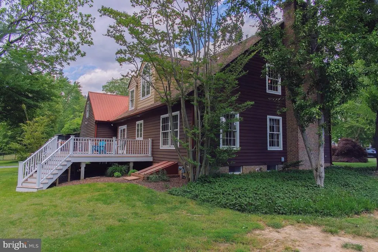
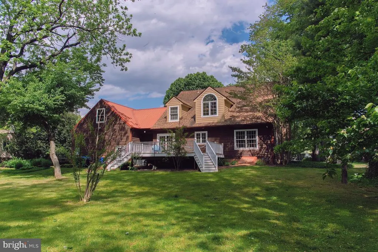
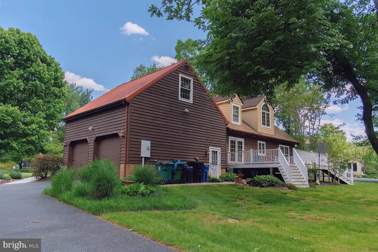
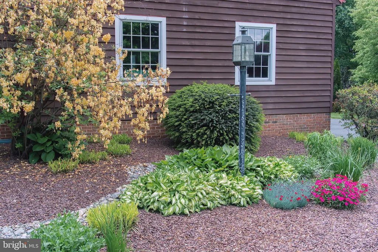
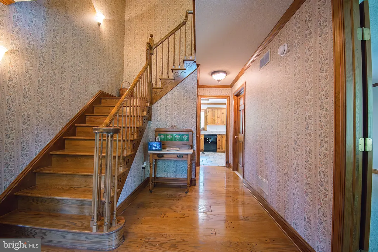
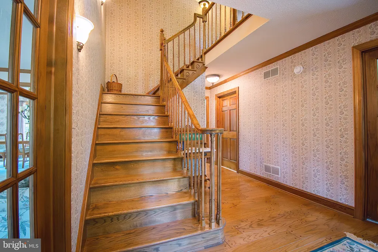
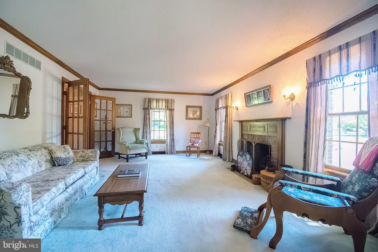
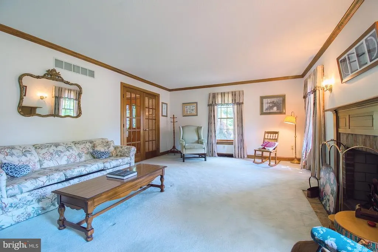
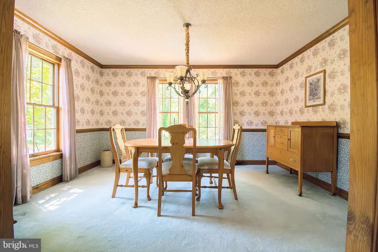
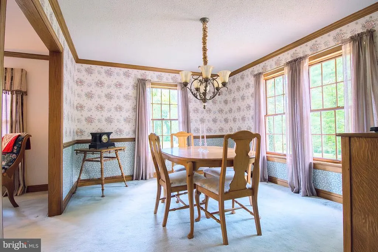
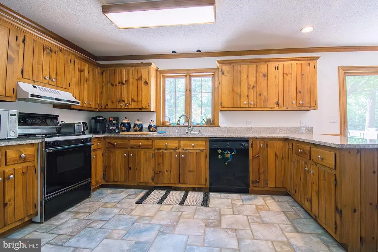
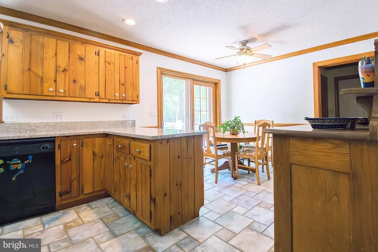
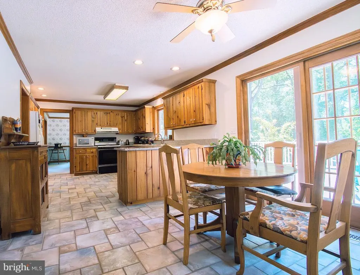
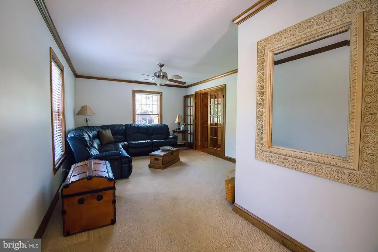
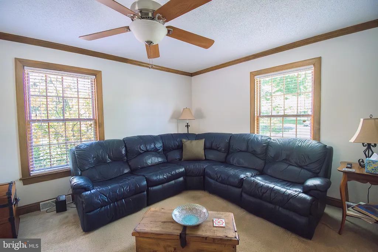
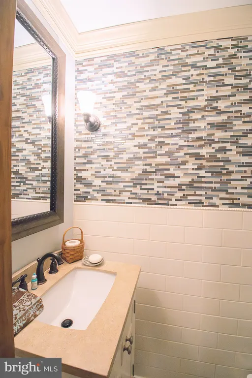
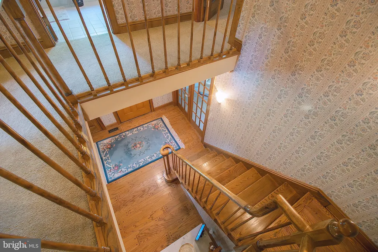
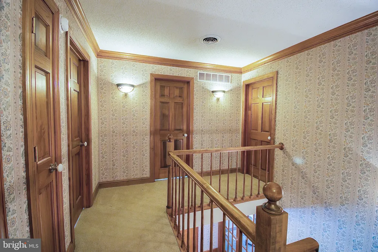
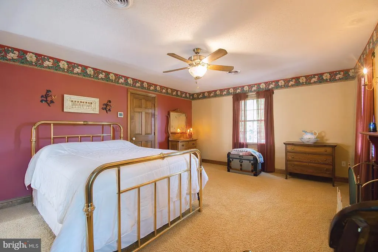
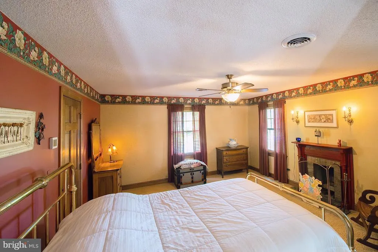
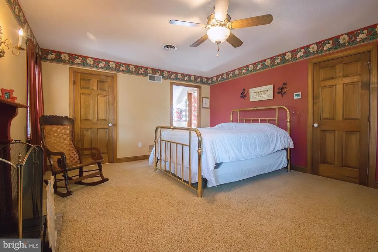
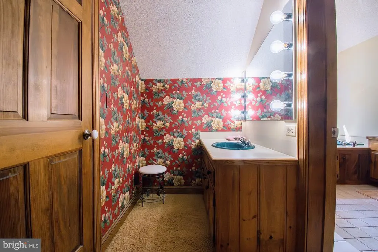
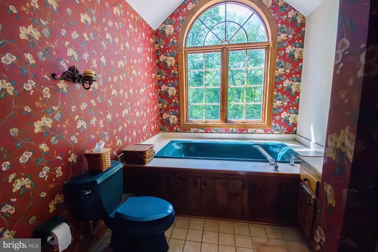
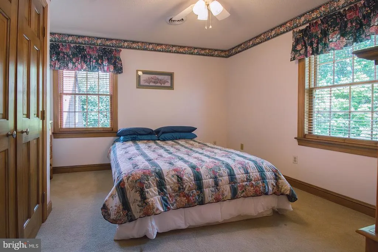
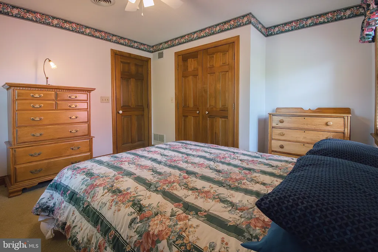
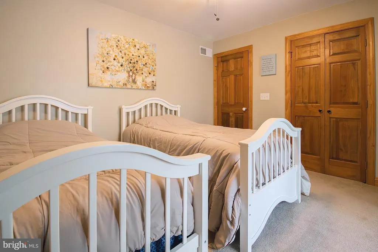
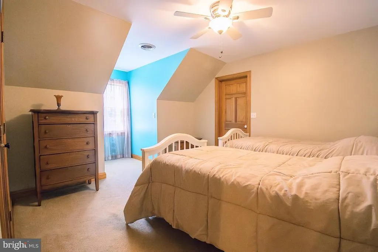
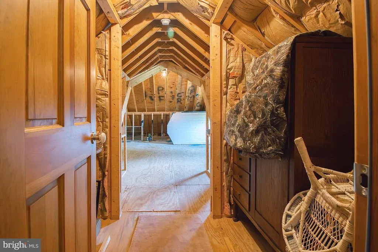
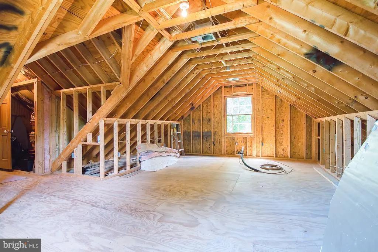
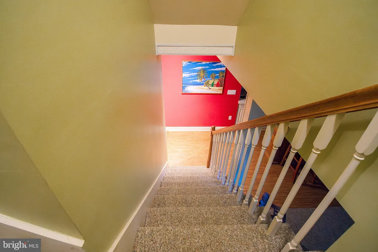
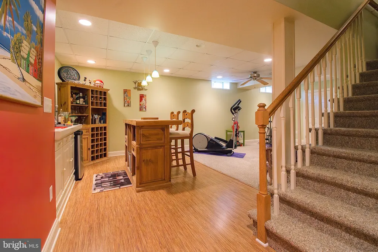
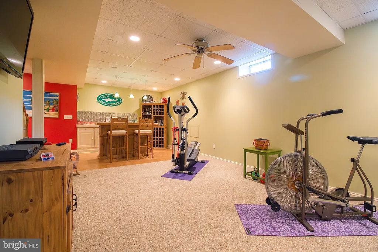
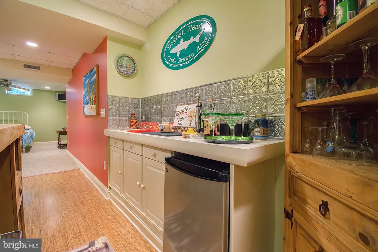
American Beauty, made by hand in Delaware Shade trees shower manicured lawns in dappled sunlight. The traditional Salt Box Style harkens to a bygone time ensuring this one-of-a-kind custom home holds value in this private enclave on Garrisons Lake. The bespoke Colonial design found at 89 Dodge Drive is rendered in cedar wood planks, rustic brick foundation, and crisp white windows framing views of this lush setting from within. The barn-red door welcomes all to one familys forever home. Completed in 1990, become the second wave of stewards. Inside, the center hall plan invites you into the foyer where pegged wood floors, French doors, turned balustrades, chair rails and crown molding set a formal tone that belies the casual lifestyle it supports. As you travel through to the heart of the home the eat-in country kitchen and adjoining deck, appreciate full-length double hung windows in the formal living and dining rooms, the tile flooring and granite counters in the kitchen. Two half-baths on this level and conveniently designed for guests and family. Three bedrooms, two full baths the primary features a mirrored vanity, walk-in dress, Jacuzzi whirlpool soaking tub and a bonus, unfinished fourth bedroom/studio already roughed in with plumbing and electrical lines. The full basement is daylit from clerestory windows. Finished with carpeted stairs and floors, a full bath and wet bar plus two entertainment areas complete the interior landscape. Built-in shelving and an egress and ingress to and from the rear yard are accessible from the basement. The black-topped driveway is occasionally used to maintain and monitor a contiguous pump station owned by Kent County.
| Elementary School | Middle School | High School |
|---|---|---|
| Smyrna Elementary School | John Bassett Moore Middle School | Smyrna High School |
| Price History | |
|---|---|
| 5/14/2026 | Listed $539,000 |
| 7/28/2026 | 4$519,000 |
| 9/17/2026 | 4$499,000 |
General Features
| Living Area | 3249 |
|---|---|
| Sewer | Public Sewer |
| Heating | 90% Forced Air |
| Cooling | Ceiling Fan(s),Central A/C |
| Utilities | Electric Available,Natural Gas Available,Sewer Available,Water Available |
| Possession | 0-30 Days CD |
| Roof | Architectural Shingle,Metal |
| Appliances | Dishwasher,Disposal,Dryer - Front Loading,Icemaker,Oven/Range - Gas,Range Hood,Refrigerator,Washer - Front Loading,Water Heater - Tankless |
| Zoning | RS1 |
| HOA Fee | 125.00 |
| Garage Spaces | 2.00 |
| Patio/Porch Features | Deck(s) |
| Architectural Style | Salt Box |
| Security Features | Exterior Cameras,Smoke Detector |
| Construction Materials | Cedar |
| School District | SMYRNA |
| Exclusions | Car lift in Garage and Microwave |
| Year Built | 1989 |
| Electric | 120/240V |
| View | Garden/Lawn,Trees/Woods |
| Levels | 2 |
| Other Fees | 55.00 |
| Tax Year | 2025 |
| Ownership | Fee Simple |
| Cool Fuel | Electric |
| Building Name | NONE AVAILABLE |
| Accessibility | None |
| Assoc Fee Paid Per | Annually |
| County | KENT |
| New Construction | No |
| Property Type | Residential |
| HOA | Yes |
| Subdivision Name | NORTHRIDGE |
| Facing Direction | East |
| Garage Y/N | Yes |
| Water Access Y/N | No |
| Other Structures | Above Grade,Below Grade |
| Transportation | Bus Stop less than 1 mile |
| Full Baths | 3 |
| Status | ACTIVE |
| Directions | From Rt. 13 South,turn West onto Hickory Ridge Road. Make the first left into Northridge. Turn left onto Dodge Drive. Make the first right. Home will be on the right. |
| City | SMYRNA |
| Disclosures | Prop Disclosure |
| Other Fees Frequency | Annually |
| Association Name | NORTHRIDGE HOMEOWNERS ASSOCIATION |
| Senior Community Y/N | No |
| MLS Area | Smyrna (30801) |
| Lot Size Units | Square Feet |
| Lot Size Square Feet | 30492.00 |
| Tax Assessed Value | 424900.0 |
| Land Lease Y/N | No |
| Tax Annual Amount | 2227.0 |
| Home Warranty Y/N | No |
| Property Condition | Excellent |
| Structure Type | Detached |
| Condo/Coop Association fee Y/N | No |
| Bathrooms Count Main Level | 2.00 |
| Price Per Sq Ft Total AG | 212.43 |
| Acceptable Financing | Cash,Conventional,FHA,VA |
| Additional Parcels Y/N | No |
| Avg. Electric Per Month | 80.0 |
| Avg. Gas Per Month | 147.0 |
| Historic Y/N | No |
| Lease Considered Y/N | No |
| Vacation Rental Y/N | No |
| Virtual Tour | https://vimeo.com/1194838630?share=copy |
| Avg. Water Per Month | 50.0 |
| Total SQFT | 3249 |
| Living Area Units | Square Feet |
| Builder Name | Nickerson |
| Standard Status | Active |
| Year Built Source | Estimated |
| Total Actual Rent | 0.00 |
| Association Recreation Fee | No |
Interior Features
| Heating Fuel | Natural Gas |
|---|---|
| Basement | Full |
| Flooring | Carpet,Ceramic Tile,Engineered Wood,Hardwood |
| Total Fireplaces | 2 |
| Hot Water | Natural Gas,Tankless |
| Basement (Y/N) | Yes |
| Heating Y/N | Yes |
| Window Features | Casement,Double Hung,Palladian,Screens,Sliding |
| Fireplace Y/N | Yes |
| Above Grade Finished Area | 2349 |
| Half Baths | 2 |
| Central Air Y/N | Yes |
| Total Bedrooms | 3 |
| Below Grade Finished Area | 900 |
| Below Grade Finished Area Unit Type | Square Feet |
| LivingAreaSource | Estimated |
| Laundry Type | Lower Floor |
| Below Grade Finished Area Source | Estimated |
| Bedrooms Count All Upper Levels | 3 |
| Bedrooms Count Upper Level 1 | 3 |
| Bathrooms Half Main Level | 2 |
| Bathrooms Full Upper Level 1 | 2 |
| Bathrooms Full Lower Level 1 | 1 |
| Bathrooms Full All Upper Levels | 2 |
| Bathrooms Full All Lower Levels | 1 |
| Bathrooms Count Upper Level 1 | 2.00 |
| Bathrooms Count Lower Level 1 | 1.00 |
| Bathrooms Count All Upper Levels | 2 |
| Bathrooms Count All Lower Levels | 1 |
| Above Grade Finished Area Source | Assessor |
| Above Grade Finished Area Unit Type | Square Feet |
| Total Baths | 5 |
| Avg. Heating Oil Per Month | 0.0 |
Exterior Features
| Exterior Amenities | Lawn Sprinkler |
|---|---|
| Pool | No Pool |
| Parking Features | Private |
| Lot Features | Backs to Trees,Cleared,Front Yard,Landscaping,Level,Rear Yard,Road Frontage,Trees/Wooded |
| Water Source | Private |
| Inclusions | See Sellers Disclosures |
| Total Parking Spaces | 2 |
| Garage Features | Garage Door Opener,Inside Access,Other |
| Type of Parking | Attached Garage |
| Foundation Details | Brick/Mortar |
| Spa | No |
| Water View Y/N | No |
| Lot Size Acres | 0.70 |
| Road Surface Type | Access - On Grade,Black Top,Paved |
| Lot Size Source | Estimated |
| Waterfront Y/N | No |
| Door Features | French,Sliding Glass |
| Other Equipment | Negotiable |
| Builder Model | Custom |
| Road Responsibility | HOA |
| Horse Y/N | No |
| Land Assessed Value | 119000.00 |
| Navigable Water Y/N | No |
| Water Oriented Y/N | No |
| # of Attached Garage Spaces | 2 |
Amenities
- Foreclosure
- Views
- Short Sale
- New Construction
- Adult 55+
- Lease To Own
- No HOA Fees
- Furnished
- Primary On Main
- Air Conditioning
- Seller Finance
- Green
- Fixer Upper
- Horse
- Golf
- Fireplace
- Deck
- Garage
- Basement
- Pool
Property vs Single Family Average in 19977
Price
Taxes
Year Built
Visits
 The data relating to real estate for sale on this web page appears in part through the
Cape May County MLS program, a voluntary cooperative exchange of property
listing data between licensed real estate brokerage firms in which we participate,
and is provided by Cape May County MLS through a licensing agreement.
Disclaimer: All information deemed reliable but not guaranteed and should be independently verified.
All properties are subject to change, withdrawal, or prior sale.
The data relating to real estate for sale on this web page appears in part through the
Cape May County MLS program, a voluntary cooperative exchange of property
listing data between licensed real estate brokerage firms in which we participate,
and is provided by Cape May County MLS through a licensing agreement.
Disclaimer: All information deemed reliable but not guaranteed and should be independently verified.
All properties are subject to change, withdrawal, or prior sale.
 All information is believed to be accurate but is not guaranteed. Protected by Copyright© 2026 and is owned either by the Monmouth County Association of REALTORS; or by the developers of the software, Kunversion, LLC. All rights reserved. Each office independently owned and operated.
The New Jersey Real Estate Commission requires every licensed broker or salesperson with whom you list your property to give you a copy of this notice. The purpose is to help you comply with the New Jersey Law
All information is believed to be accurate but is not guaranteed. Protected by Copyright© 2026 and is owned either by the Monmouth County Association of REALTORS; or by the developers of the software, Kunversion, LLC. All rights reserved. Each office independently owned and operated.
The New Jersey Real Estate Commission requires every licensed broker or salesperson with whom you list your property to give you a copy of this notice. The purpose is to help you comply with the New Jersey Law
 The data relating to real estate for sale on this web site comes from the participating brokers of the South Jersey Shore MLS. Any use of search facilities of data on the site, other than a consumer looking to purchase real estate, is prohibited. Information displayed on this web site is Deemed Reliable But Not Guaranteed. This data is updated daily.
 © BRIGHT, All Rights Reserved
