
Price Reduction - Views - Primary on Main
Address
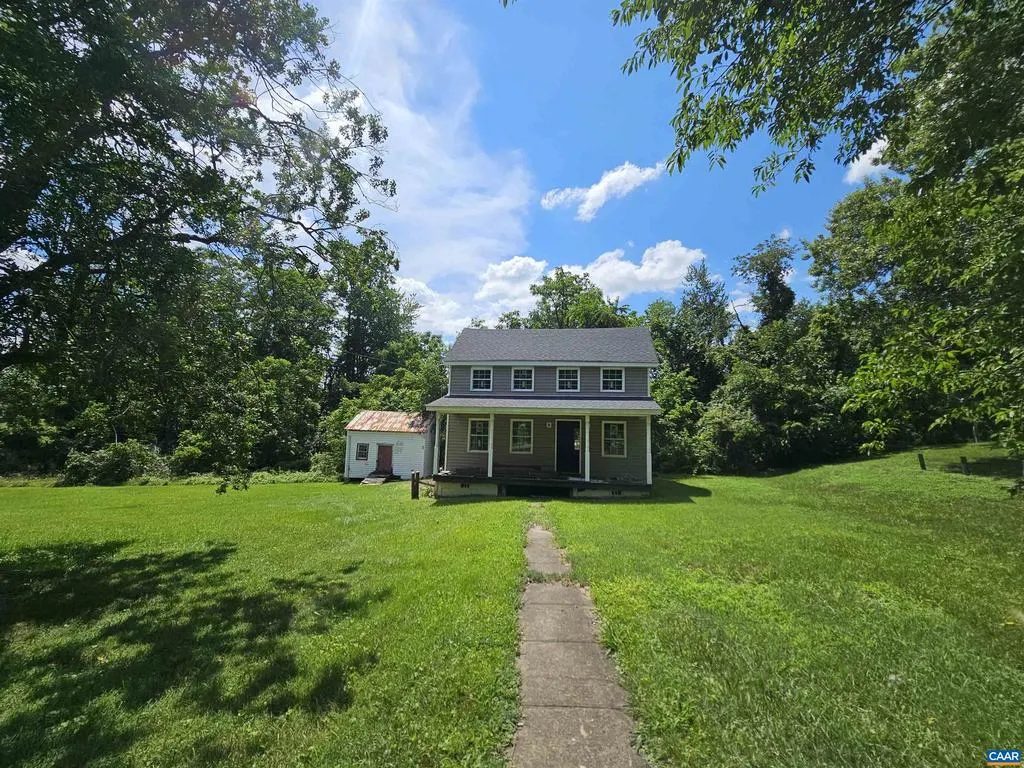
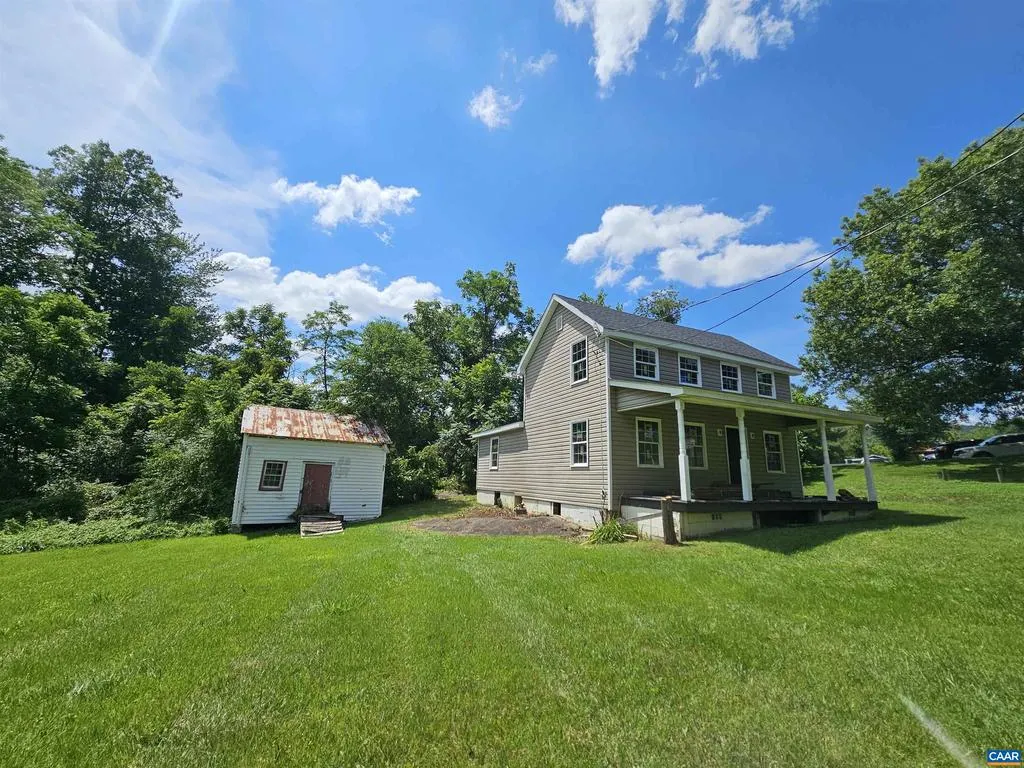
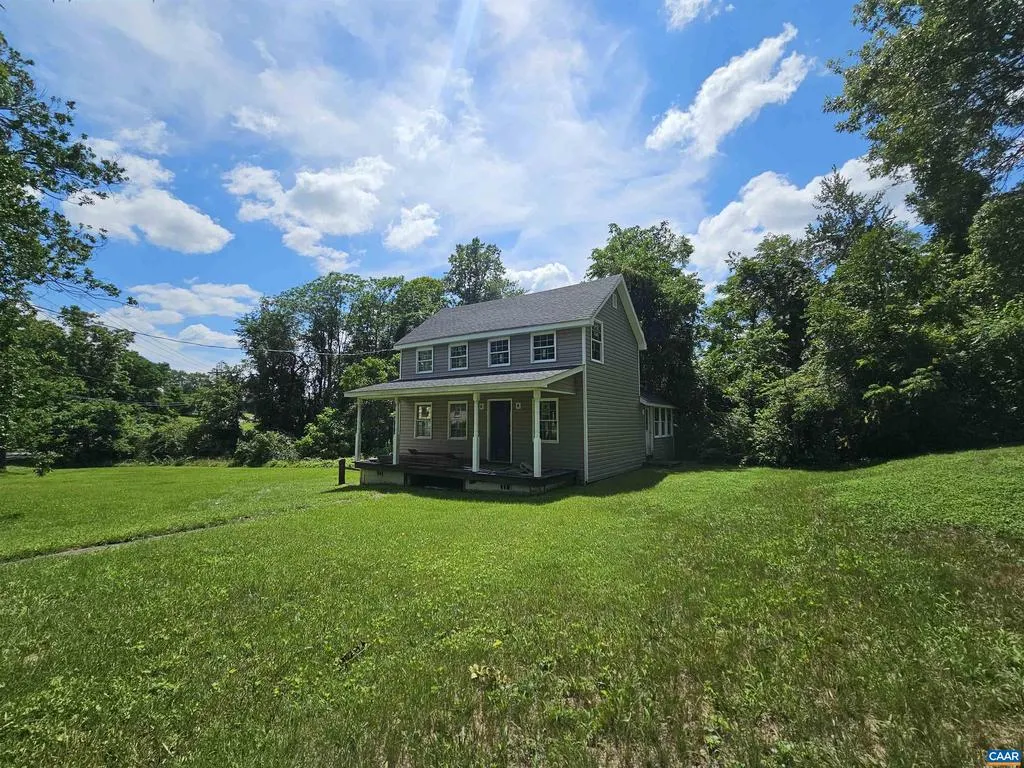
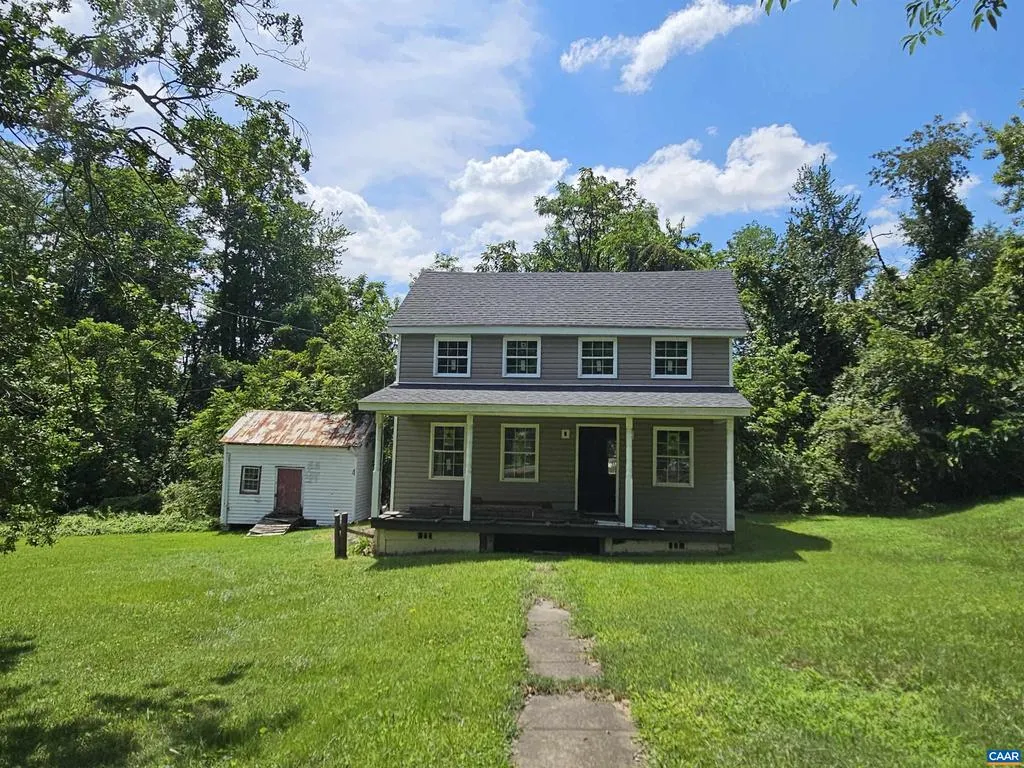
114 Celt Rd, Stanardsville, VA
Price
$ 174,900
Property Attributes
- MLS#678973
- TypeSingle Family
- Listing Status ACTIVE
- CountyGREENE
- CityStanardsville
- Zip22973
- StyleFarmhouse/National Folk
- Year Built1890
- Taxes$ 876
- Price$ 174,900
- Bedrooms3
- Full Bathrooms2
- Half Bathrooms0
- Sqr Footage1260
- Lot Size0.65 Acres
Data Source:
Bright MLS
Property Description
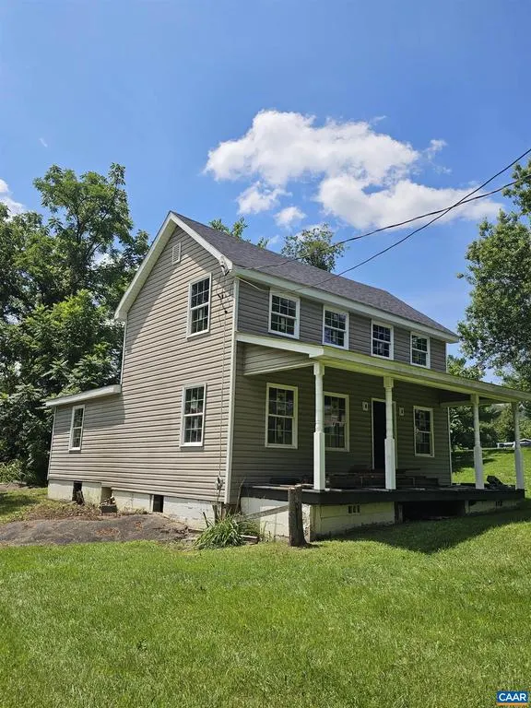
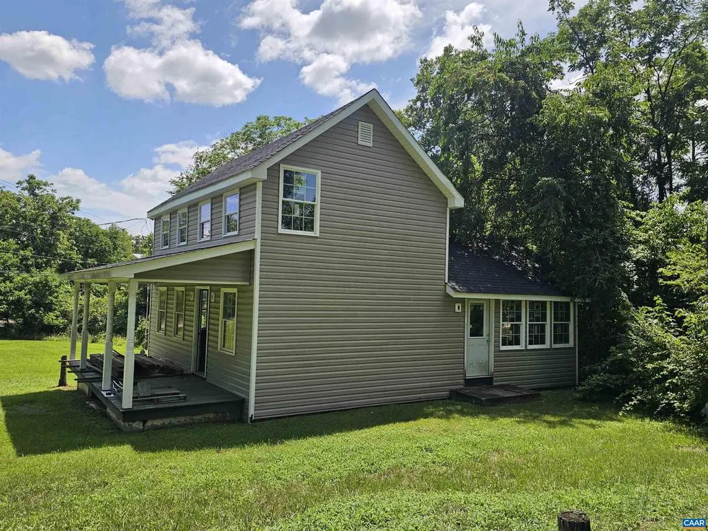
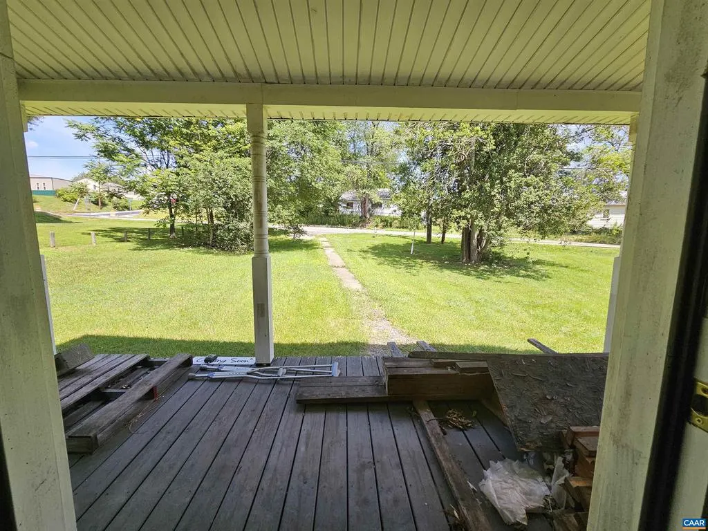
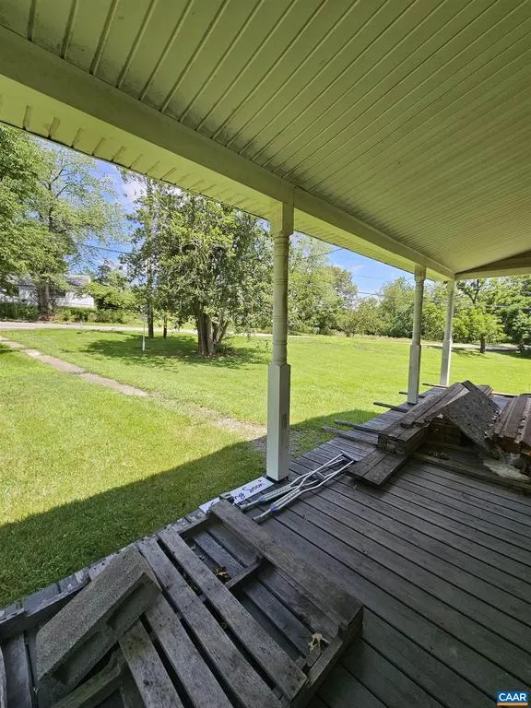
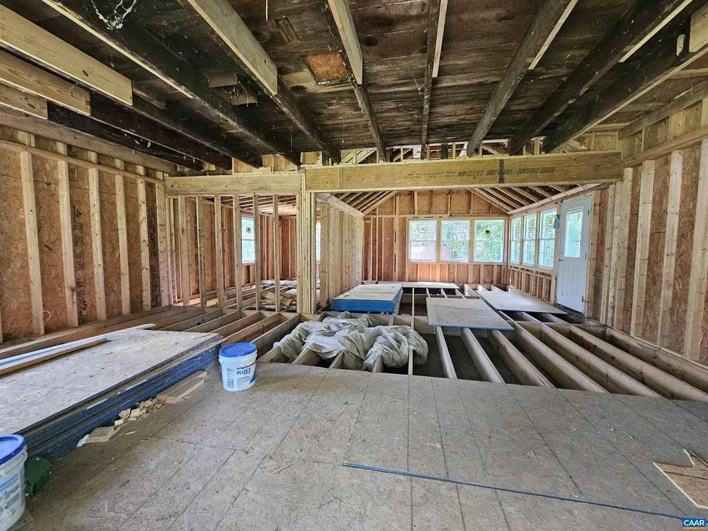
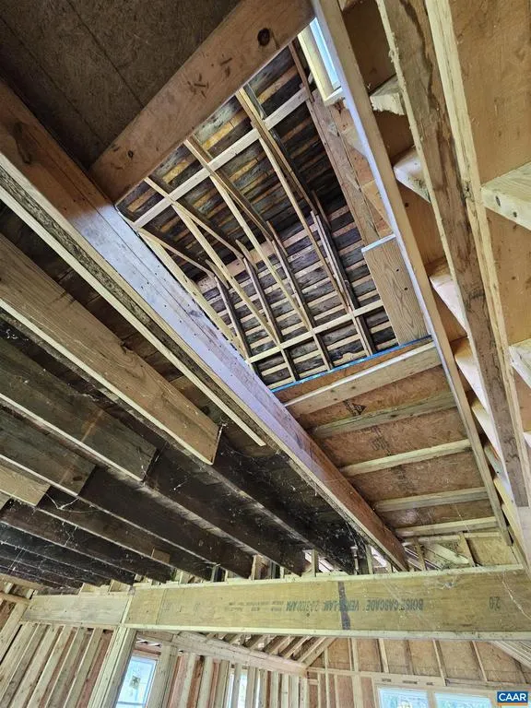
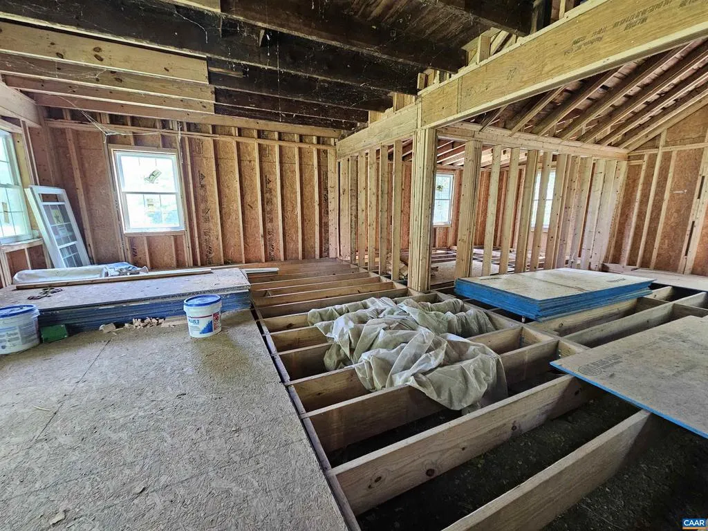
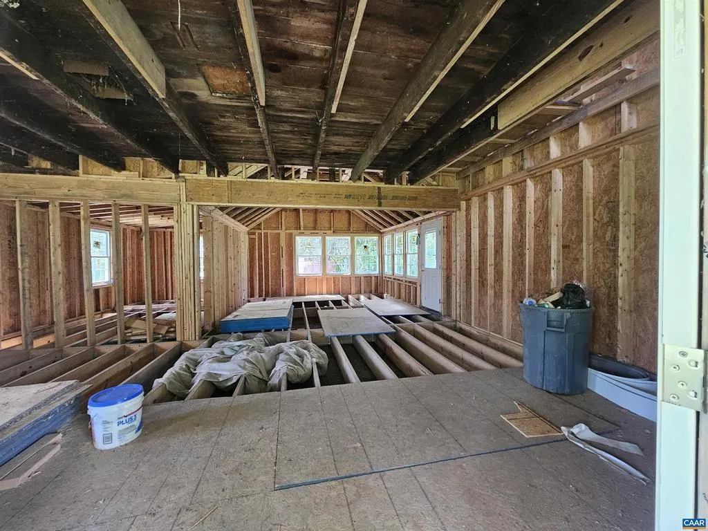
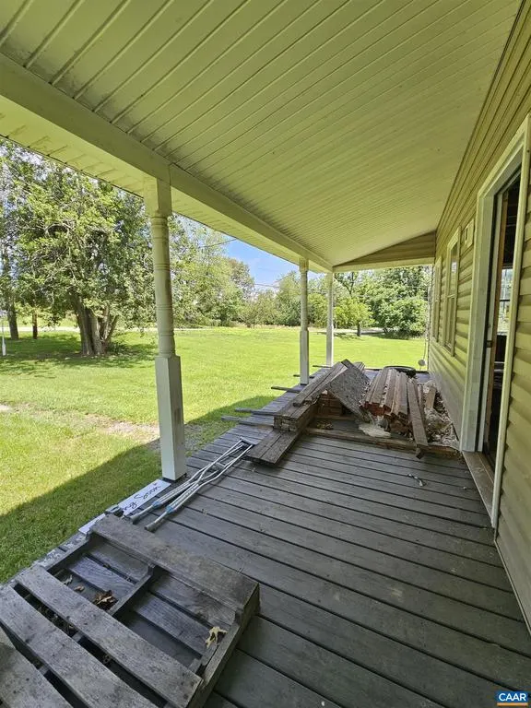
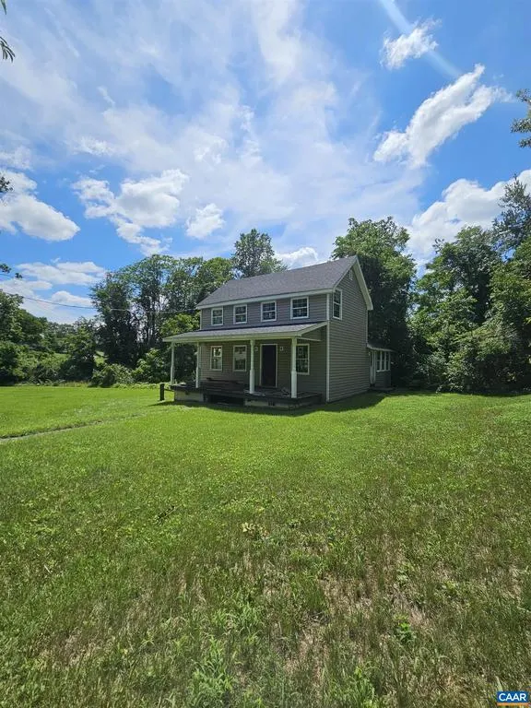
Step into history with this charming 1890 farmhouse, nestled at the foothills of the Blue Ridge Mountains. Renovations were started, bringing a fresh new porch, windows, siding, and roof?while preserving its classic character. Inside, much of the framing is complete, ready for your vision. With three bedrooms, two full baths, and water and sewer connections on the lot, you?re just a walk from schools, shopping, and all the conveniences you need. Enjoy easy access to the Shenandoah National Park, rivers, wineries, antique shopping and hiking trails. Your open canvas awaits! Property is being sold as-is, offering a rare opportunity for your personal touch.
| Elementary School | High School |
|---|---|
| Nathanael Greene Elementary School | William Monroe High School |
| Price History | |
|---|---|
| 6/29/2026 | Listed $184,900 |
| 9/17/2026 | 6$174,900 |
General Features
| Living Area | 1260 |
|---|---|
| Sewer | Public Sewer |
| Heating | None |
| Cooling | None |
| Roof | Architectural Shingle |
| Zoning | R-1 |
| Architectural Style | Farmhouse/National Folk |
| Construction Materials | Vinyl Siding |
| School District | GREENE COUNTY PUBLIC SCHOOLS |
| Year Built | 1890 |
| View | Garden/Lawn |
| Levels | 2 |
| Tax Year | 2026 |
| Ownership | Other |
| Building Name | Your Open Canvas |
| Accessibility | None |
| HOA Fee 2 | 0.00 |
| County | GREENE |
| New Construction | No |
| Property Type | Residential |
| HOA | No |
| Subdivision Name | UNKNOWN |
| Garage Y/N | No |
| Other Structures | Above Grade,Below Grade |
| Full Baths | 2 |
| Status | ACTIVE |
| Directions | From Ruckersville -- 33West to right onto Celt Road. Home will be on your left. |
| City | STANARDSVILLE |
| Disclosures | Prop Disclosure,Lead Based Paint - State |
| Tax Annual Amount | 876.0 |
| Structure Type | Detached |
| Condo/Coop Association fee Y/N | No |
| Bathrooms Full Main Level | 1 |
| Bathrooms Count Main Level | 1.00 |
| Price Per Sq Ft Total AG | 138.81 |
| Construction Completed Y/N | No |
| Vacation Rental Y/N | No |
| Total SQFT | 1260 |
| Building Area Units | Square Feet |
| Living Area Units | Square Feet |
| Standard Status | Active |
| Year Built Source | Estimated |
| Legal Subdivision | KARSTAL SUB |
Interior Features
| Interior Amenities | Entry Level Bedroom |
|---|---|
| Basement (Y/N) | No |
| Air Conditioning Y/N | No |
| Fireplace Y/N | No |
| Above Grade Finished Area | 1260 |
| Central Air Y/N | No |
| Total Bedrooms | 3 |
| Room Type | Living Room,Dining Room,Kitchen,Full Bath,Additional Bedroom |
| Main Level Bedrooms | 1 |
| Below Grade Finished Area Unit Type | Square Feet |
| LivingAreaSource | Estimated |
| Below Grade Unfin Area Units | Square Feet |
| Below Grade Unfin SQFT Source | Estimated |
| Below Grade Finished Area Source | Estimated |
| Bedrooms Count All Upper Levels | 2 |
| Bathrooms Count All Upper Levels | 1 |
| Above Grade Unfin Area Units | Square Feet |
| Above Grade Unfin SQFT Source | Estimated |
| Above Grade Finished Area Source | Estimated |
| Above Grade Finished Area Unit Type | Square Feet |
| Total Baths | 2 |
Exterior Features
| Lot Features | Level,Sloping |
|---|---|
| Water Source | Public |
| Foundation Details | Block,Crawl Space |
| Water View Y/N | No |
| Building Area Total | 1260.00 |
| Lot Size Acres | 0.65 |
| Water Oriented Y/N | No |
Room Details
| Room | Dimensions | Level | Flooring | Details |
|---|---|---|---|---|
| Additional Bedroom | Upper 1 | |||
| Additional Bedroom | Upper 1 | |||
| Dining Room | Main | |||
| Full Bath | Upper 1 | |||
| Kitchen | Main | |||
| Living Room | Main |
Amenities
- Foreclosure
- Views
- Short Sale
- New Construction
- Adult 55+
- Lease To Own
- No HOA Fees
- Furnished
- Primary On Main
- Air Conditioning
- Seller Finance
- Green
- Fixer Upper
- Horse
- Golf
- Fireplace
- Deck
- Garage
- Basement
- Pool
Property vs Single Family Average in 22973
Price
Taxes
Year Built
Visits
 The data relating to real estate for sale on this web page appears in part through the
Cape May County MLS program, a voluntary cooperative exchange of property
listing data between licensed real estate brokerage firms in which we participate,
and is provided by Cape May County MLS through a licensing agreement.
Disclaimer: All information deemed reliable but not guaranteed and should be independently verified.
All properties are subject to change, withdrawal, or prior sale.
The data relating to real estate for sale on this web page appears in part through the
Cape May County MLS program, a voluntary cooperative exchange of property
listing data between licensed real estate brokerage firms in which we participate,
and is provided by Cape May County MLS through a licensing agreement.
Disclaimer: All information deemed reliable but not guaranteed and should be independently verified.
All properties are subject to change, withdrawal, or prior sale.
 All information is believed to be accurate but is not guaranteed. Protected by Copyright© 2026 and is owned either by the Monmouth County Association of REALTORS; or by the developers of the software, Kunversion, LLC. All rights reserved. Each office independently owned and operated.
The New Jersey Real Estate Commission requires every licensed broker or salesperson with whom you list your property to give you a copy of this notice. The purpose is to help you comply with the New Jersey Law
All information is believed to be accurate but is not guaranteed. Protected by Copyright© 2026 and is owned either by the Monmouth County Association of REALTORS; or by the developers of the software, Kunversion, LLC. All rights reserved. Each office independently owned and operated.
The New Jersey Real Estate Commission requires every licensed broker or salesperson with whom you list your property to give you a copy of this notice. The purpose is to help you comply with the New Jersey Law
 The data relating to real estate for sale on this web site comes from the participating brokers of the South Jersey Shore MLS. Any use of search facilities of data on the site, other than a consumer looking to purchase real estate, is prohibited. Information displayed on this web site is Deemed Reliable But Not Guaranteed. This data is updated daily.
 © BRIGHT, All Rights Reserved
