
Price Reduction - Views - Primary on Main
Address
4973 Double Eagle Dr, Louisa, VA
Price
$ 874,999
Property Attributes
- MLS#678119
- TypeSingle Family
- Listing Status ACTIVE
- CountyGOOCHLAND
- CityLouisa
- NeighborhoodThe Estates At Royal Virginia
- Zip23093
- Style
- Year Built2007
- Taxes$ 4126
- Price$ 874,999
- Bedrooms4
- Full Bathrooms4
- Half Bathrooms1
- Sqr Footage5398
- Lot Size5.65 Acres
Data Source:
Bright MLS
Property Description
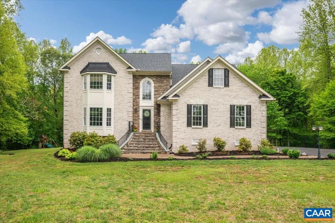
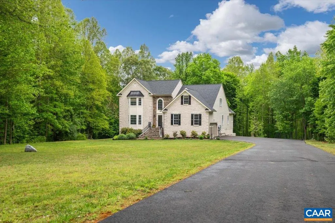
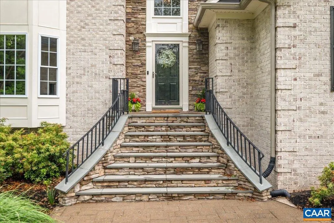
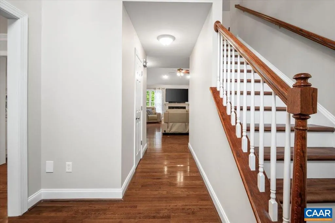
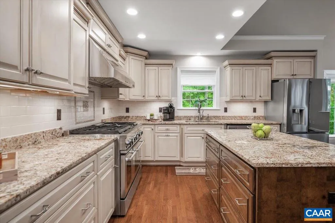
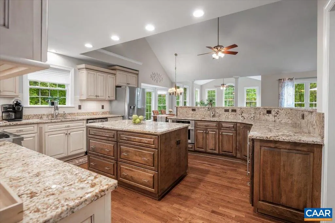
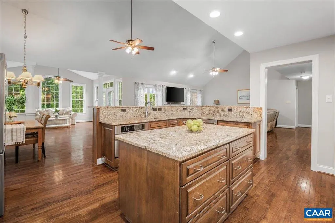
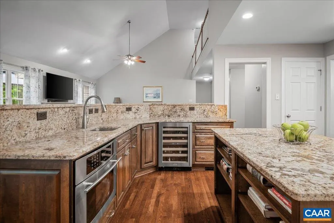
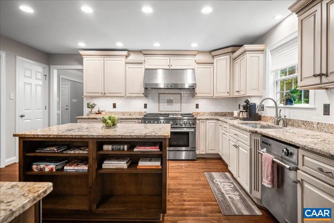
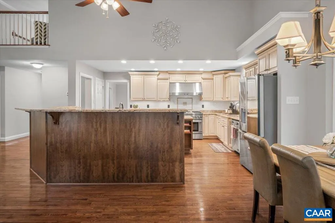
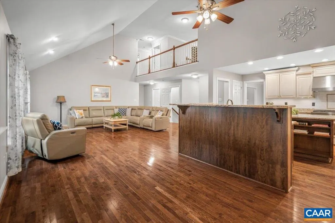
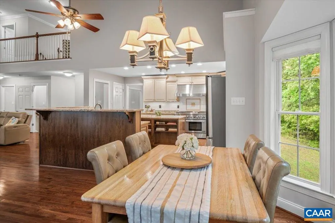
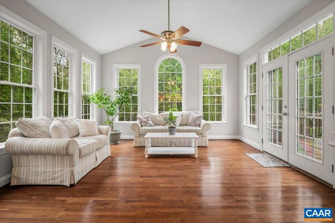
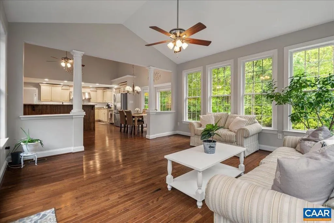
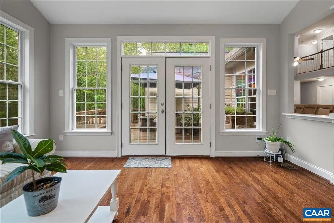

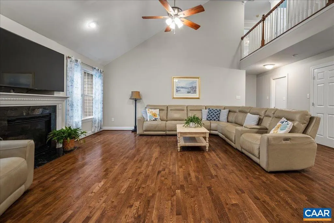
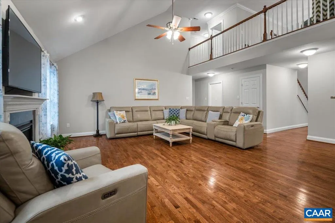
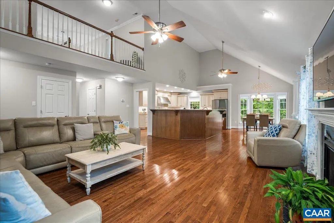
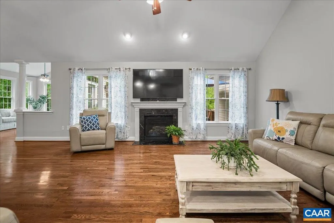
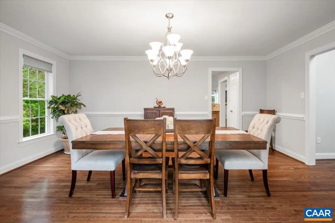
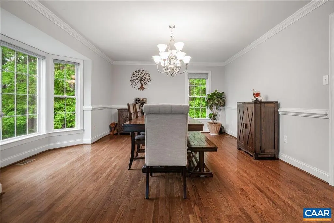
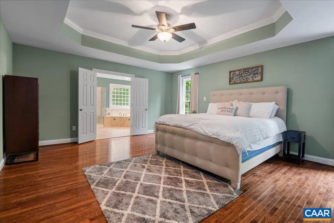
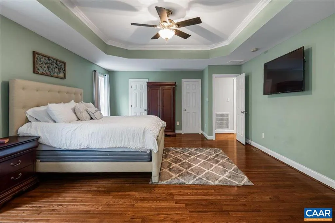
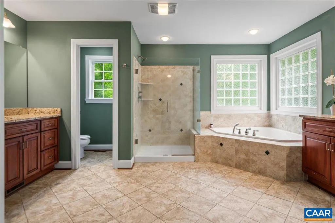
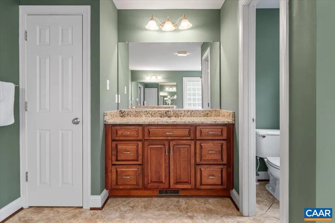
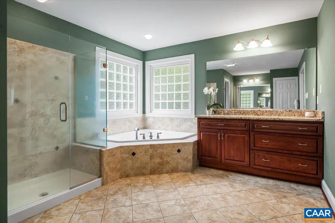
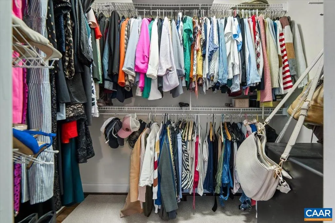
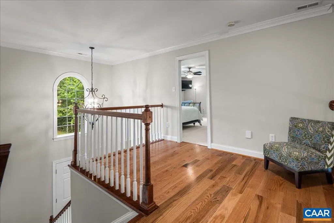
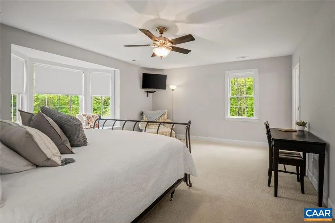
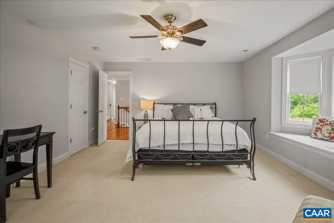
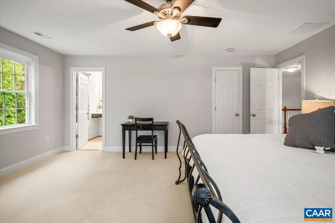
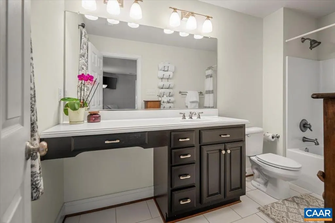
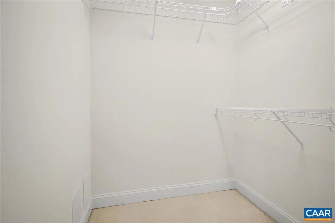
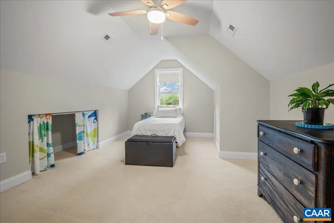
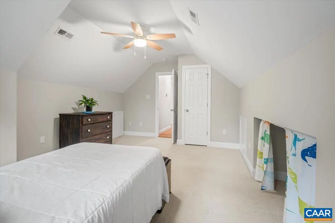
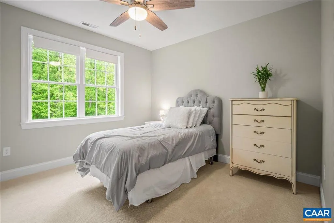
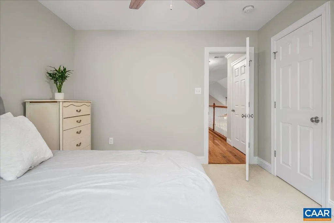
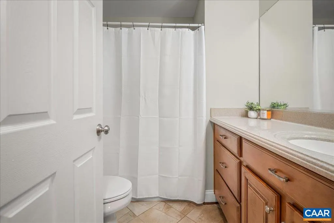
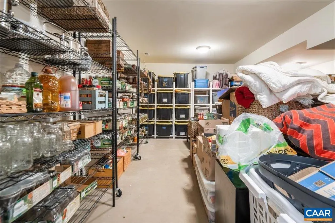
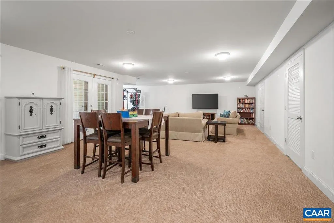
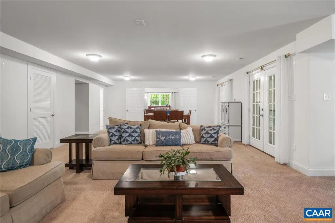
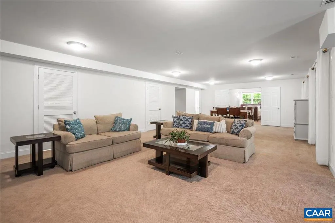
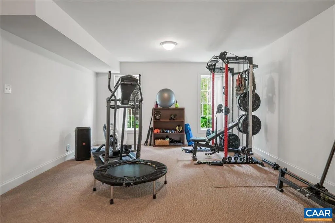
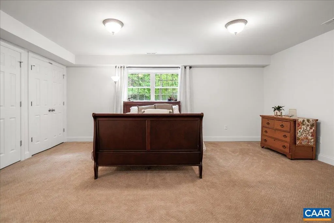
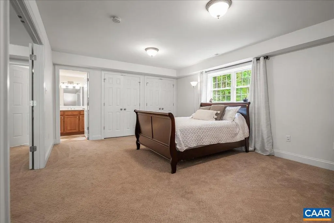
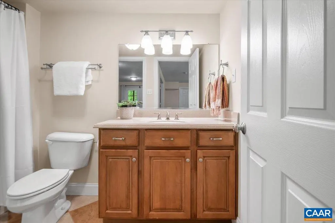
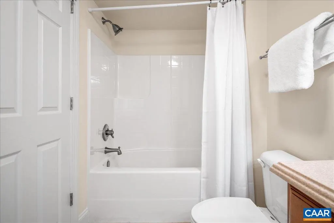
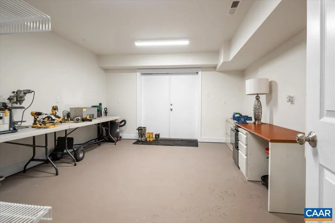
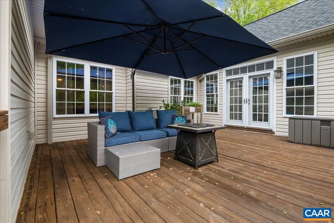
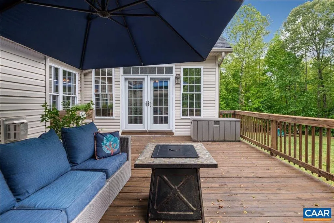
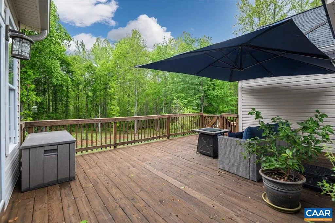
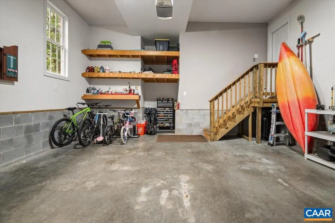
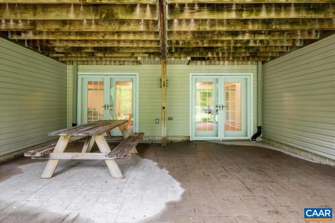
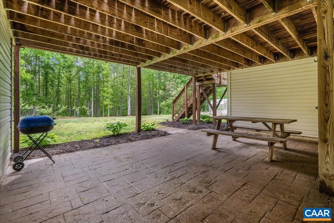
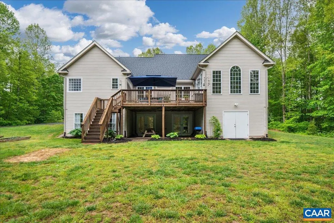
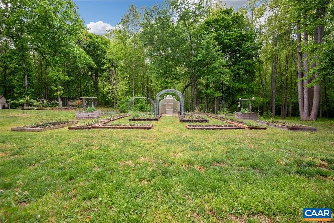
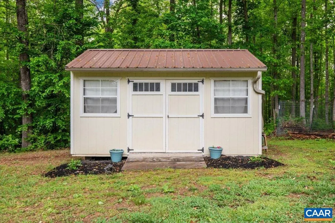
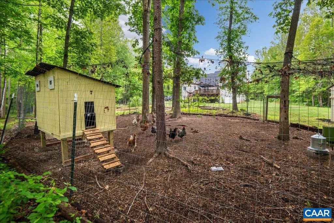
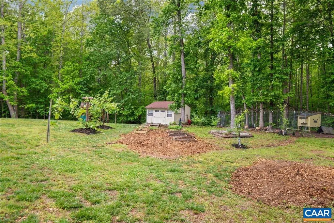
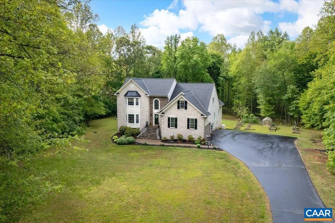
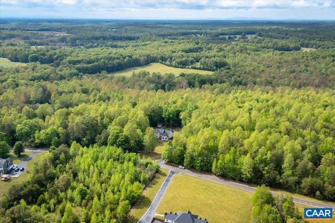
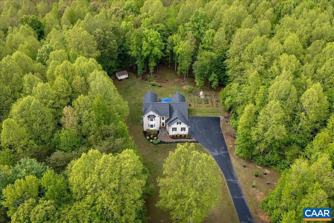
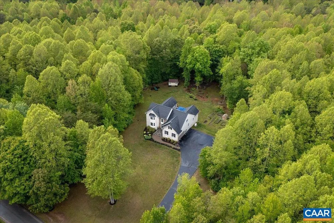
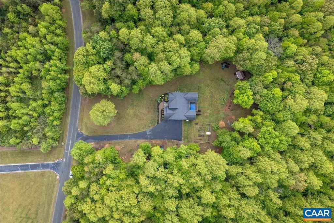
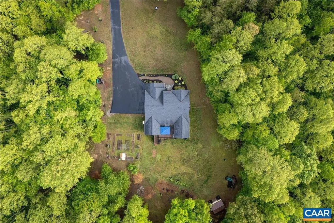
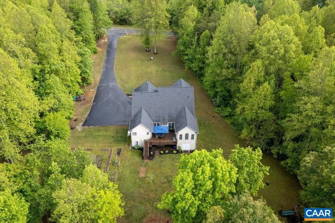
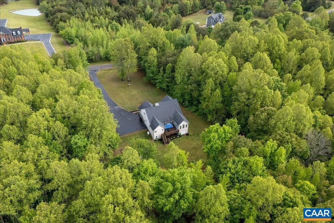
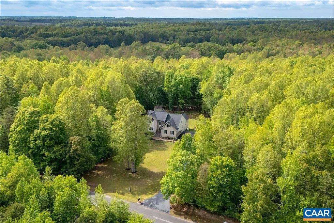
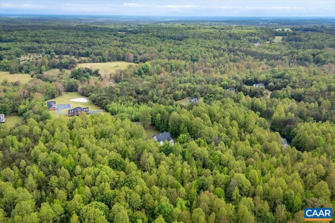
Nestled on 5.65 picturesque acres in Goochland County, this custom-built home offers peaceful country living halfway between Charlottesville and Richmond. Designed for everyday comfort and entertaining, it features a gourmet kitchen with a 6-burner JennAir gas cooktop, double ovens, wine cooler, granite countertops, large island, pantry, and hardwood floors. The adjoining morning room overlooks gardens and wooded views. The first-floor primary suite offers hardwood floors, tray ceiling, dual closets, and a spa-like bath with jetted tub and walk-in shower. Upstairs includes a second primary suite with attached bath plus two additional bedrooms. The walk-out basement provides a large den, workout room, potential 5th bedroom with attached bath, workshop, and abundant storage. Outside, enjoy established fruit trees, a greenhouse, gardens, and private walking trails. Additional highlights include a newer roof, 3-zone HVAC, whole-house generator plus generator hookup, Firefly high-speed internet, and fresh paint throughout. A rare opportunity to enjoy modern comforts, flexible living space, and the beauty of country life.,Granite Counter,Wood Cabinets,Fireplace in Living Room
| Elementary School | Middle School | High School |
|---|---|---|
| Byrd Elementary School | Goochland Middle School | Goochland High School |
| Price History | |
|---|---|
| 6/6/2026 | Listed $899,000 |
| 9/4/2026 | 3$874,999 |
General Features
| Living Area | 5398 |
|---|---|
| Sewer | Septic Exists |
| Heating | Heat Pump(s) |
| Cooling | Central A/C |
| Possession | Negotiable |
| Roof | Architectural Shingle |
| Appliances | Dryer,Washer/Dryer Hookups Only,Washer |
| Zoning | R-R |
| HOA Fee | 210.00 |
| Association Fee Includes | Common Area Maintenance |
| Architectural Style | Other |
| Security Features | Security System,Smoke Detector |
| Construction Materials | Brick,Vinyl Siding |
| School District | GOOCHLAND COUNTY PUBLIC SCHOOLS |
| Year Built | 2007 |
| Electric | Underground |
| View | Garden/Lawn,Trees/Woods |
| Levels | 3 |
| Tax Year | 2026 |
| Ownership | Other |
| Accessibility | None |
| HOA Fee 2 | 0.00 |
| Assoc Fee Paid Per | Annually |
| County | GOOCHLAND |
| New Construction | No |
| Property Type | Residential |
| HOA | Yes |
| Subdivision Name | THE ESTATES AT ROYAL VIRGINIA |
| Garage Y/N | No |
| Other Structures | Above Grade,Below Grade |
| Full Baths | 4 |
| Status | ACTIVE |
| Directions | I-64 to Hadensville exit. Head towards Rt 250,Right going West. Left on Rt 606,Right into The Estates at Royal Virginia. Drive approx 3/4 mile,Left onto Double Eagle. 4973 Double Eagle Drive is on yo |
| City | LOUISA |
| Disclosures | Prop Disclosure |
| Senior Community Y/N | No |
| Tax Annual Amount | 4126.0 |
| Structure Type | Detached |
| Condo/Coop Association fee Y/N | No |
| Bathrooms Full Main Level | 2 |
| Bathrooms Count Main Level | 2.00 |
| Price Per Sq Ft Total AG | 247.8 |
| Construction Completed Y/N | No |
| Historic Y/N | No |
| Vacation Rental Y/N | No |
| Virtual Tour | https://www.zillow.com/view-3d-home/21f949c0-9374-4db3-9c1e-16a3a126d65e?setAttribution=mls&wl=true |
| Total SQFT | 5398 |
| Building Area Units | Square Feet |
| Living Area Units | Square Feet |
| Standard Status | Active |
| Year Built Source | Estimated |
Interior Features
| Interior Amenities | Entry Level Bedroom,Primary Bath(s) |
|---|---|
| Heating Fuel | Propane - Owned |
| Basement | Fully Finished,Heated,Interior Access,Outside Entrance,Walkout Level,Windows |
| Flooring | Carpet,Ceramic Tile,Hardwood |
| Fireplace Features | Gas/Propane |
| Basement (Y/N) | Yes |
| Air Conditioning Y/N | No |
| Heating Y/N | Yes |
| Window Features | Double Hung,Insulated,Energy Efficient,Vinyl Clad |
| Fireplace Y/N | No |
| Above Grade Finished Area | 3531 |
| Half Baths | 1 |
| Central Air Y/N | Yes |
| Total Bedrooms | 4 |
| Below Grade Finished Area | 1867 |
| Room Type | Living Room,Dining Room,Kitchen,Foyer,Breakfast Room,Sun/Florida Room,Exercise Room,Utility Room,Bonus Room,Full Bath,Half Bath,Additional Bedroom |
| Main Level Bedrooms | 1 |
| Below Grade Finished Area Unit Type | Square Feet |
| LivingAreaSource | Estimated |
| Below Grade Unfin Area Units | Square Feet |
| Below Grade Unfin SQFT Source | Estimated |
| Below Grade Finished Area Source | Estimated |
| Bedrooms Count All Upper Levels | 3 |
| Bathrooms Count All Upper Levels | 2 |
| Bathrooms Count All Lower Levels | 1 |
| Above Grade Unfin Area Units | Square Feet |
| Above Grade Unfin SQFT Source | Estimated |
| Above Grade Finished Area Source | Estimated |
| Above Grade Finished Area Unit Type | Square Feet |
| Total Baths | 5 |
Exterior Features
| Exterior Amenities | Other |
|---|---|
| Pool | No Pool |
| Lot Features | Landscaping,Trees/Wooded,Partly Wooded,Private,Secluded |
| Water Source | Well |
| Foundation Details | Block,Slab |
| Water View Y/N | No |
| Building Area Total | 5864.00 |
| Lot Size Acres | 5.65 |
| Water Oriented Y/N | No |
Room Details
| Room | Dimensions | Level | Flooring | Details |
|---|---|---|---|---|
| Additional Bedroom | 11.3x11.5 | Upper 1 | ||
| Additional Bedroom | 18.6x12.7 | Upper 1 | ||
| Bonus Room | 36.2x19 | Lower 1 | ||
| Breakfast Room | 9 x 10.2 | Main | ||
| Dining Room | 18.4x13.5 | Main | ||
| Exercise Room | 14.3 x 12 | Lower 1 | ||
| Foyer | 7 x 8 | Main | ||
| Full Bath | Lower 1 | |||
| Full Bath | Upper 1 | |||
| Full Bath | Upper 1 | |||
| Full Bath | Main | |||
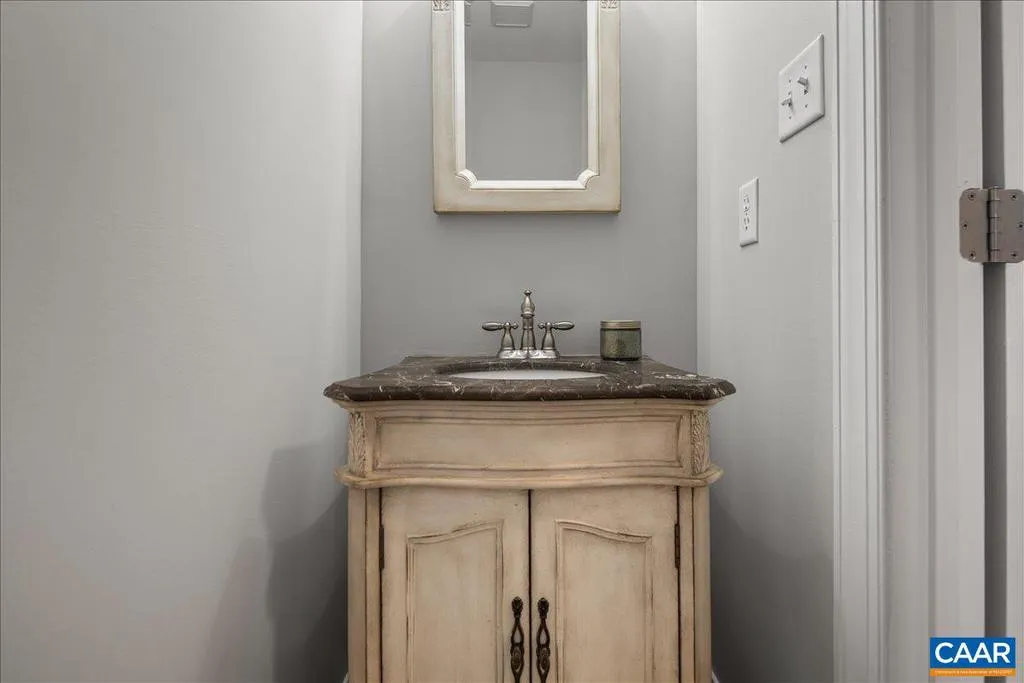
| Half Bath | Main | |||
| Kitchen | 16.2x15.9 | Main | ||
| Living Room | 18.6 x 18 | Main | ||
| Sun/Florida Room | 15.6x15.2 | Main | ||
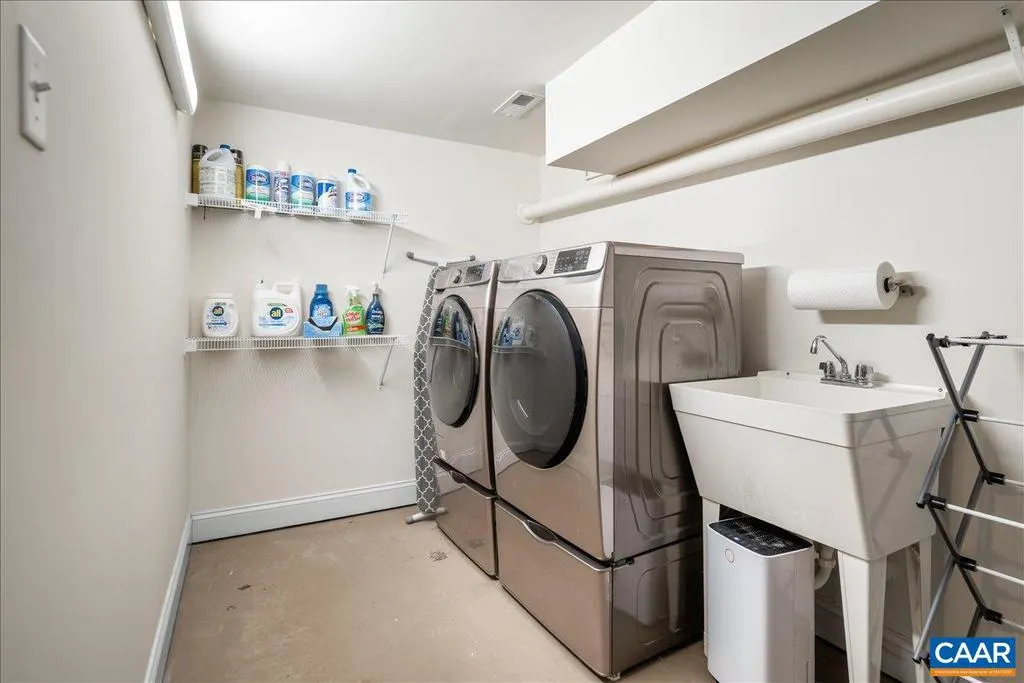
| Utility Room | 6.7x11 | Lower 1 |
Amenities
- Foreclosure
- Views
- Short Sale
- New Construction
- Adult 55+
- Lease To Own
- No HOA Fees
- Furnished
- Primary On Main
- Air Conditioning
- Seller Finance
- Green
- Fixer Upper
- Horse
- Golf
- Fireplace
- Deck
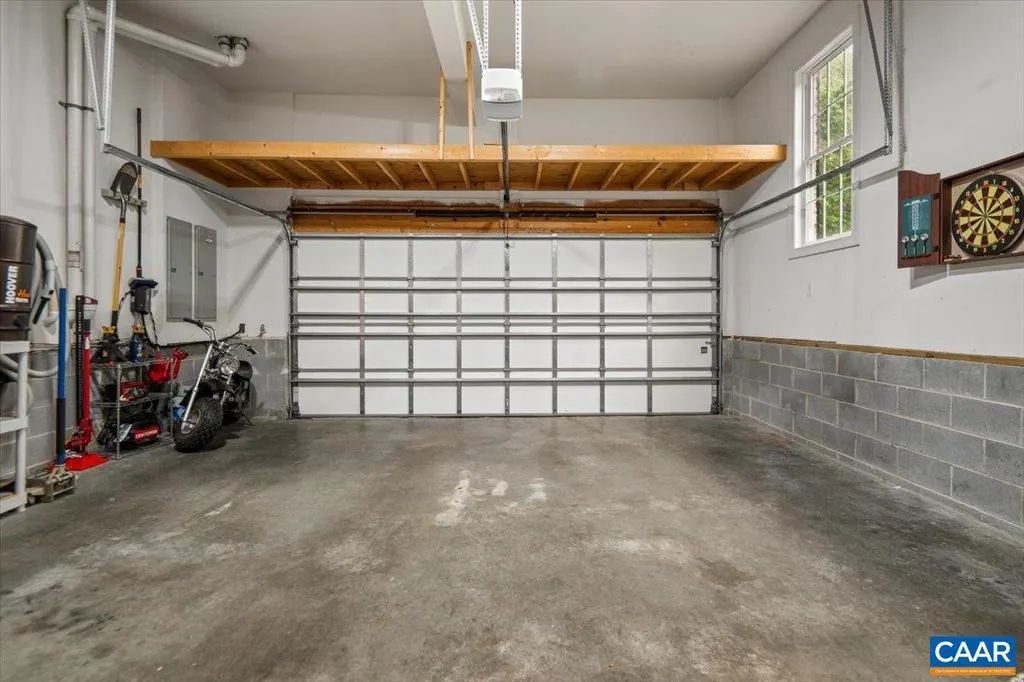
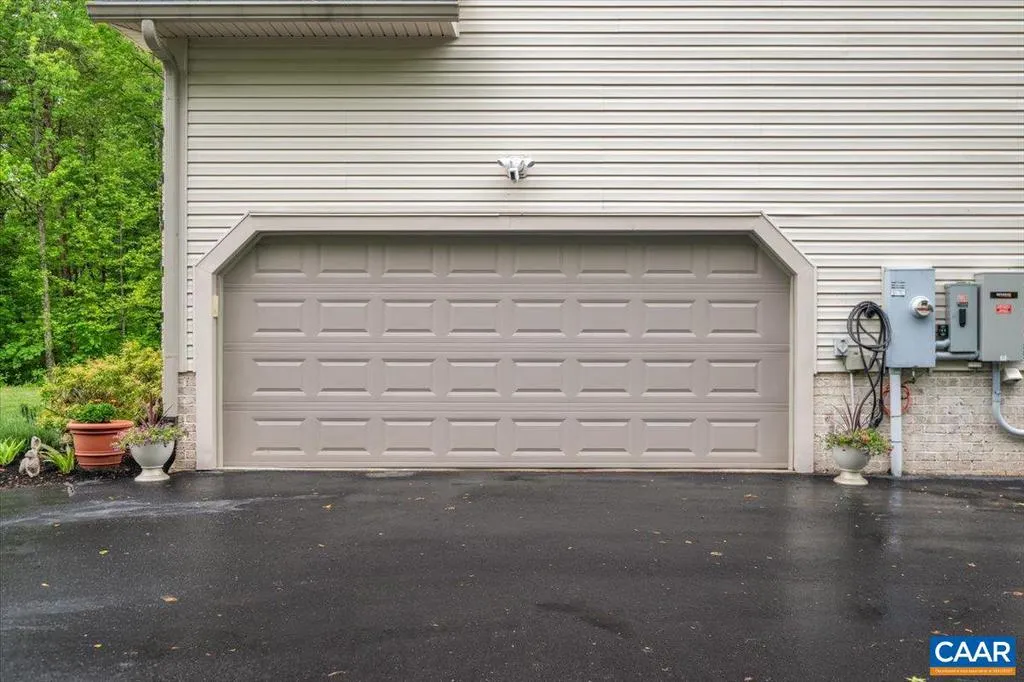
- Garage
- Basement
- Pool
Property vs Single Family Average in 23093
Price
Taxes
Year Built
Visits
 The data relating to real estate for sale on this web page appears in part through the
Cape May County MLS program, a voluntary cooperative exchange of property
listing data between licensed real estate brokerage firms in which we participate,
and is provided by Cape May County MLS through a licensing agreement.
Disclaimer: All information deemed reliable but not guaranteed and should be independently verified.
All properties are subject to change, withdrawal, or prior sale.
The data relating to real estate for sale on this web page appears in part through the
Cape May County MLS program, a voluntary cooperative exchange of property
listing data between licensed real estate brokerage firms in which we participate,
and is provided by Cape May County MLS through a licensing agreement.
Disclaimer: All information deemed reliable but not guaranteed and should be independently verified.
All properties are subject to change, withdrawal, or prior sale.
 All information is believed to be accurate but is not guaranteed. Protected by Copyright© 2026 and is owned either by the Monmouth County Association of REALTORS; or by the developers of the software, Kunversion, LLC. All rights reserved. Each office independently owned and operated.
The New Jersey Real Estate Commission requires every licensed broker or salesperson with whom you list your property to give you a copy of this notice. The purpose is to help you comply with the New Jersey Law
All information is believed to be accurate but is not guaranteed. Protected by Copyright© 2026 and is owned either by the Monmouth County Association of REALTORS; or by the developers of the software, Kunversion, LLC. All rights reserved. Each office independently owned and operated.
The New Jersey Real Estate Commission requires every licensed broker or salesperson with whom you list your property to give you a copy of this notice. The purpose is to help you comply with the New Jersey Law
 The data relating to real estate for sale on this web site comes from the participating brokers of the South Jersey Shore MLS. Any use of search facilities of data on the site, other than a consumer looking to purchase real estate, is prohibited. Information displayed on this web site is Deemed Reliable But Not Guaranteed. This data is updated daily.
 © BRIGHT, All Rights Reserved
