
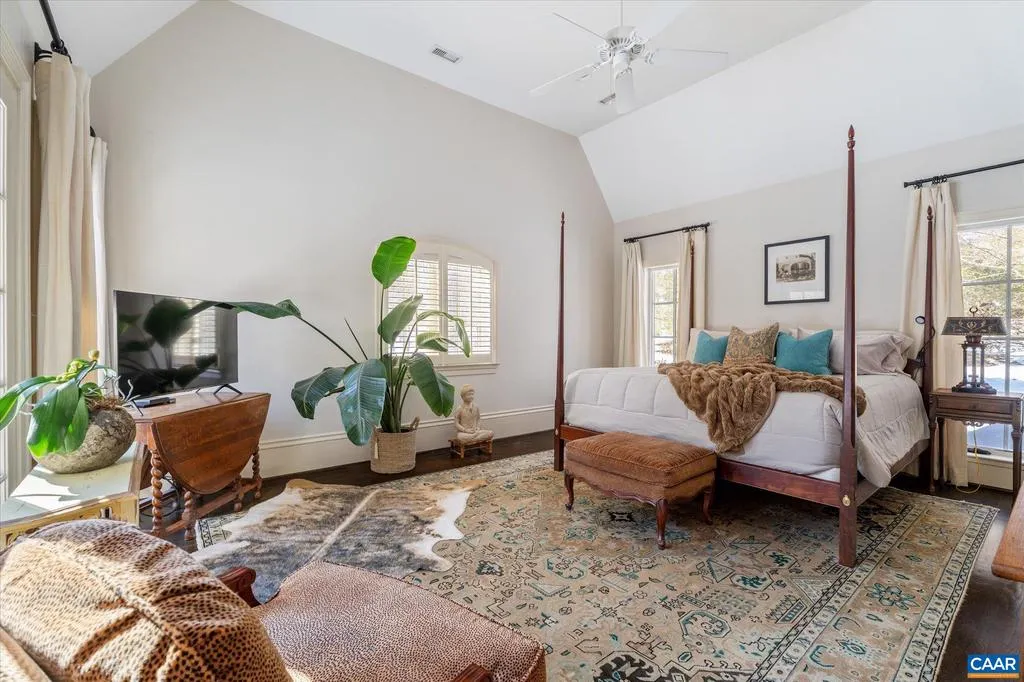
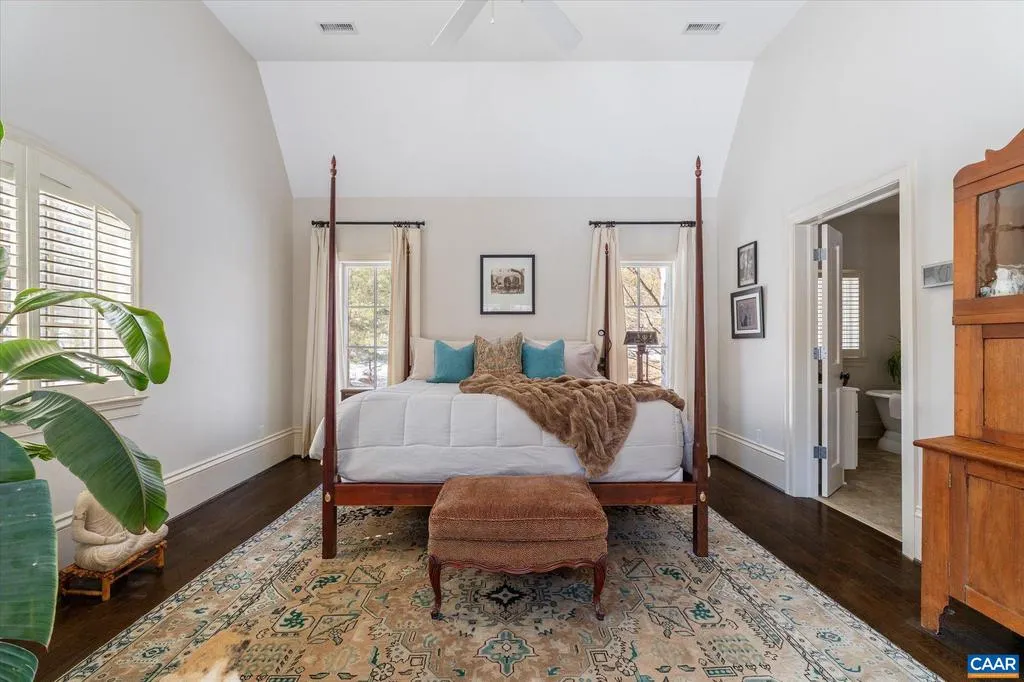
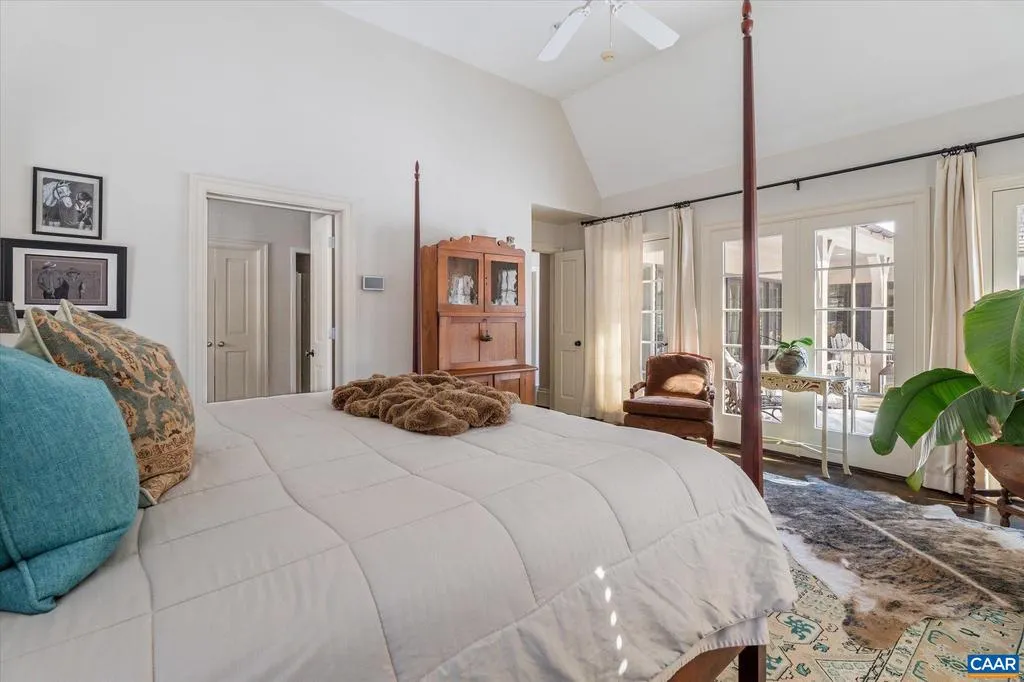
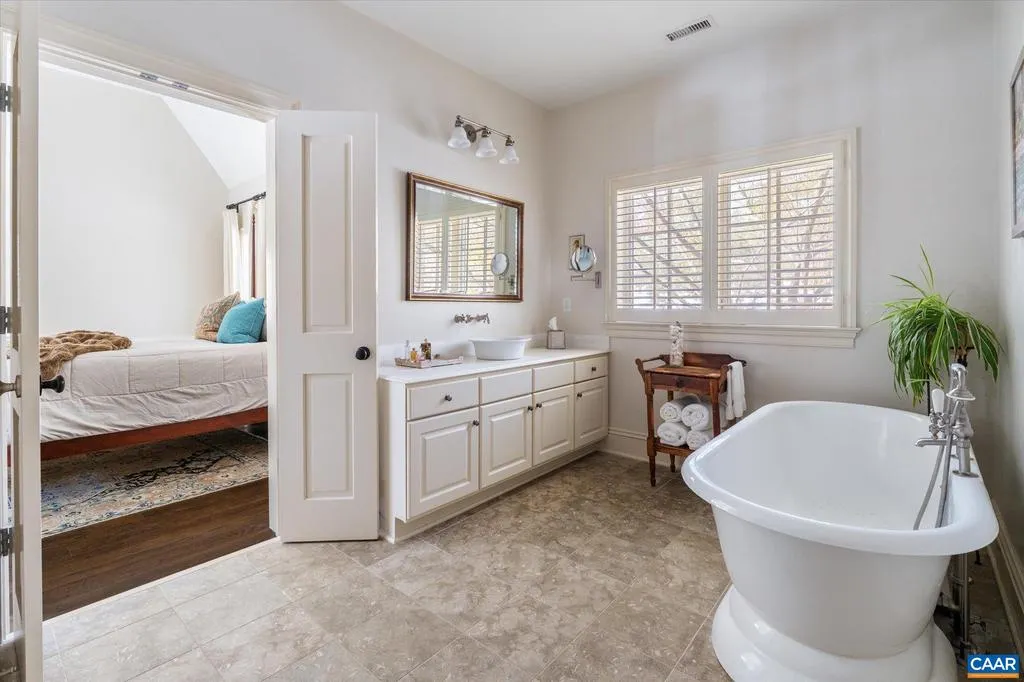
Price Reduction - Views - Golf Course - Primary on Main
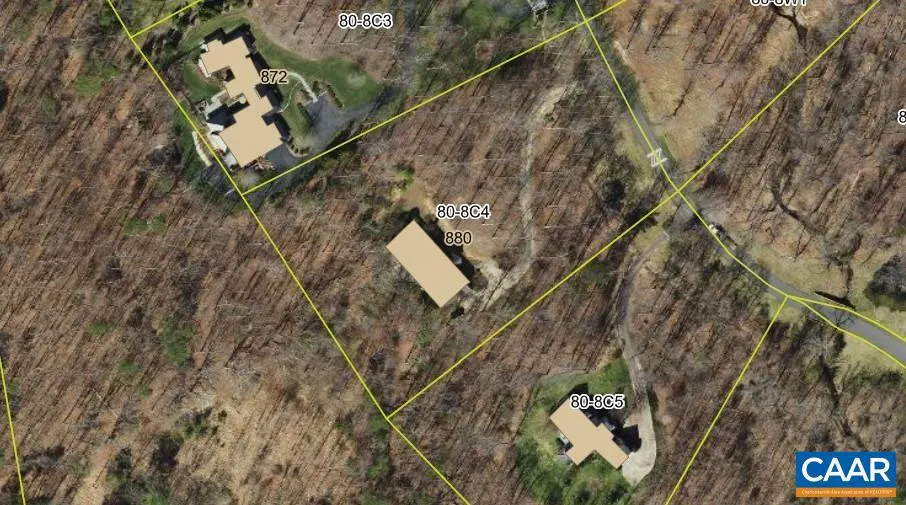
Address
880 Club Dr, Keswick, VA
Price
$ 2,475,000
Property Attributes
- MLS#673250
- TypeSingle Family
- Listing Status ACTIVE
- CountyALBEMARLE
- CityKeswick
- NeighborhoodKeswick Estate
- Zip22947
- Style
- Year Built2007
- Taxes$ 15259
- Price$ 2,475,000
- Bedrooms4
- Full Bathrooms3
- Half Bathrooms1
- Sqr Footage3949
- Lot Size3.46 Acres
Data Source:
Bright MLS
Property Description
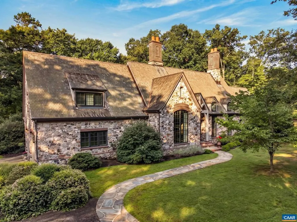
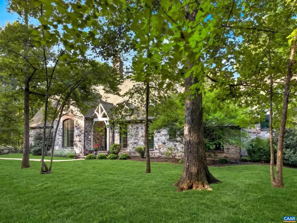
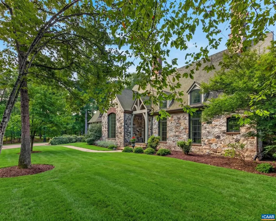
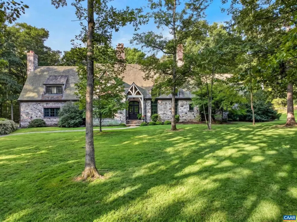
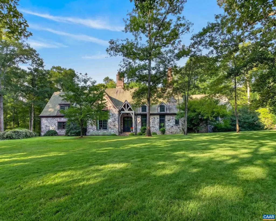
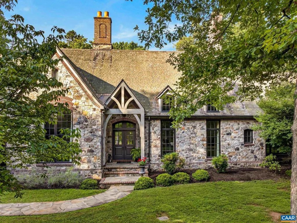
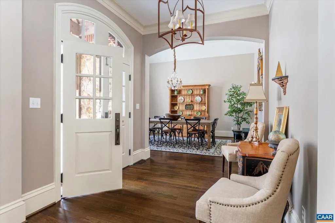
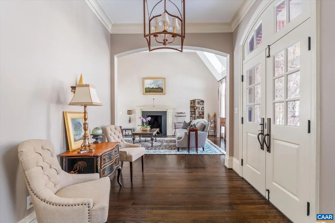
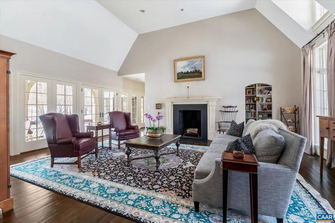
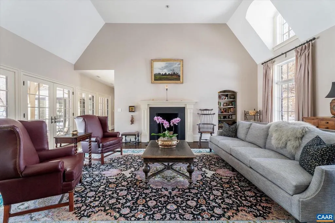
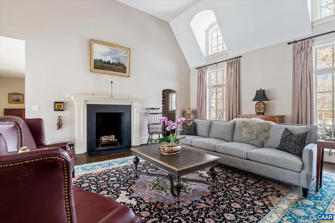
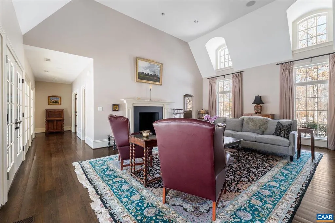
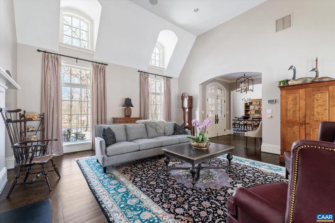
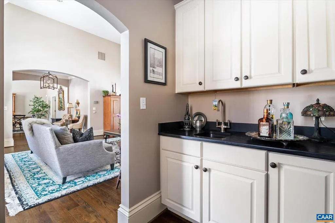
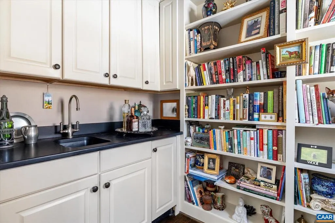
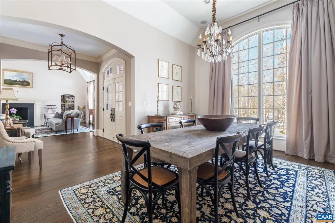
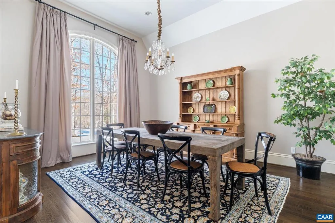
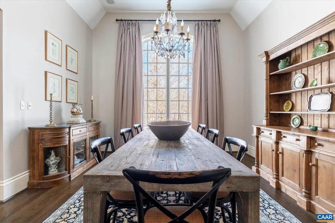
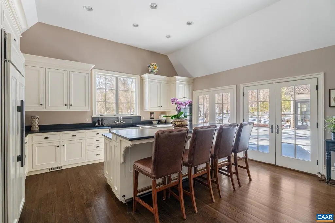
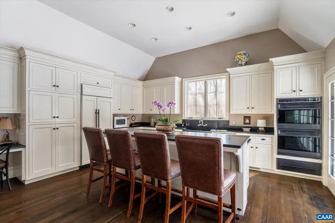
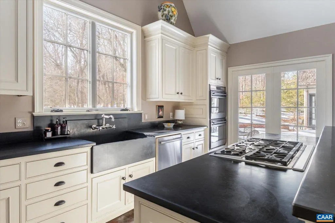
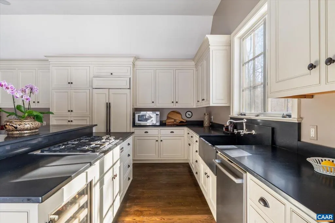
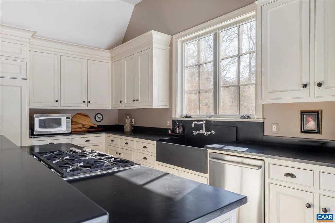
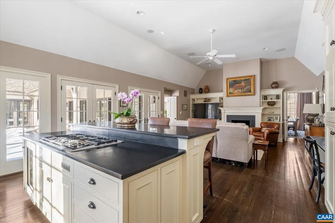
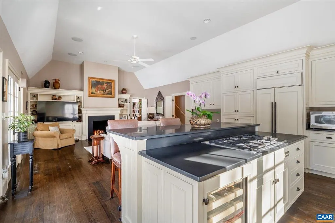
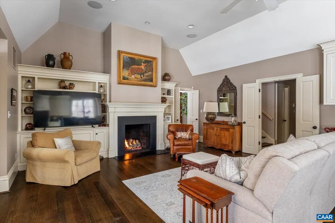
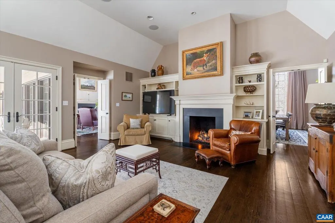
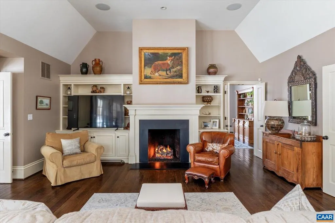
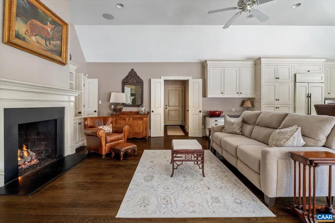
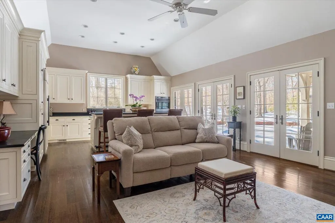
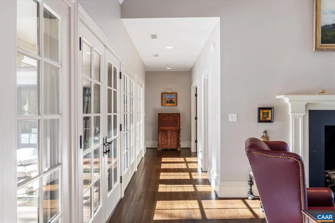
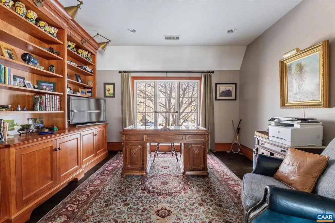
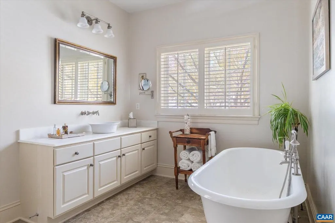
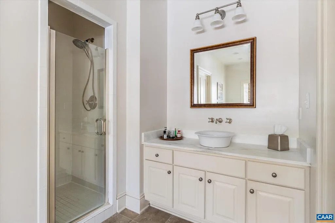
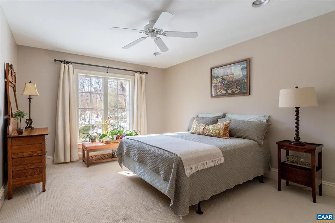
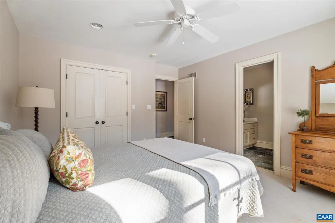
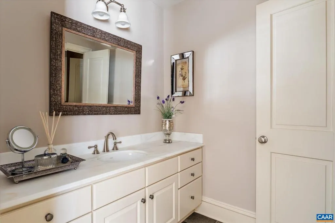
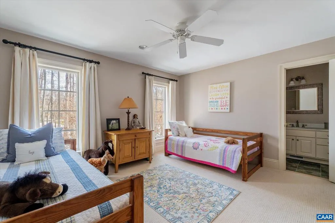
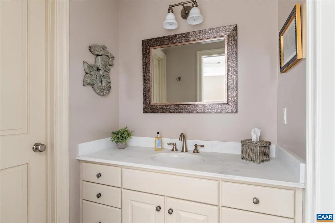
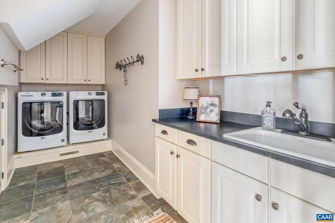
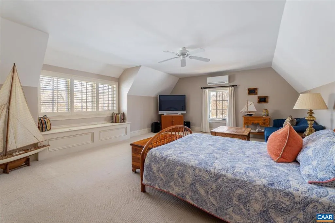
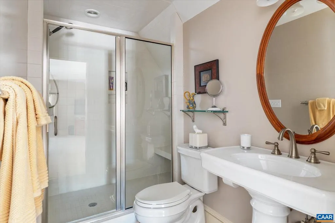
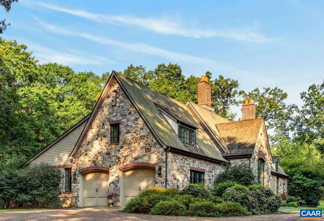
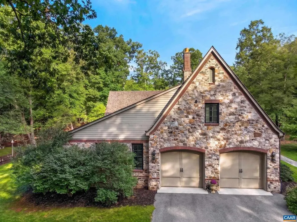
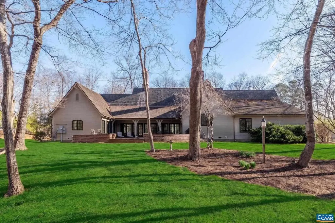
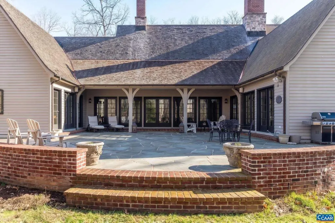
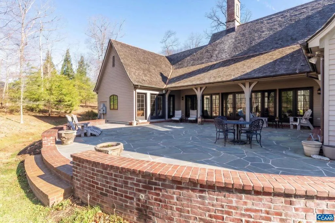
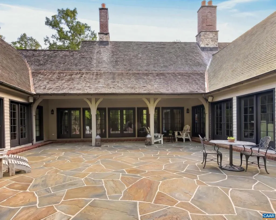
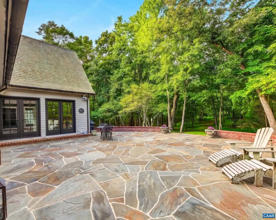
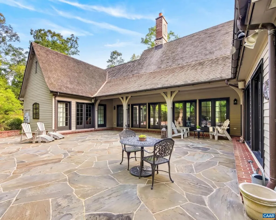
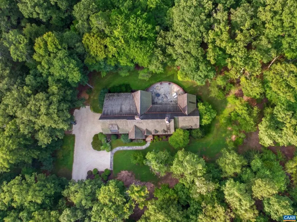
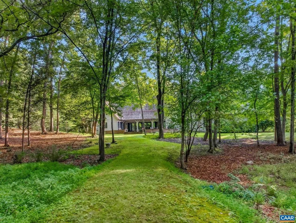
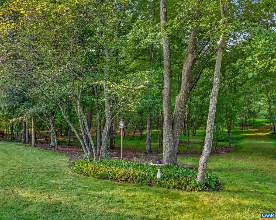
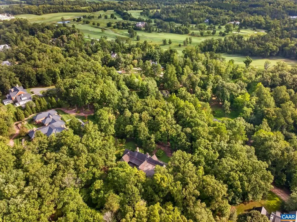
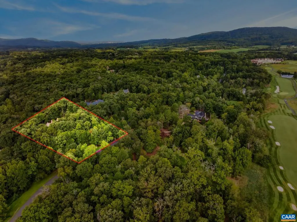
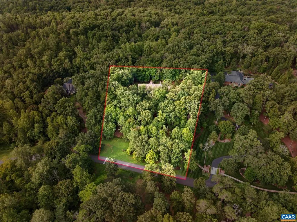
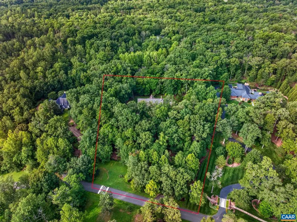
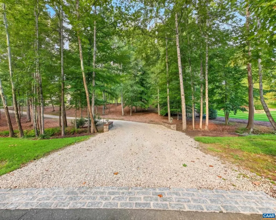
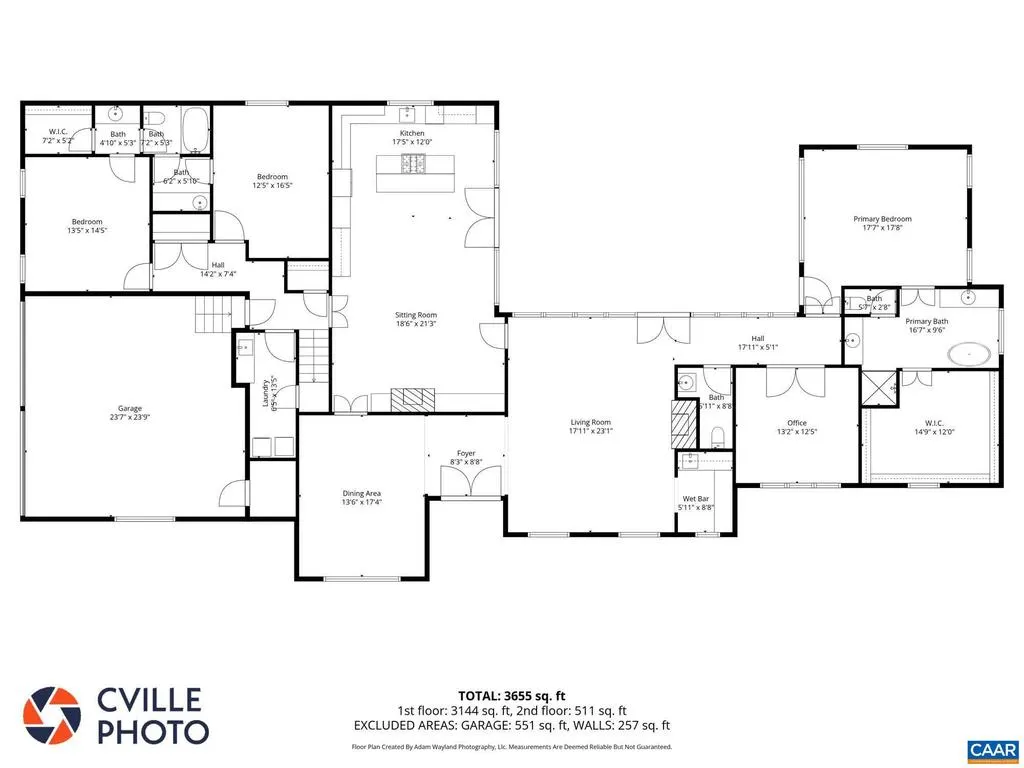
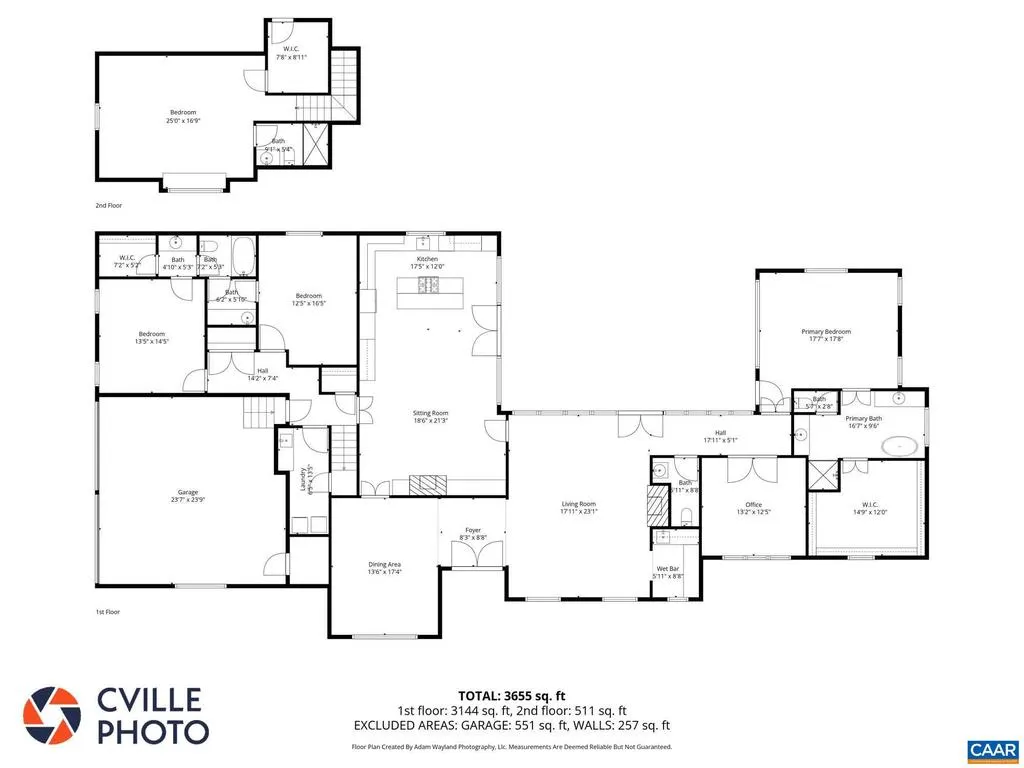
This remarkable 4 bedroom, 3.5 bathroom fieldstone residence was designed by Jack Arnold and constructed by revered local builder Ralph Dammann (now retired). The private setting of the 3.5 acre lot will not change as all parcels around it have been built upon. Noteworthy features include soaring ceilings (10 ft minimum and main areas, 14ft), arched doorways, 2 oversized stone fireplaces (gas or woodburning) and an expansive rear, bluestone courtyard with access from the living room, primary and kitchen/family room. Timeless finishes include honed granite in the kitchen and large laundry room, heavy/high quality hardware throughout, cherry cabinetry and bookshelves in the home office and bar, and extensive built-ins in the family room. Recent improvements incl' all new, high efficiency HVAC, tankless, instant hot water. 1 Gig+ fiber internet. Public water & sewer. The residence is within easy walking distance of all club and hotel amenities incl private and fine dining, golf, tennis, 2 pools, and incredible spa. Extensive trail system! Under 12 minutes to Downtown yet a world away.,Granite Counter,White Cabinets,Wood Cabinets,Fireplace in Family Room,Fireplace in Living Room
| Elementary School | Middle School | High School |
|---|---|---|
| Stone-Robinson Elementary School | Burley Middle School | Monticello High School |
| Price History | |
|---|---|
| 2/15/2026 | Listed $2,675,000 |
| 6/15/2026 | 4$2,575,000 |
| 8/31/2026 | 4$2,475,000 |
General Features
| Living Area | 3949 |
|---|---|
| Sewer | Private/Community Septic Tank |
| Heating | Central,Heat Pump(s) |
| Cooling | Central A/C,Heat Pump(s) |
| Roof | Wood |
| Appliances | Dryer,Washer |
| Zoning | R |
| Architectural Style | Other |
| Security Features | Security Gate,Security System,Smoke Detector |
| Construction Materials | Stone |
| School District | ALBEMARLE COUNTY PUBLIC SCHOOLS |
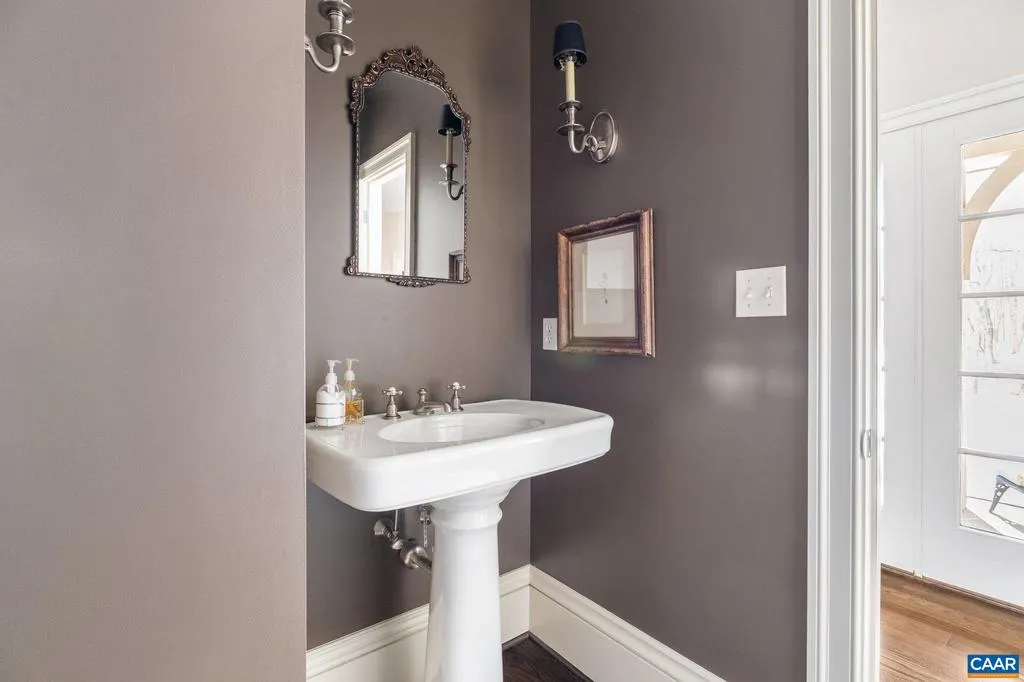
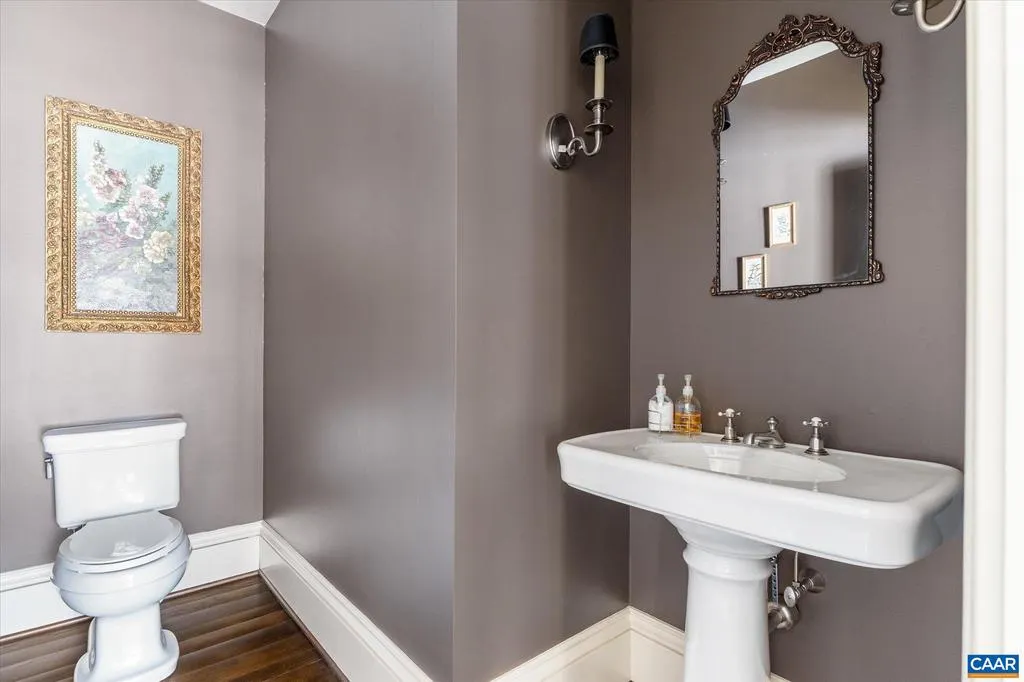
| Exclusions | Powder room and upstairs bath mirrors,horse hooks in laundry room. The dining room chandelier is negotiable. |
| Year Built | 2007 |
| View | Trees/Woods |
| Levels | 2 |
| Tax Year | 2026 |
| Ownership | Other |
| Accessibility | None |
| HOA Fee 2 | 0.00 |
| County | ALBEMARLE |
| New Construction | No |
| Property Type | Residential |
| Association Amenities | Lake,Jog/Walk Path |
| HOA | Yes |
| Subdivision Name | KESWICK ESTATE |
| Garage Y/N | No |
| Other Structures | Above Grade,Below Grade |
| Full Baths | 3 |
| Status | ACTIVE |
| Directions | 250 East to left on 22 to R into Keswick Estate in less than a mile. Enter Keswick Estate,stay right to gate residential entrance. Through gates,veer R onto Club Drive,home is on R. |
| City | KESWICK |
| Disclosures | Prop Disclosure |
| Tax Annual Amount | 15259.68 |
| Structure Type | Detached |
| Condo/Coop Association fee Y/N | No |
| Bathrooms Full Main Level | 3 |
| Bathrooms Count Main Level | 3.00 |
| Price Per Sq Ft Total AG | 626.74 |
| Construction Completed Y/N | No |
| Vacation Rental Y/N | No |
| Virtual Tour | https://vimeo.com/1166421988?share=copy&fl=sv&fe=ci |
| Total SQFT | 3949 |
| Building Area Units | Square Feet |
| Living Area Units | Square Feet |
| Builder Name | RALPH DAMMANN |
| Standard Status | Active |
| Year Built Source | Estimated |
| Legal Subdivision | Keswick Estate |
Interior Features
| Interior Amenities | Entry Level Bedroom |
|---|---|
| Heating Fuel | Other,Natural Gas |
| Flooring | Hardwood |
| Total Fireplaces | 2 |
| Basement (Y/N) | No |
| Air Conditioning Y/N | No |
| Heating Y/N | Yes |
| Window Features | Insulated |
| Fireplace Y/N | Yes |
| Above Grade Finished Area | 3949 |
| Half Baths | 1 |
| Central Air Y/N | Yes |
| Total Bedrooms | 4 |
| Room Type | Living Room,Dining Room,Kitchen,Family Room,Foyer,Laundry,Office,Full Bath,Half Bath,Additional Bedroom |
| Main Level Bedrooms | 3 |
| Below Grade Finished Area Unit Type | Square Feet |
| LivingAreaSource | Assessor |
| Below Grade Unfin Area Units | Square Feet |
| Below Grade Unfin SQFT Source | Assessor |
| Below Grade Finished Area Source | Assessor |
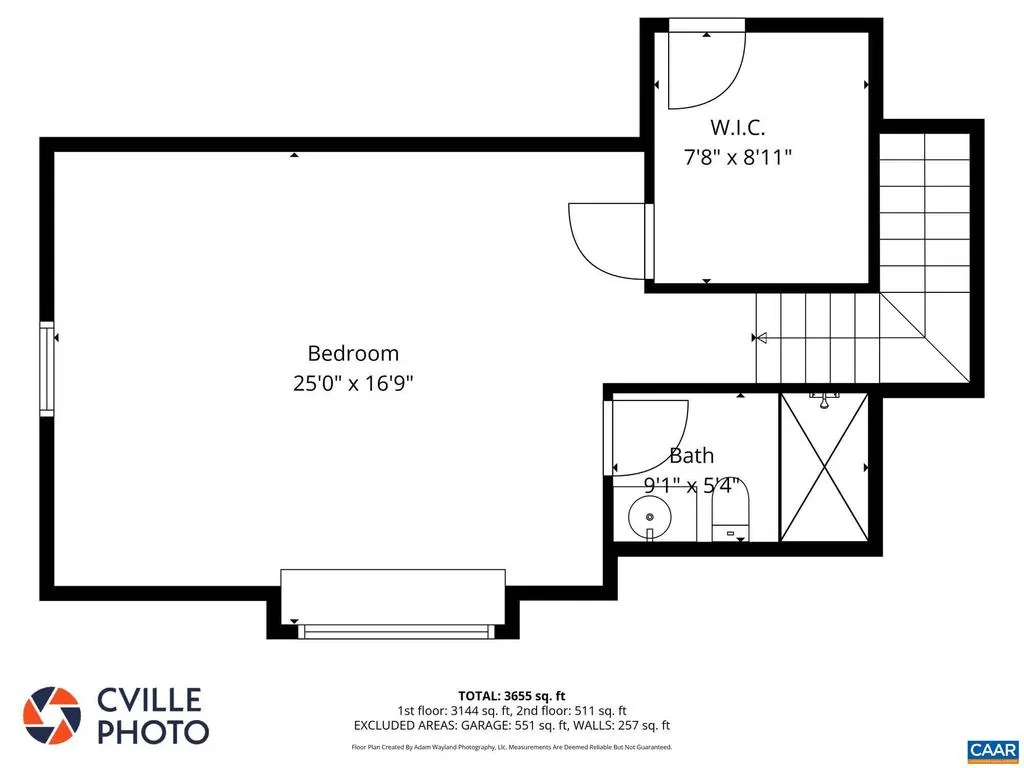
| Bedrooms Count All Upper Levels | 1 |
| Bathrooms Count All Upper Levels | 1 |
| Above Grade Unfin Area Units | Square Feet |
| Above Grade Unfin SQFT Source | Assessor |
| Above Grade Finished Area Source | Assessor |
| Above Grade Finished Area Unit Type | Square Feet |
| Total Baths | 4 |
Exterior Features
| Lot Features | Sloping,Landscaping,Partly Wooded,Private |
|---|---|
| Water Source | Community |
| Inclusions | All appliances,light fixtures and window treatments in the home except powder room and upstairs bath mirrors,horse hooks in laundry room. The dining room chandelier is negotiable. |
| Foundation Details | Block |
| Water View Y/N | No |
| Building Area Total | 4574.00 |
| Lot Size Acres | 3.46 |
| Water Oriented Y/N | No |
Room Details
| Room | Dimensions | Level | Flooring | Details |
|---|---|---|---|---|
| Additional Bedroom | Main | |||
| Additional Bedroom | Main | |||
| Additional Bedroom | Upper 1 | |||
| Dining Room | Main | |||
| Family Room | Main | |||
| Foyer | Main | |||
| Full Bath | Main | |||
| Full Bath | Upper 1 | |||
| Half Bath | Main | |||
| Kitchen | Main | |||
| Laundry | Main | |||
| Living Room | Main | |||
| Office | Main |
Amenities
- Foreclosure
- Views
- Short Sale
- New Construction
- Adult 55+
- Lease To Own
- No HOA Fees
- Furnished
- Primary On Main
- Air Conditioning
- Seller Finance
- Green
- Fixer Upper
- Horse
- Golf
- Fireplace
- Deck
- Garage
- Basement
- Pool
Property vs Single Family Average in 22947
Price
Taxes
Year Built
 The data relating to real estate for sale on this web page appears in part through the
Cape May County MLS program, a voluntary cooperative exchange of property
listing data between licensed real estate brokerage firms in which we participate,
and is provided by Cape May County MLS through a licensing agreement.
Disclaimer: All information deemed reliable but not guaranteed and should be independently verified.
All properties are subject to change, withdrawal, or prior sale.
The data relating to real estate for sale on this web page appears in part through the
Cape May County MLS program, a voluntary cooperative exchange of property
listing data between licensed real estate brokerage firms in which we participate,
and is provided by Cape May County MLS through a licensing agreement.
Disclaimer: All information deemed reliable but not guaranteed and should be independently verified.
All properties are subject to change, withdrawal, or prior sale.
 All information is believed to be accurate but is not guaranteed. Protected by Copyright© 2026 and is owned either by the Monmouth County Association of REALTORS; or by the developers of the software, Kunversion, LLC. All rights reserved. Each office independently owned and operated.
The New Jersey Real Estate Commission requires every licensed broker or salesperson with whom you list your property to give you a copy of this notice. The purpose is to help you comply with the New Jersey Law
All information is believed to be accurate but is not guaranteed. Protected by Copyright© 2026 and is owned either by the Monmouth County Association of REALTORS; or by the developers of the software, Kunversion, LLC. All rights reserved. Each office independently owned and operated.
The New Jersey Real Estate Commission requires every licensed broker or salesperson with whom you list your property to give you a copy of this notice. The purpose is to help you comply with the New Jersey Law
 The data relating to real estate for sale on this web site comes from the participating brokers of the South Jersey Shore MLS. Any use of search facilities of data on the site, other than a consumer looking to purchase real estate, is prohibited. Information displayed on this web site is Deemed Reliable But Not Guaranteed. This data is updated daily.
 © BRIGHT, All Rights Reserved
