















Address
1404 Journey Avenue, Marlboro, NJ
Price
$ 864,990
Property Attributes
- MLS#22628386
- TypeSingle Family
- Listing Status Active
- CountyMONMOUTH
- CityMarlboro
- AreaMarlboro
- NeighborhoodParc@Marlboro
- Zip07746
- Style
- Year Built2025
- Taxes$ 14199
- Price$ 864,990
- Bedrooms3
- Full Bathrooms2
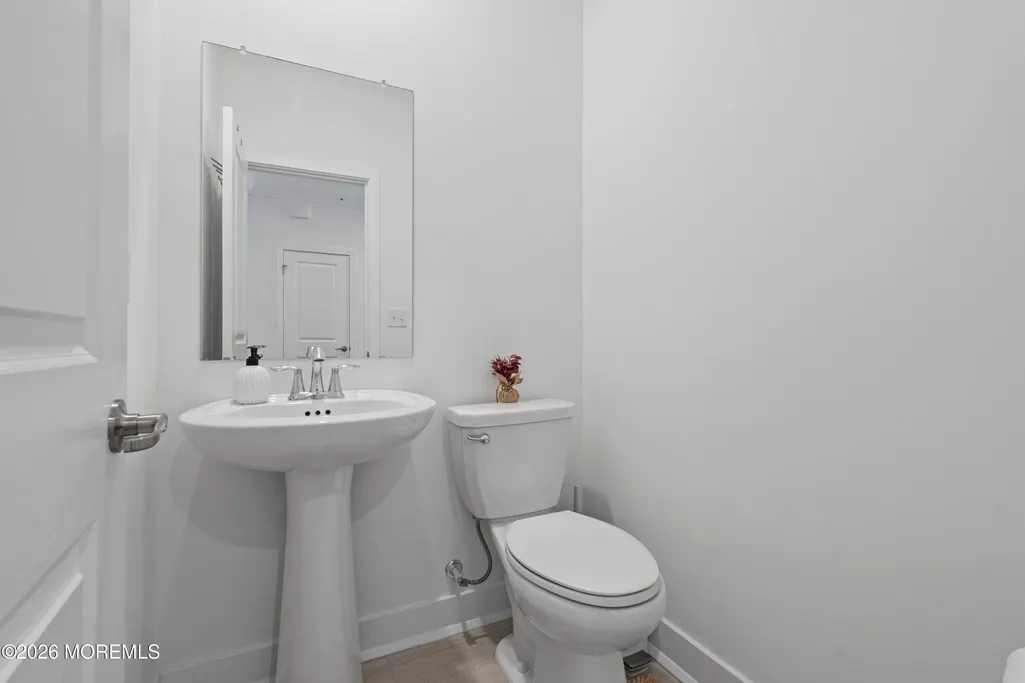
- Half Bathrooms1
- Sqr Footage2796
Data Source:
Monmouth Ocean Regional REALTORS® (MOMLS)
Property Description
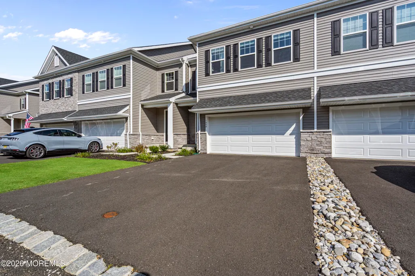
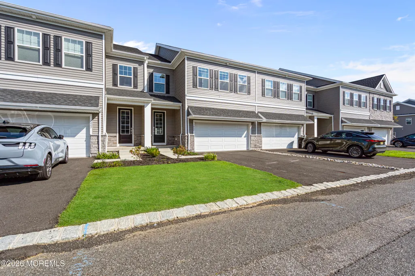
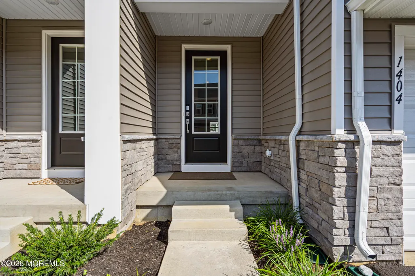
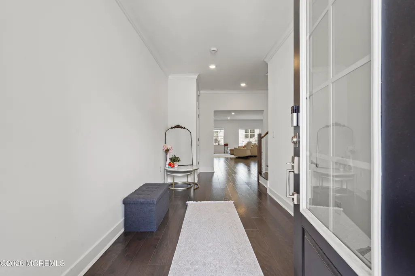
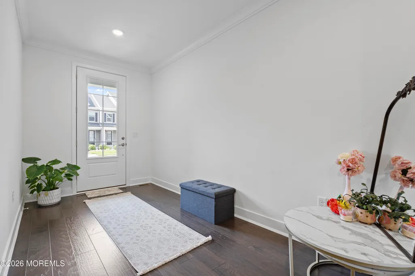
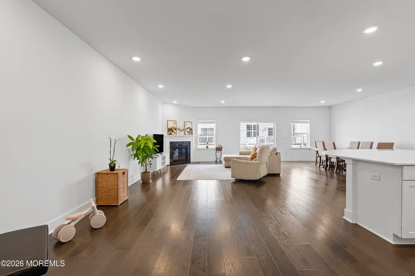
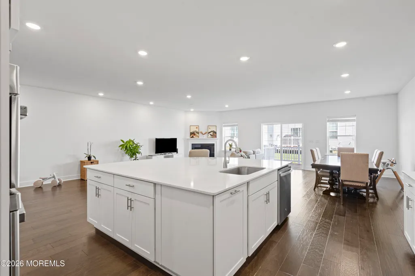
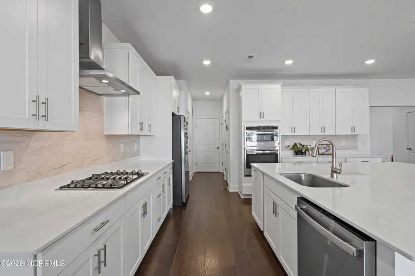
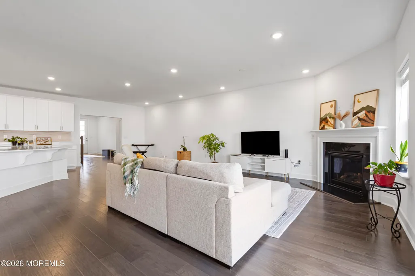
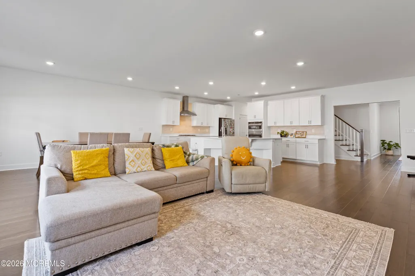
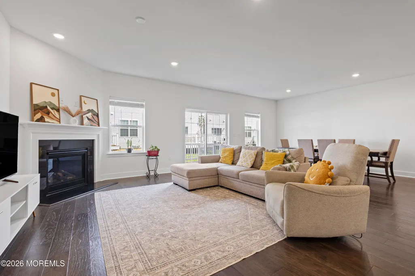
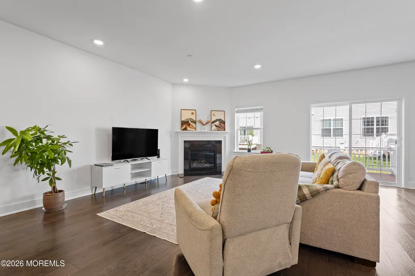
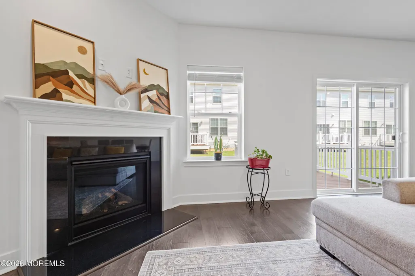
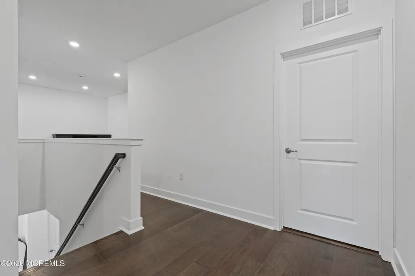
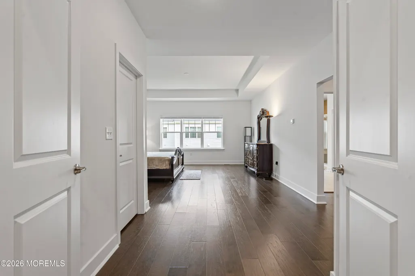
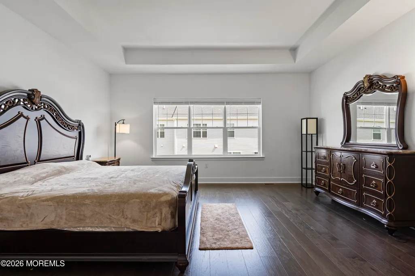
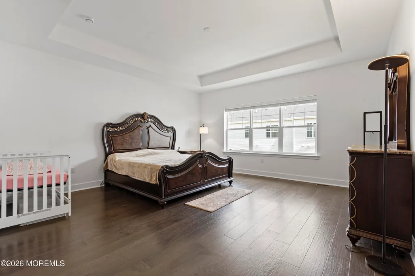
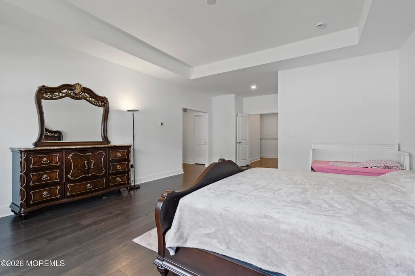
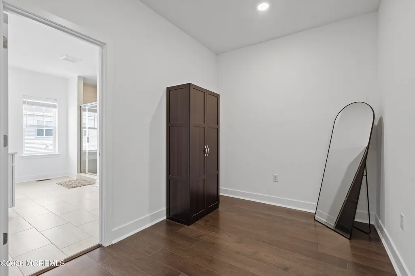
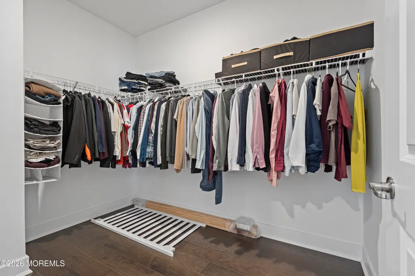
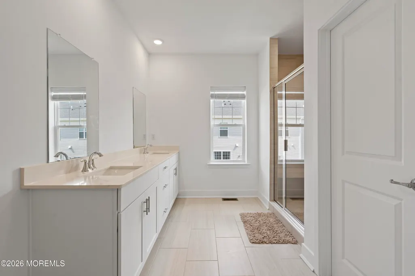
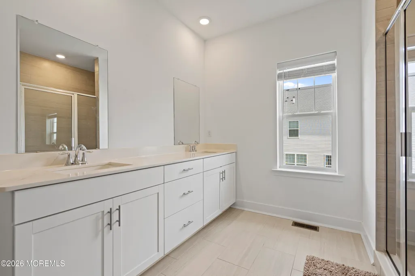
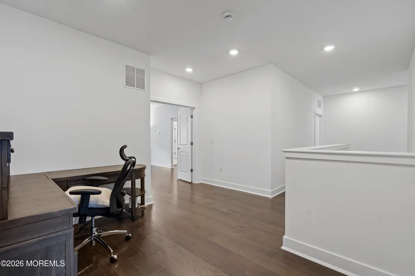
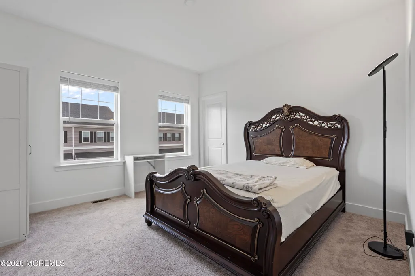
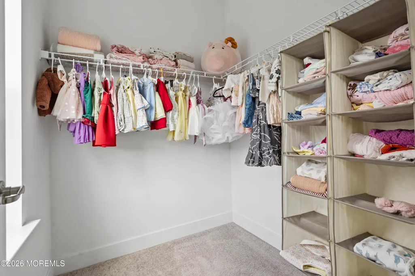
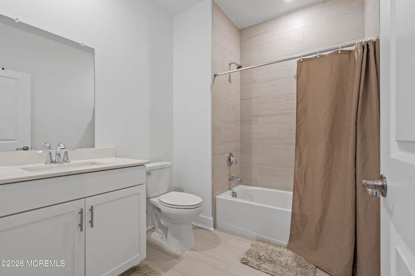
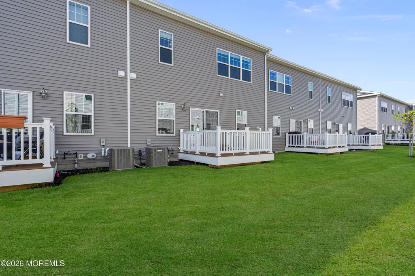
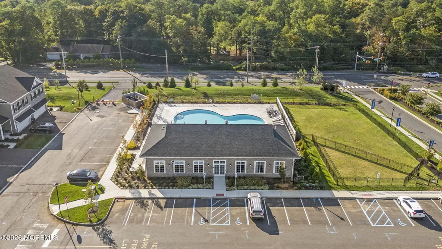
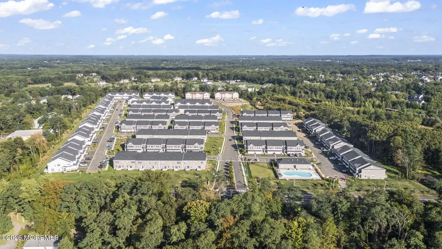
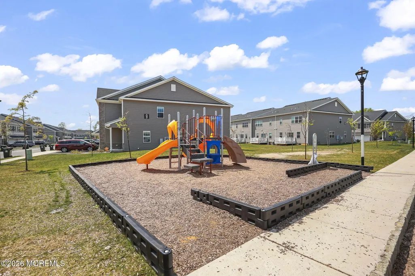
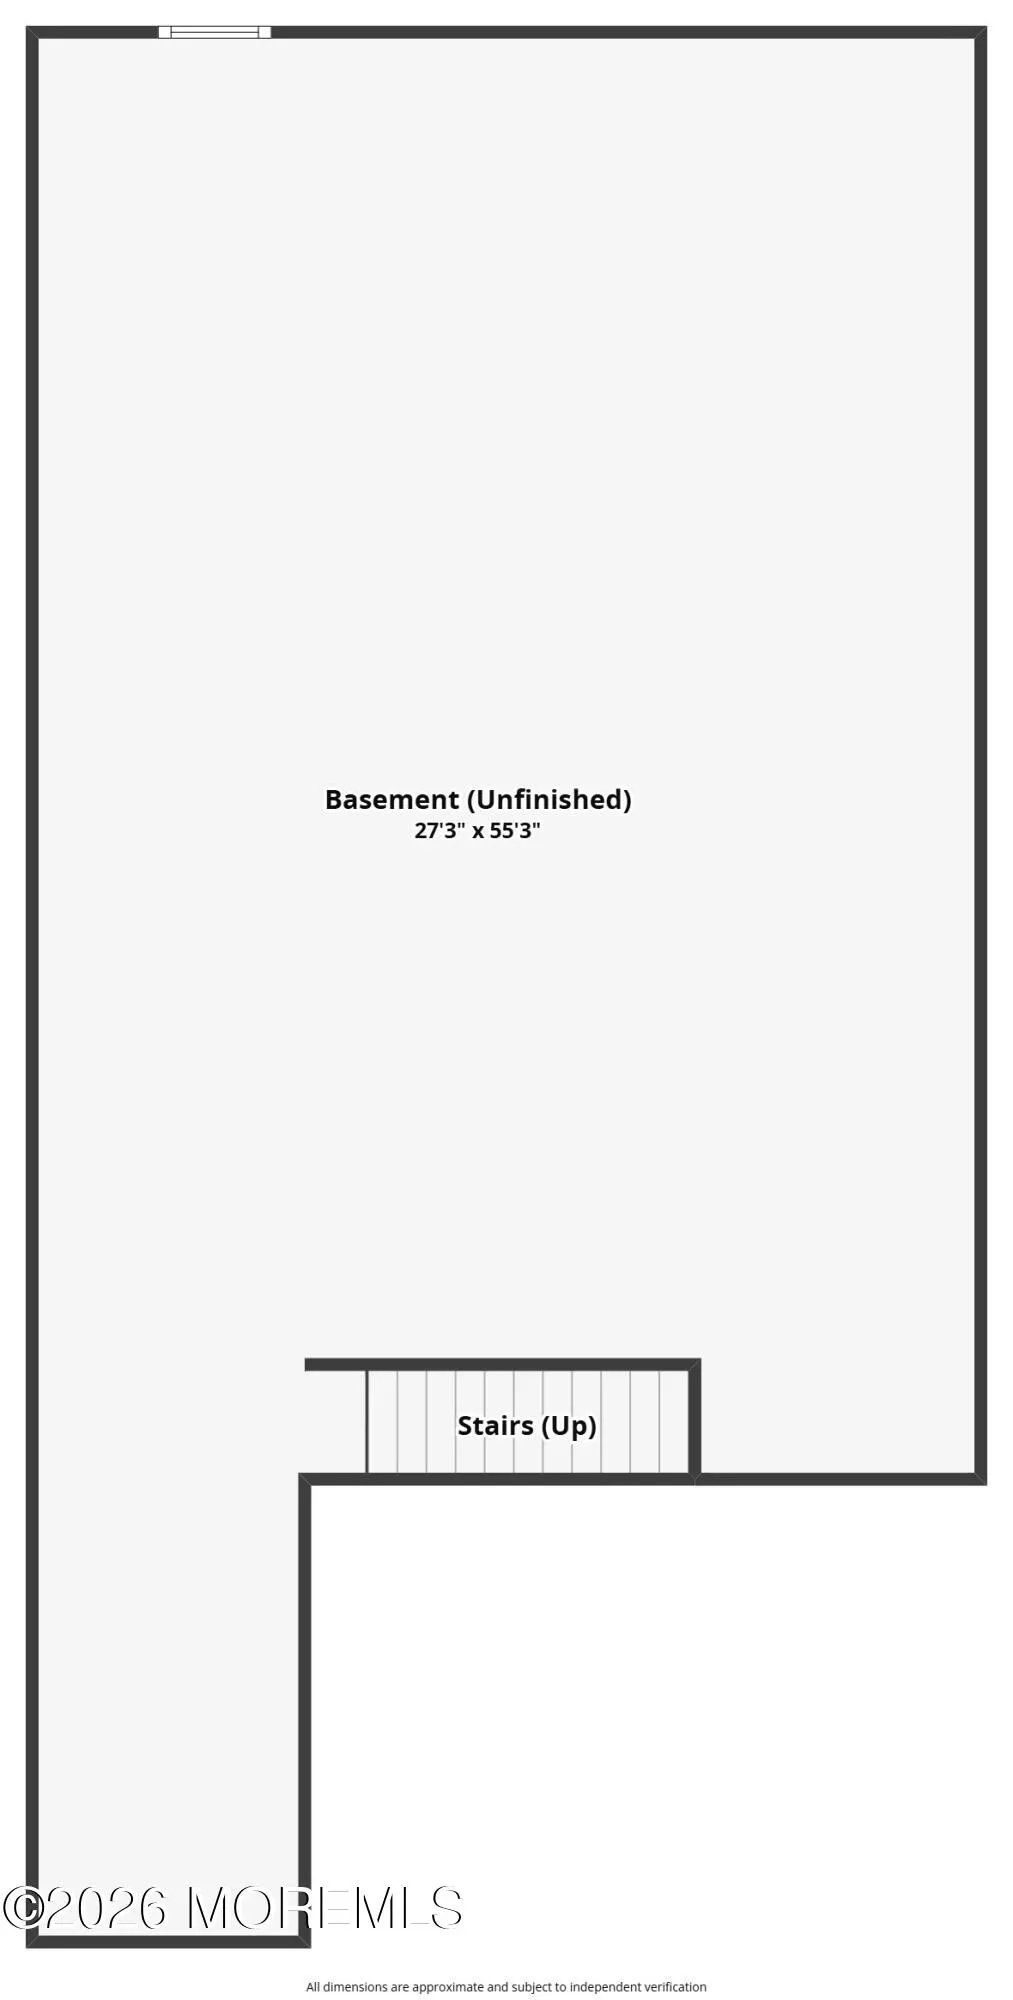
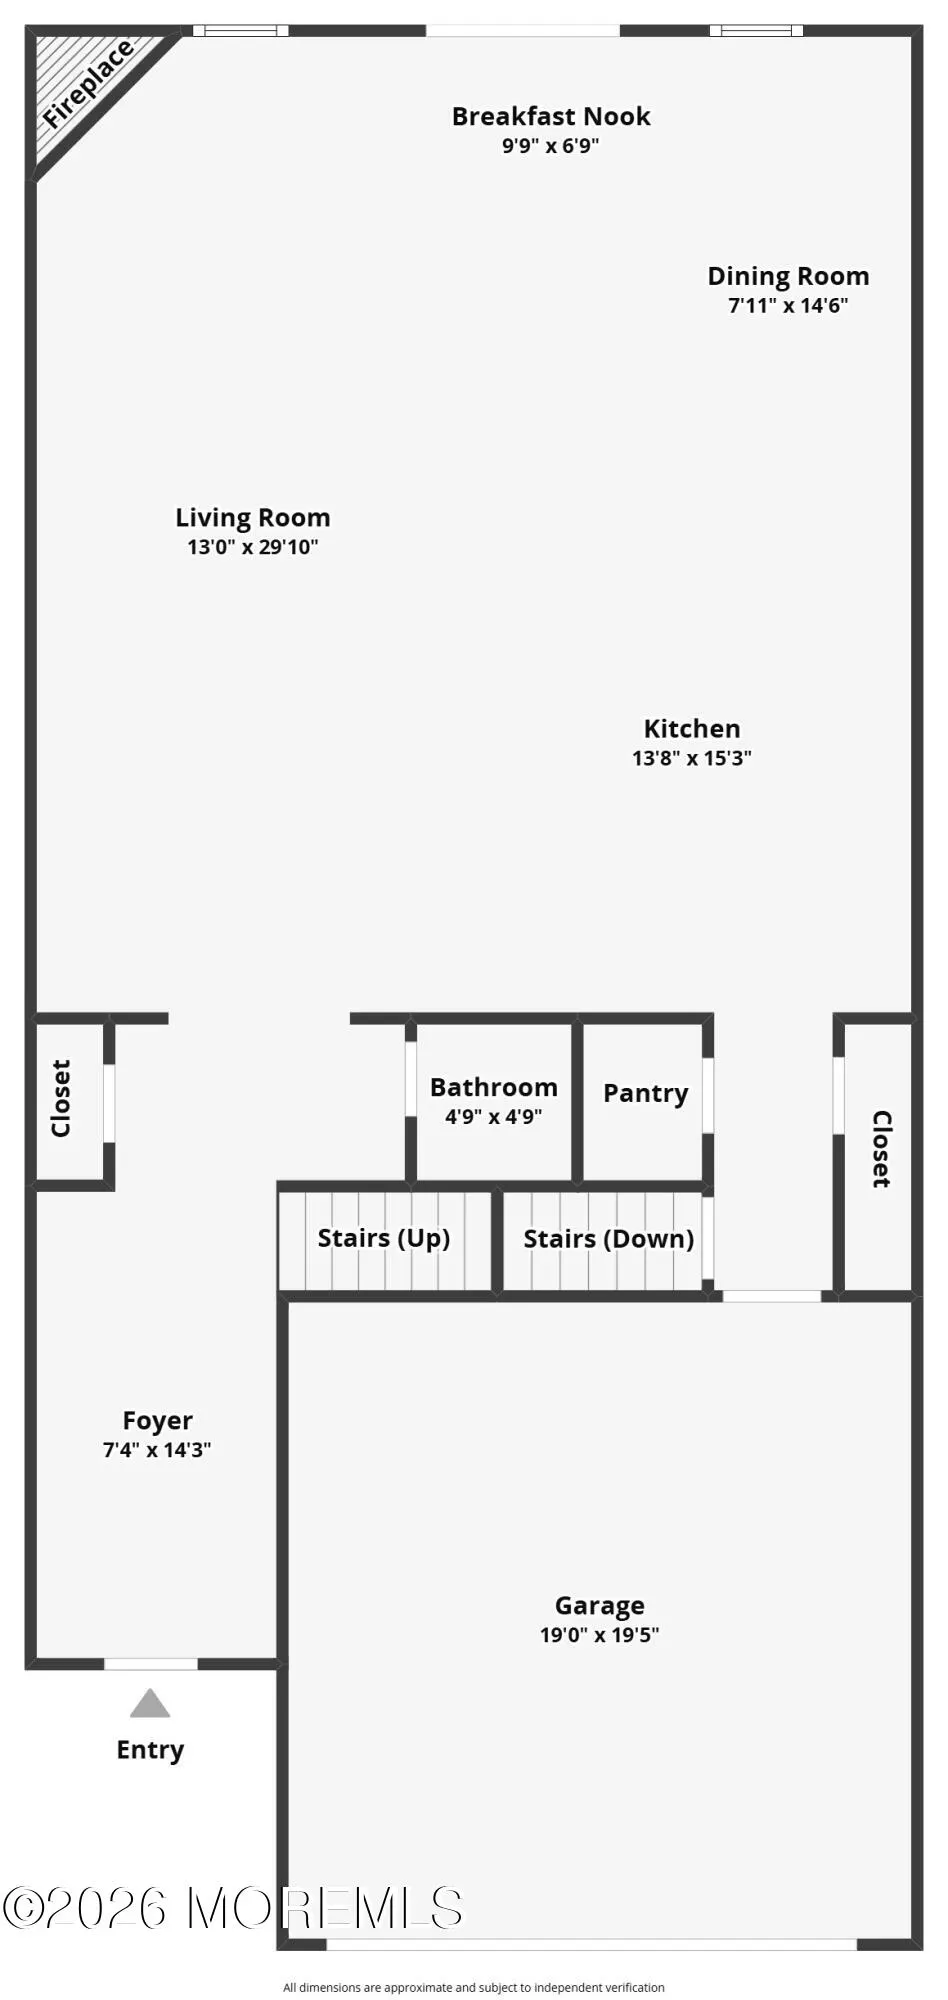
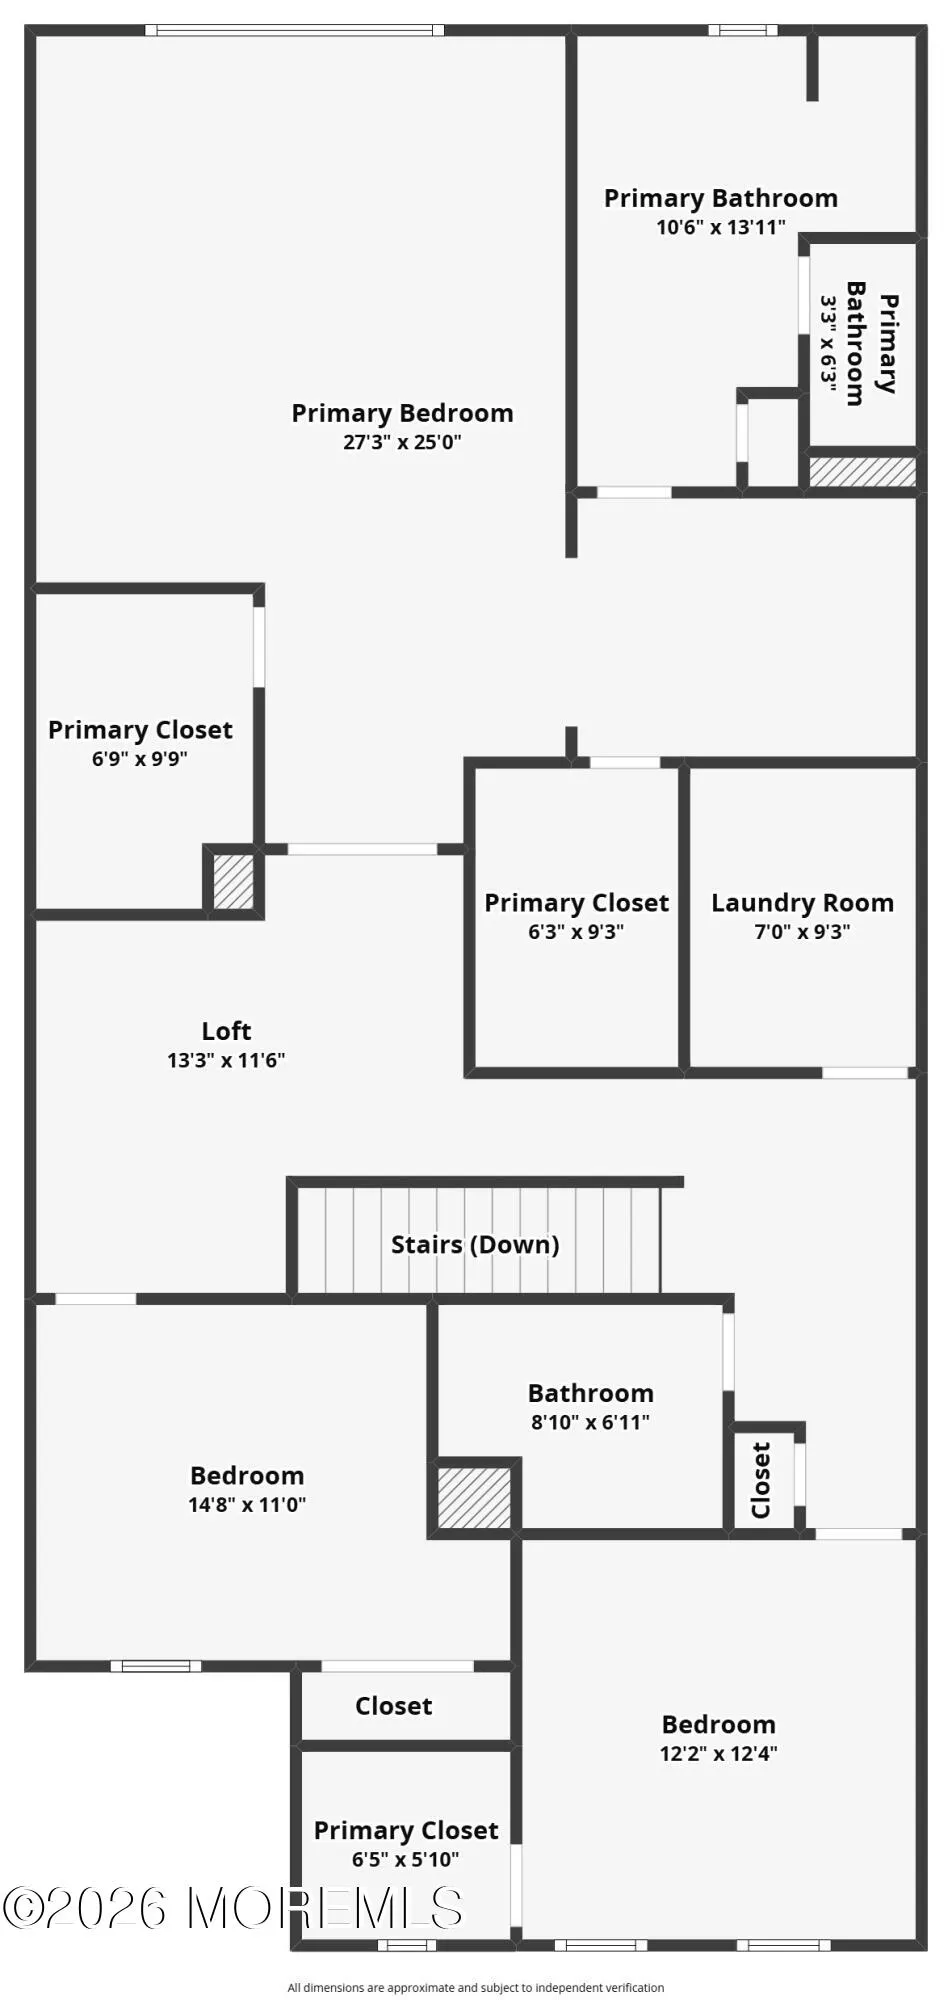
Refined, bright and well-cared for, this prized layout offers the ease of newer construction in a lightly lived-in residence. The owners closed in 2025 and spent much of the year traveling. Plus, the builder has just completed their one-year workmanship warranty! It's time to own a home designed by today's architects with the way you actually live in mind. Distinctive features include an oversized owner's suite with dual walk-in closets, a tray ceiling and a sprawling ensuite bath. At the heart of the main living space, a large, curved island creates a natural gathering point—ideal for everyday living as well as a game-day or holiday spread. Picture the openness and scale of a single-family home without the added muscle or maintenance. Nine-foot ceilings are on all three levels, and the unfinished basement offers a true blank canvas, already outfitted with basic electric and mechanicals, a sheetrocked ceiling, three-piece plumbing rough-in and wrapped insulation. Inside the neighbor: enjoy the direct community connection to the 24-mile Henry Hudson Trail—perfect for morning walks, jogs or bike rides. Other amenities include a tot lot, dog park and outdoor pool. Your clubhouse has a fitness center, game room and lounge. Outside the neighborhood: Easy access to Rt. 18 and downtown Freehold, nearby bus routes to Manhattan and a short ride to the shoreline. Home of the Freehold Regional School District with its 12 prestigious Magnet Programs. This is a must see. *Sellers were successful in 2026 tax appeal. Property taxes were reduced by several thousands of dollars.
| Price History | |
|---|---|
| 9/9/2026 | Listed $864,990 |
General Features
| Sewer | Public Sewer |
|---|---|
| Heating | Natural Gas,Forced Air,2 Zoned Heat |
| Cooling | Central Air,2 Zoned AC |
| Roof | Timberline,Shingle |
| HOA Fee | 218.0 |
| Garage Spaces | 2.0 |
| Association Fee Includes | Trash,Common Area,Lawn Maintenance,Mgmt Fees,Pool,Rec Facility,Snow Removal |
| Patio/Porch Features | Deck |
| Exclusions | Personal Property and Furniture |
| Pets Allowed | Dogs OK,Cats OK |
| Year Built | 2025 |
| Stories Count | 3 |
| Levels | 2 Story |
| Property Subtype | Single Family Residence |
| Tax Year | 2026 |
| Assoc Fee Paid Per | Monthly |
| County | Monmouth |
| New Construction | No |
| Property Type | Residential |
| Association Amenities | Exercise Room,Community Room,Swimming,Pool,Clubhouse,Common Area,Playground |
| HOA | Yes |
| Attached Garage | Yes |
| Energy Efficient | Thermostat |
| Subdivision Name | Parc@Marlboro |
| Garage Y/N | Yes |
| Full Baths | 2 |
| Status | Active |
| Directions | GPS: 1404 Journey Avenue,Marlboro,NJ 07746 |
| City | Marlboro |
| Senior Community Y/N | No |
| Zoning Description | Residential |
| MLS Area | None |
| Carport Y/N | No |
| Property Attached Y/N | No |
| Land Lease Y/N | No |
| Tax Annual Amount | 14199.61 |
| Home Warranty Y/N | No |
| Lease Renewal Y/N | No |
| MLS Area Minor | Marlboro (MAR) |
| Additional Parcels Y/N | No |
| Lease Considered Y/N | No |
| Rent Control Y/N | No |
| Virtual Tour | https://www.zillow.com/view-imx/eabda835-932e-4569-b51c-9b7ea8124b90/?utm_source=captureapp |
| Standard Status | Active |
| Tax Assessed Value | 120000 |
| MobileHomeRemainsYN | No |
| AttributionContact | 302-383-8078 |
| Utilities@Core.Permissions | None |
| Water Body Access Y/N | None |
Interior Features
| Interior Amenities | Balcony,Ceilings - 9Ft+ 1st Flr,Ceilings - 9Ft+ 2nd Flr,Dec Molding,Loft,Wall Mirror,Recessed Lighting |
|---|---|
| Basement | Ceilings - High,Heated,Unfinished |
| Flooring | Engineered Hardwood,Carpet,Ceramic Tile,Wood |
| Total Fireplaces | 1 |
| Basement (Y/N) | Yes |
| Air Conditioning Y/N | Yes |
| Heating Y/N | Yes |
| Window Features | Insulated Windows |
| Fireplace Y/N | Yes |
| Half Baths | 1 |
| Laundry Features | Laundry Tub |
| Total Bedrooms | 3 |
| Total Baths | 3 |
| Heating-Forced Air | True |
Exterior Features
| Model | Monterey |
|---|---|
| Exterior Amenities | Underground Sprinkler System,Lighting |
| Parking Features | Asphalt,Driveway,Off Street |
| Water Source | Public |
| Inclusions | Outdoor Lighting,Washer,Window Treatments,Blinds/Shades,Counter Top Range,Dishwasher,Dryer,Double Oven,Light Fixtures,Microwave,Security System,Stove,Stove Hood,Refrigerator,Screens,Freezer,Garbage D |
| Spa | No |
| Building Area Total | 2796.0 |
| Waterfront Y/N | No |
| Door Features | Sliding Doors |
| Crops Included Y/N | No |
| Horse Y/N | No |
| Irrigation Water Rights Y/N | No |
Amenities
- Foreclosure
- Views
- Short Sale
- New Construction
- Adult 55+
- Lease To Own
- No HOA Fees
- Furnished
- Primary On Main
- Air Conditioning
- Seller Finance
- Green
- Fixer Upper
- Horse
- Golf
- Fireplace
- Deck
- Garage
- Basement
- Pool
Property vs Single Family Average in 07746
Price
Taxes
Year Built
Visits
 The data relating to real estate for sale on this web page appears in part through the
Cape May County MLS program, a voluntary cooperative exchange of property
listing data between licensed real estate brokerage firms in which we participate,
and is provided by Cape May County MLS through a licensing agreement.
Disclaimer: All information deemed reliable but not guaranteed and should be independently verified.
All properties are subject to change, withdrawal, or prior sale.
The data relating to real estate for sale on this web page appears in part through the
Cape May County MLS program, a voluntary cooperative exchange of property
listing data between licensed real estate brokerage firms in which we participate,
and is provided by Cape May County MLS through a licensing agreement.
Disclaimer: All information deemed reliable but not guaranteed and should be independently verified.
All properties are subject to change, withdrawal, or prior sale.
 All information is believed to be accurate but is not guaranteed. Protected by Copyright© 2026 and is owned either by the Monmouth County Association of REALTORS; or by the developers of the software, Kunversion, LLC. All rights reserved. Each office independently owned and operated.
The New Jersey Real Estate Commission requires every licensed broker or salesperson with whom you list your property to give you a copy of this notice. The purpose is to help you comply with the New Jersey Law
All information is believed to be accurate but is not guaranteed. Protected by Copyright© 2026 and is owned either by the Monmouth County Association of REALTORS; or by the developers of the software, Kunversion, LLC. All rights reserved. Each office independently owned and operated.
The New Jersey Real Estate Commission requires every licensed broker or salesperson with whom you list your property to give you a copy of this notice. The purpose is to help you comply with the New Jersey Law
 The data relating to real estate for sale on this web site comes from the participating brokers of the South Jersey Shore MLS. Any use of search facilities of data on the site, other than a consumer looking to purchase real estate, is prohibited. Information displayed on this web site is Deemed Reliable But Not Guaranteed. This data is updated daily.
 © BRIGHT, All Rights Reserved
