
Price Reduction



Address
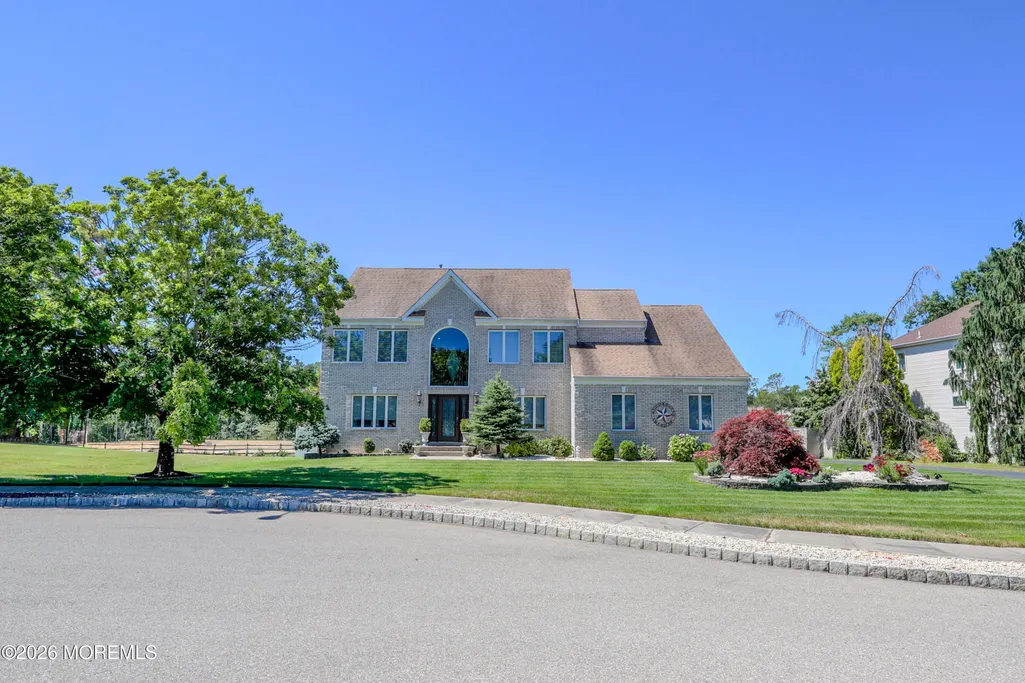
24 Orsaf Lane, Bayville, NJ
Price
$ 950,000
Property Attributes
- MLS#22618792
- TypeSingle Family
- Listing Status Active
- CountyOcean
- CityBayville
- AreaBayville
- NeighborhoodBerkeley Twp
- Zip08721
- StyleCustom, Colonial
- Year Built2003
- Taxes$ 9713
- Price$ 950,000
- Bedrooms4
- Full Bathrooms2
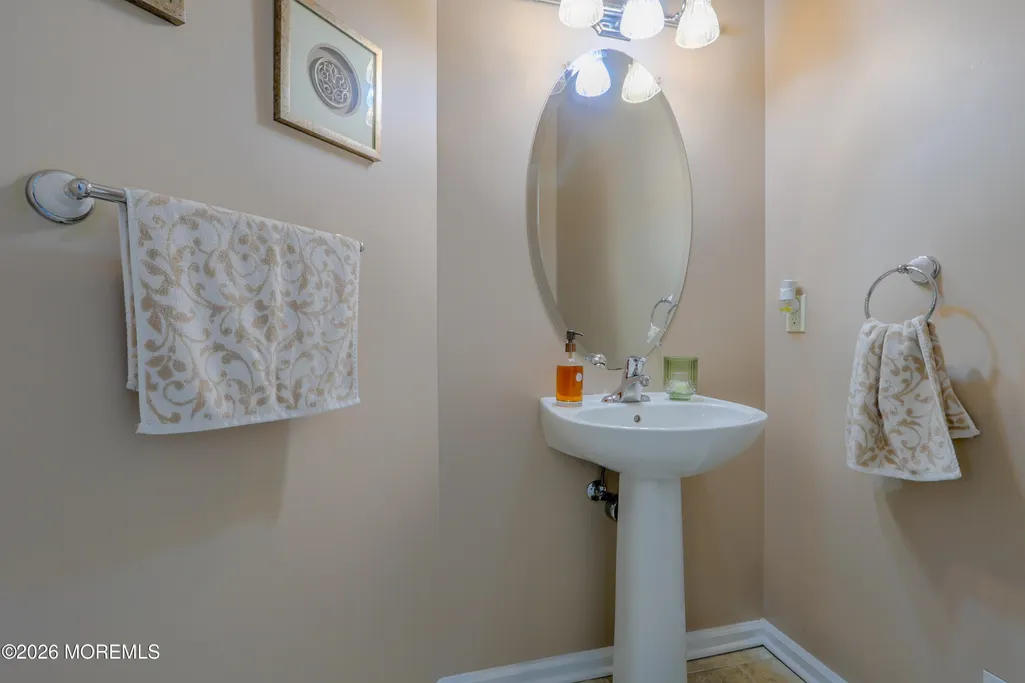
- Half Bathrooms1
- Sqr Footage3228
- Lot Size0.42 Acres
Data Source:
Monmouth Ocean Regional REALTORS® (MOMLS)
Property Description
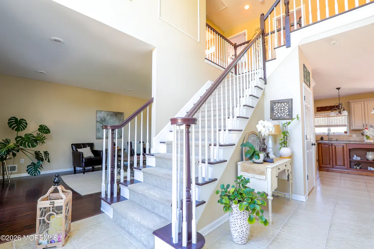
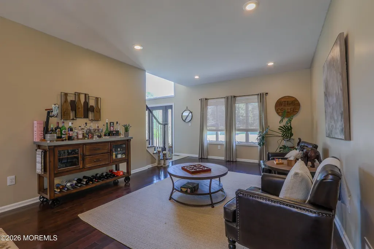
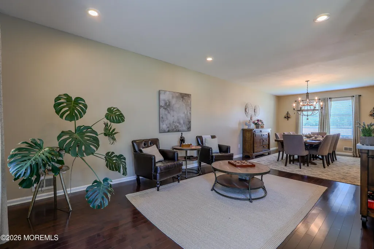
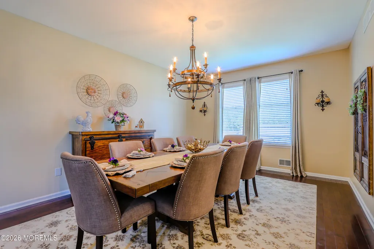
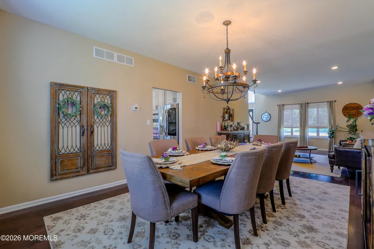
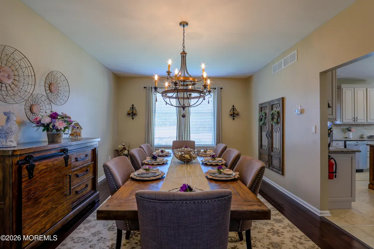
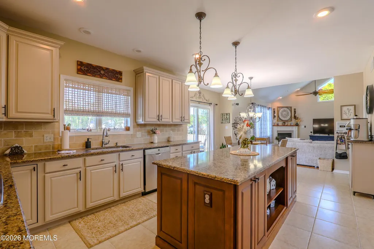
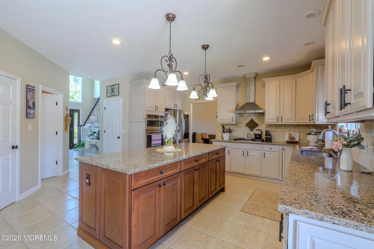
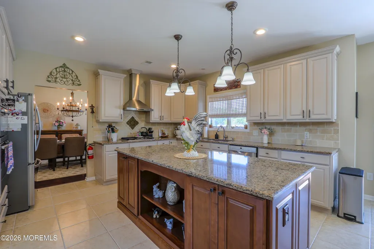
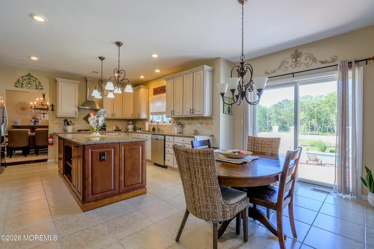
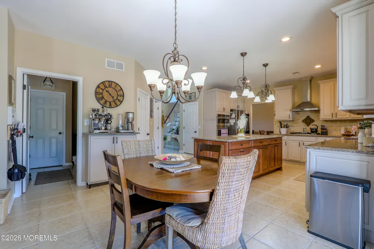
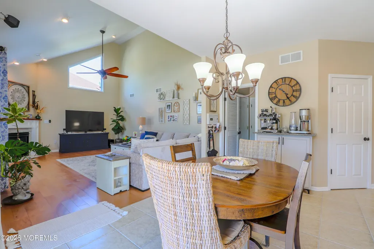
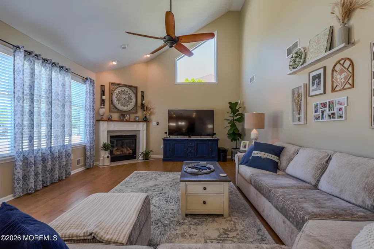
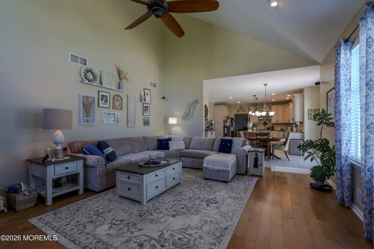
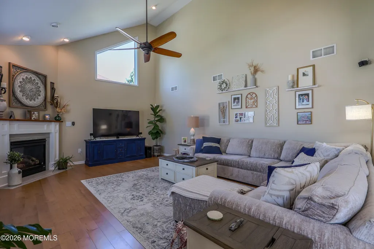
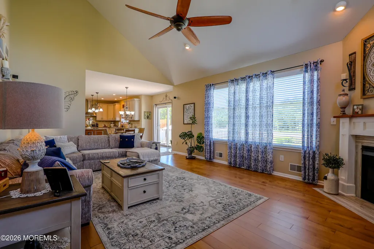
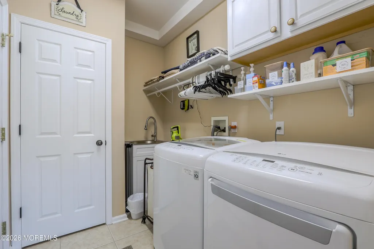
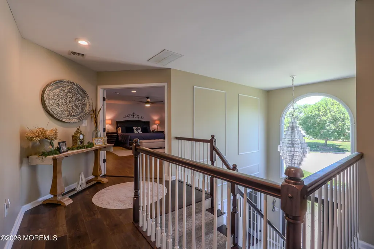
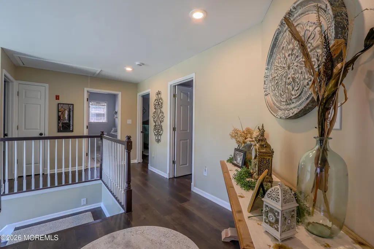
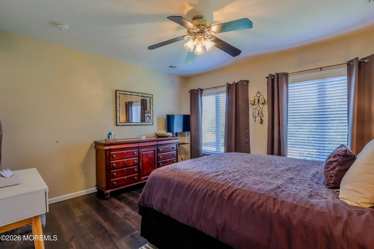
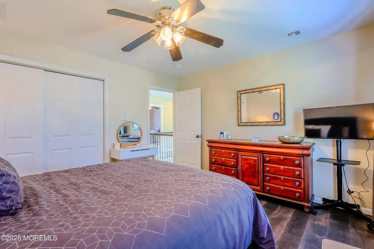
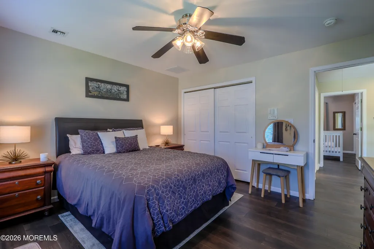
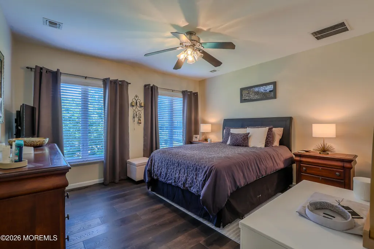
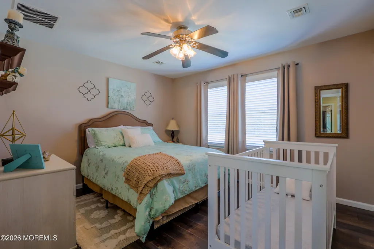
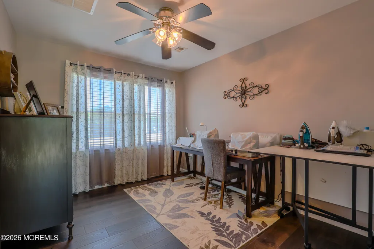
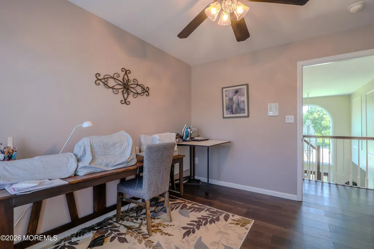
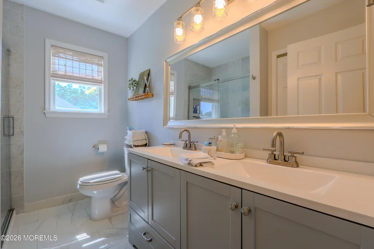
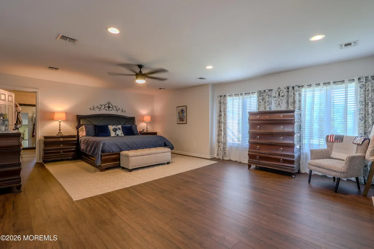
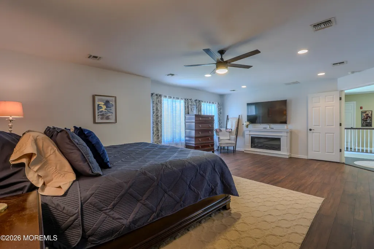
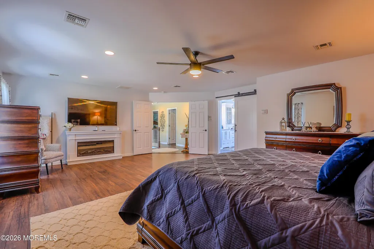
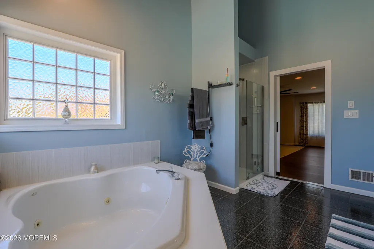
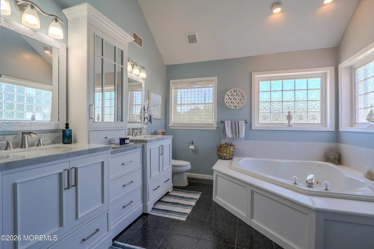
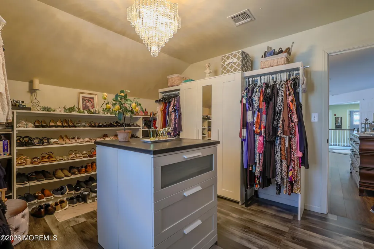
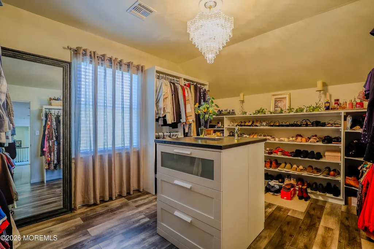
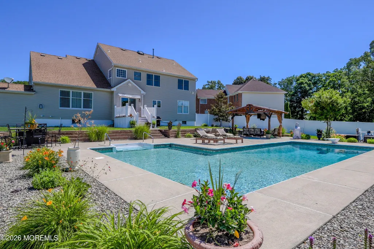
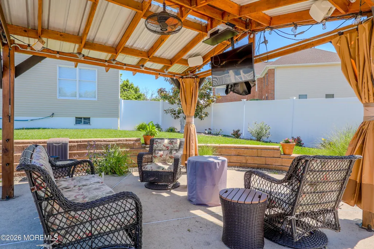
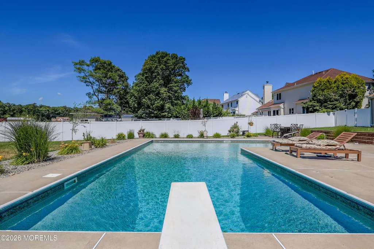
A truly rare opportunity has arrived! Welcome to this stunning custom Colonial located in the highly sought-after Forest Run community of Bayville Homes like this don't come along often--and now this incredible property can be yours! From the moment you step inside, you'll be impressed by the extensive updates throughout the home. The beautifully updated kitchen features gorgeous new granite countertops, while the spacious primary suite boasts a thoughtfully designed custom closet system that brings organization and luxury together seamlessly. Step outside and prepare to fall in love with your own private backyard paradise! The heated saltwater in-ground pool, expansive pergola, and incredible entertaining space create the perfect setting for summer gatherings, relaxing weekends, and making memories with family and friends. This home truly has it all--style, comfort, updates, and hard-to-find amenities. Plus, a few special hidden gems are waiting to be discovered!
| Elementary School | Middle School | High School |
|---|---|---|
| Clara B. Worth Elementary School | Central Reg Middle Middle School | Central Regional High School |
| Price History | |
|---|---|
| 8/3/2026 | Listed $969,900 |
| 9/23/2026 | 2$950,000 |
General Features
| Sewer | Public Sewer |
|---|---|
| Heating | Natural Gas,Forced Air,2 Zoned Heat |
| Cooling | Central Air,2 Zoned AC |
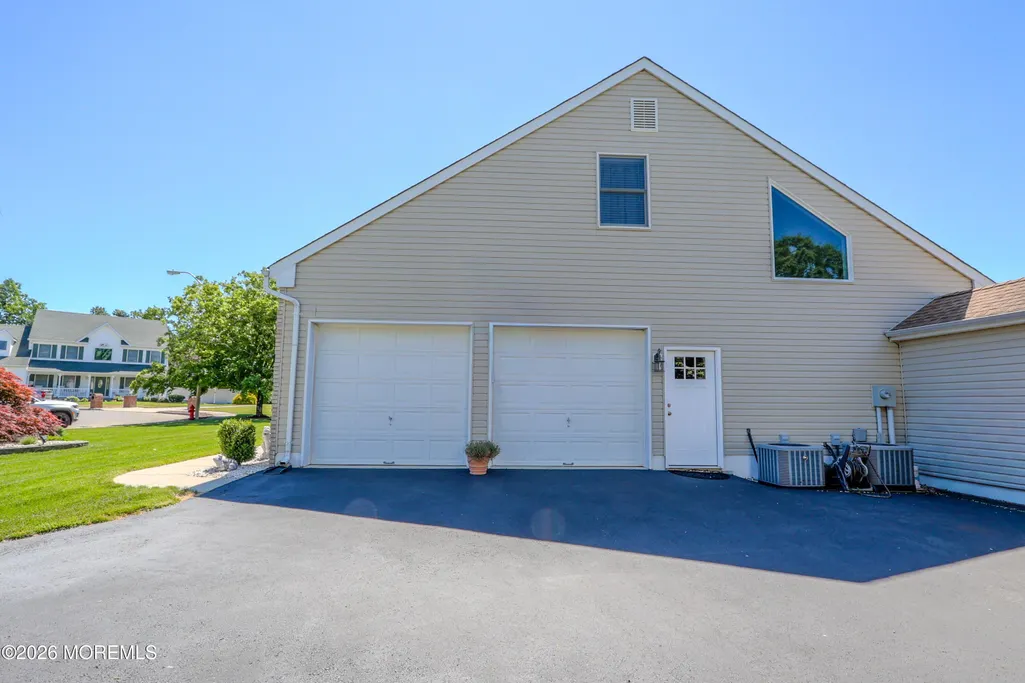
| Garage Spaces | 2 |
| Architectural Style | Custom,Colonial |
| Stories Count | 2 |
| Property Subtype | Single Family Residence |
| County | Ocean |
| Property Type | Residential |
| HOA | true |
| Attached Garage | true |
| Subdivision Name | Berkeley Twp |
| Garage Y/N | true |
| Total Rooms | 10 |
| Full Baths | 2 |
| Status | Active |
| Directions | RT 9 to Serpentine Dr then Left onto Orsaf Ln |
| City | Bayville |
| MLS Area | Bayville |
| Elementary School | Clara B. Worth |
| Middle/Junior High School | Central Reg Middle |
| MLS Area Minor | Berkeley (BER) |
| Standard Status | Active |
| Year Built | 2003 |
| Tax Year | 2025 |
| New Construction | false |
| Tax Annual Amount | 9713 |
| Tax Assessed Value | 375000 |
| Other Structures | Shed,Shed(s) |
| Zoning Description | Residential |
| Patio/Porch Features | Deck,Porch - Open,Patio |
| High School | Central Regional |
| Lot Size Square Feet | 18295.2 |
| Lot Size Units | Acres |
| Roof | Shingle |
| Construction Materials | Brick |
| Senior Community Y/N | false |
| HOA Fee | 100 |
| Pool Features | Heated,In Ground,Pool Equipment,Salt Water,Self Cleaner,Vinyl |
| Security Features | Security System |
| Assoc Fee Paid Per | Annually |
| Topography | Level |
Interior Features
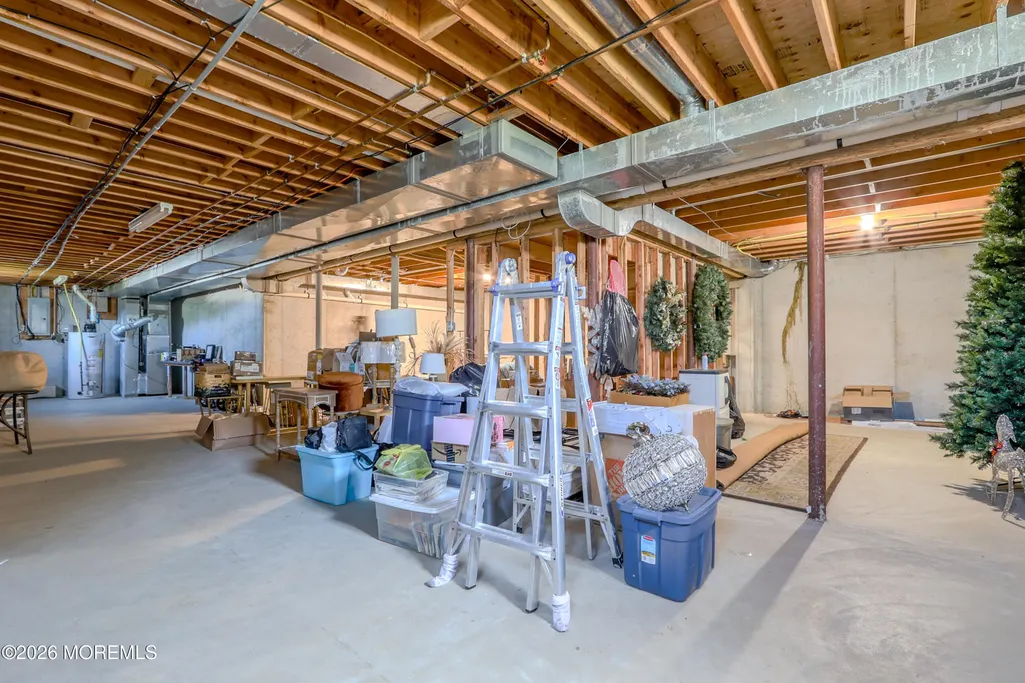
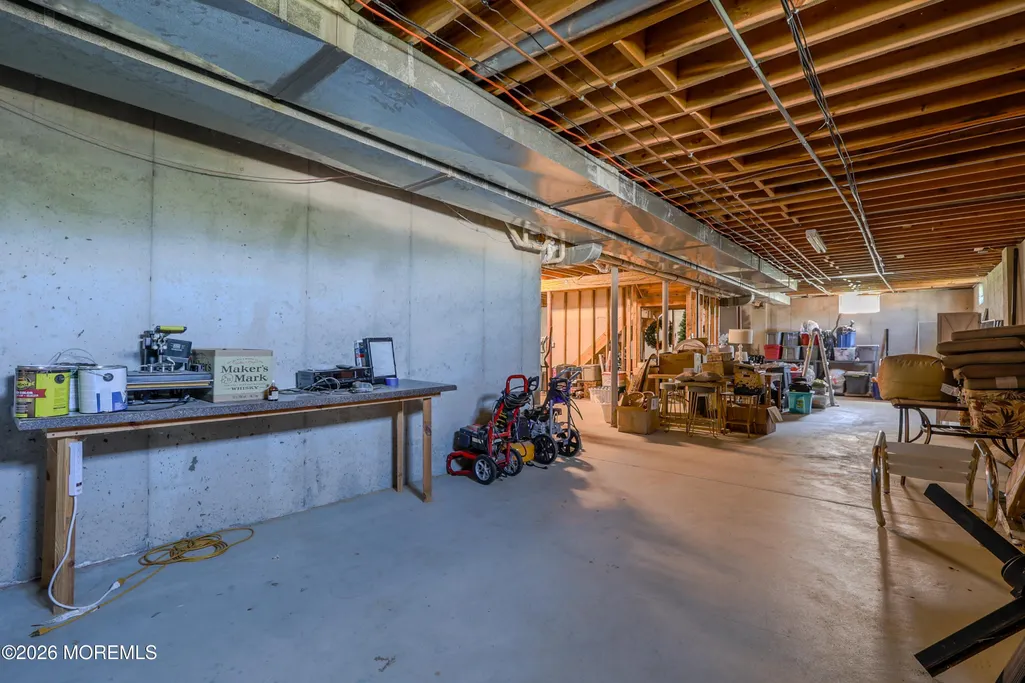
| Basement | Ceilings - High,Full,Unfinished,Partially Finished,Walk-Out Access |
|---|---|
| Basement (Y/N) | true |
| Air Conditioning Y/N | true |
| Heating Y/N | true |
| Half Baths | 1 |
| Total Bedrooms | 4 |
| Total Baths | 3 |
| Total Fireplaces | 1 |
| Interior Amenities | Attic - Pull Down Stairs,Center Hall,Dec Molding,Recessed Lighting |
| Flooring | Cement,Ceramic Tile,Tile,Wood |
| Main Level Bathrooms | 1 |
| Heating-Forced Air | true |
| Fireplace Y/N | true |
Exterior Features
| Parking Features | Direct Access,Asphalt,Double Wide Drive,Driveway,On Street,Oversized |
|---|---|
| Water Source | Public |
| Waterfront Y/N | false |
| Lot Features | Cul-De-Sac |
| Inclusions | Outdoor Lighting, AC Units, Washer, Track Lighting, Window Treatments, Timer Thermostat, Blinds/Shades, Ceiling Fan(s), Dishwasher, Central Vacuum, Dryer, Double Oven, Light Fixtures, Security System, Self/Con Clean, Stove, Stove Hood, Refrigerator, Screens, Awnings, Attic Fan, Air Cleaner, Freezer, Garbage Disposal, Garage Door Opener, Gas Cooking, Intercom, Humidifier |
| Lot Size Area | 0.42 |
| Building Area Total | 3228 |
| Lot Size Acres | 0.42 |
| Door Features | Sliding Doors |
| Lot Dimensions | 100 x 185 |
| Exterior Amenities | Underground Sprinkler System,Rec Area,Swimming,Other,Lighting |
| Fencing | Fence |
Amenities
- Foreclosure
- Views
- Short Sale
- New Construction
- Adult 55+
- Lease To Own
- No HOA Fees
- Furnished
- Primary On Main
- Air Conditioning
- Seller Finance
- Green
- Fixer Upper
- Horse
- Golf
- Fireplace
- Deck
- Garage
- Basement
- Pool
Property vs Single Family Average in 08721
Price
Taxes
Year Built
 The data relating to real estate for sale on this web page appears in part through the
Cape May County MLS program, a voluntary cooperative exchange of property
listing data between licensed real estate brokerage firms in which we participate,
and is provided by Cape May County MLS through a licensing agreement.
Disclaimer: All information deemed reliable but not guaranteed and should be independently verified.
All properties are subject to change, withdrawal, or prior sale.
The data relating to real estate for sale on this web page appears in part through the
Cape May County MLS program, a voluntary cooperative exchange of property
listing data between licensed real estate brokerage firms in which we participate,
and is provided by Cape May County MLS through a licensing agreement.
Disclaimer: All information deemed reliable but not guaranteed and should be independently verified.
All properties are subject to change, withdrawal, or prior sale.
 All information is believed to be accurate but is not guaranteed. Protected by Copyright© 2026 and is owned either by the Monmouth County Association of REALTORS; or by the developers of the software, Kunversion, LLC. All rights reserved. Each office independently owned and operated.
The New Jersey Real Estate Commission requires every licensed broker or salesperson with whom you list your property to give you a copy of this notice. The purpose is to help you comply with the New Jersey Law
All information is believed to be accurate but is not guaranteed. Protected by Copyright© 2026 and is owned either by the Monmouth County Association of REALTORS; or by the developers of the software, Kunversion, LLC. All rights reserved. Each office independently owned and operated.
The New Jersey Real Estate Commission requires every licensed broker or salesperson with whom you list your property to give you a copy of this notice. The purpose is to help you comply with the New Jersey Law
 The data relating to real estate for sale on this web site comes from the participating brokers of the South Jersey Shore MLS. Any use of search facilities of data on the site, other than a consumer looking to purchase real estate, is prohibited. Information displayed on this web site is Deemed Reliable But Not Guaranteed. This data is updated daily.
 © BRIGHT, All Rights Reserved
