






Address
43 Nevada Drive, Hazlet, NJ
Price
$ 750,000
Property Attributes
- MLS#22617547
- TypeSingle Family
- Listing Status Active
- CountyMONMOUTH
- CityHazlet
- AreaHazlet
- NeighborhoodBrookside Mbl Ests
- Zip07730
- StyleCustom,Colonial
- Year Built1966
- Taxes$ 13140
- Price$ 750,000
- Bedrooms4
- Full Bathrooms3
- Half Bathrooms0
- Sqr Footage2425
- Lot Size0.16 Acres
Data Source:
Monmouth Ocean Regional REALTORS® (MOMLS)
Property Description
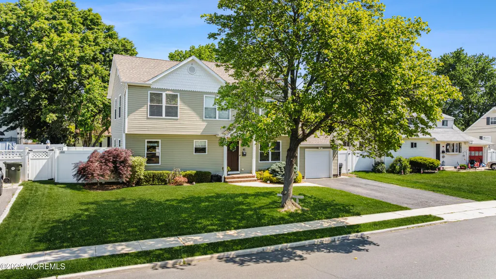
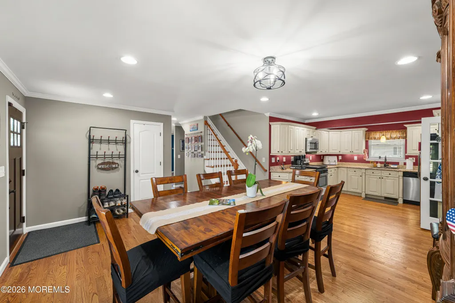
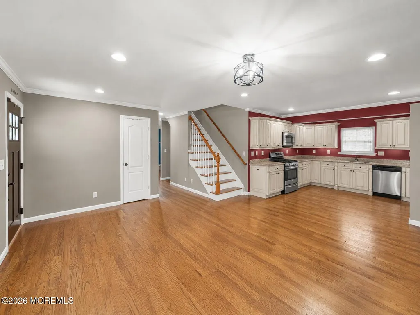
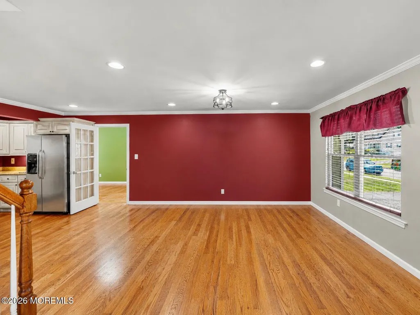
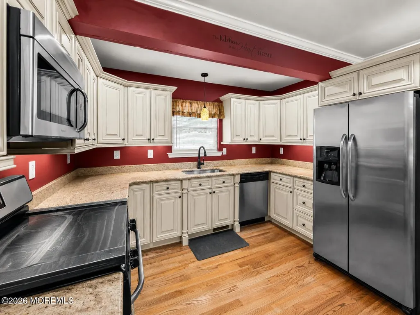
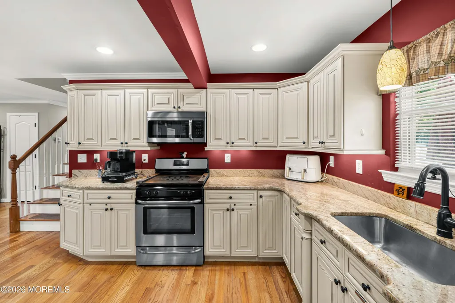
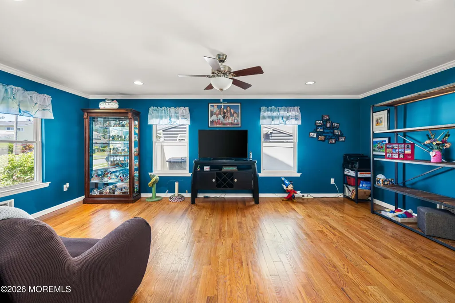
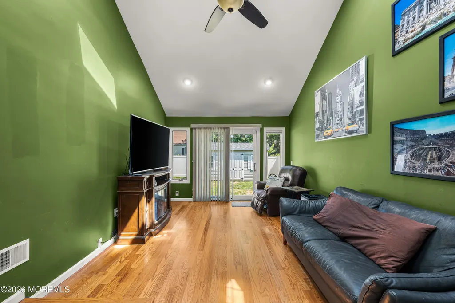
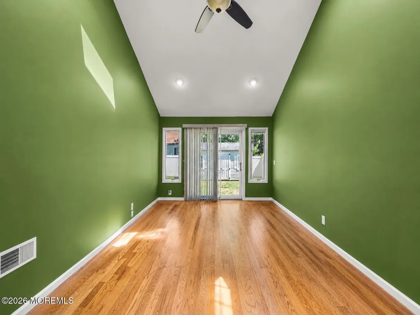
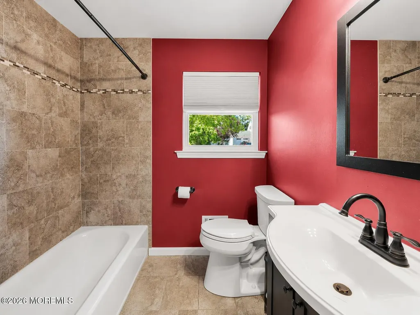
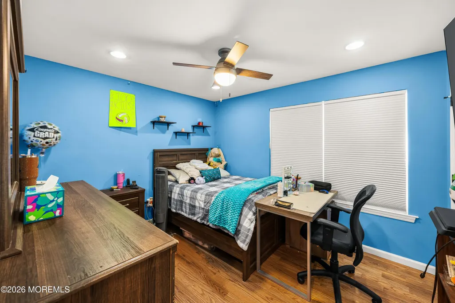
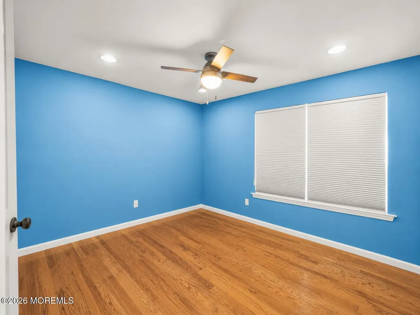
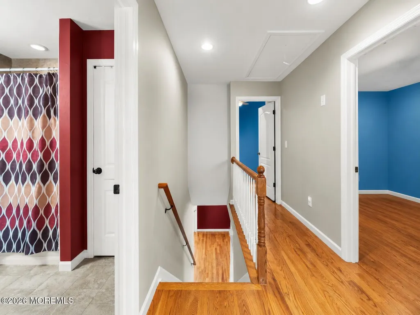
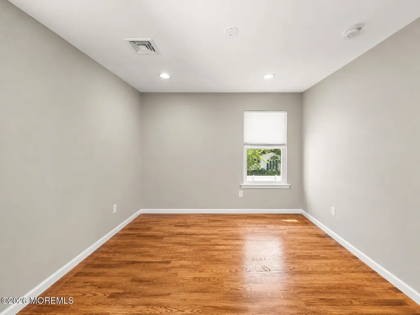
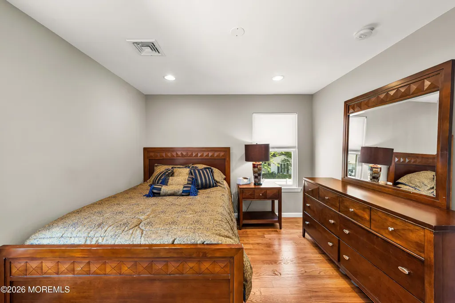
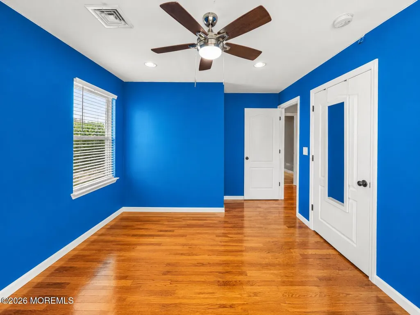
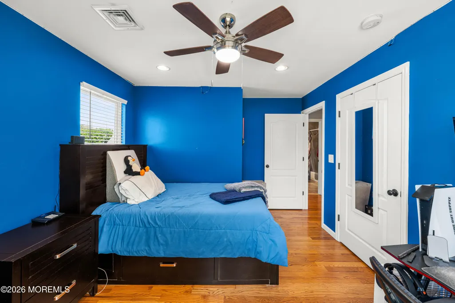
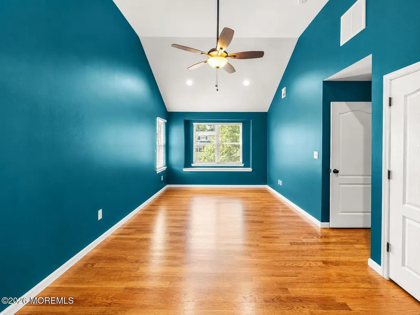
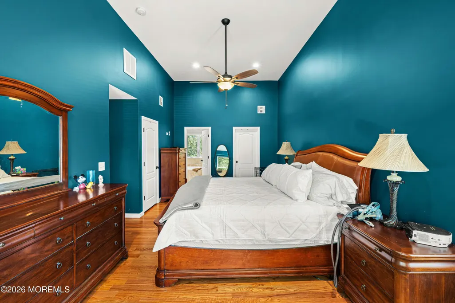
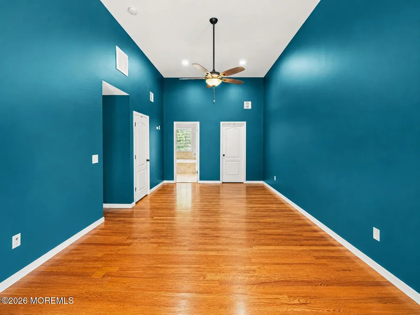
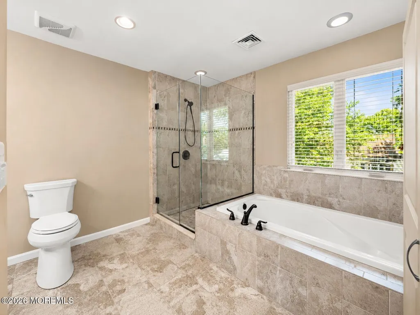
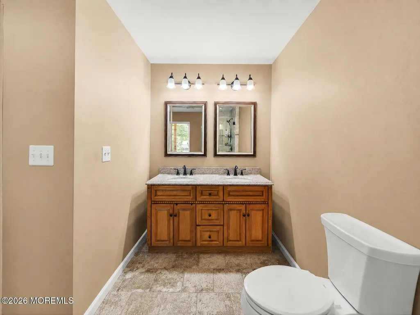
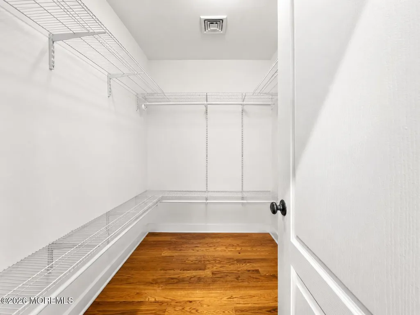
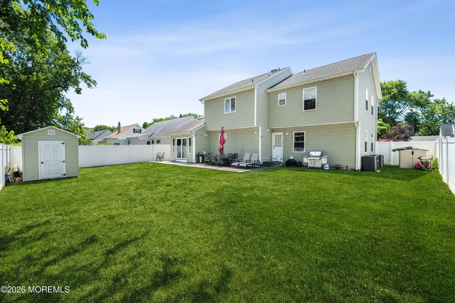
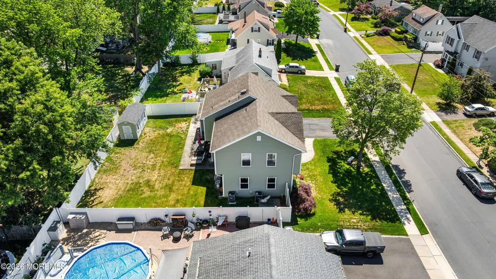
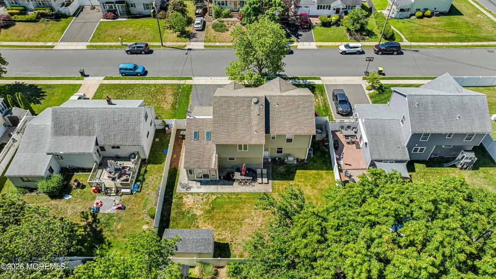
Welcome to 43 Nevada Drive, where space, style, and comfort come together beautifully. This inviting 4-bedroom, 3-bath Colonial features a versatile layout designed for everyday living and memorable gatherings. Step inside to hardwood floors, decorative molding, 9-foot ceilings, and a sunken living room filled with character. The kitchen features granite countertops and flows into the dining and family rooms. Upstairs, the primary suite offers a private bath and walk-in closet, while three additional bedrooms provide flexibility. Skylights and glass doors brighten the home and lead to a fenced backyard and patio ready for relaxing or entertaining. With two-zone HVAC, tankless hot water, an attached garage, and double wide driveway, this is the one you'll want to see!
| Middle School | High School |
|---|---|
| Hazlet Middle | Raritan High School |
| Price History | |
|---|---|
| 6/11/2026 | Listed $750,000 |
General Features
| Sewer | Public Sewer |
|---|---|
| Heating | Natural Gas,Forced Air,2 Zoned Heat |
| Cooling | 2 Zoned AC |
| Roof | Shingle |
| Garage Spaces | 1.0 |
| Patio/Porch Features | Patio |
| Architectural Style | Custom,Colonial |
| Year Built | 1966 |
| Stories Count | 2 |
| Property Subtype | Single Family Residence |
| Tax Year | 2025 |
| County | Monmouth |
| New Construction | No |
| Property Type | Residential |
| HOA | No |
| Attached Garage | Yes |
| Subdivision Name | Brookside Mbl Ests |
| Garage Y/N | Yes |
| Total Rooms | 11 |
| Full Baths | 3 |
| Status | Active |
| Directions | Garden State Parkway Exit 117 to Route 36. Turn right onto Middle Road,left onto Lynn Boulevard,then right onto Nevada Drive. Property is located at #43. |
| High School | Raritan |
| City | Hazlet |
| Senior Community Y/N | No |
| Zoning Description | Residential |
| MLS Area | None |
| Lot Size Units | Acres |
| Lot Size Square Feet | 6969.6 |
| Carport Y/N | No |
| Property Attached Y/N | No |
| Land Lease Y/N | No |
| Tax Annual Amount | 13140.0 |
| Home Warranty Y/N | No |
| Middle/Junior High School | Hazlet Middle |
| Lease Renewal Y/N | No |
| MLS Area Minor | Hazlet (HAZ) |
| Additional Parcels Y/N | No |
| Lease Considered Y/N | No |
| Rent Control Y/N | No |
| Standard Status | Active |
| Tax Assessed Value | 659000 |
| MobileHomeRemainsYN | No |
| Utilities@Core.Permissions | None |
| Water Body Access Y/N | None |
Interior Features
| Interior Amenities | Attic - Pull Down Stairs,Ceilings - 9Ft+ 1st Flr,Ceilings - 9Ft+ 2nd Flr,Dec Molding,Recessed Lighting |
|---|---|
| Basement | Crawl Space,None |
| Flooring | Wood |
| Basement (Y/N) | No |
| Air Conditioning Y/N | Yes |
| Heating Y/N | Yes |
| Window Features | Skylight(s) |
| Fireplace Y/N | No |
| Total Bedrooms | 4 |
| Main Level Bathrooms | 1 |
| Total Baths | 3 |
| Heating-Forced Air | True |
Exterior Features
| Exterior Amenities | Thermal Window,Lighting |
|---|---|
| Fencing | Fence |
| Parking Features | Asphalt,Double Wide Drive,Driveway |
| Water Source | Public |
| Inclusions | Dishwasher,Microwave,Security System,Screens,Gas Cooking |
| Lot Size Area | 0.16 |
| Spa | No |
| Building Area Total | 2425.0 |
| Lot Dimensions | 70 x 100 |
| Lot Size Acres | 0.16 |
| Waterfront Y/N | No |
| Crops Included Y/N | No |
| Horse Y/N | No |
| Irrigation Water Rights Y/N | No |
Amenities
- Foreclosure
- Views
- Short Sale
- New Construction
- Adult 55+
- Lease To Own
- No HOA Fees
- Furnished
- Primary On Main
- Air Conditioning
- Seller Finance
- Green
- Fixer Upper
- Horse
- Golf
- Fireplace
- Deck
- Garage
- Basement
- Pool
Property vs Single Family Average in 07730
Price
Taxes
Year Built
Visits
 The data relating to real estate for sale on this web page appears in part through the
Cape May County MLS program, a voluntary cooperative exchange of property
listing data between licensed real estate brokerage firms in which we participate,
and is provided by Cape May County MLS through a licensing agreement.
Disclaimer: All information deemed reliable but not guaranteed and should be independently verified.
All properties are subject to change, withdrawal, or prior sale.
The data relating to real estate for sale on this web page appears in part through the
Cape May County MLS program, a voluntary cooperative exchange of property
listing data between licensed real estate brokerage firms in which we participate,
and is provided by Cape May County MLS through a licensing agreement.
Disclaimer: All information deemed reliable but not guaranteed and should be independently verified.
All properties are subject to change, withdrawal, or prior sale.
 All information is believed to be accurate but is not guaranteed. Protected by Copyright© 2026 and is owned either by the Monmouth County Association of REALTORS; or by the developers of the software, Kunversion, LLC. All rights reserved. Each office independently owned and operated.
The New Jersey Real Estate Commission requires every licensed broker or salesperson with whom you list your property to give you a copy of this notice. The purpose is to help you comply with the New Jersey Law
All information is believed to be accurate but is not guaranteed. Protected by Copyright© 2026 and is owned either by the Monmouth County Association of REALTORS; or by the developers of the software, Kunversion, LLC. All rights reserved. Each office independently owned and operated.
The New Jersey Real Estate Commission requires every licensed broker or salesperson with whom you list your property to give you a copy of this notice. The purpose is to help you comply with the New Jersey Law
 The data relating to real estate for sale on this web site comes from the participating brokers of the South Jersey Shore MLS. Any use of search facilities of data on the site, other than a consumer looking to purchase real estate, is prohibited. Information displayed on this web site is Deemed Reliable But Not Guaranteed. This data is updated daily.
 © BRIGHT, All Rights Reserved
